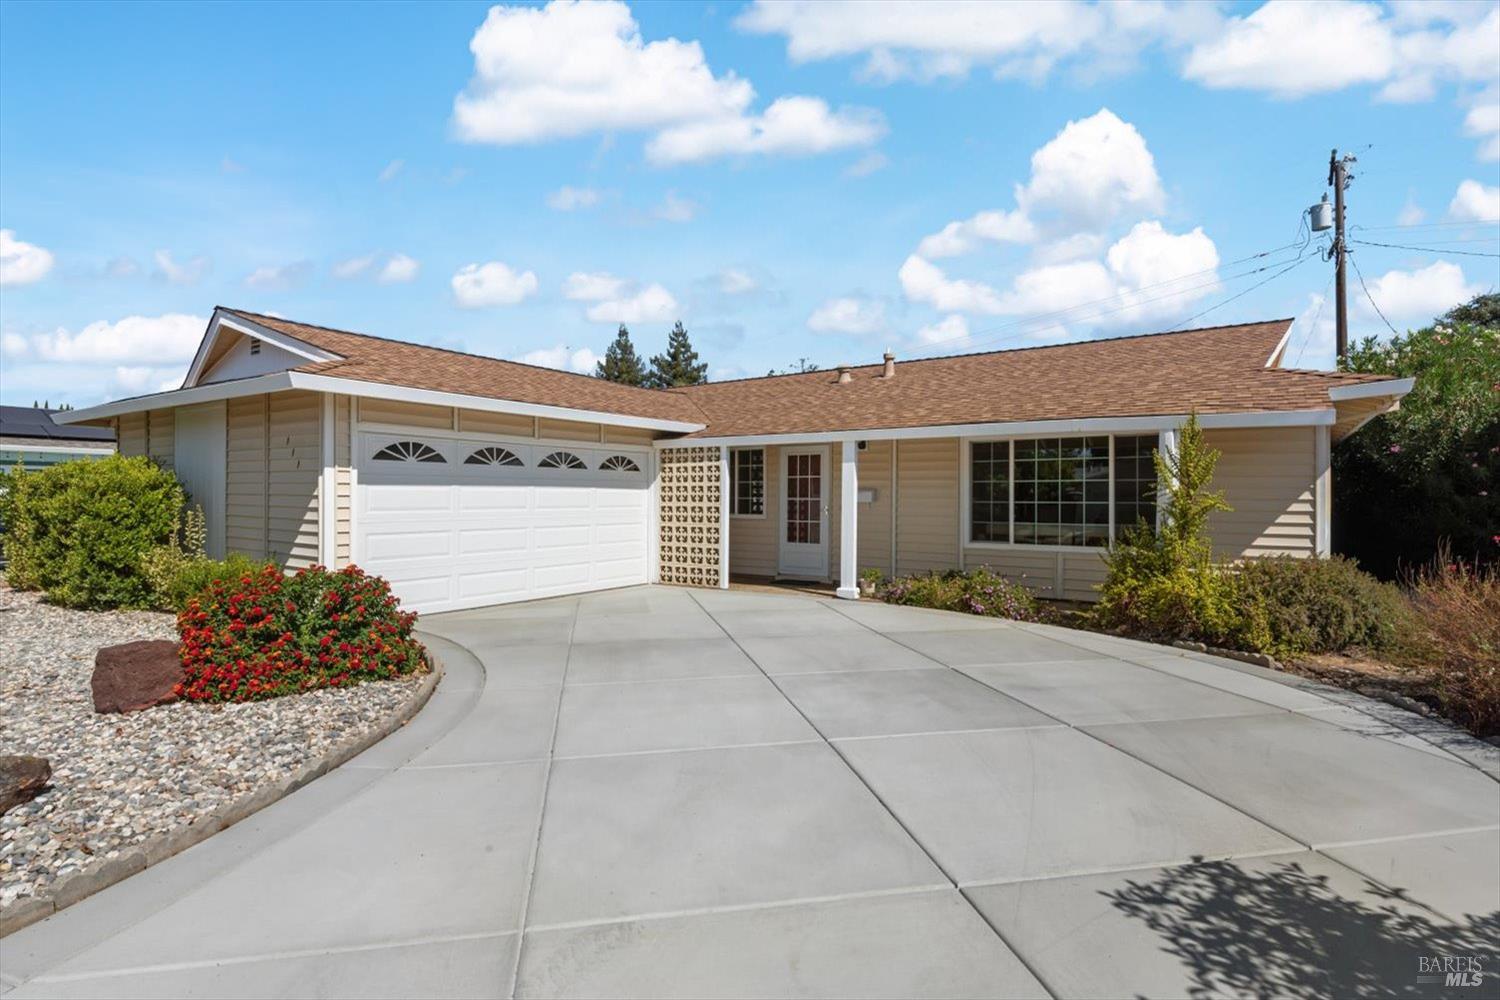
Single-story beige home with a white double garage door and landscaped driveway.
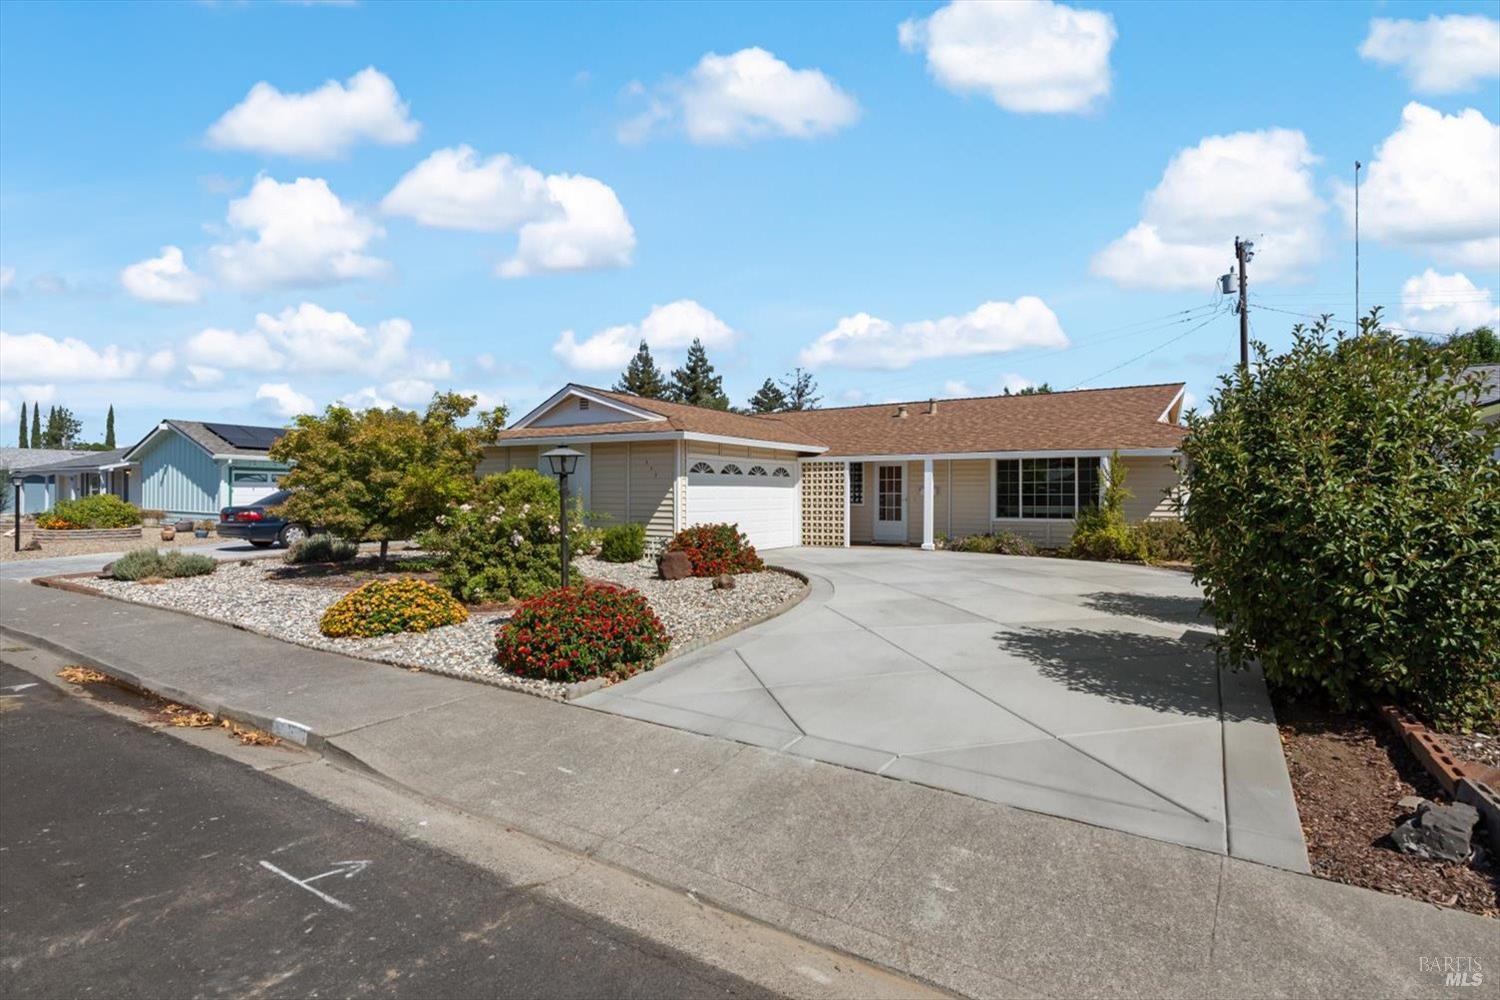
Single-story tan house with an attached garage, broad driveway, and flower-filled front garden.
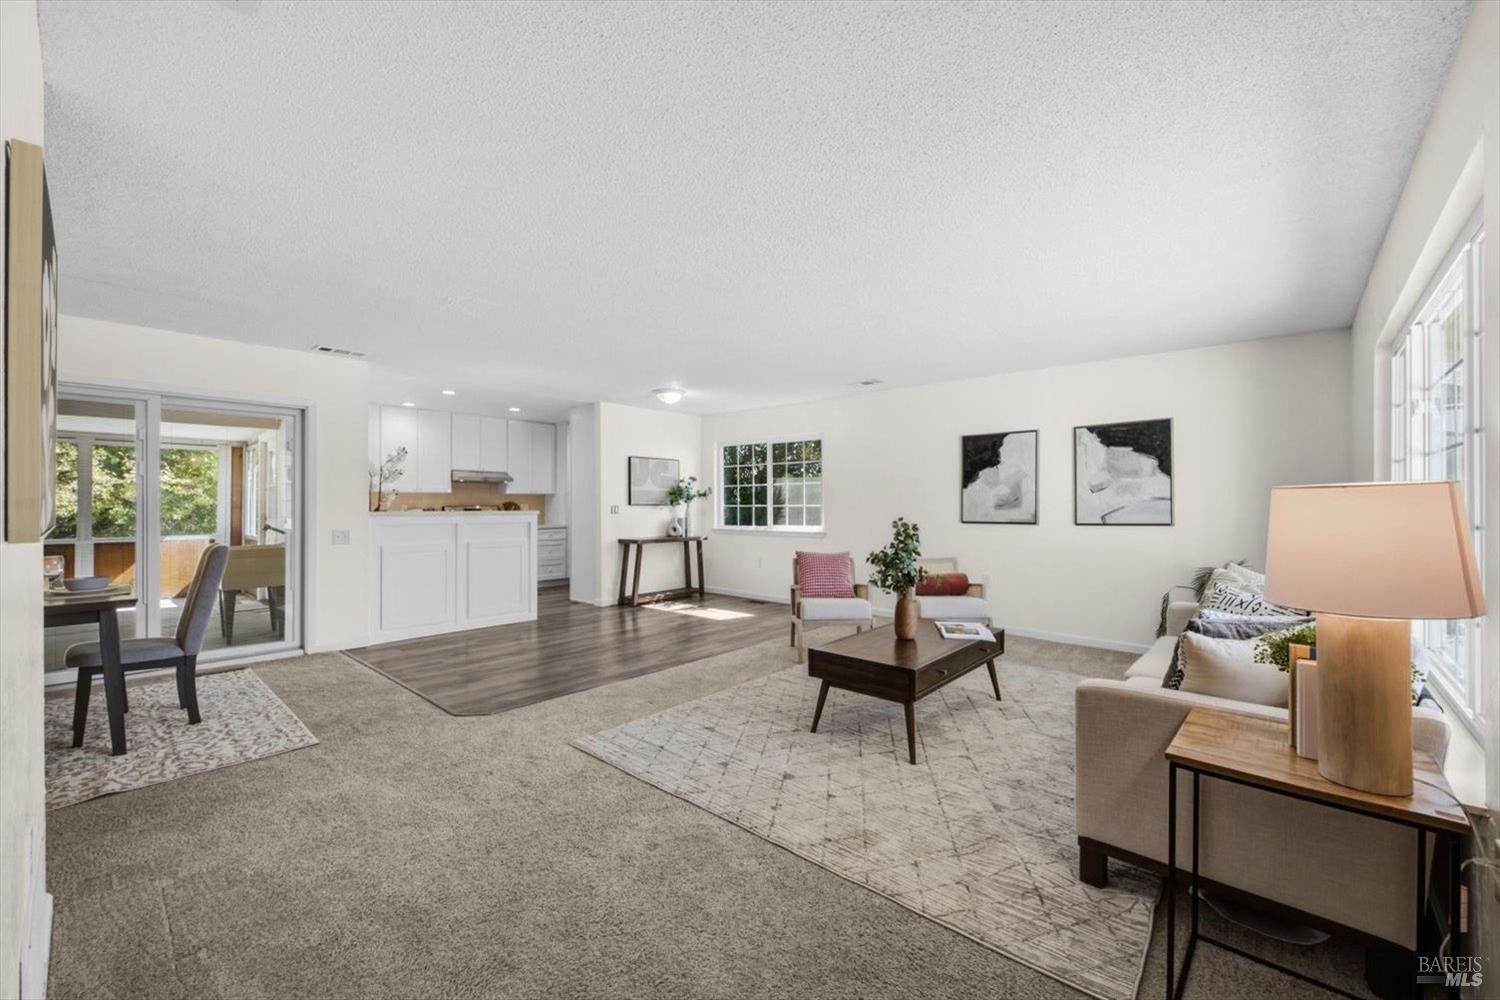
Open-plan living room with a white kitchen, dining area, and large windows.
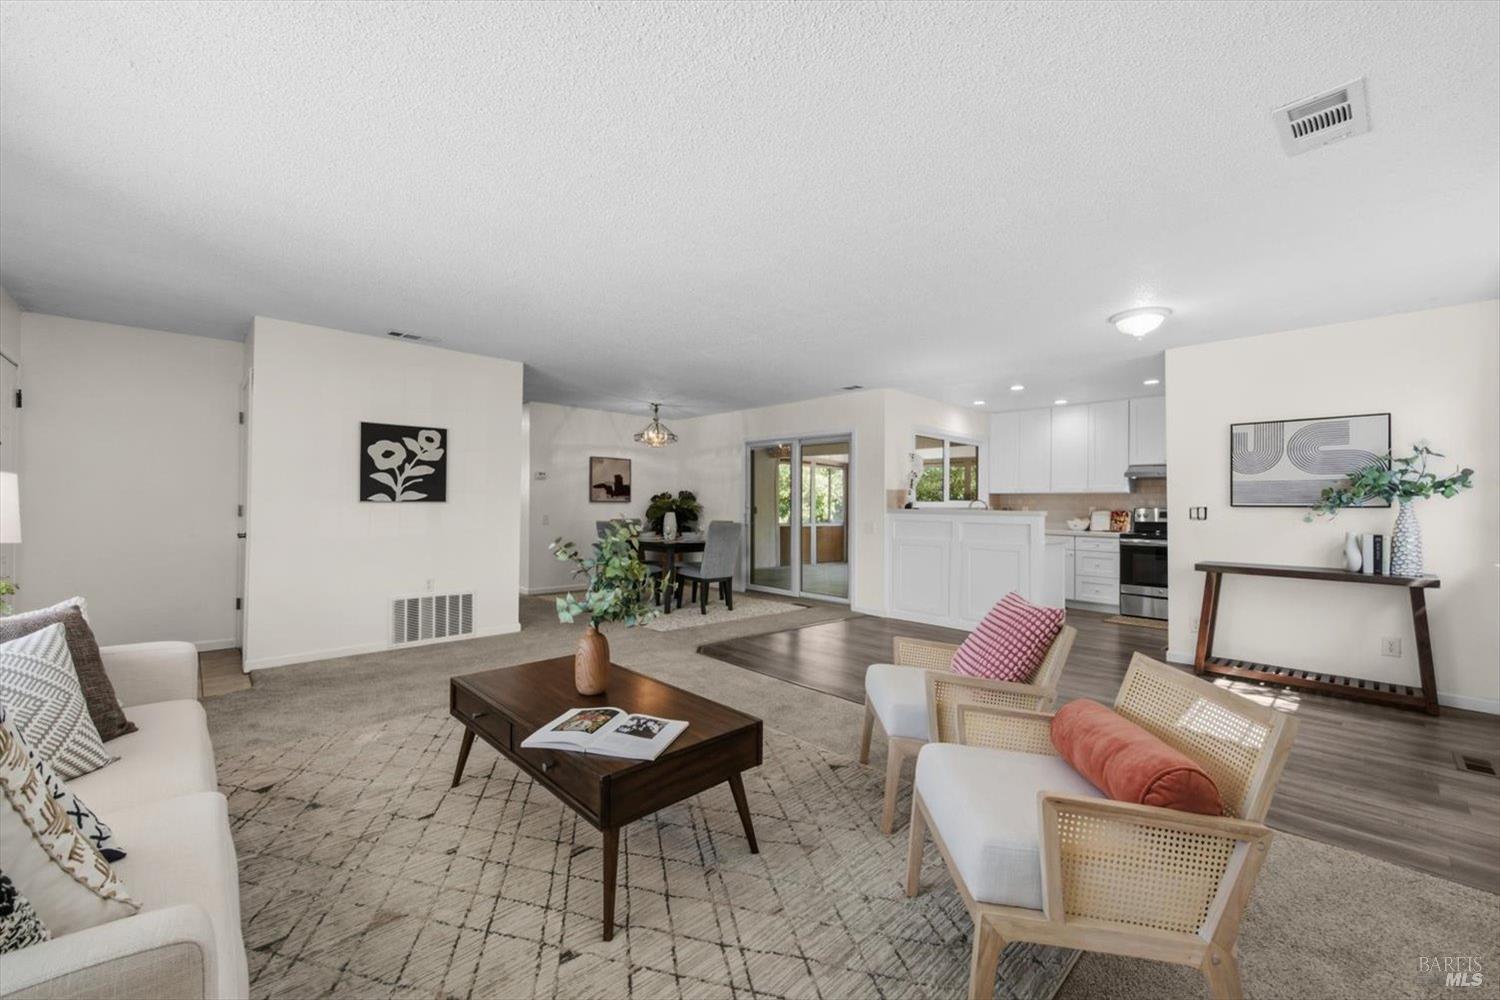
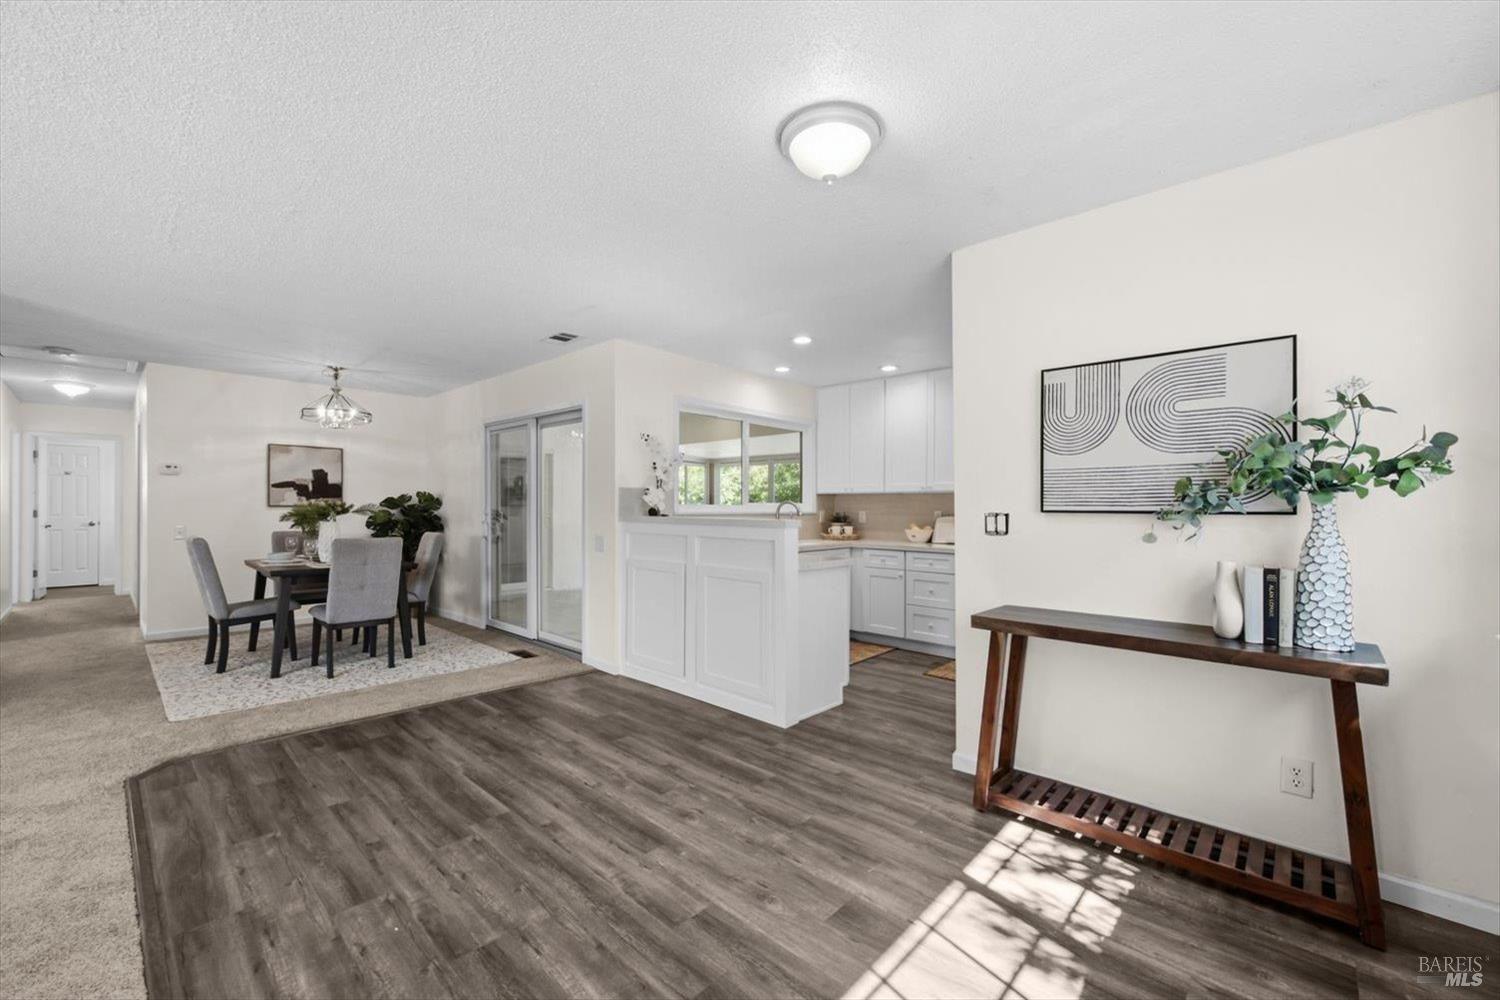
Staged open-plan living room with a patterned rug, dining area, and white kitchen.
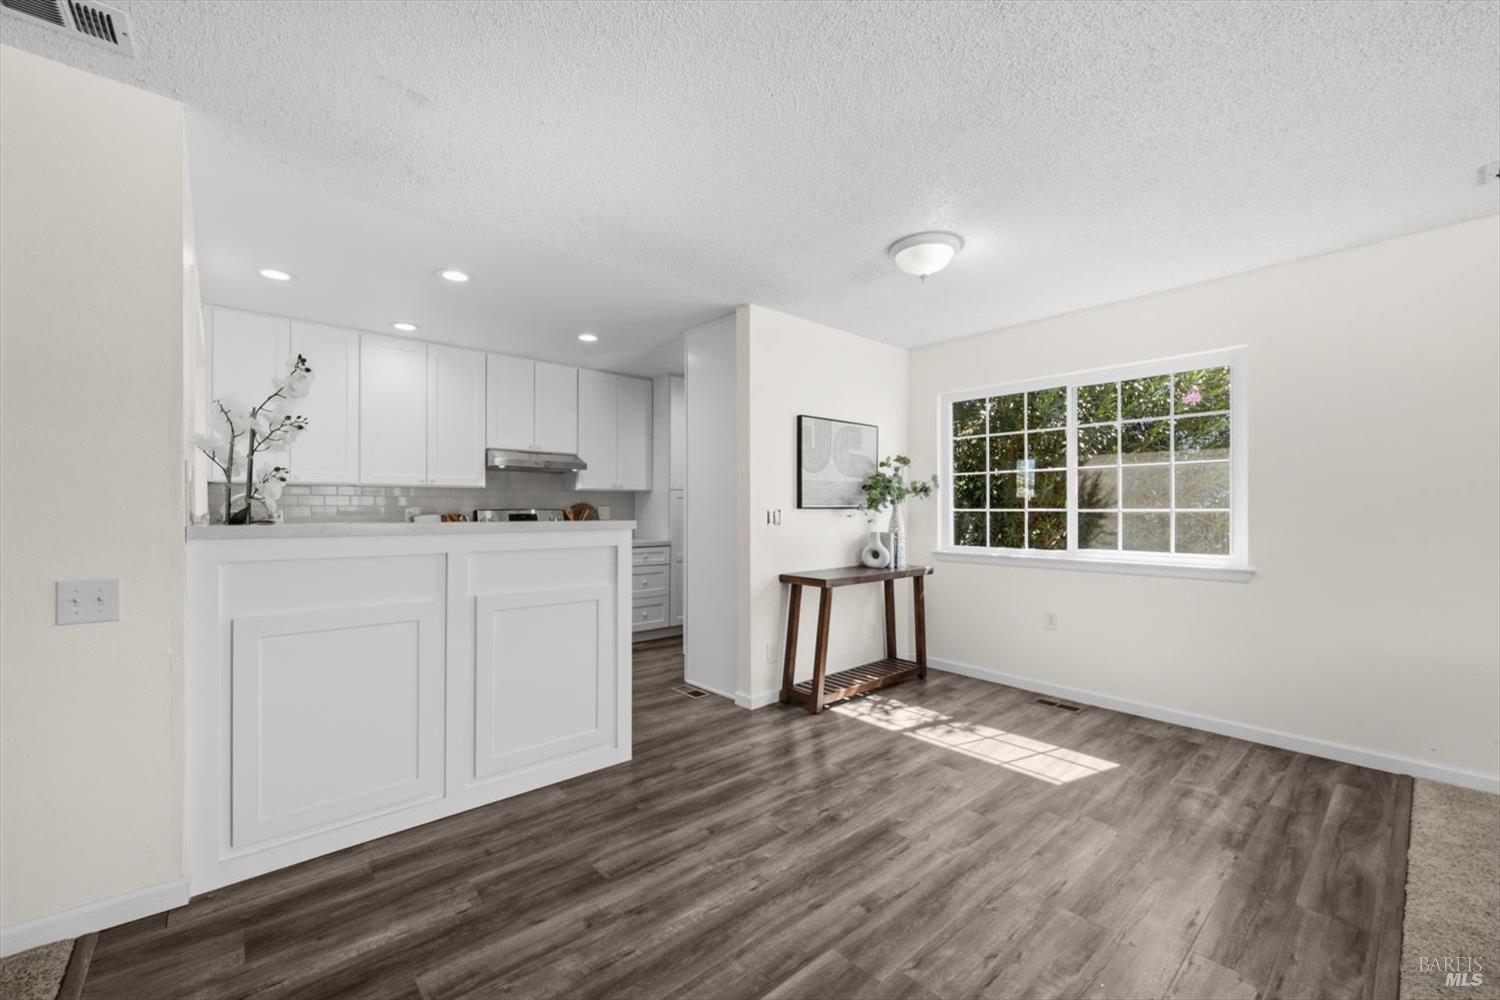
Open kitchen and dining area with white cabinetry, gray plank floors, and a sunlit window.
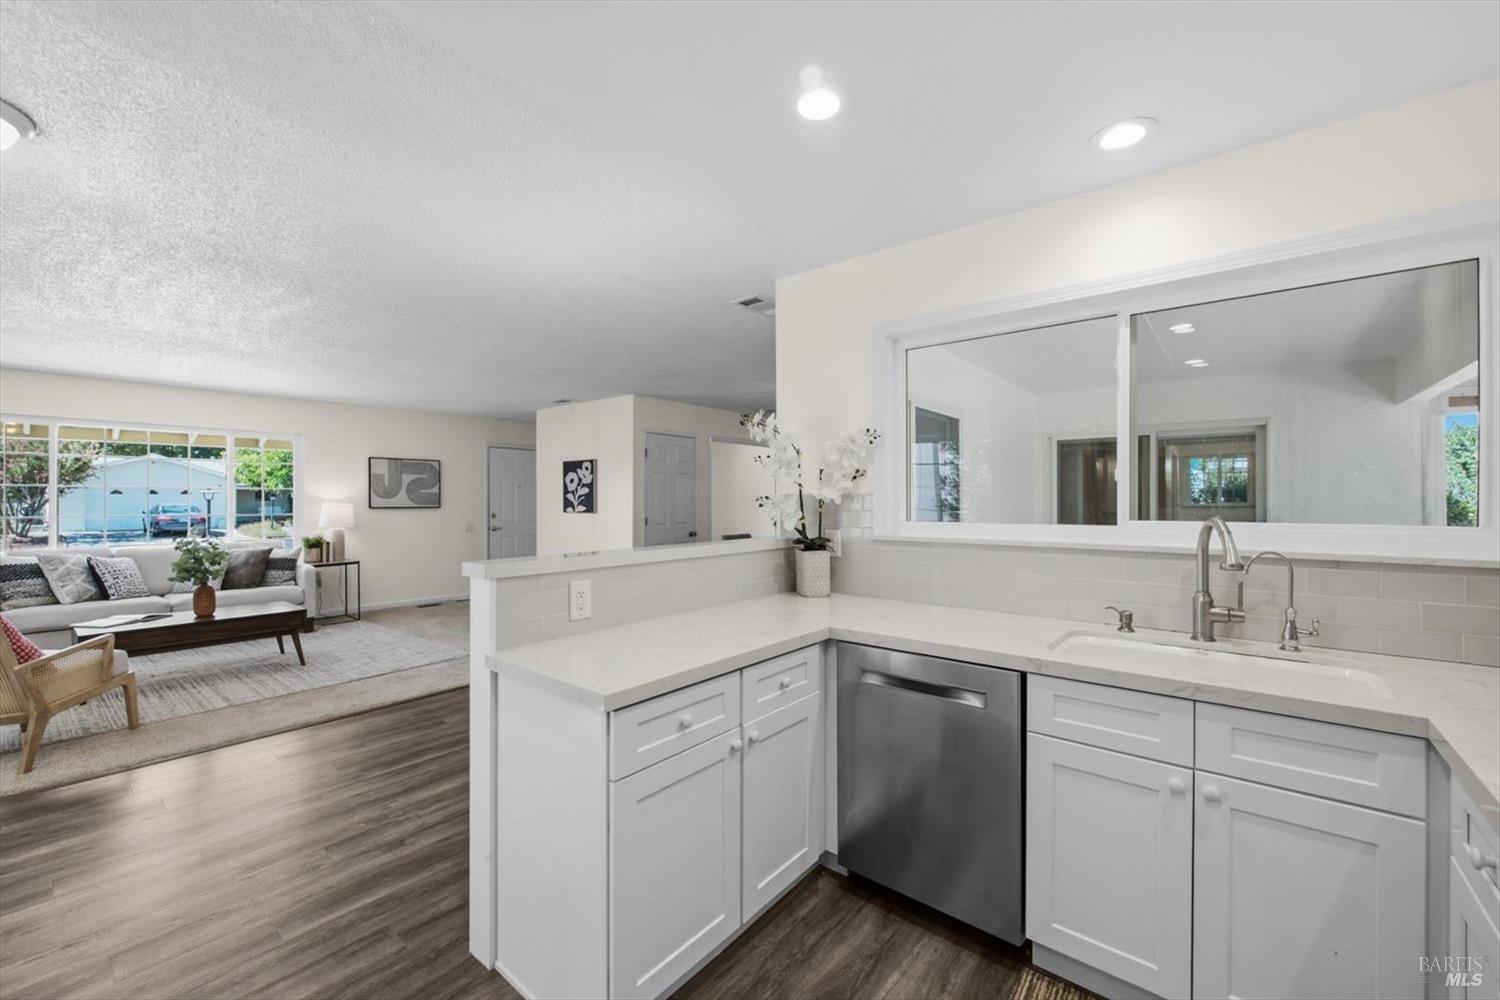
Open-plan dining area and white kitchen with a peninsula and wood-look flooring.
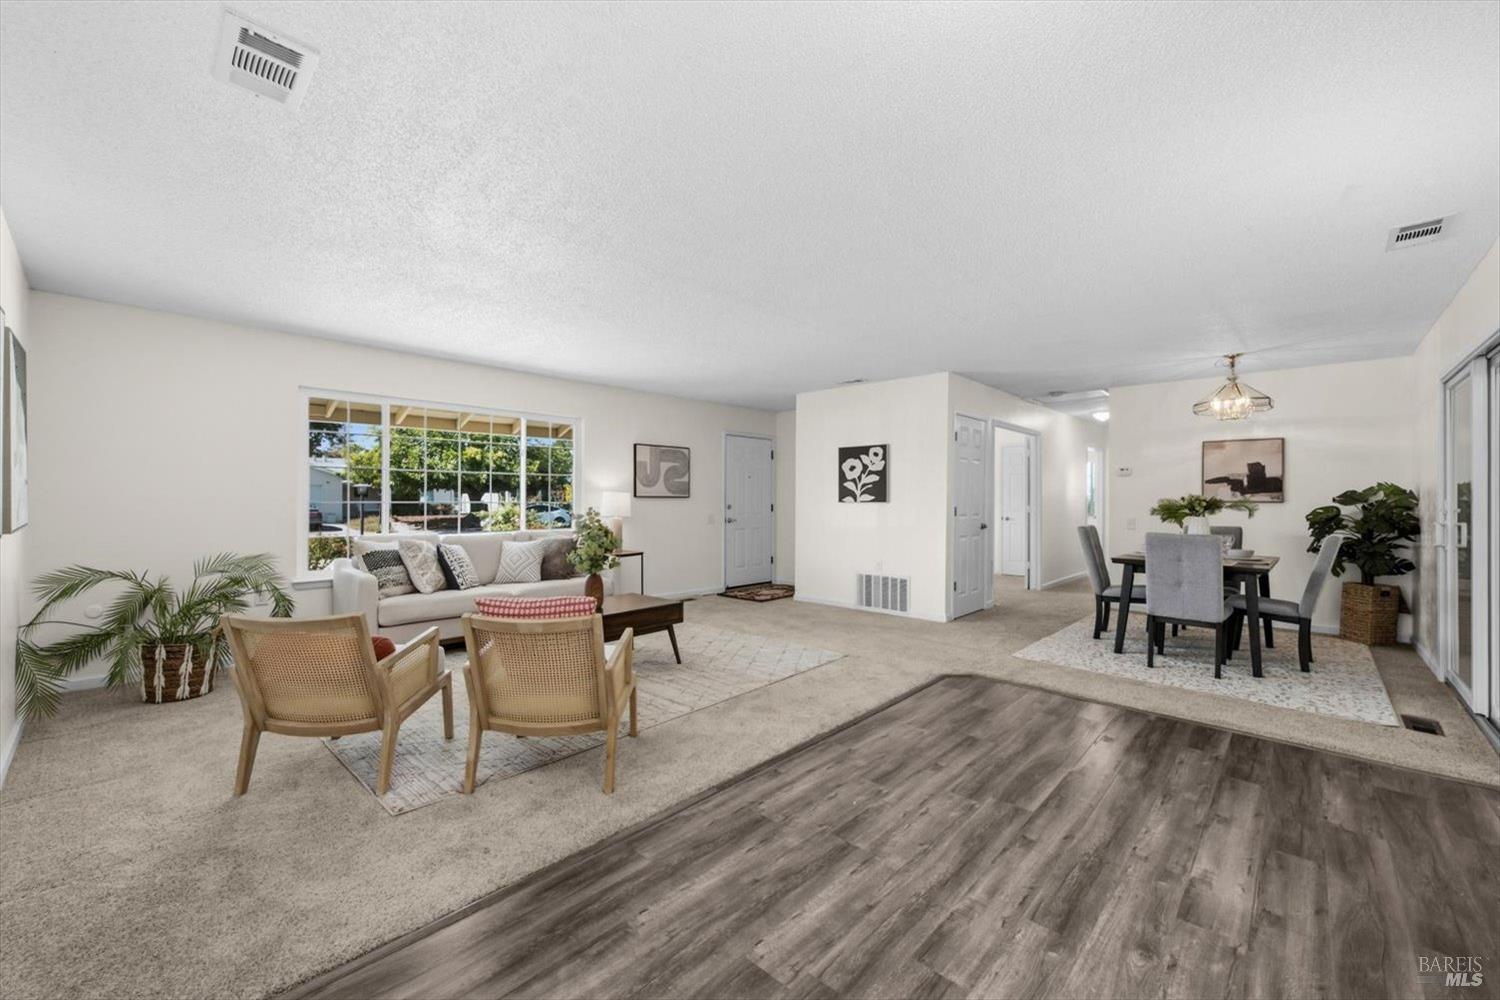
Open-plan living and dining room with neutral furnishings, a large window, and gray wood-look flooring.
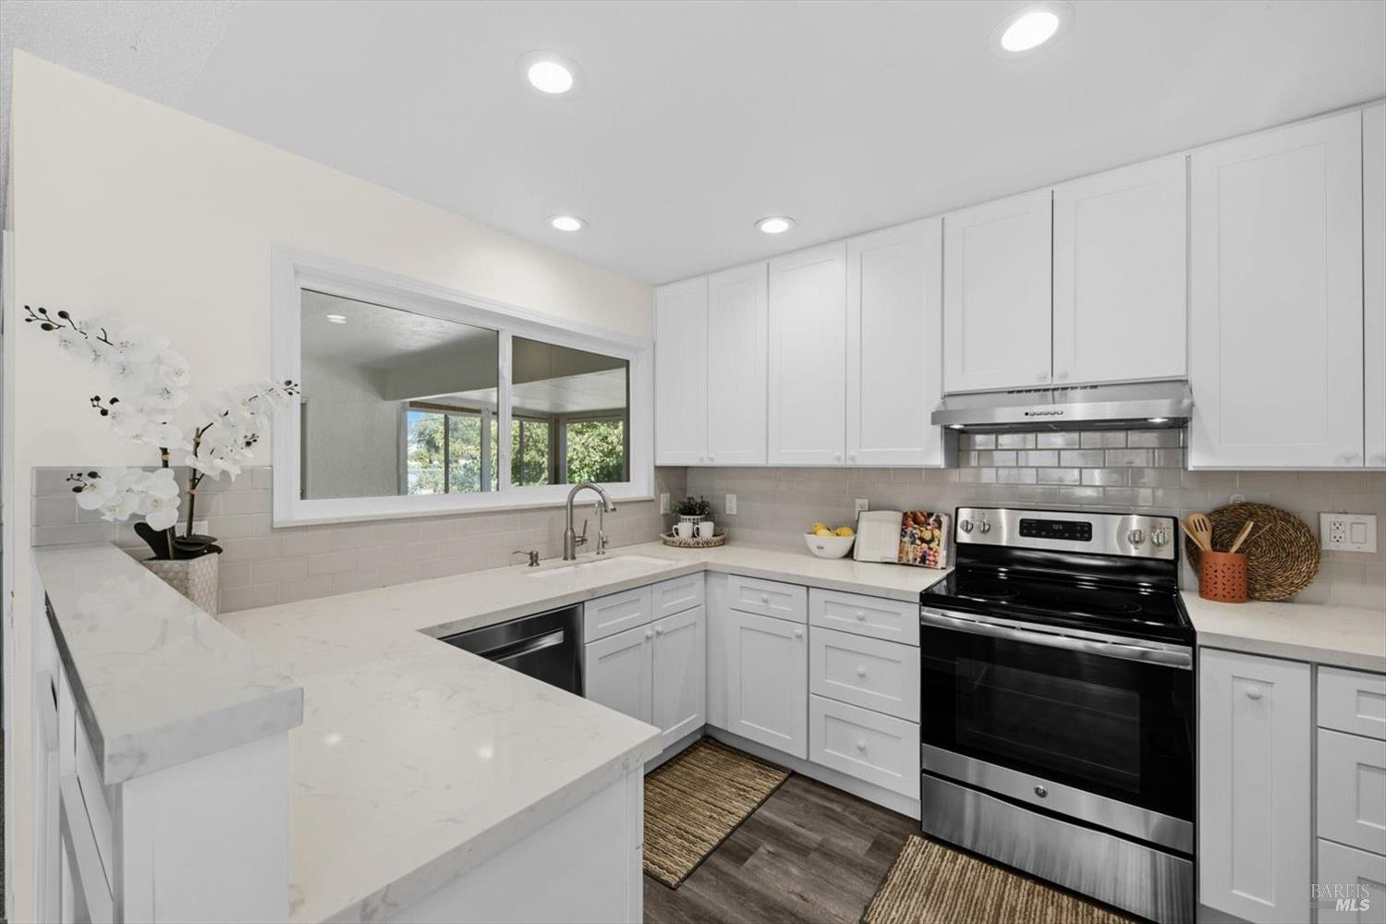
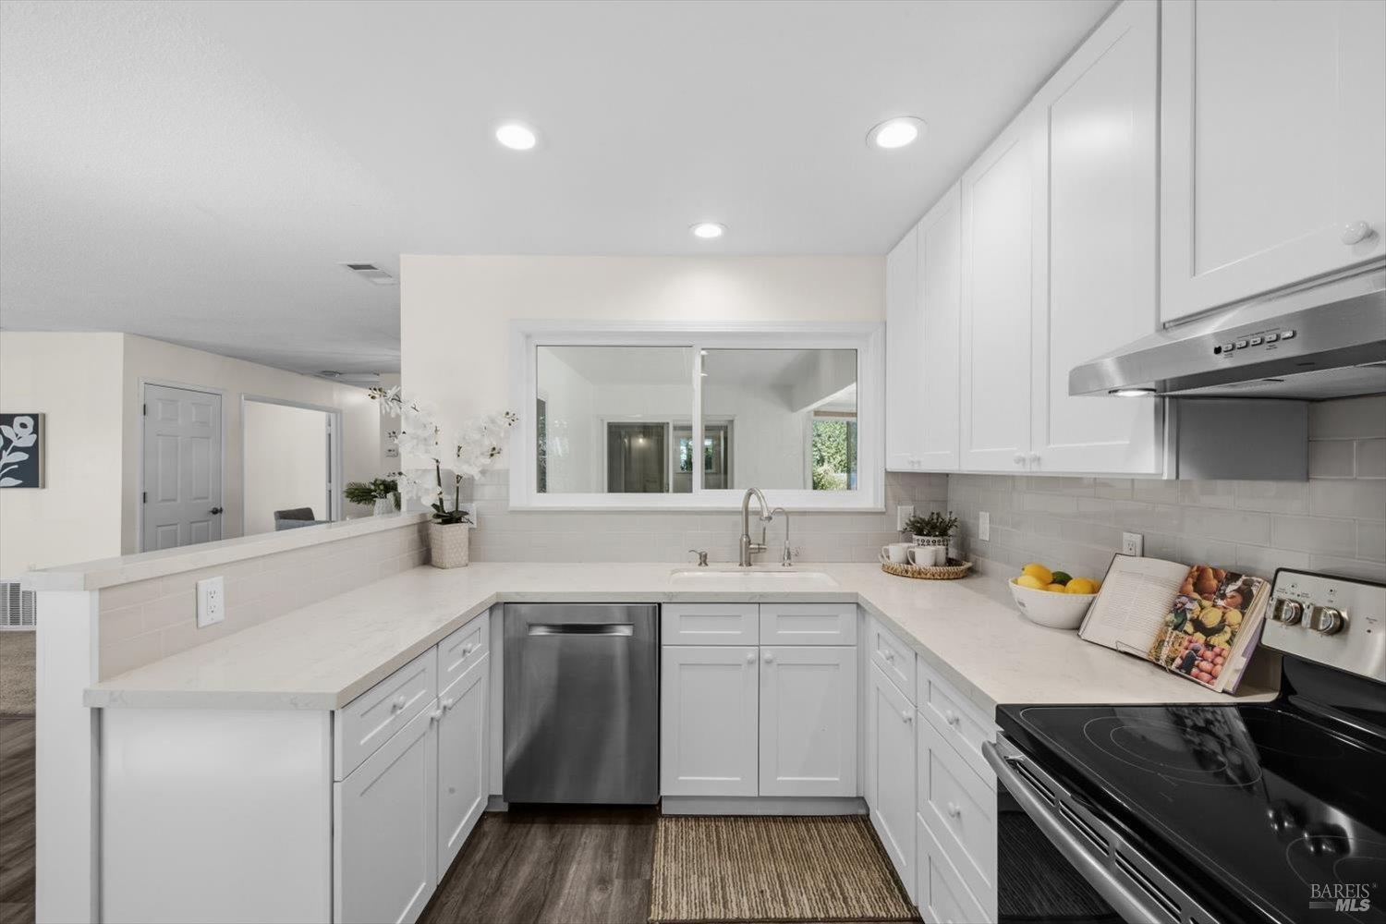
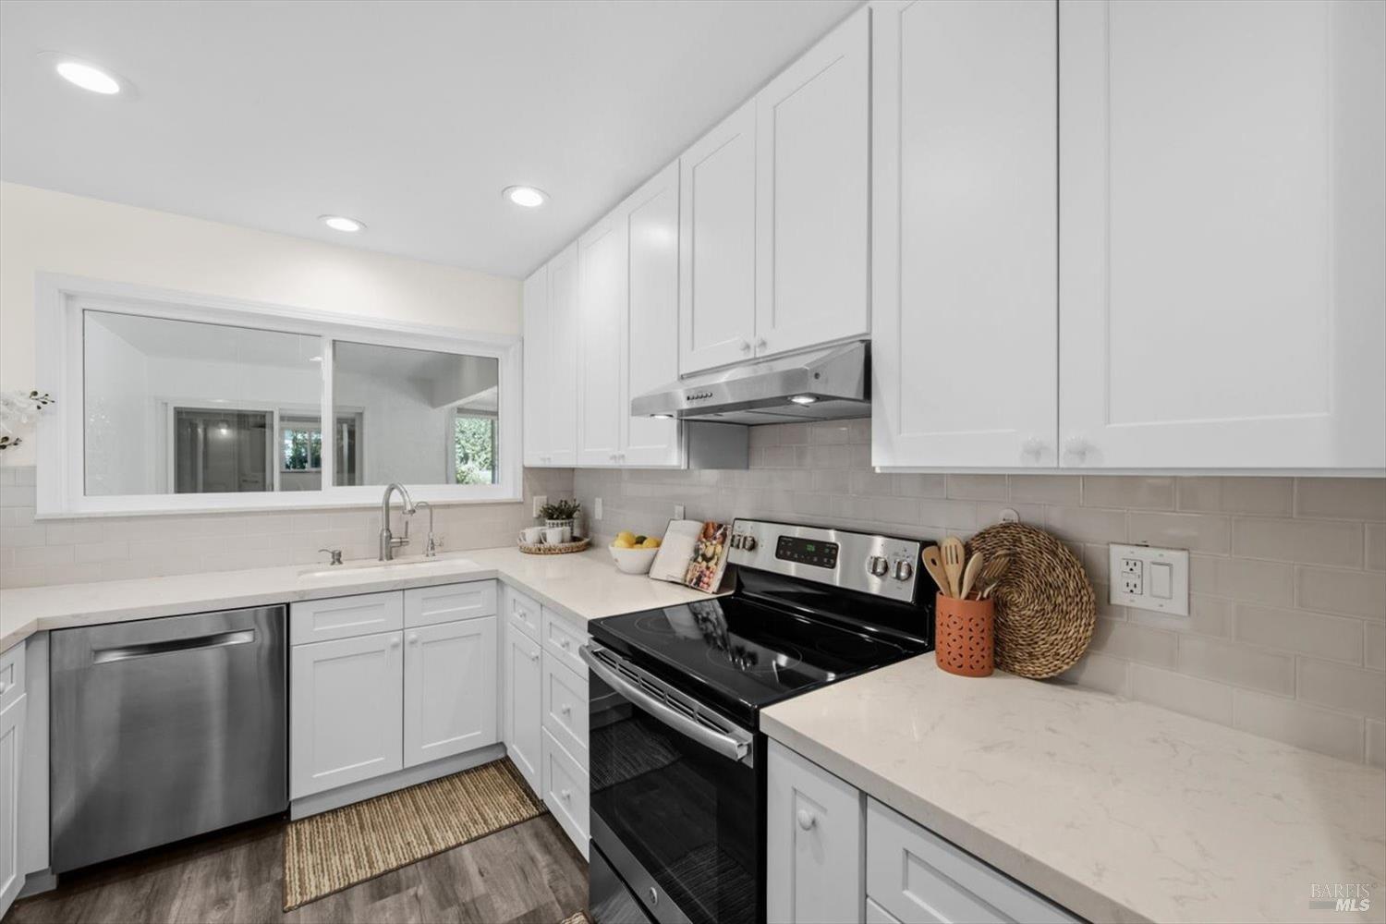
Renovated white kitchen with marble-look counters, a pass-through window, and a black-and-stainless range.
Bright white kitchen with a pass-through window, peninsula, stainless steel dishwasher, and black range.
Bright kitchen with white shaker cabinets, pale stone counters, and a black glass-top range.
Kitchen with white cabinets and a pass-through window overlooking the living room.
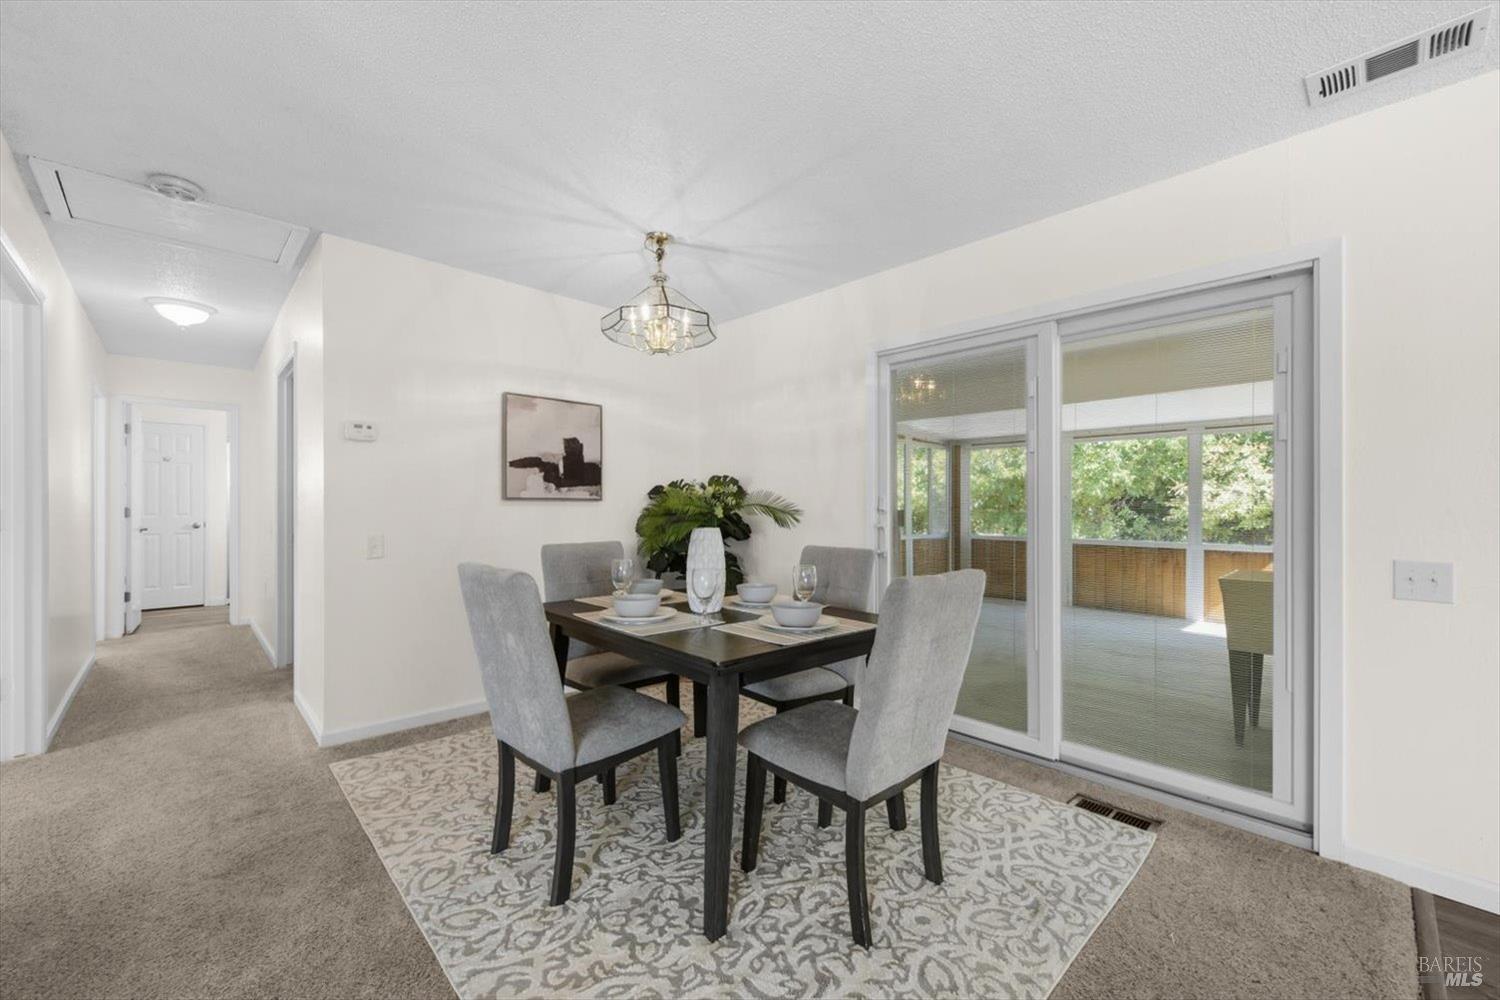
Dining room with a dark table and gray chairs beside sliding doors to a bright sunroom.
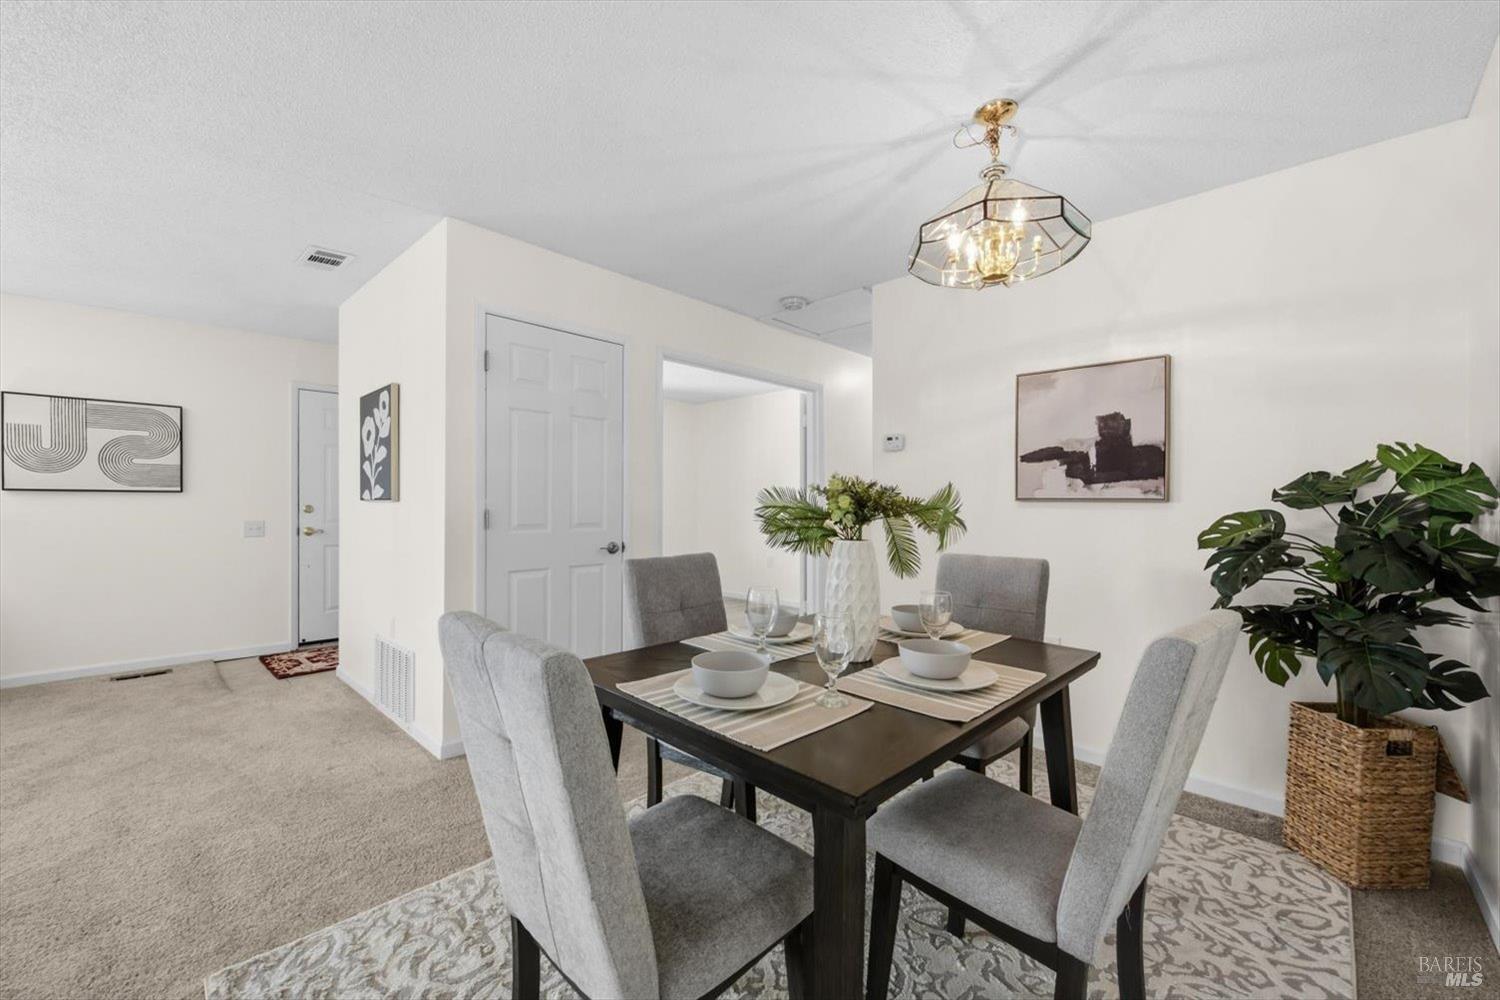
Dining area with a set table, gray chairs, chandelier, and large potted plant.
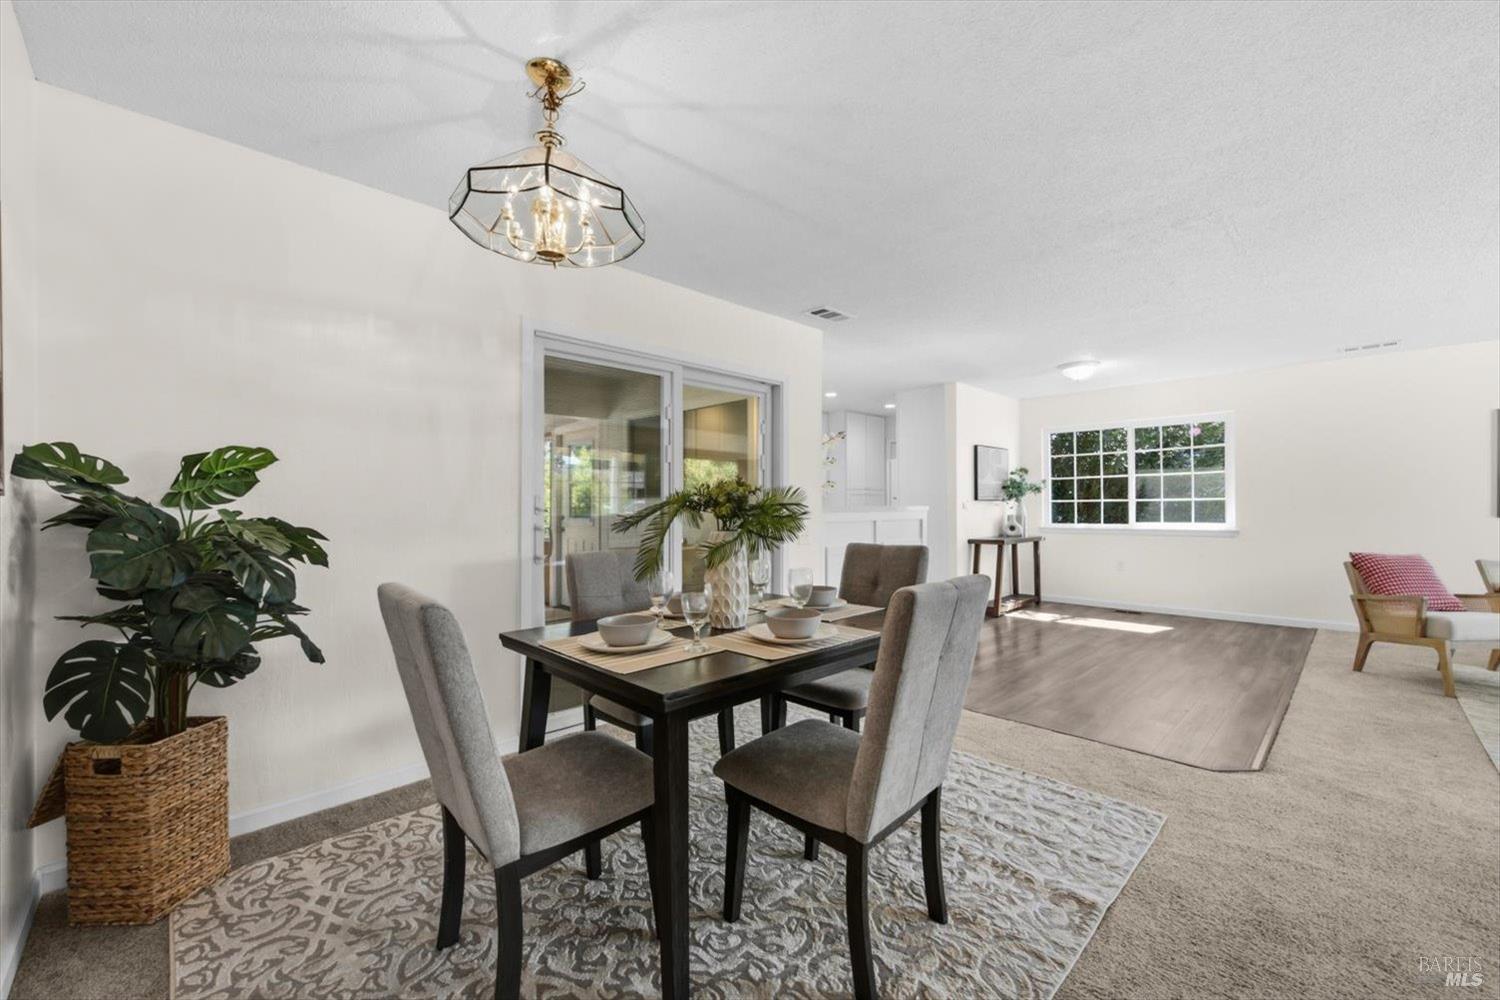
Dining area with a dark table and gray chairs opens into a bright living room.
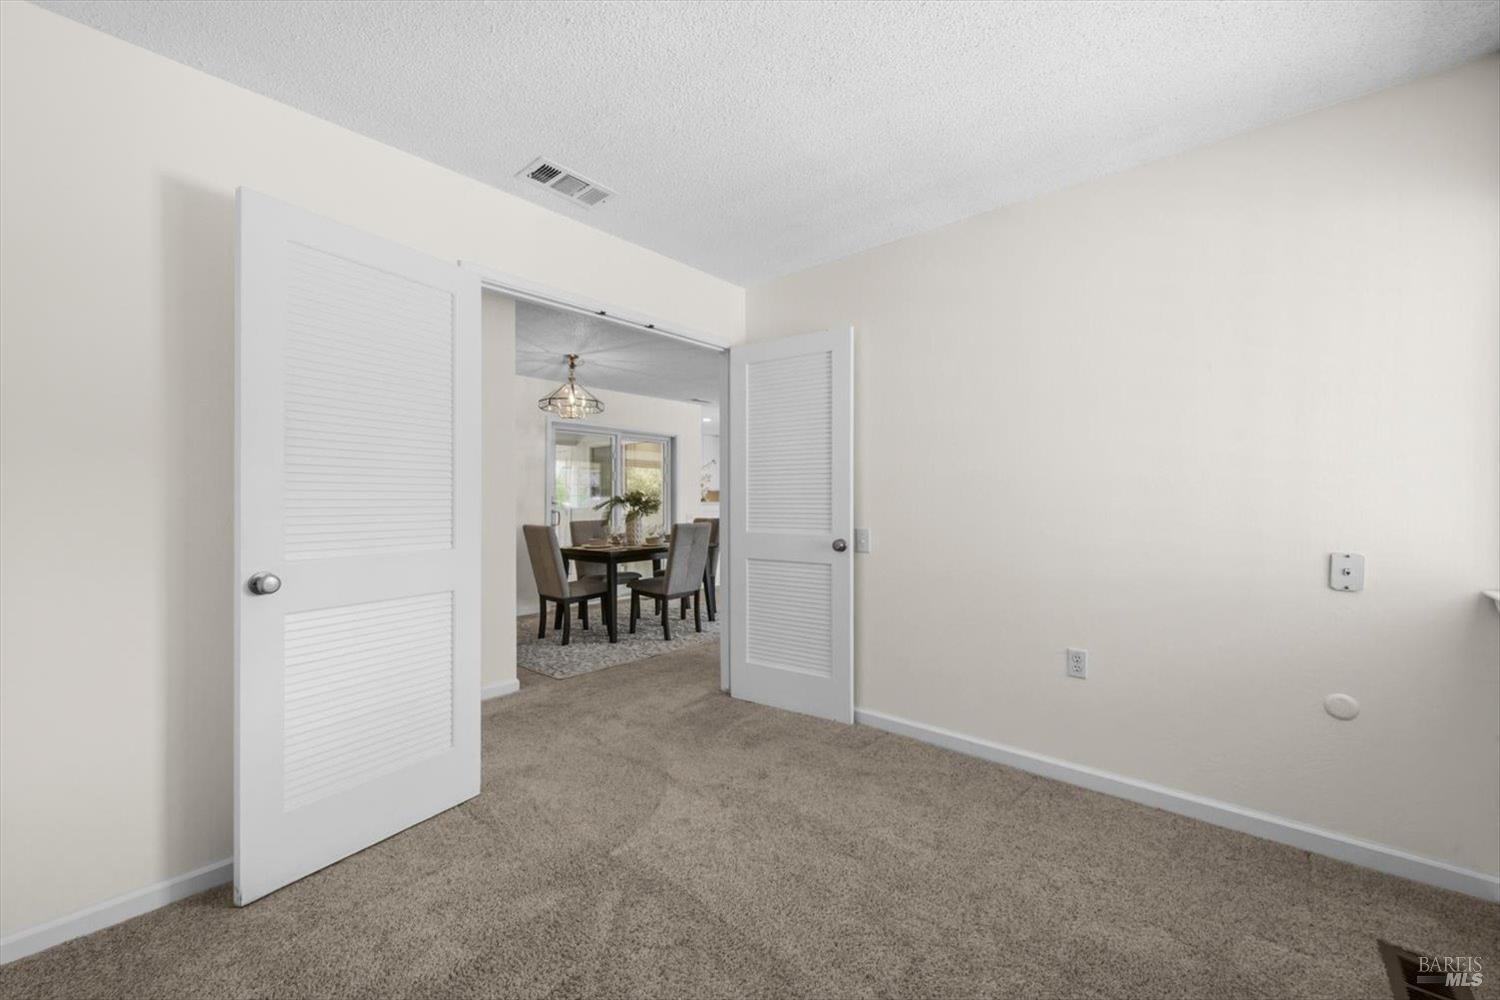
Carpeted room with open louvered doors looking into a furnished dining area.
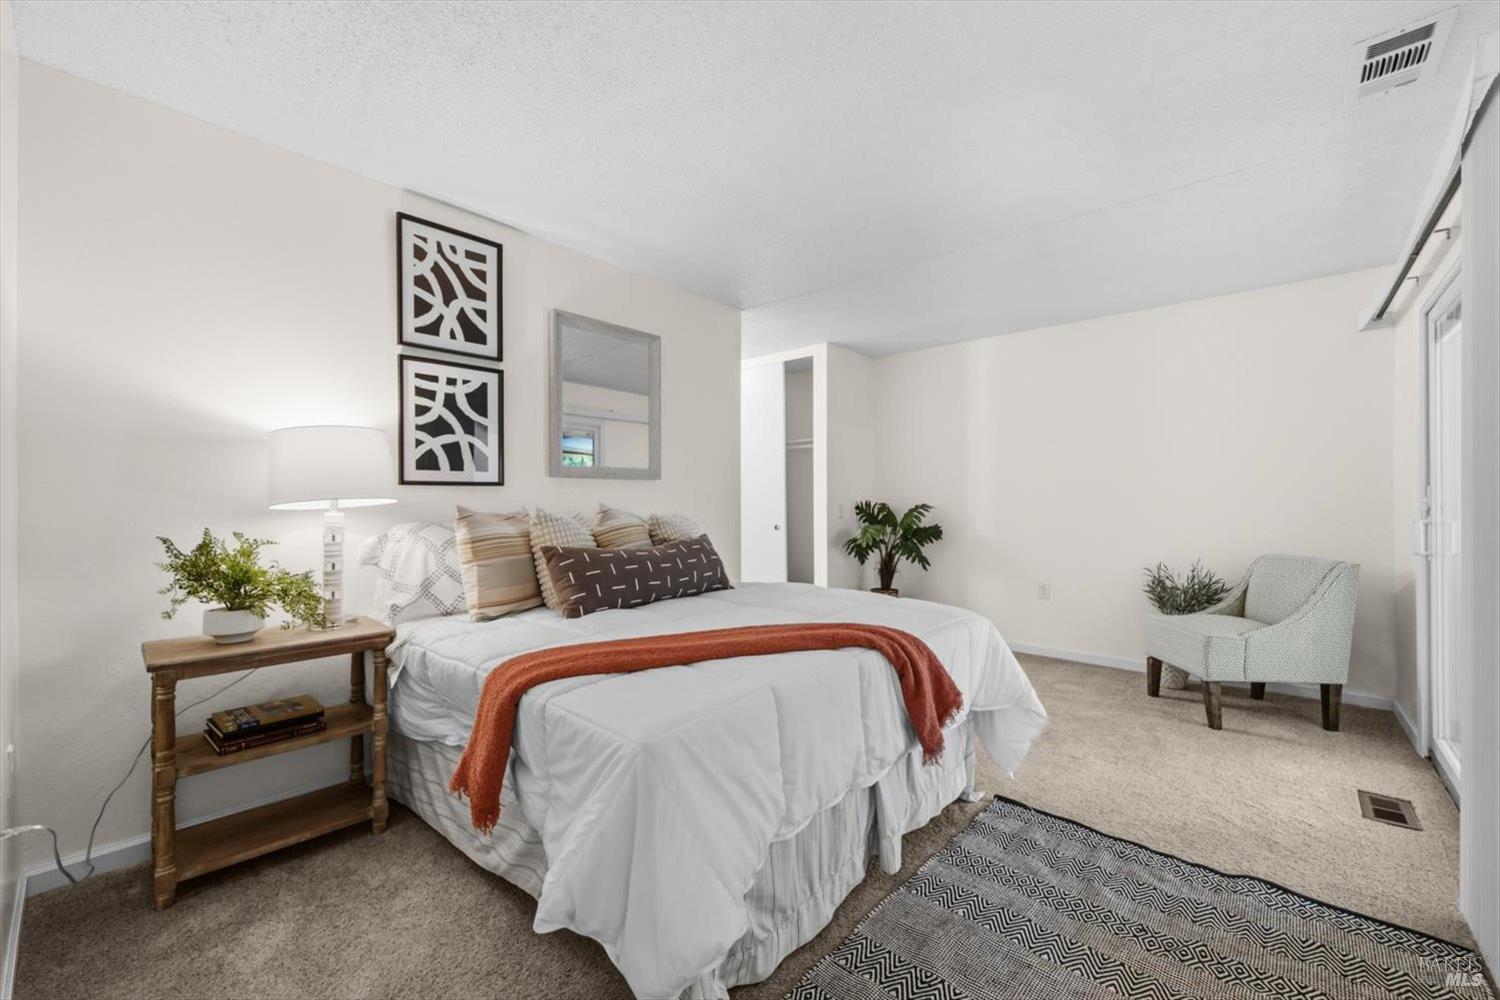
Staged bedroom with a white bed, rust-colored throw, wooden bedside table, and gray accent chair.
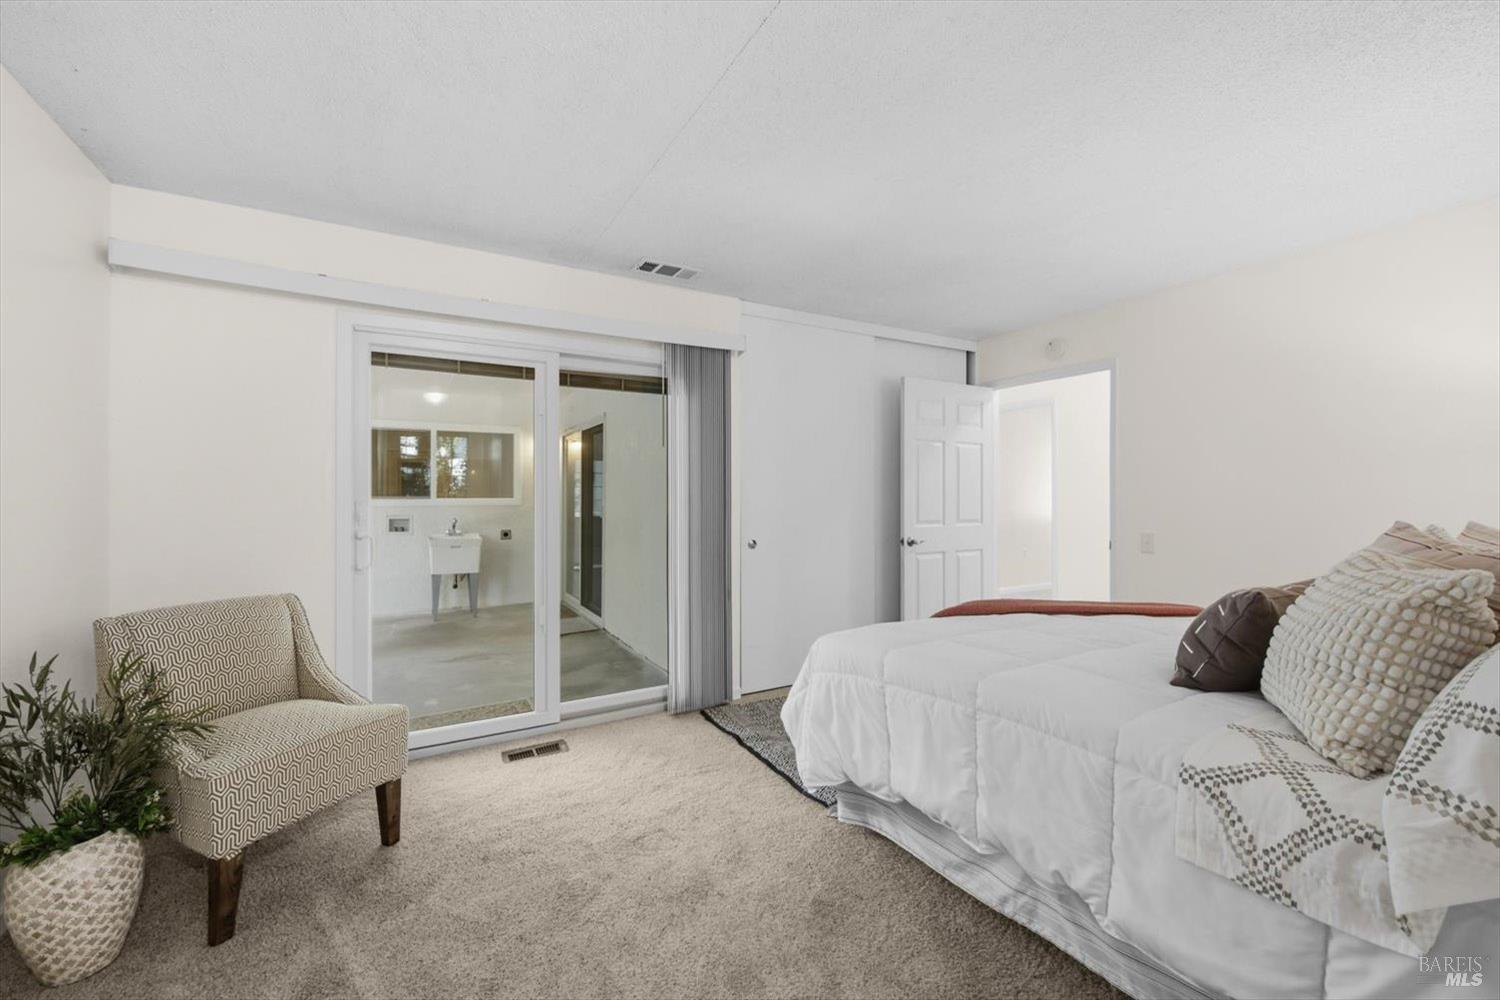
Bedroom with a white-covered bed, patterned chair, and sliding glass doors to a bathroom.
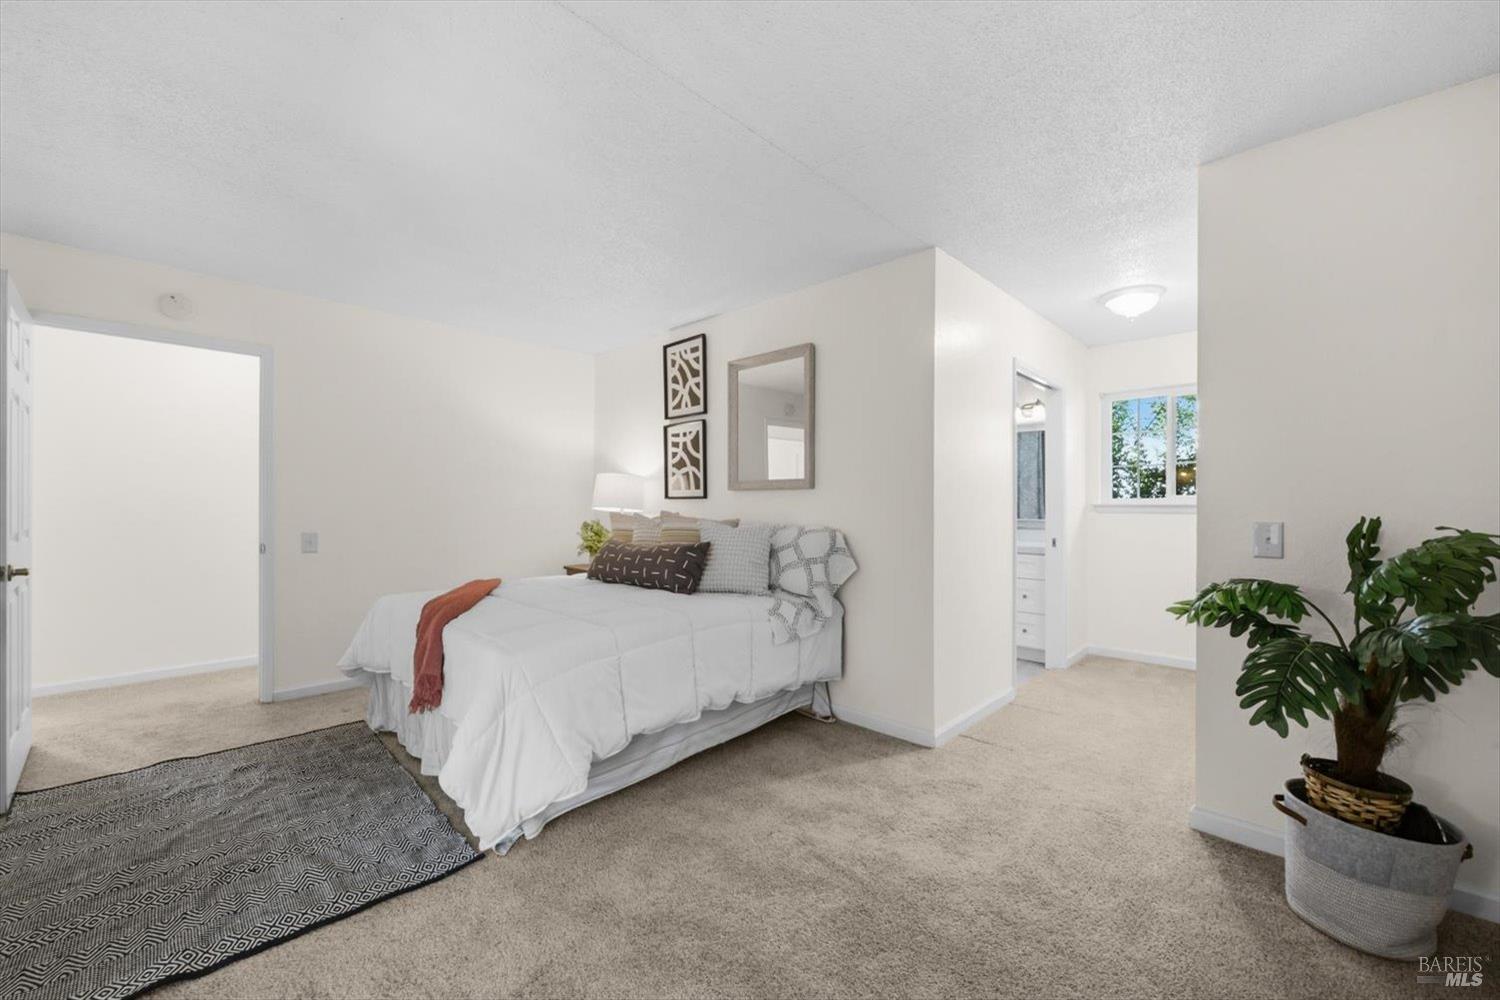
Staged bedroom with a white bed, rust-colored throw, and patterned rug.
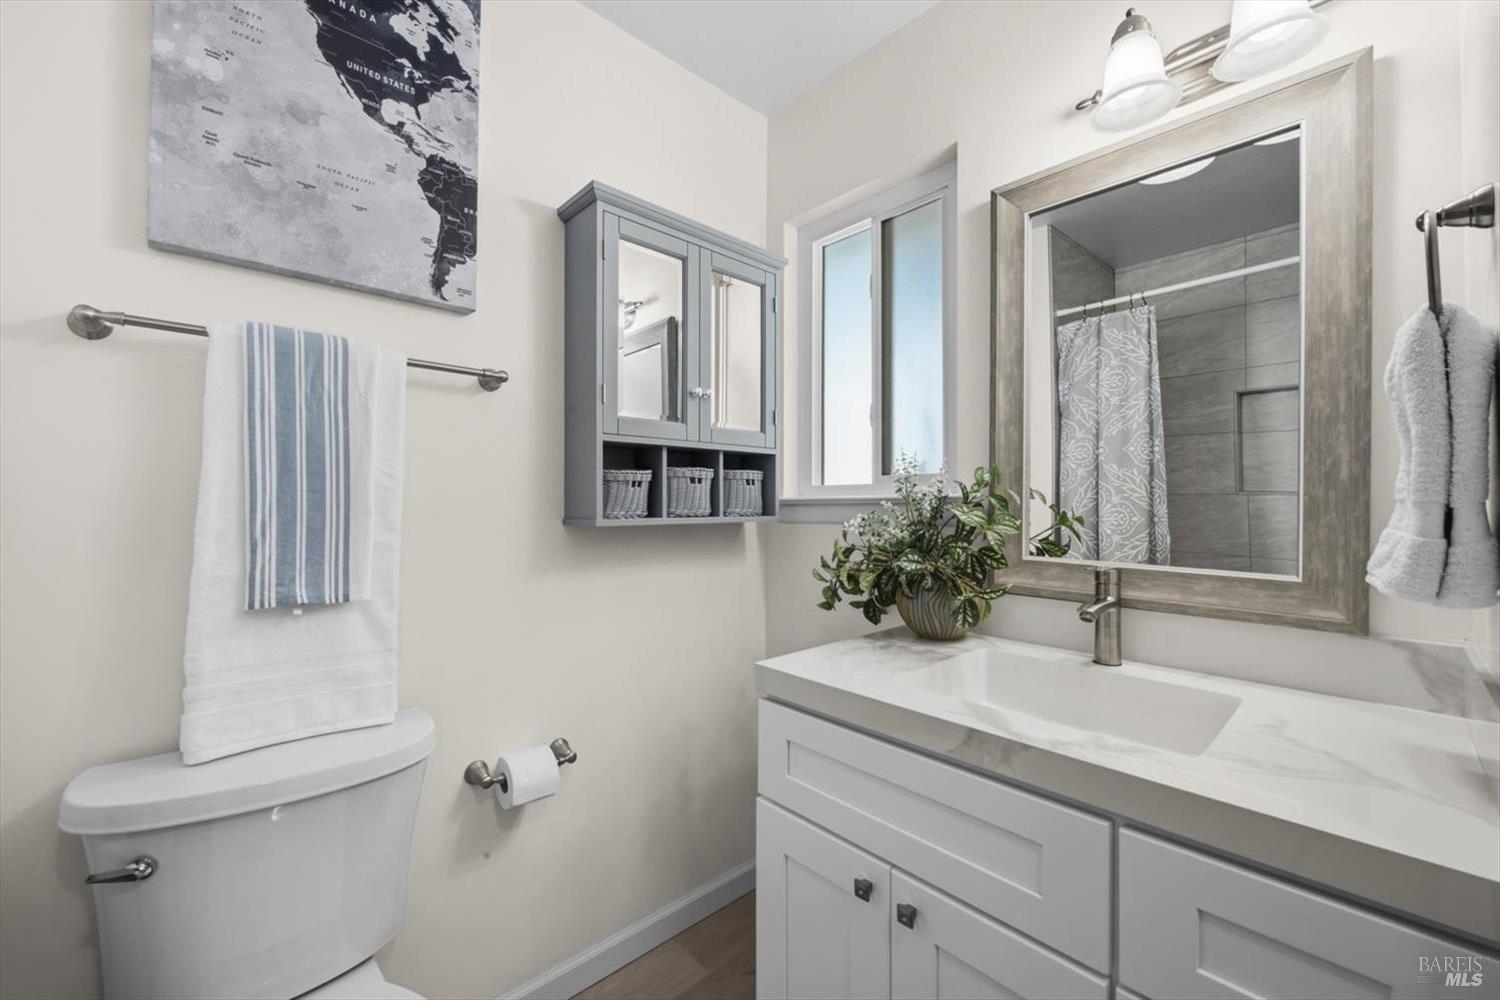
Bathroom with a white vanity, gray mirrored cabinet, and map print above the toilet.
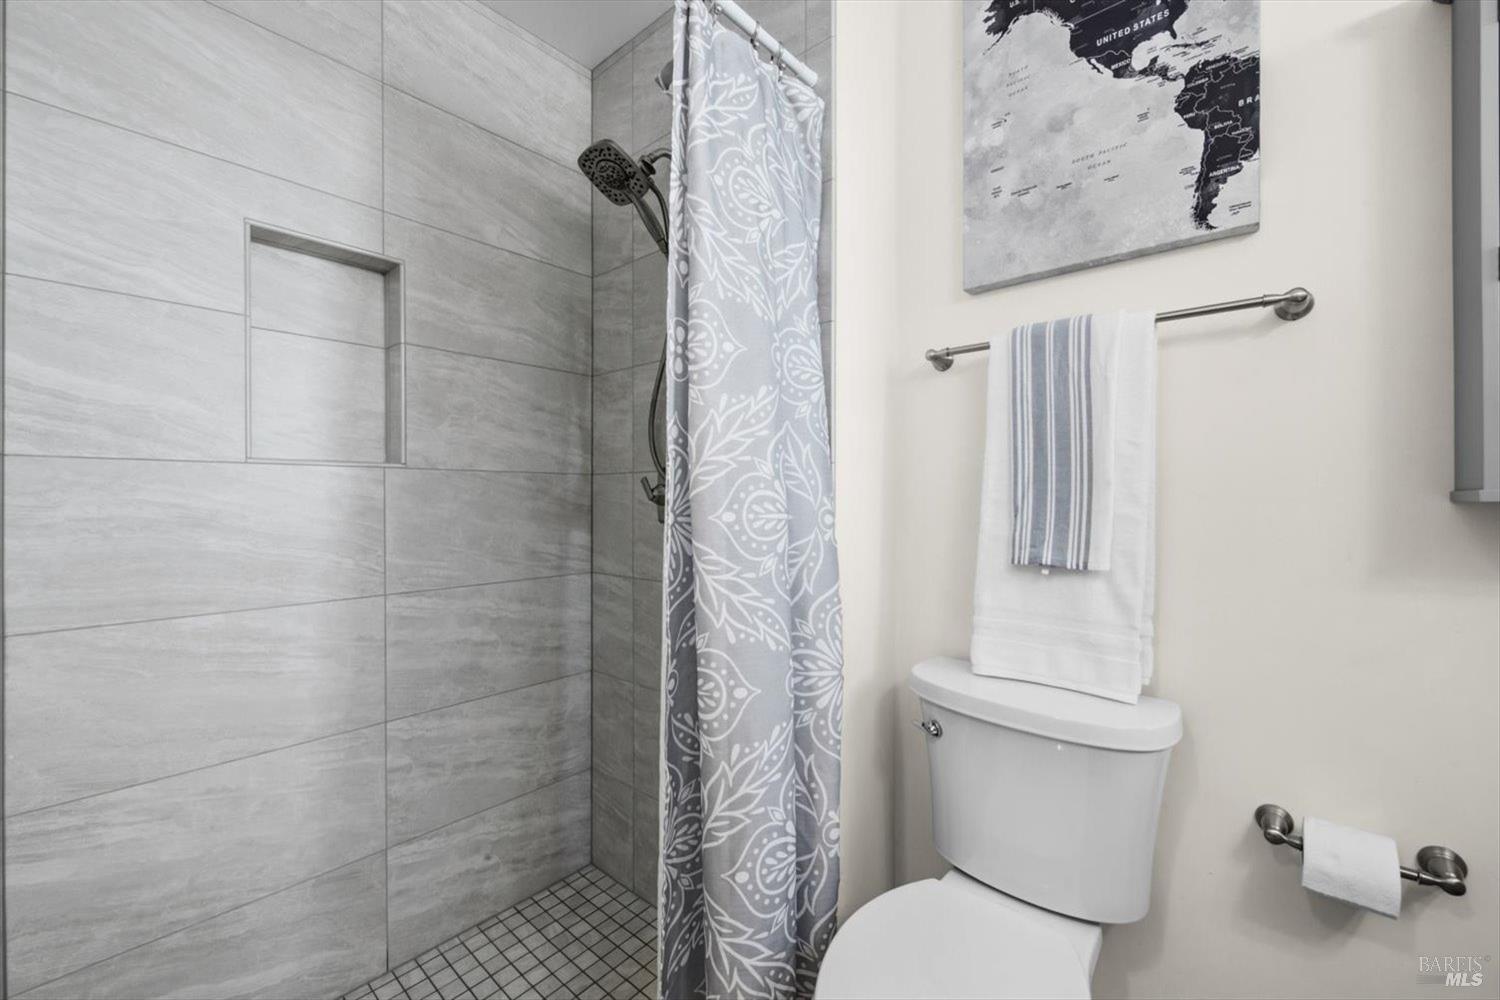
Bathroom with a gray-tiled shower, recessed niche, patterned curtain, and white toilet.
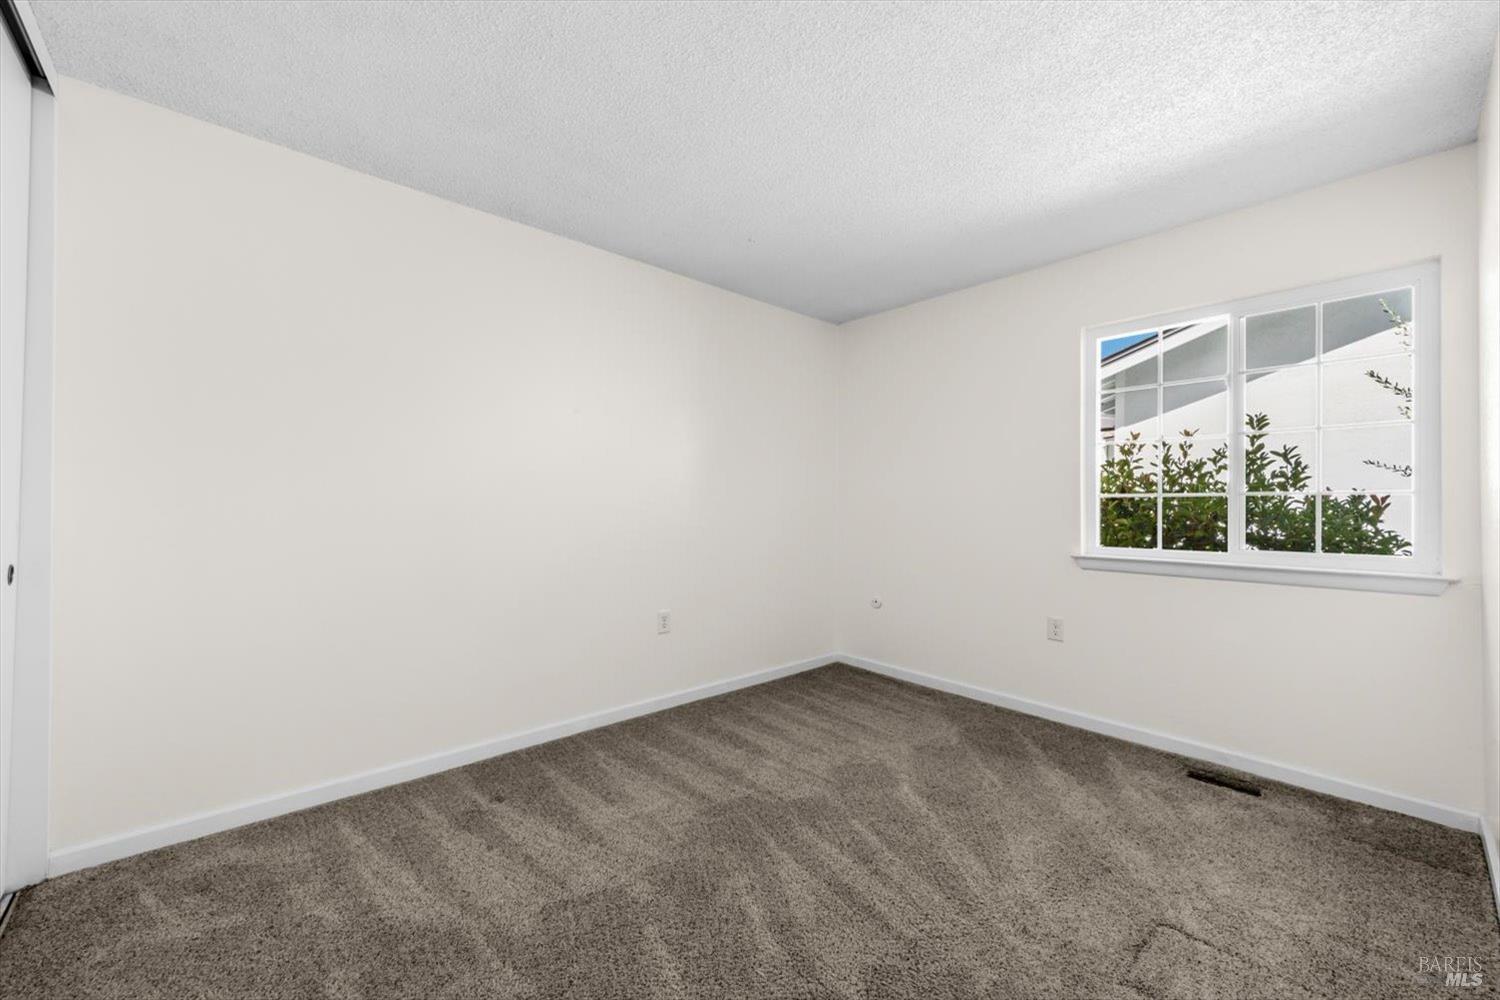
Empty carpeted room with a white-trimmed multi-pane window.
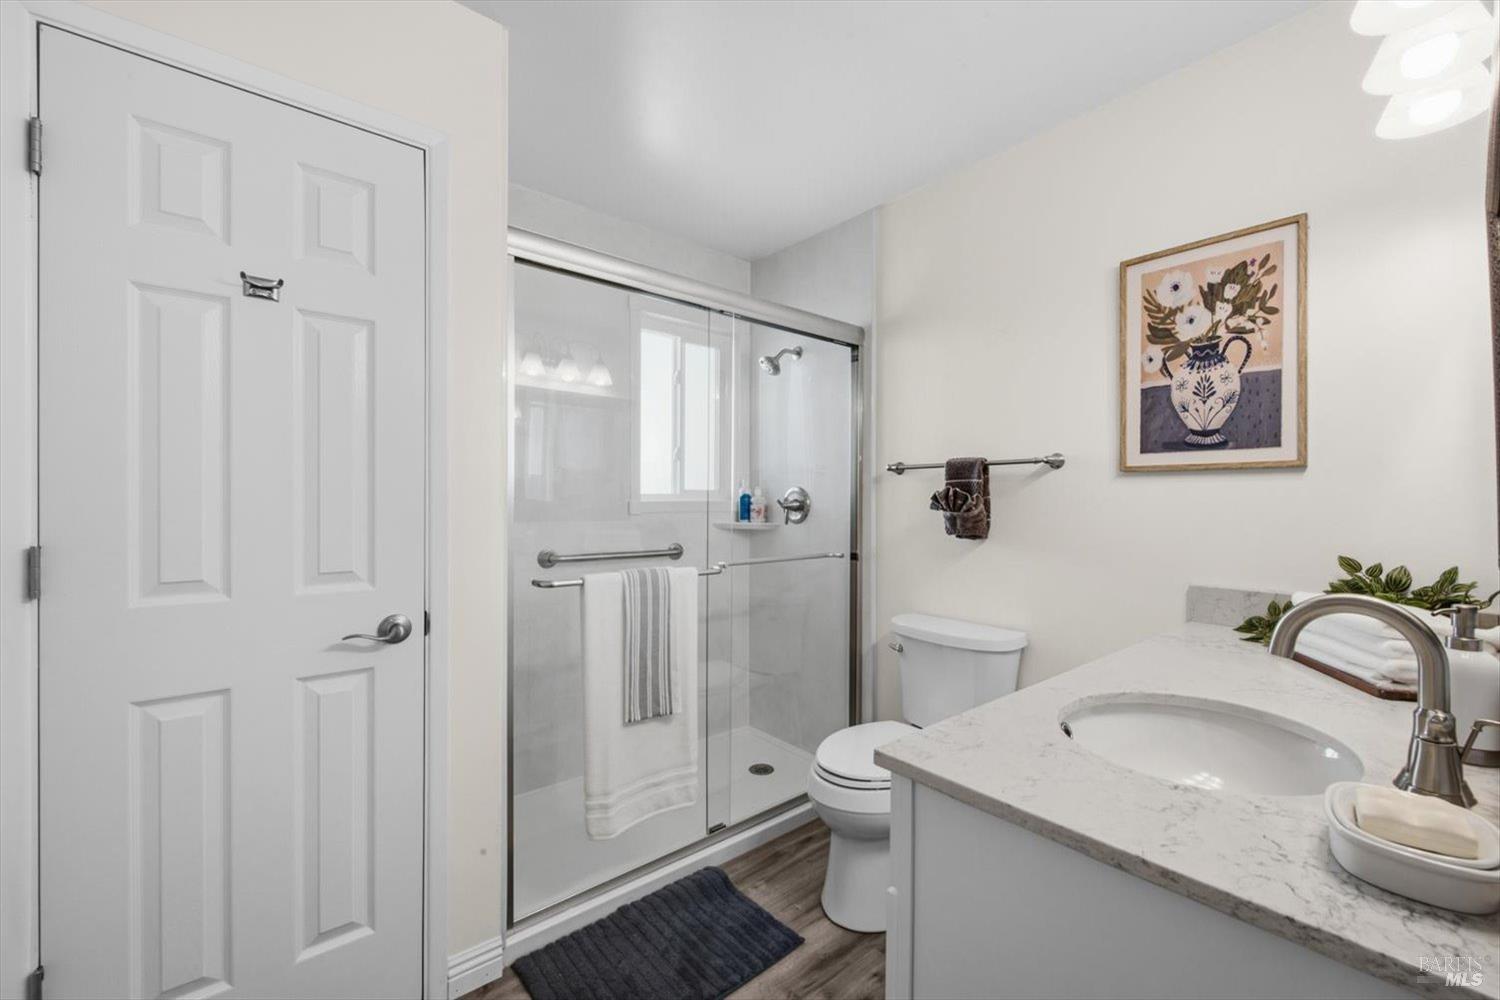
Bathroom with glass-enclosed shower and white vanity topped with a marble-look counter.
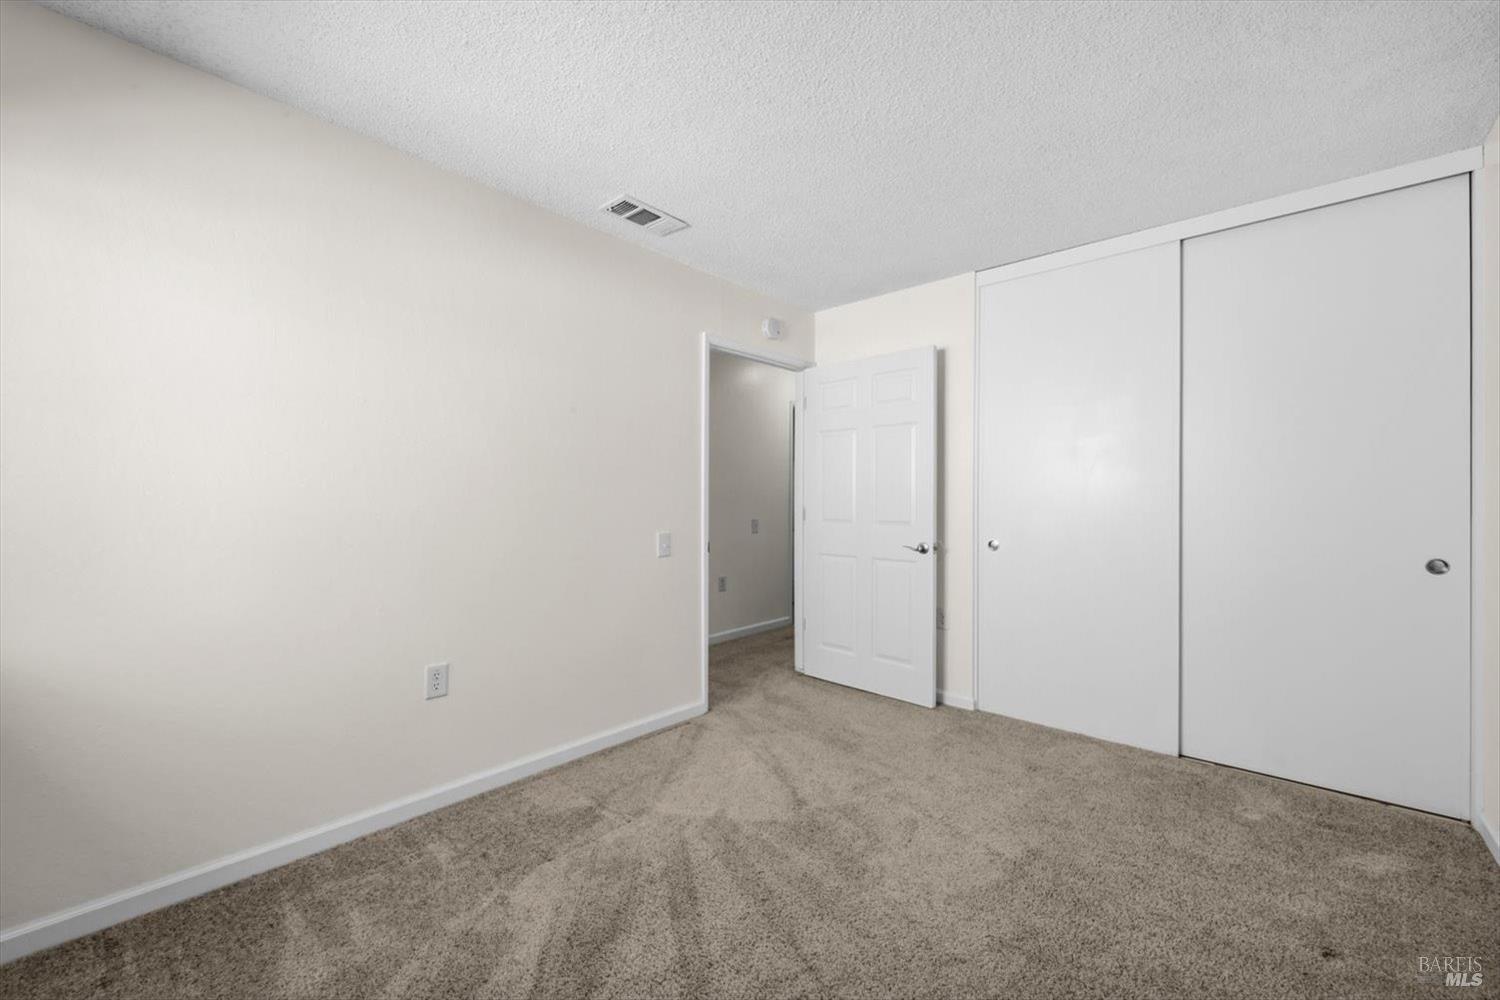
Empty bedroom with beige carpet and large white sliding closet doors.
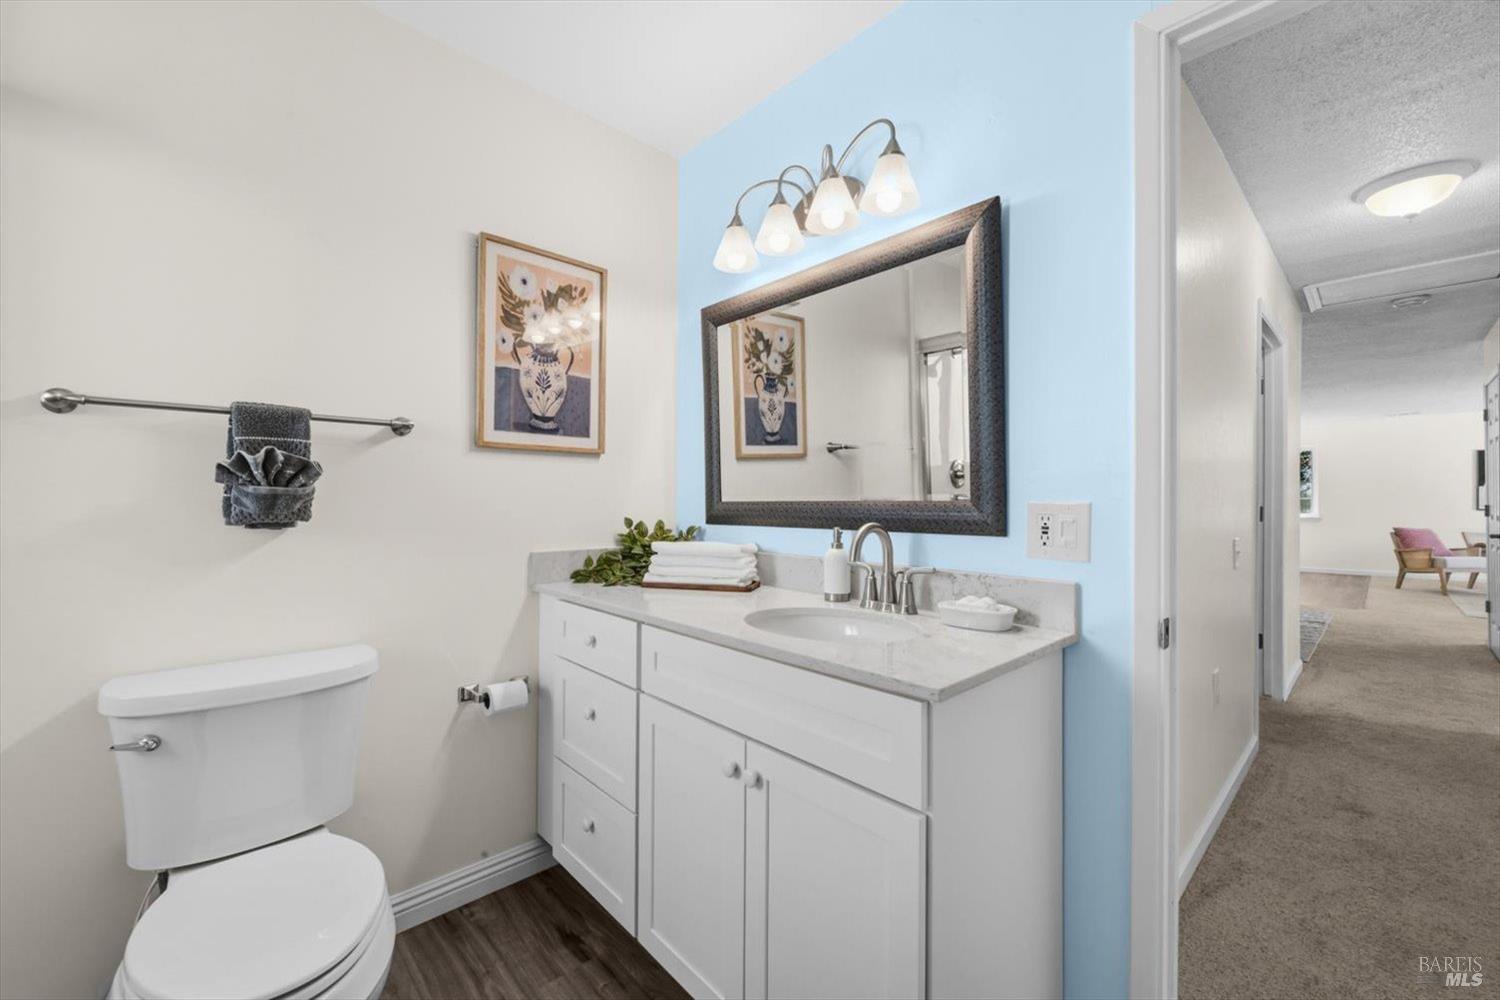
Bathroom with white vanity and toilet, blue accent wall, and an open hallway.
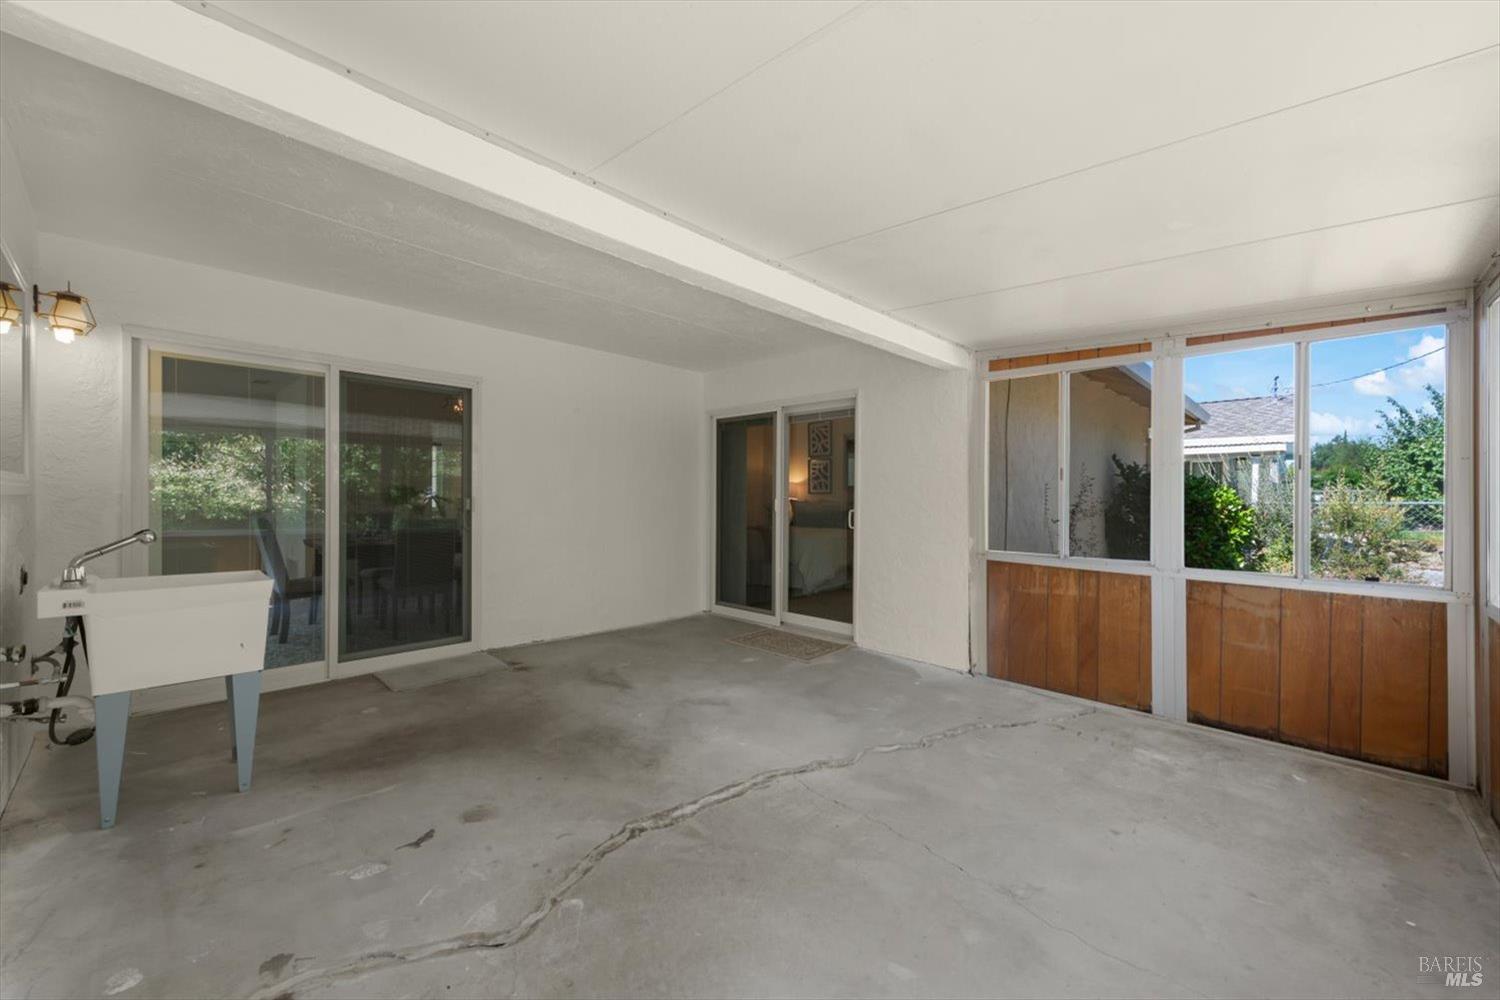
Enclosed patio with a concrete floor, sliding glass doors, and a utility sink.
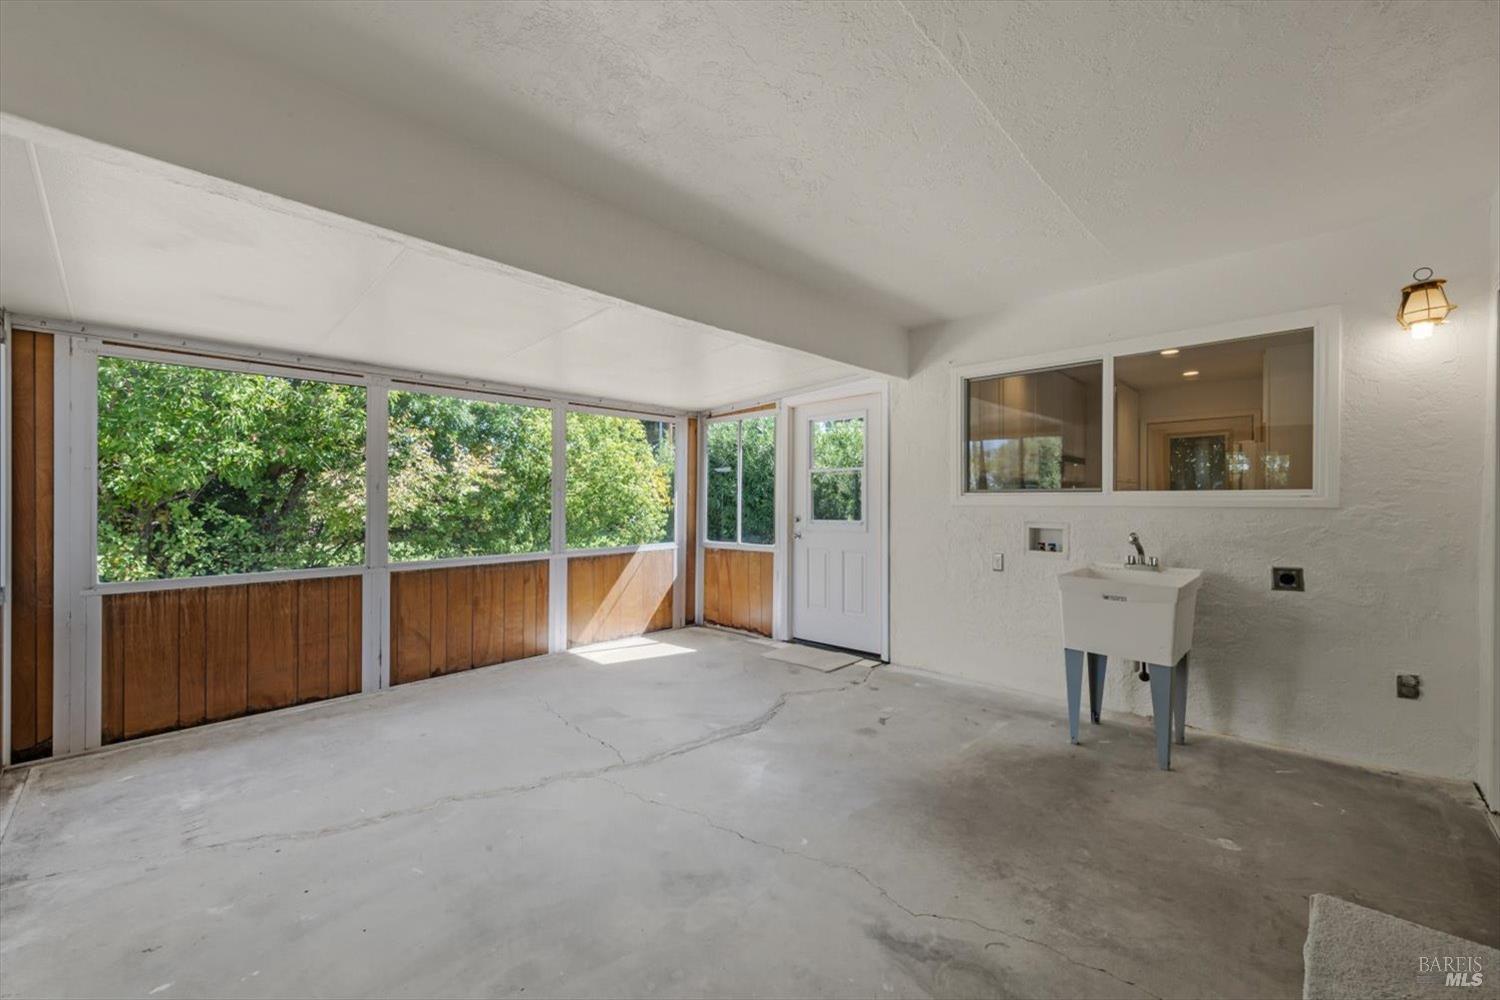
Enclosed sunroom with a wall of windows, wood-paneled lower walls, and a utility sink.
SEE ALL PHOTOS
Single-story beige home with a white double garage door and landscaped driveway.
Single-story tan house with an attached garage, broad driveway, and flower-filled front garden.
Open-plan living room with a white kitchen, dining area, and large windows.
Staged open-plan living room with a patterned rug, dining area, and white kitchen.
Open kitchen and dining area with white cabinetry, gray plank floors, and a sunlit window.
Open-plan dining area and white kitchen with a peninsula and wood-look flooring.
Open-plan living and dining room with neutral furnishings, a large window, and gray wood-look flooring.
Renovated white kitchen with marble-look counters, a pass-through window, and a black-and-stainless range.
Bright white kitchen with a pass-through window, peninsula, stainless steel dishwasher, and black range.
Bright kitchen with white shaker cabinets, pale stone counters, and a black glass-top range.
Kitchen with white cabinets and a pass-through window overlooking the living room.
Dining room with a dark table and gray chairs beside sliding doors to a bright sunroom.
Dining area with a set table, gray chairs, chandelier, and large potted plant.
Dining area with a dark table and gray chairs opens into a bright living room.
Carpeted room with open louvered doors looking into a furnished dining area.
Staged bedroom with a white bed, rust-colored throw, wooden bedside table, and gray accent chair.
Bedroom with a white-covered bed, patterned chair, and sliding glass doors to a bathroom.
Staged bedroom with a white bed, rust-colored throw, and patterned rug.
Bathroom with a white vanity, gray mirrored cabinet, and map print above the toilet.
Bathroom with a gray-tiled shower, recessed niche, patterned curtain, and white toilet.
Empty carpeted room with a white-trimmed multi-pane window.
Bathroom with glass-enclosed shower and white vanity topped with a marble-look counter.
Empty bedroom with beige carpet and large white sliding closet doors.
Bathroom with white vanity and toilet, blue accent wall, and an open hallway.
Enclosed patio with a concrete floor, sliding glass doors, and a utility sink.
Enclosed sunroom with a wall of windows, wood-paneled lower walls, and a utility sink.
Active Under Contract

111 Mckinley Circle

111 Mckinley Circle, Vacaville, CA 95687

$468,000
Welcome home to 111 McKinley Cir, nestled in the sought-after 55+ community of Leisure Town! This beautifully updated 3-bedroom, 2-bath home offers the easy, low-maintenance lifestyle you've been looking for. Step inside to a fully renovated kitchen and bathrooms, ready for you to move right in and enjoy. A brand-new driveway adds to the home's fresh, well-cared-for feel, while the covered back patio offers the perfect spot to relax with your morning coffee or unwind in the evening. The front yard is lightly landscaped for effortless curb appeal, and the spacious backyard is a blank canvas. Bring your vision and make it your own private oasis. Don't miss this opportunity to enjoy resort-style 55+ living in a home that's move-in ready with room to grow!

3
beds

2
baths

1,314 Sq.Ft. LIVING AREA

5,663 Sq.Ft. lot

Dylon Baker

Dylon Baker

Features & Amenities

Interior

  • total bedrooms3
  • Total bathrooms2
  • full bathrooms2
  • Laundry room Hookups Only

Area & Lot

  • Status Active Under Contract
  • Living Area1,314 Sq.Ft.
  • Lot Area5,663 Sq.Ft.
  • MLS® ID326079571
  • TypeResidential
  • YEAR BUILT1964
  • NeighborhoodVacaville

Exterior

  • STORIES1
  • Garage Space2.0
  • water SourcePublic
  • utilitiesPublic
  • PoolCommunity
  • lot featuresLandscape Front
  • parkingAttached
  • HEAT TYPECentral
  • AIR CONDITIONINGCentral Air
  • sewerPublic Sewer
  • HOA AmenitiesClubhouse, Fitness Center, Pool, Spa/Hot Tub

Financial

  • Sales Price$468,000
  • HOA $1,099/yr
Single-story tan house with an attached garage, broad driveway, and flower-filled front garden.

Schedule a Showing

I would love to show you my beautiful property. Please select your preferred date and time below. I will be in touch shortly to confirm your appointment.

Schedule a Showing

I would love to show you my beautiful property. Please select your preferred date and time below. I will be in touch shortly to confirm your appointment.

Thank you for your interest in 111 Mckinley Circle, Vacaville, CA 95687. We are reviewing your request and will be in touch shortly!

Mortgage Calculator

Estimate your monthly mortgage payment, including the principal and interest, property taxes, and HOA. Adjust the values to generate a more accurate rate.

All estimates are provided for informational purposes only. Actual amounts may vary.
$0,000 Your Payment 20 15 65
$0,000 Your Payment

Vacaville

Boasts a diverse and inclusive community, where residents can enjoy a variety of cultural events.

Explore

Work With Dylon

Dylon uses his extensive Real Estate expertise to negotiate a home purchase with the best terms for his clients. During the entire Real Estate process, Dylon’s clients are fully informed with consistent and clear communication so that they can fully enjoy their Real Estate experience.

Follow Dylon on Instagram