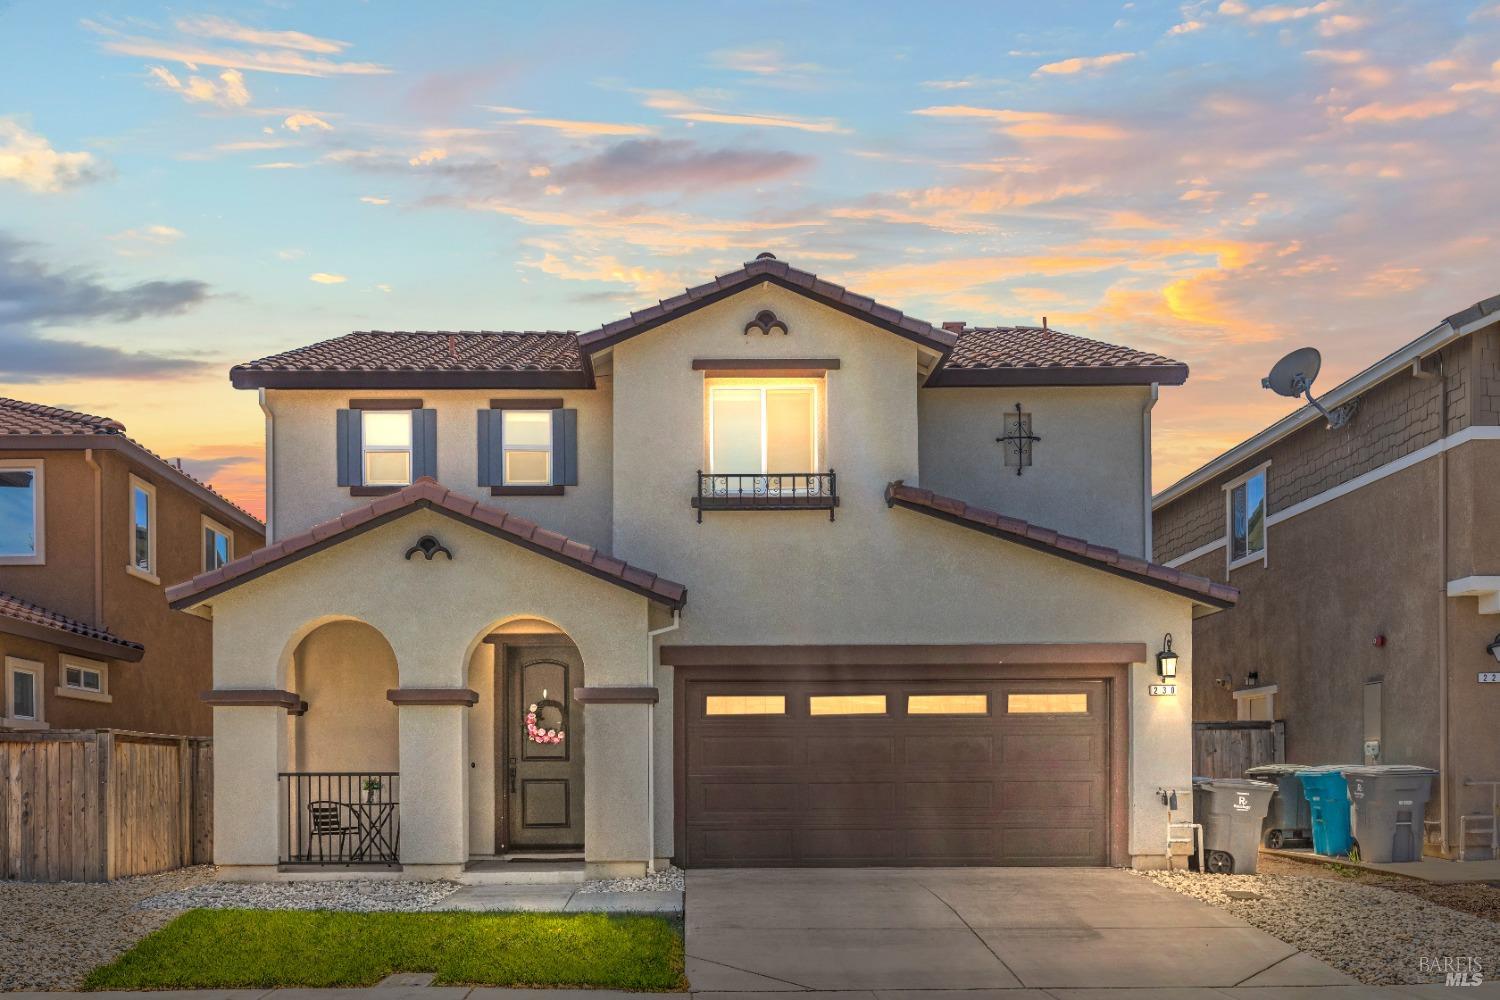

Two-story stucco home with an arched entry and double garage at sunset.
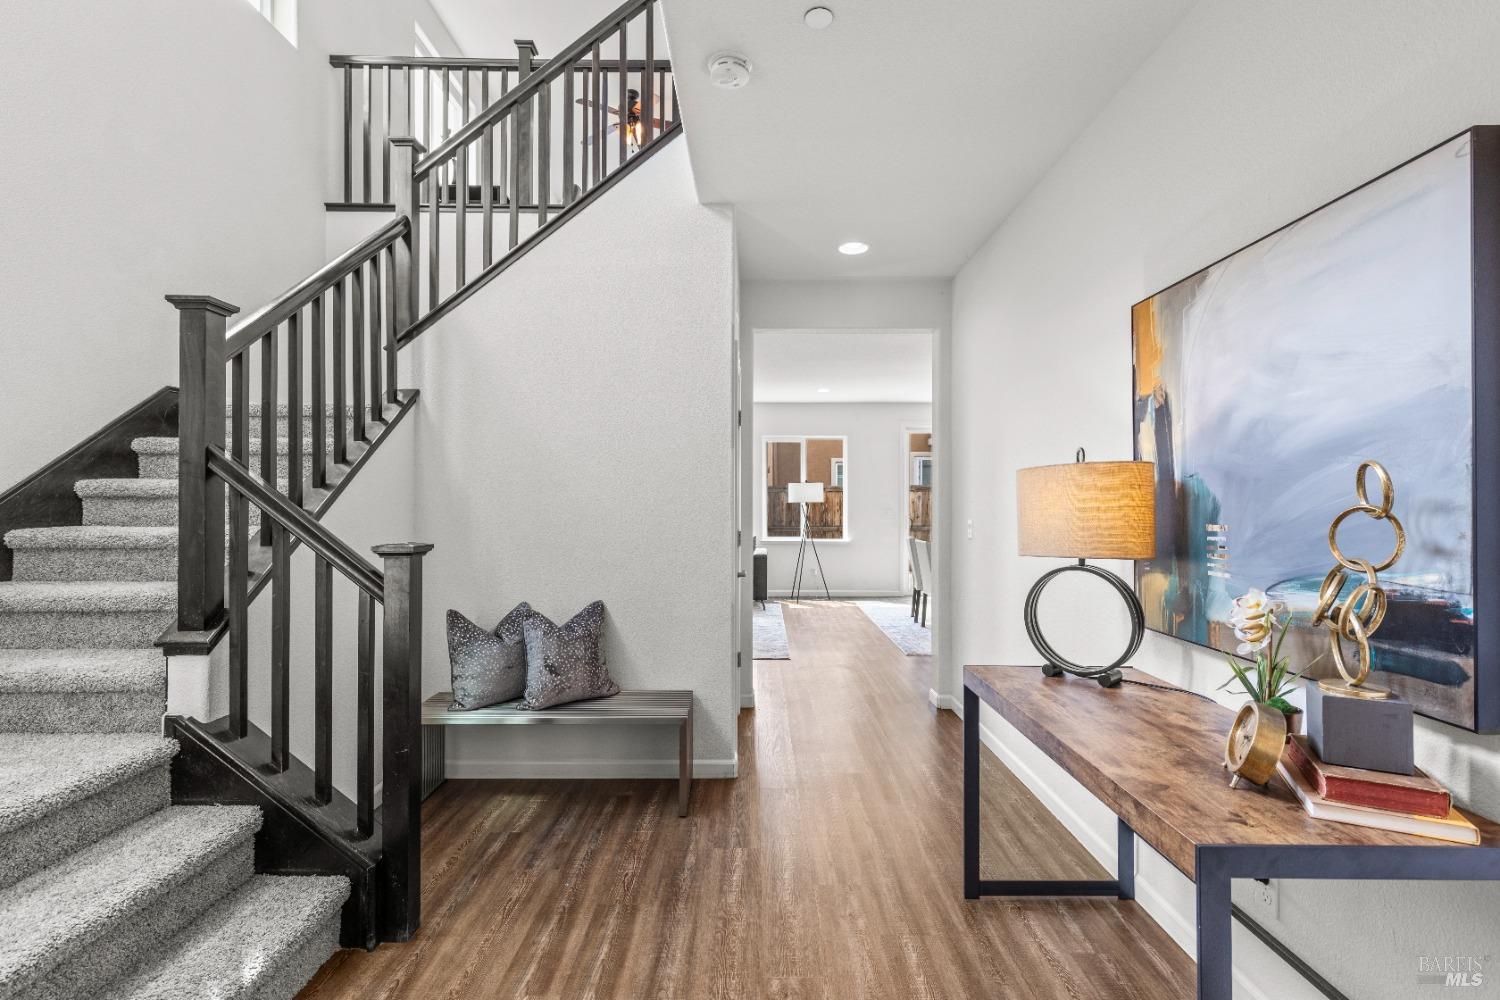
Entry hall with a carpeted staircase, dark railing, wood-look floors, and a console table.
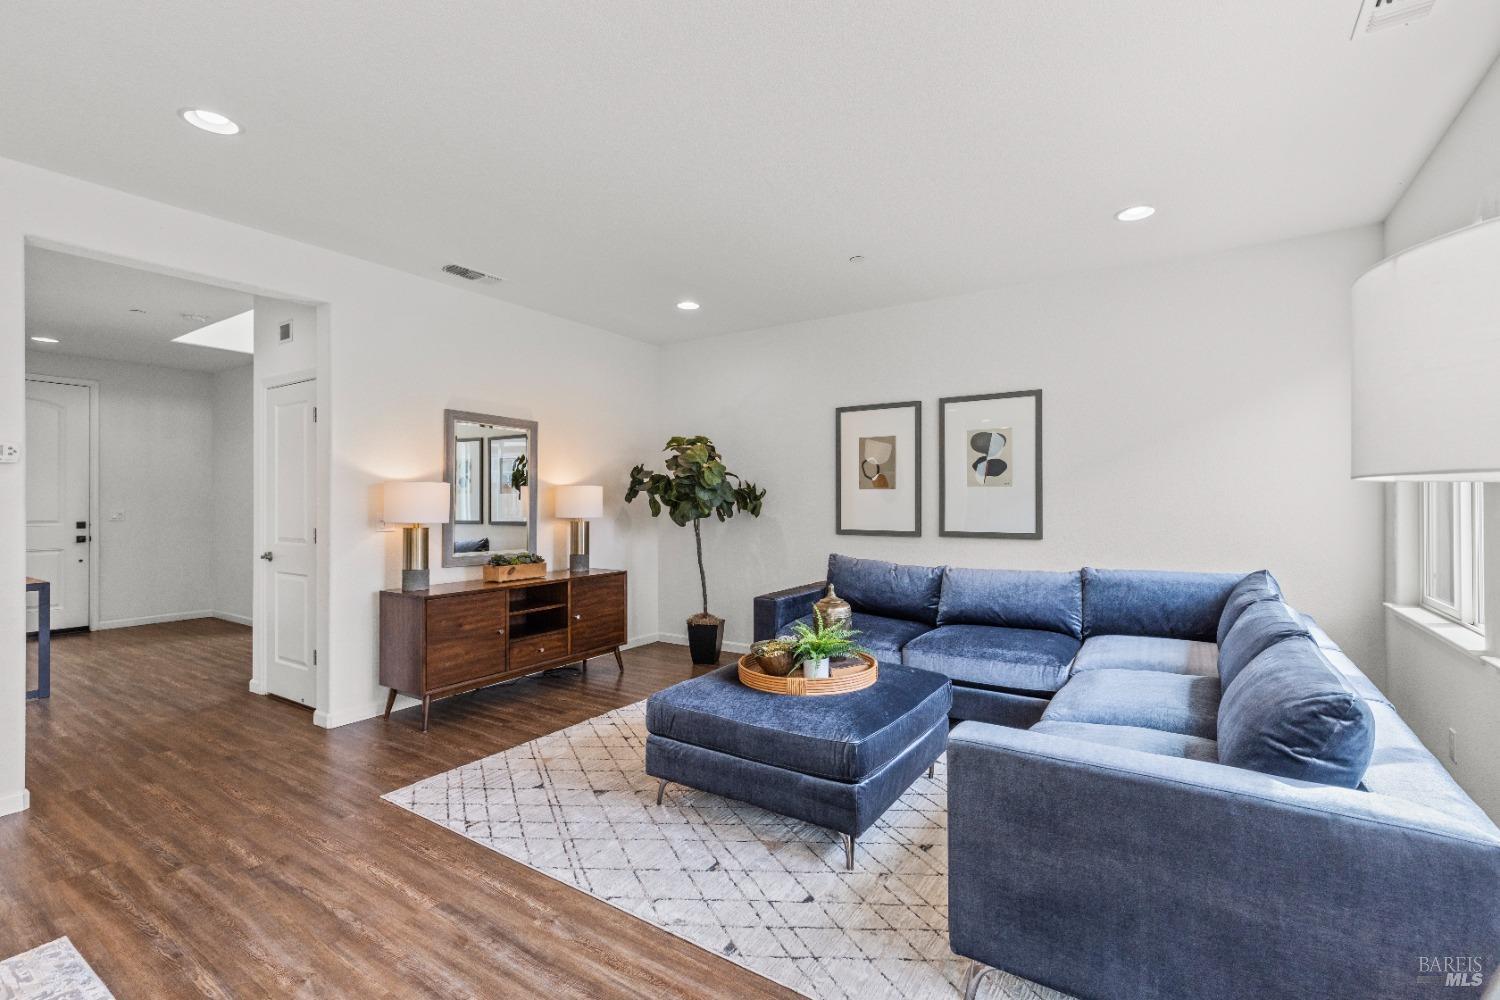
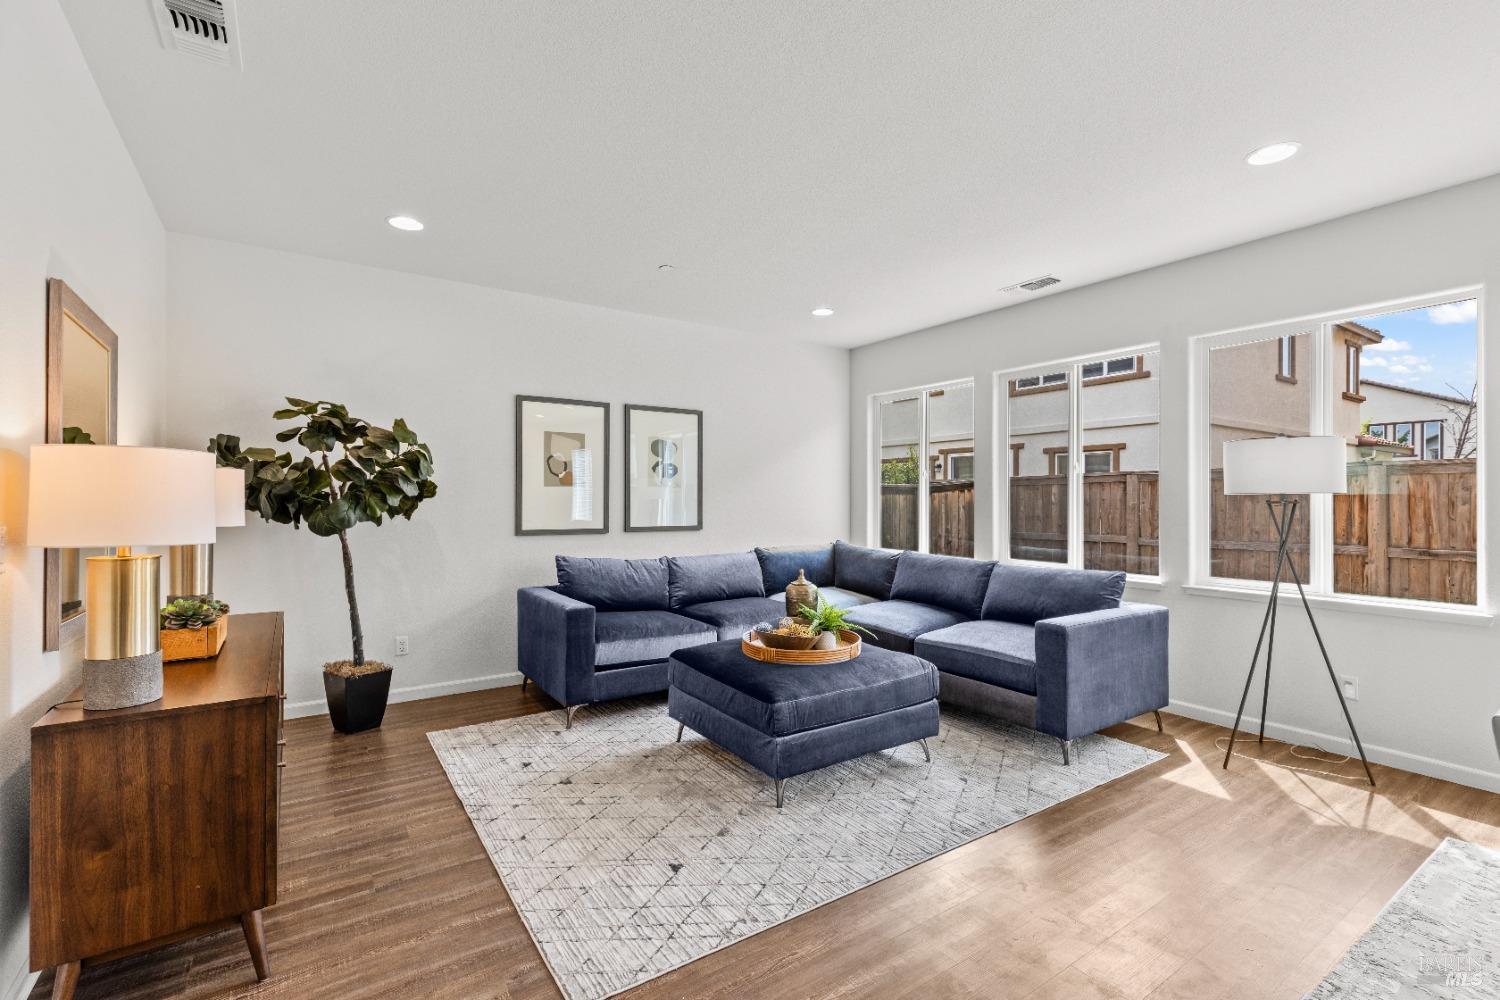
Living room with a blue sectional sofa, matching ottoman, patterned rug, and hardwood floors.
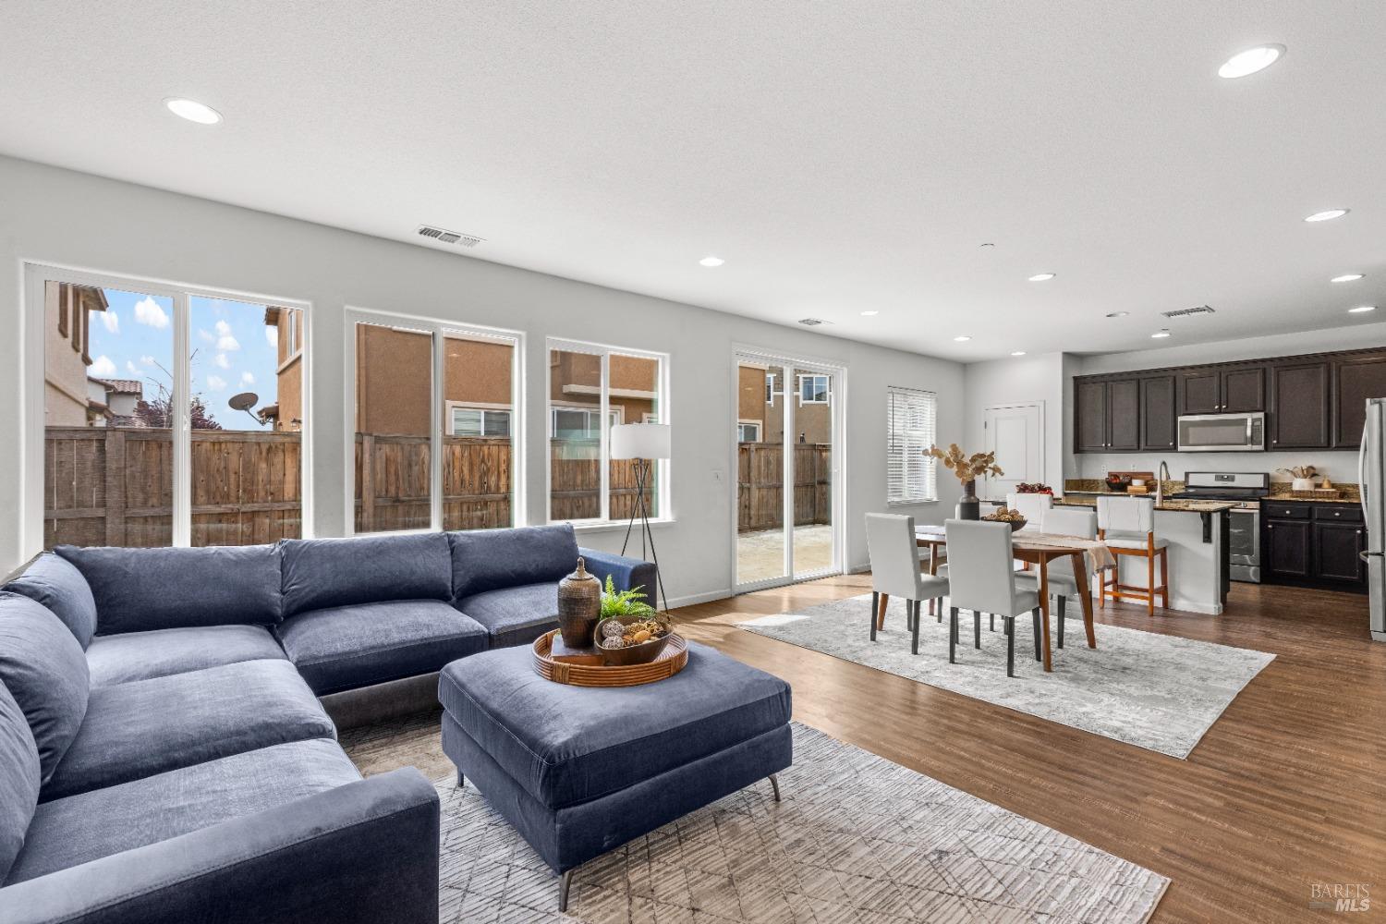
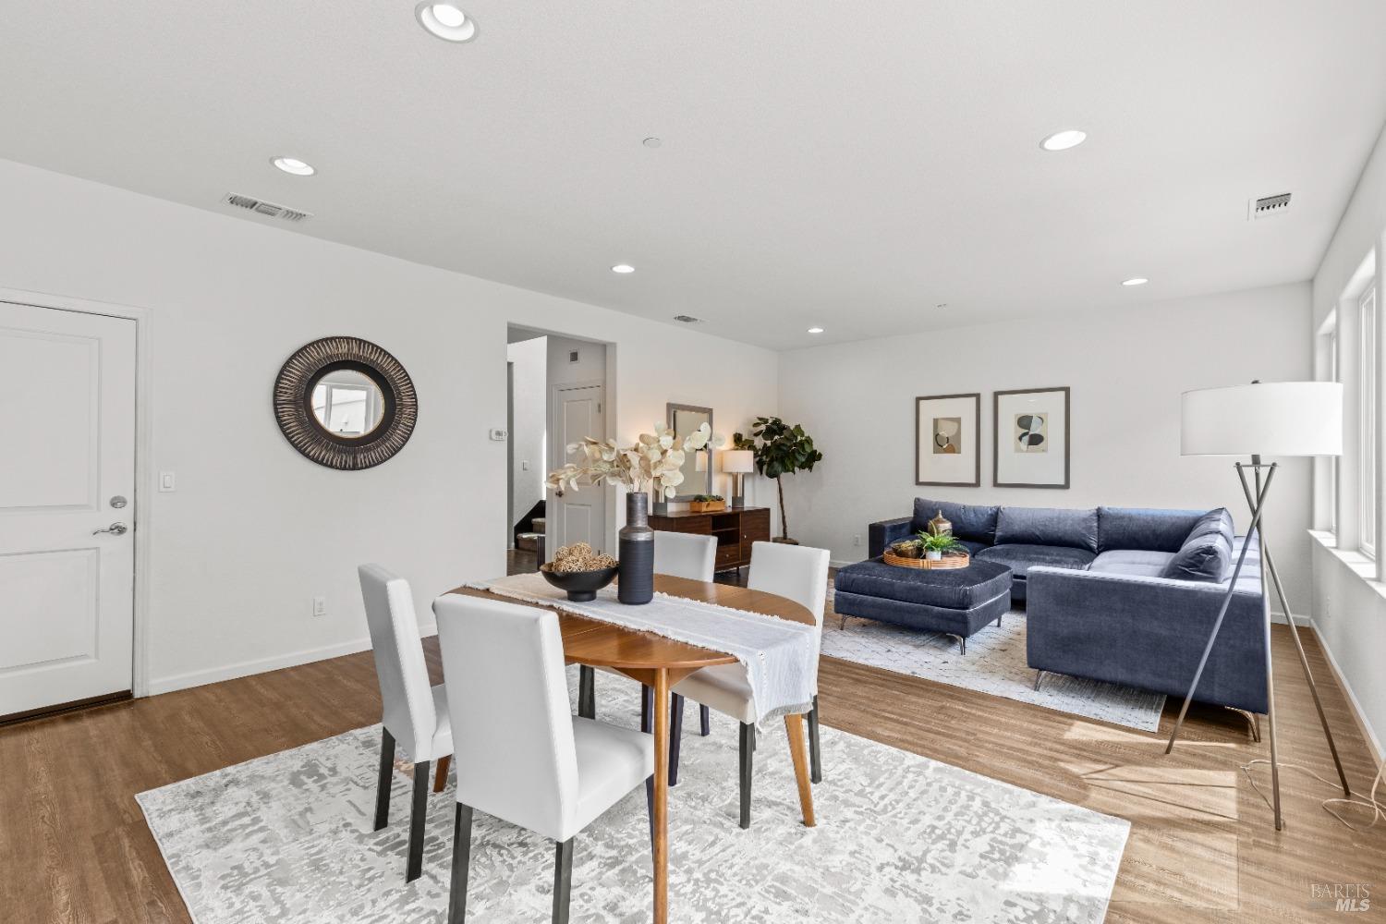
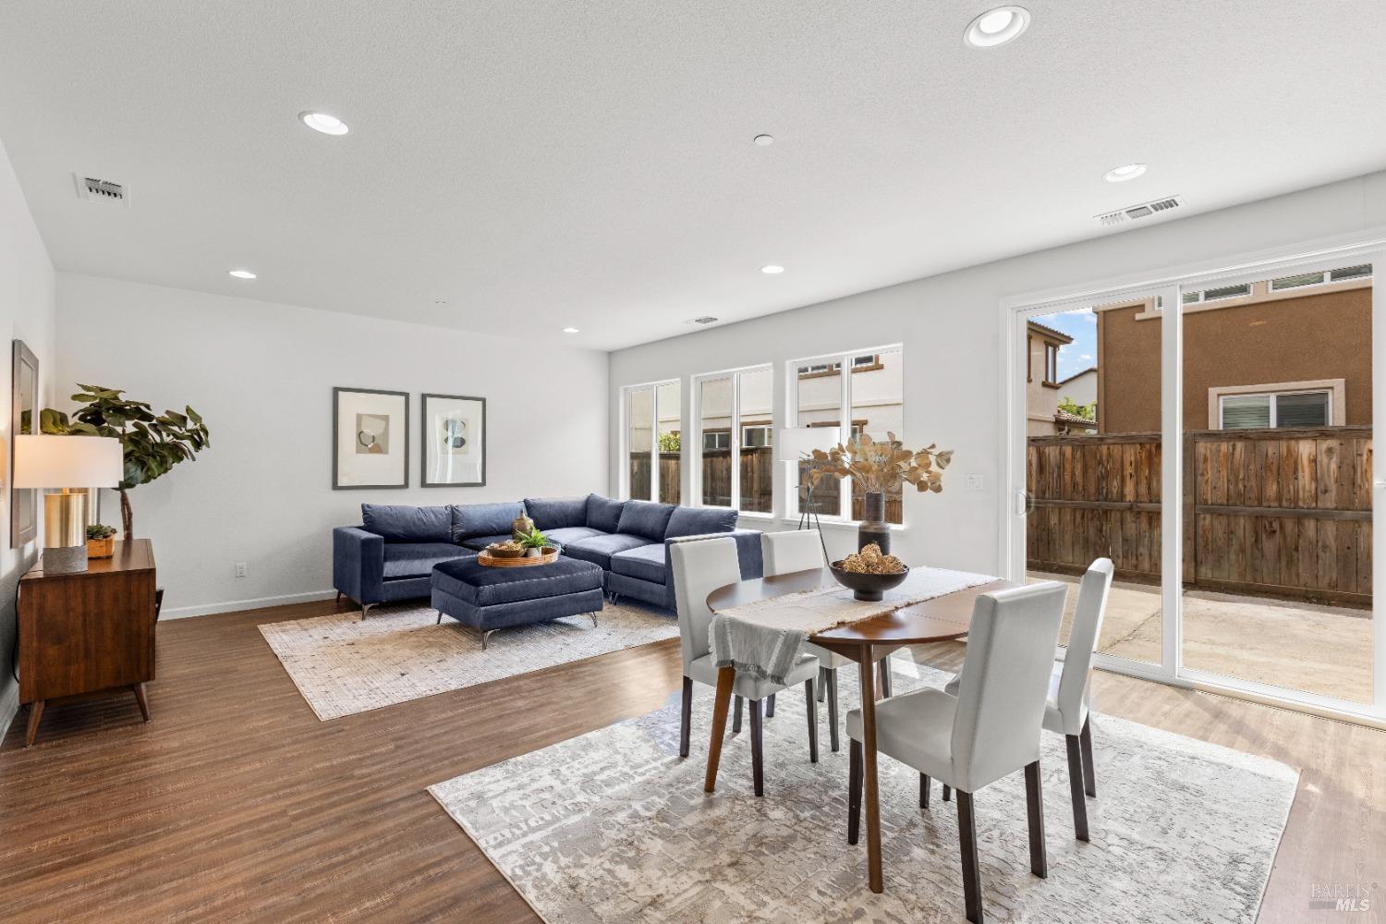
Open-plan living and dining area with a blue sectional, dark kitchen cabinets, and windows facing a fenced yard.
Staged living room with a navy sectional, ottoman, large windows, and wood floors.
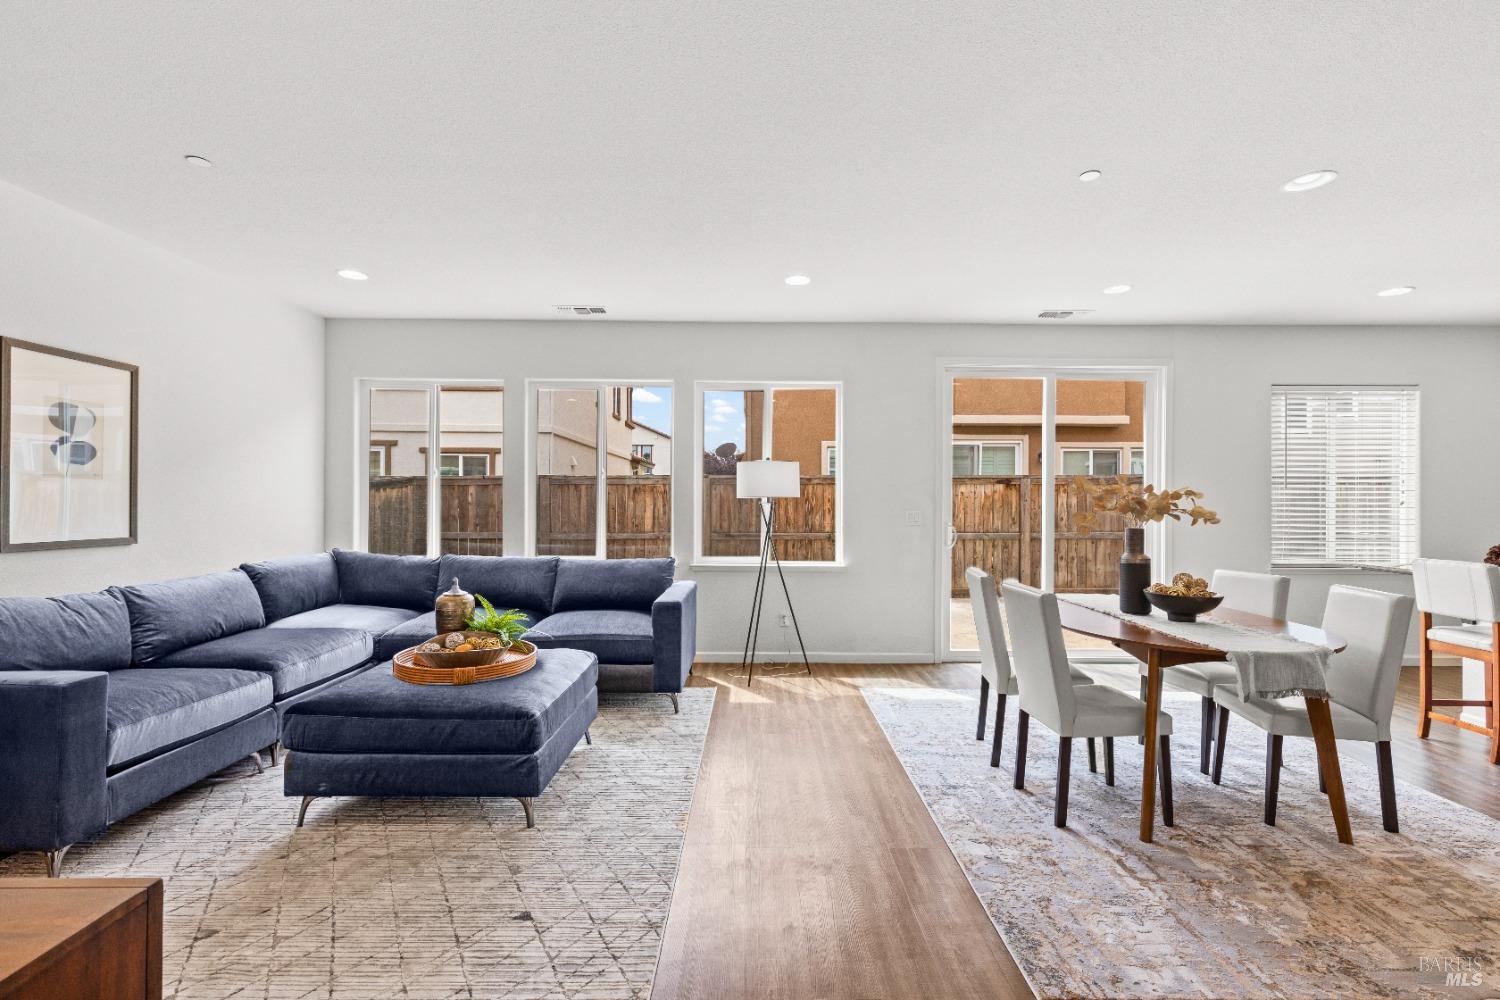
Open-plan living and dining room with a navy sectional, wood dining table, and windows facing a fenced yard.
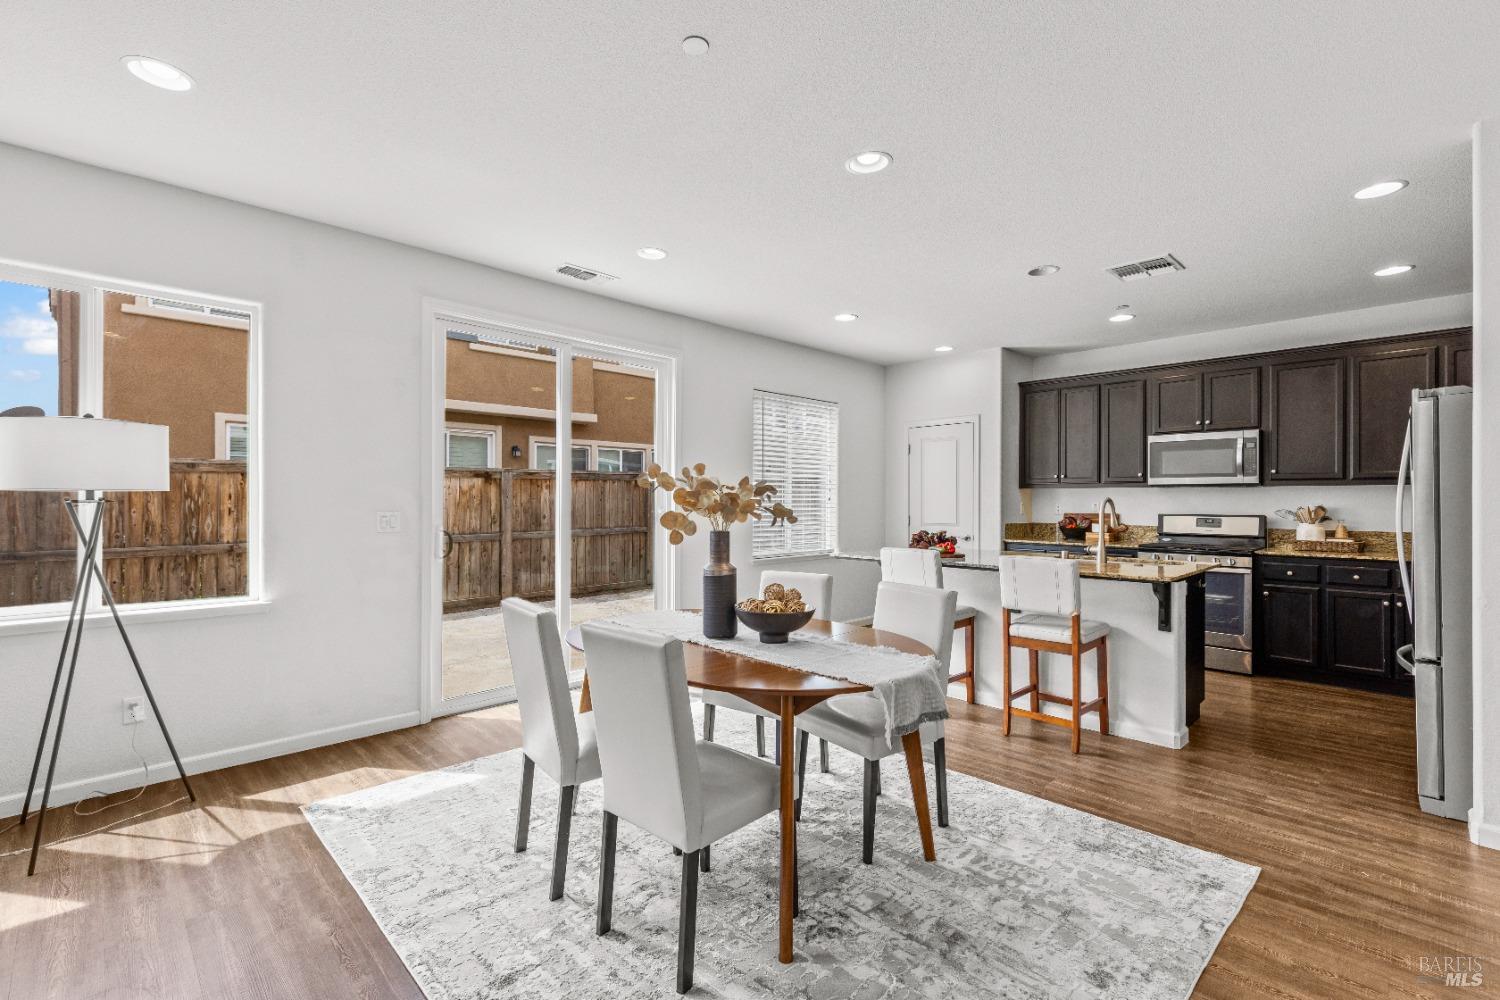
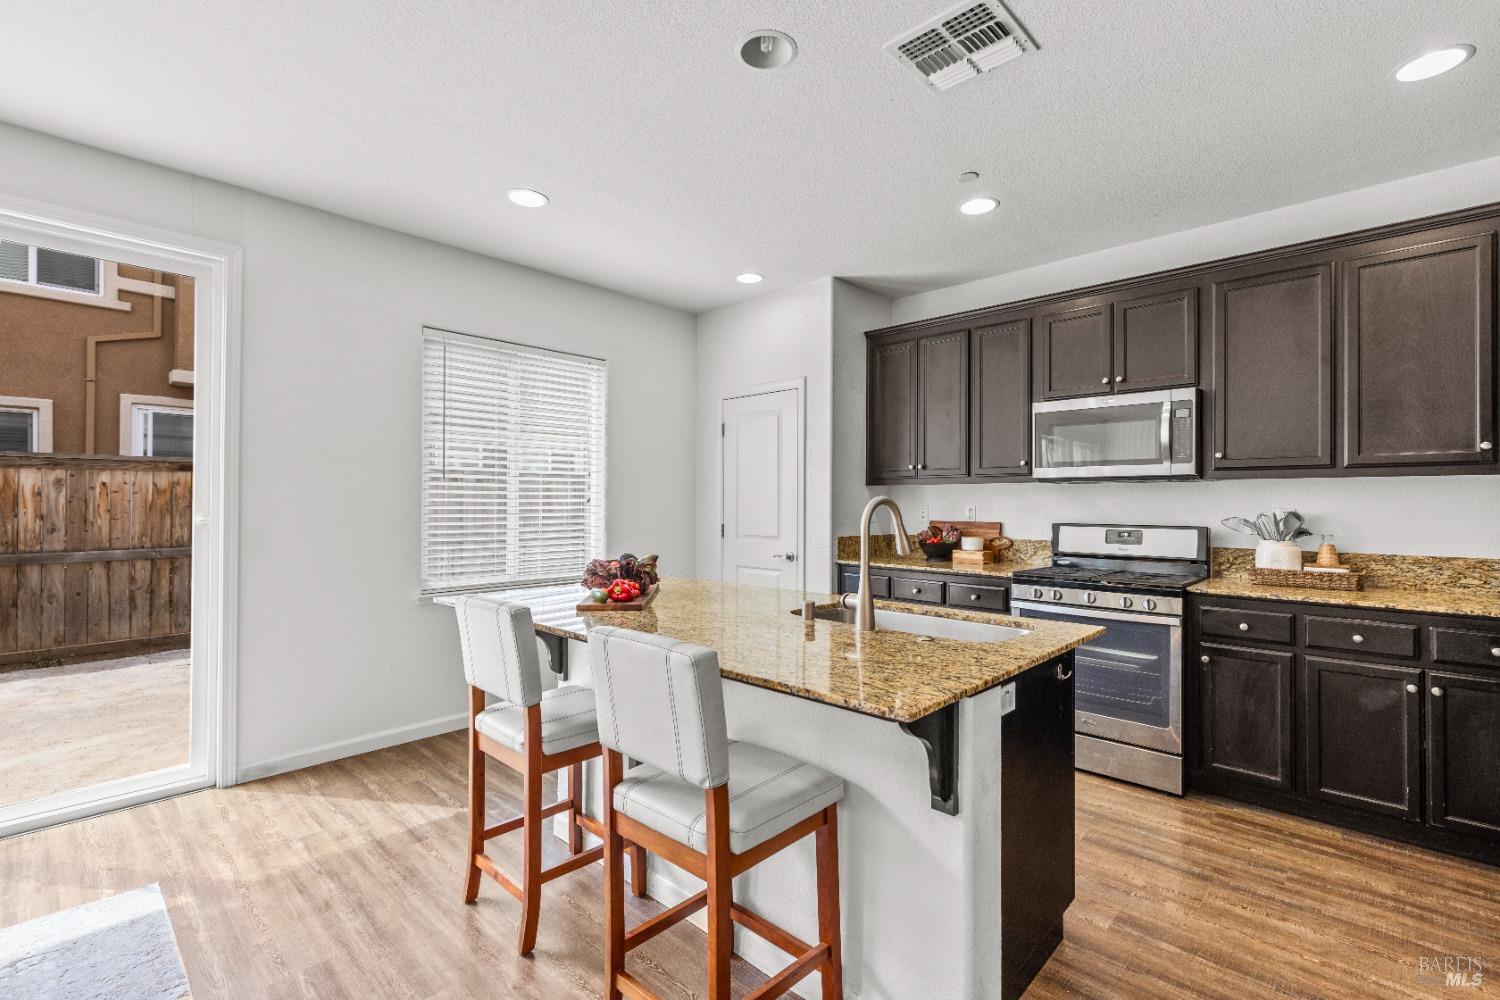
Open dining area and kitchen with dark cabinets, stainless appliances, and sliding glass doors to a fenced patio.
Open-plan living and dining room with a wooden table, white chairs, and a blue sectional sofa.
Open-plan living and dining room with a navy sectional and sliding glass doors to a fenced patio.
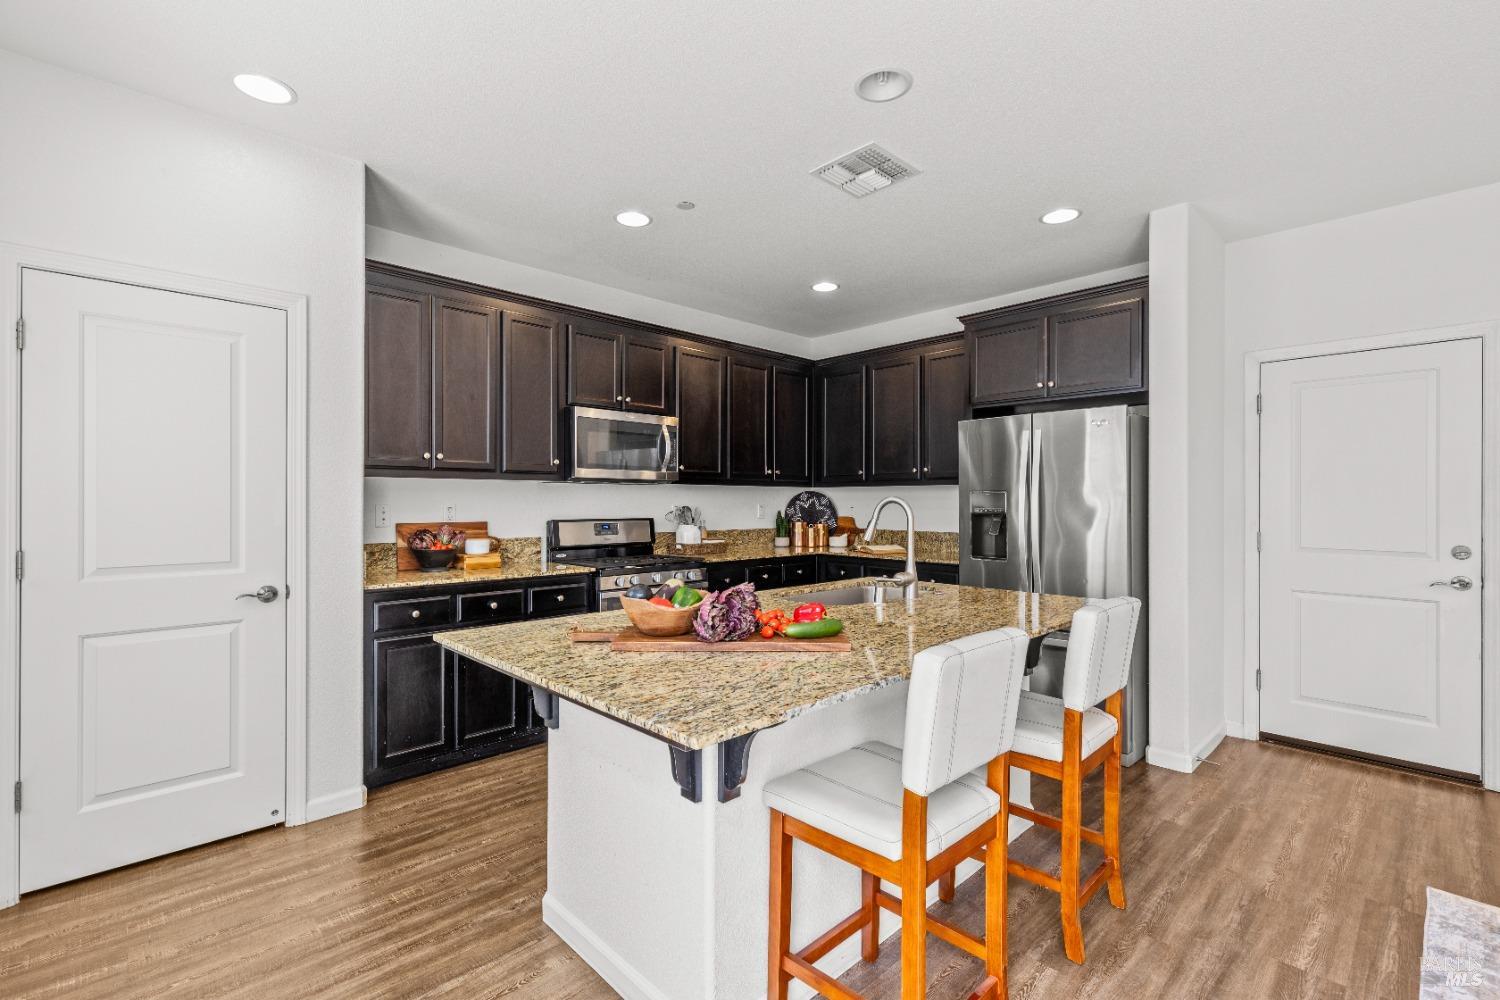
Kitchen with dark cabinets, granite island, stainless steel appliances, and three white bar stools.
Kitchen with dark cabinetry, granite island, stainless appliances, and sliding doors to a fenced patio.
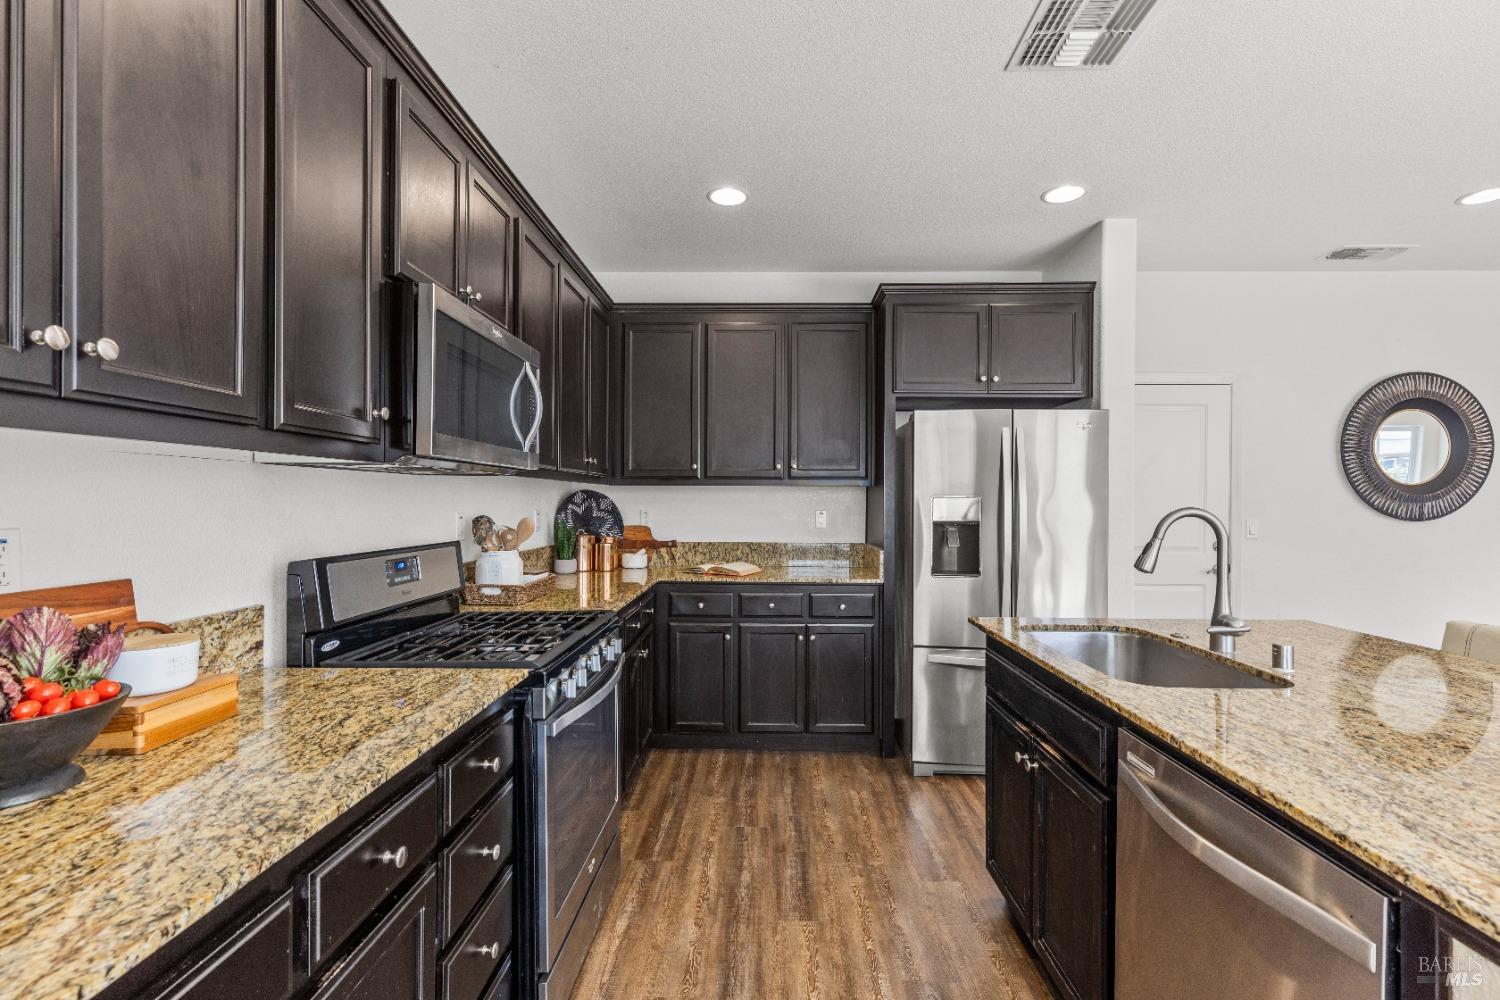
Kitchen with dark cabinets, granite counters, stainless steel appliances, and a large sink island.
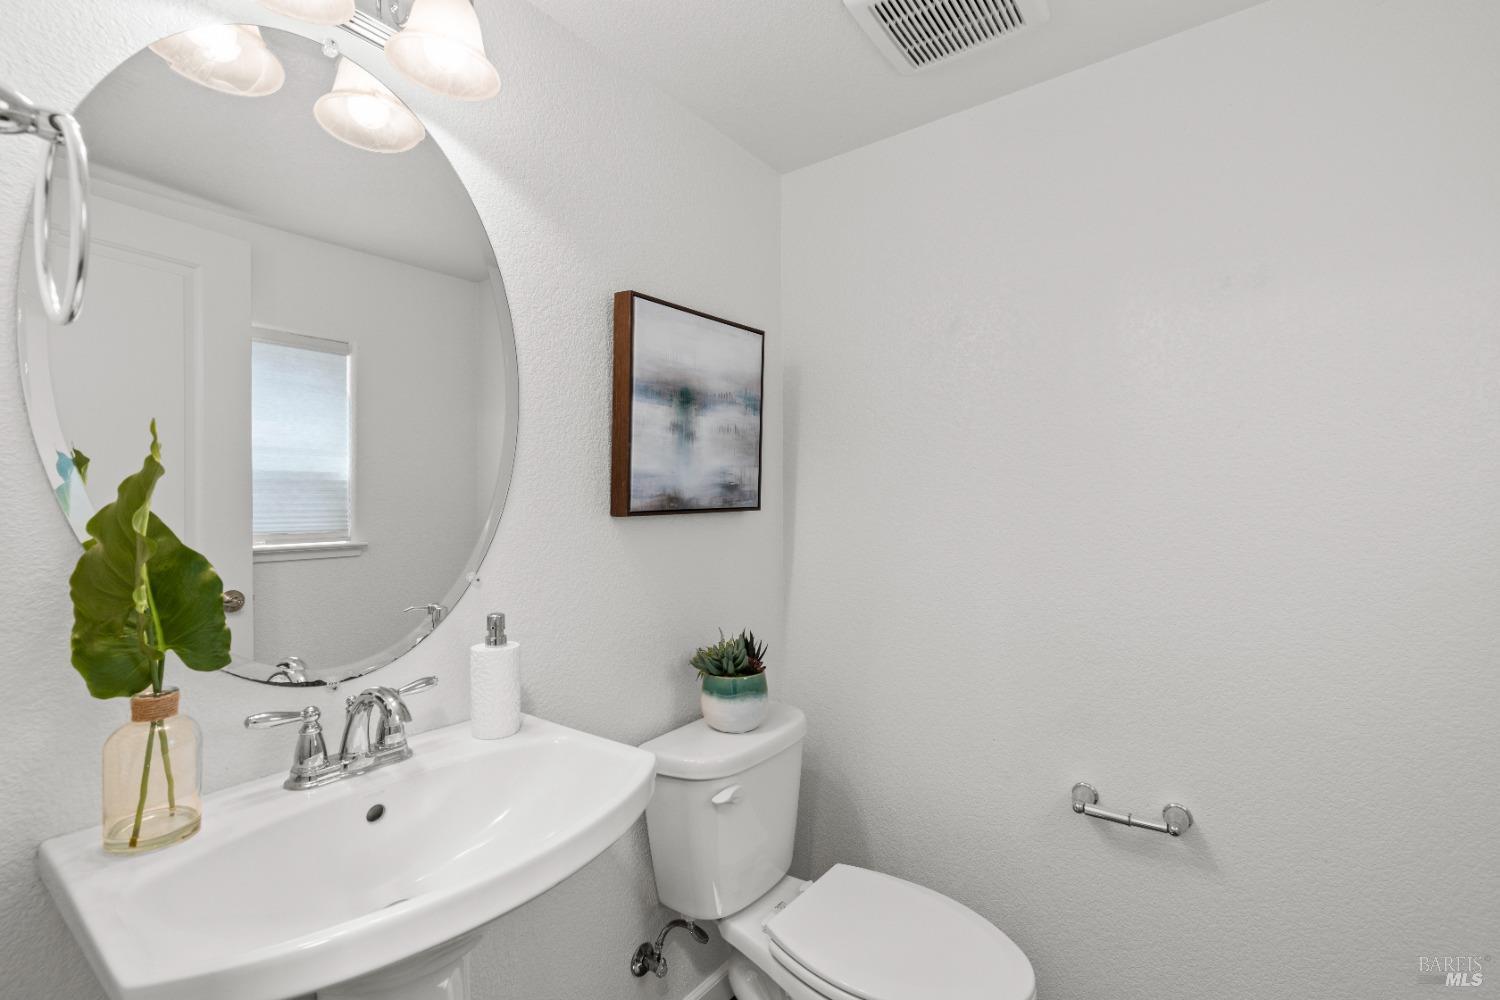
Bathroom with a white vanity, large round mirror, toilet, and small decorative plants.
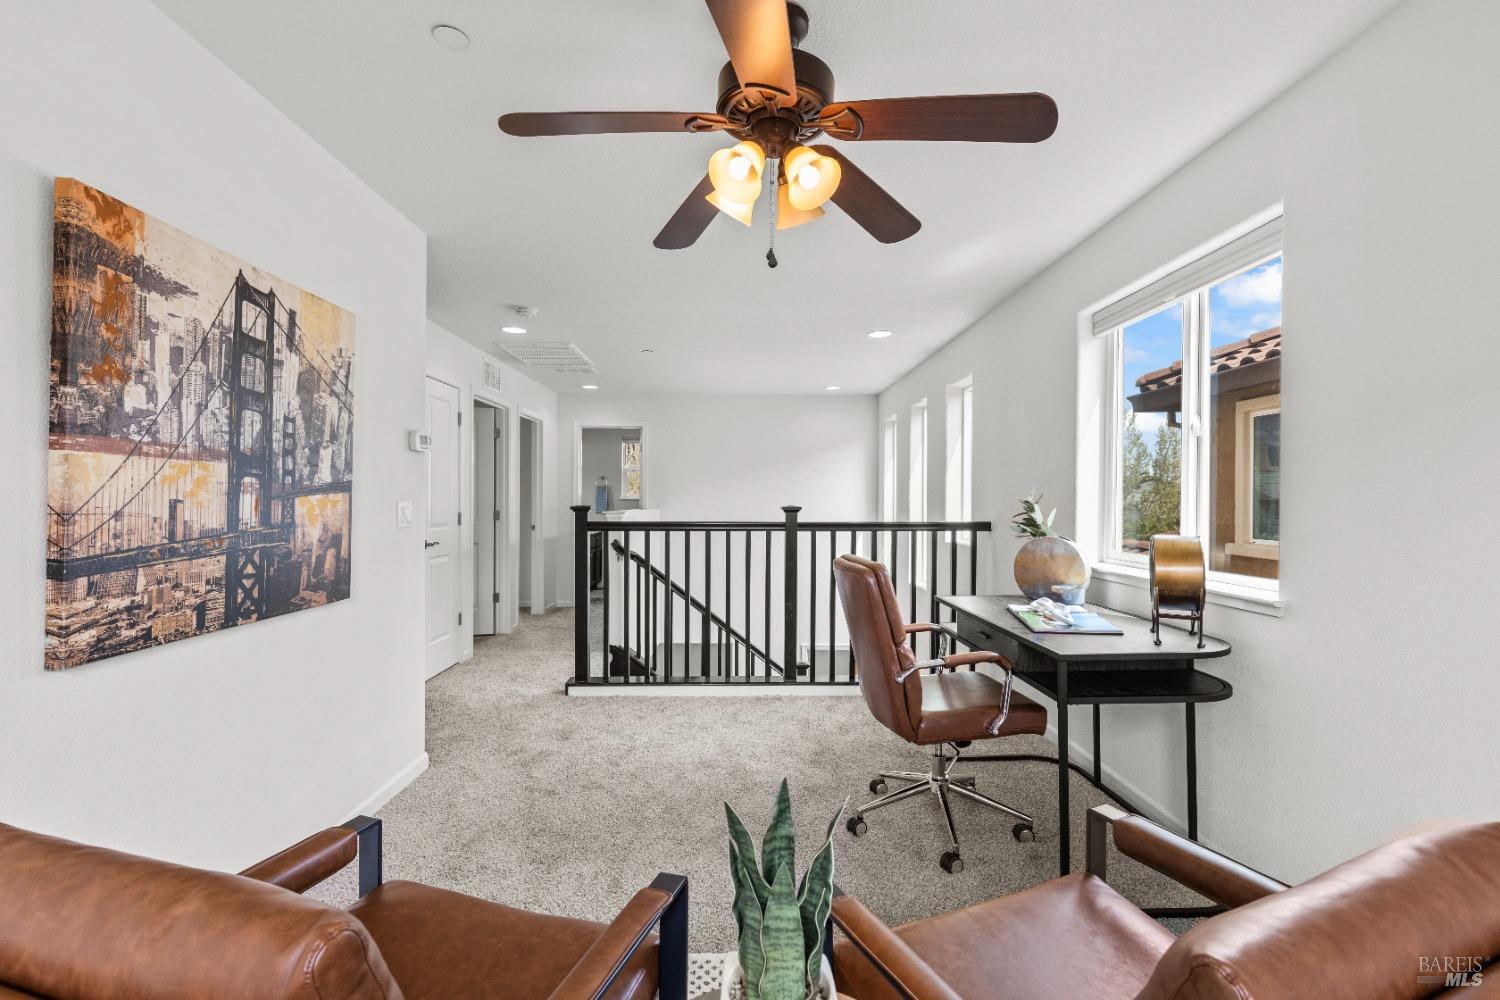
Furnished upstairs office with a desk, leather chair, black stair railing, and large windows.
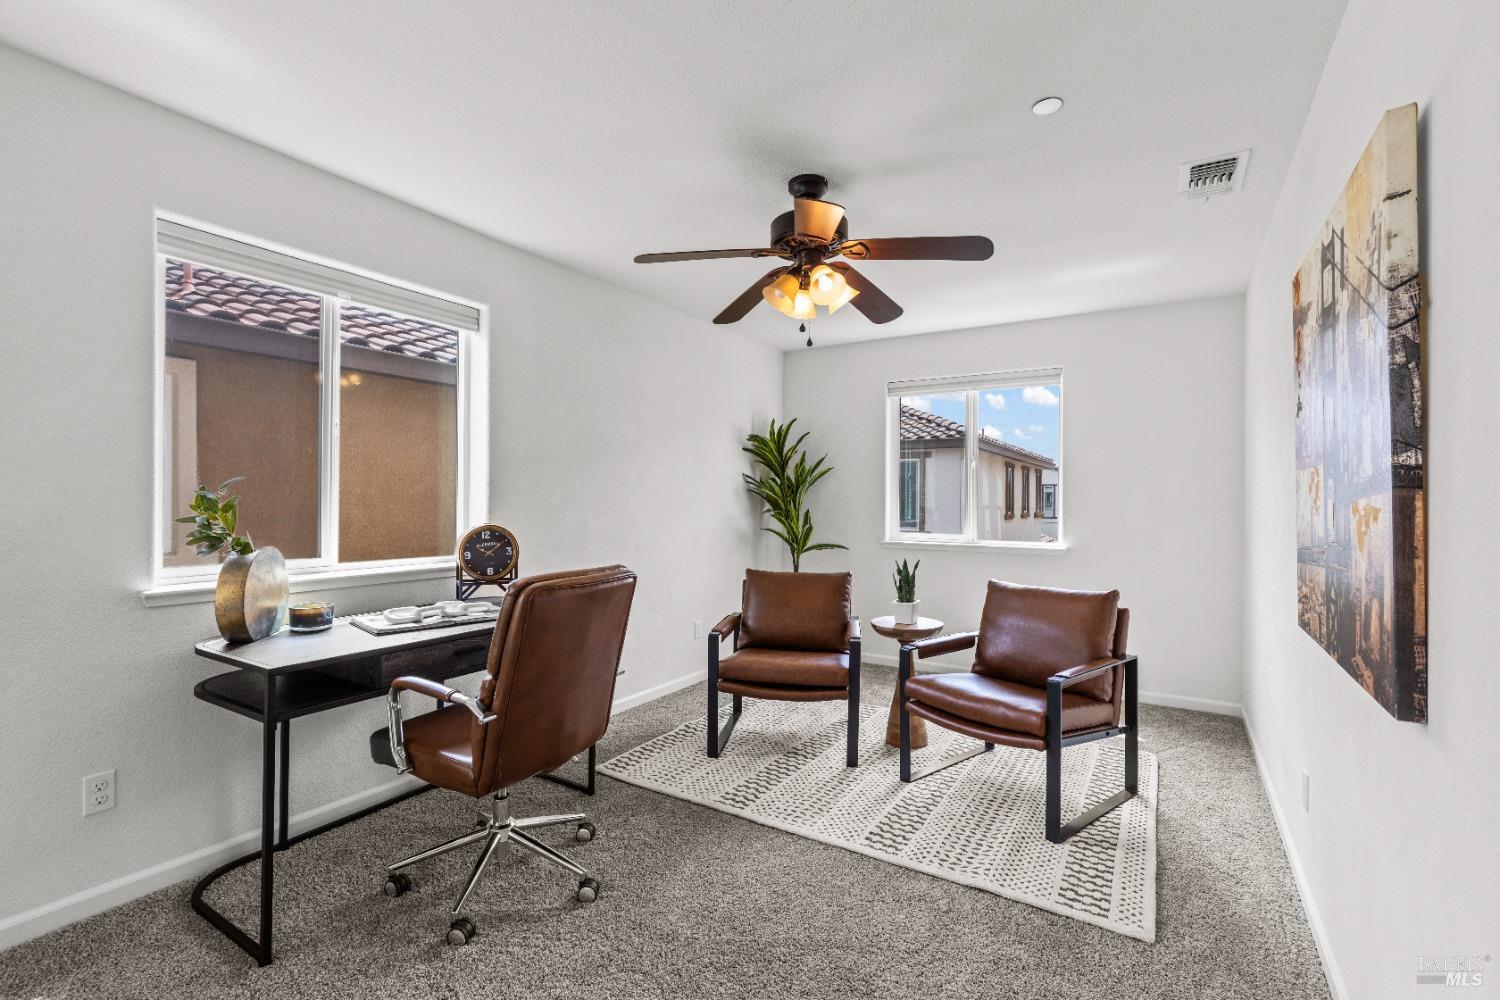
Furnished home office with a desk, two leather chairs, patterned rug, and ceiling fan.
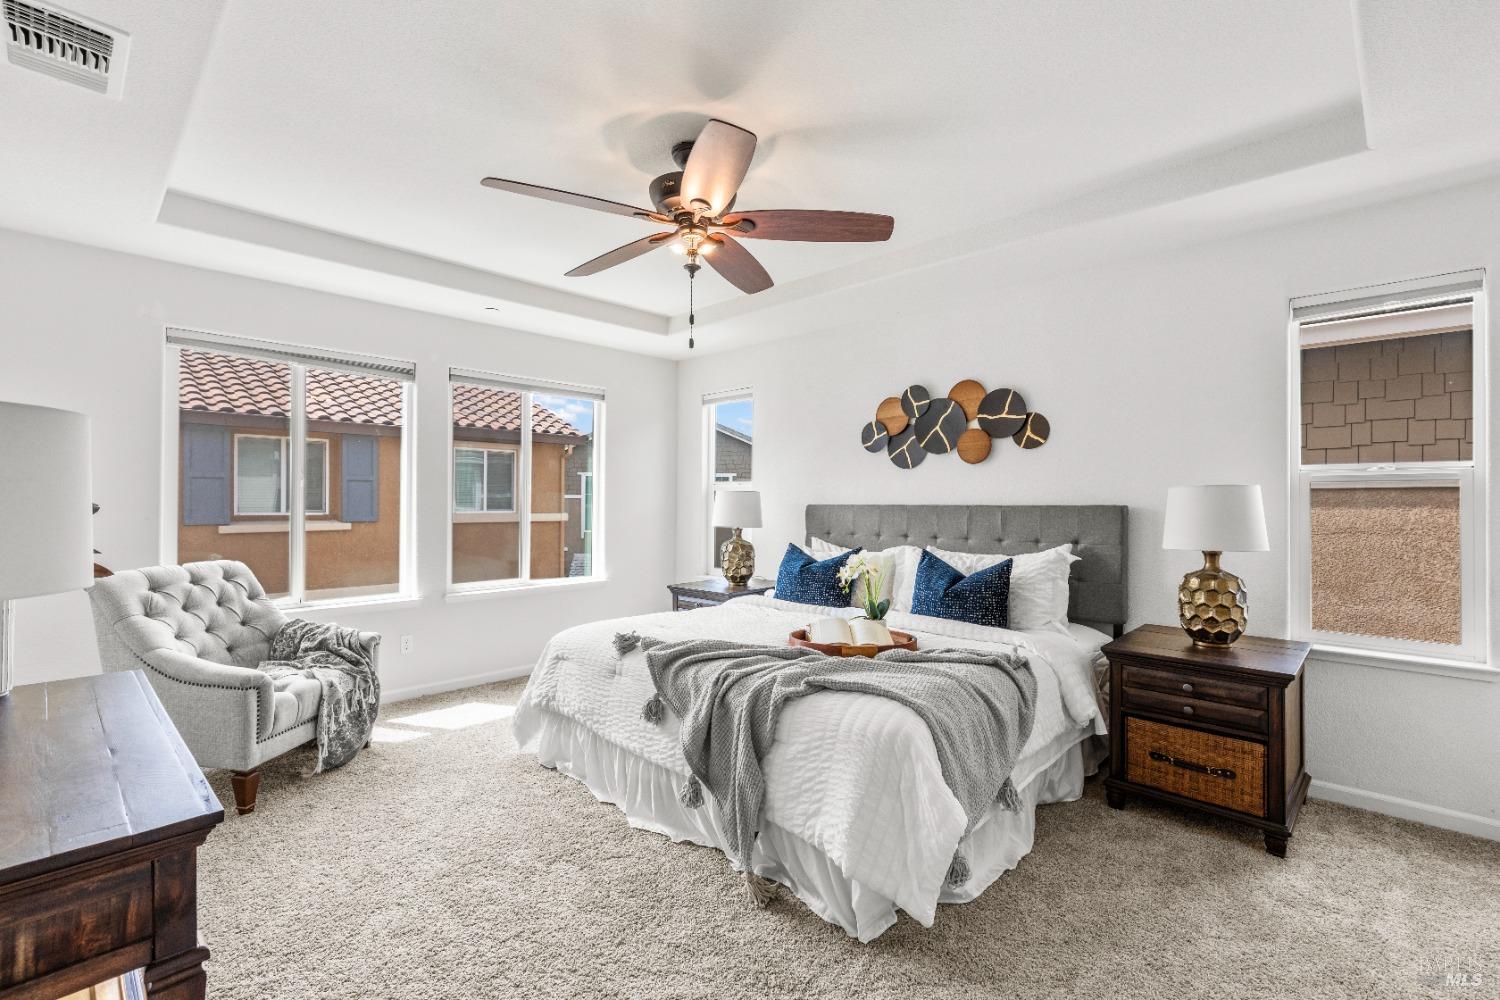
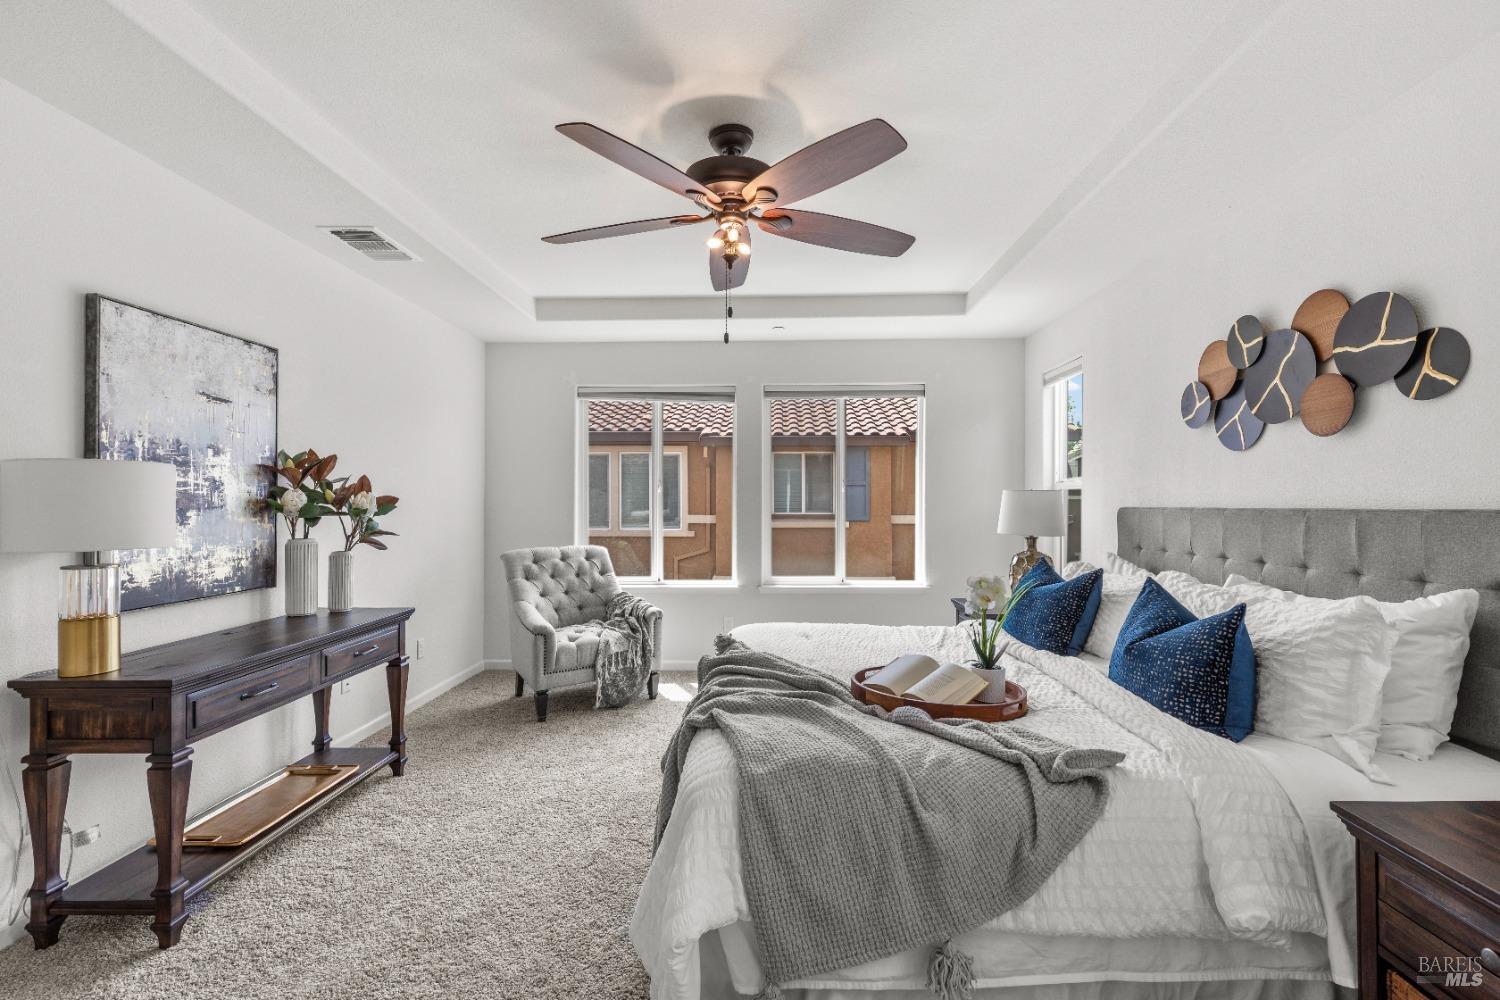
Staged bedroom with a large bed, gray headboard, ceiling fan, and several windows.
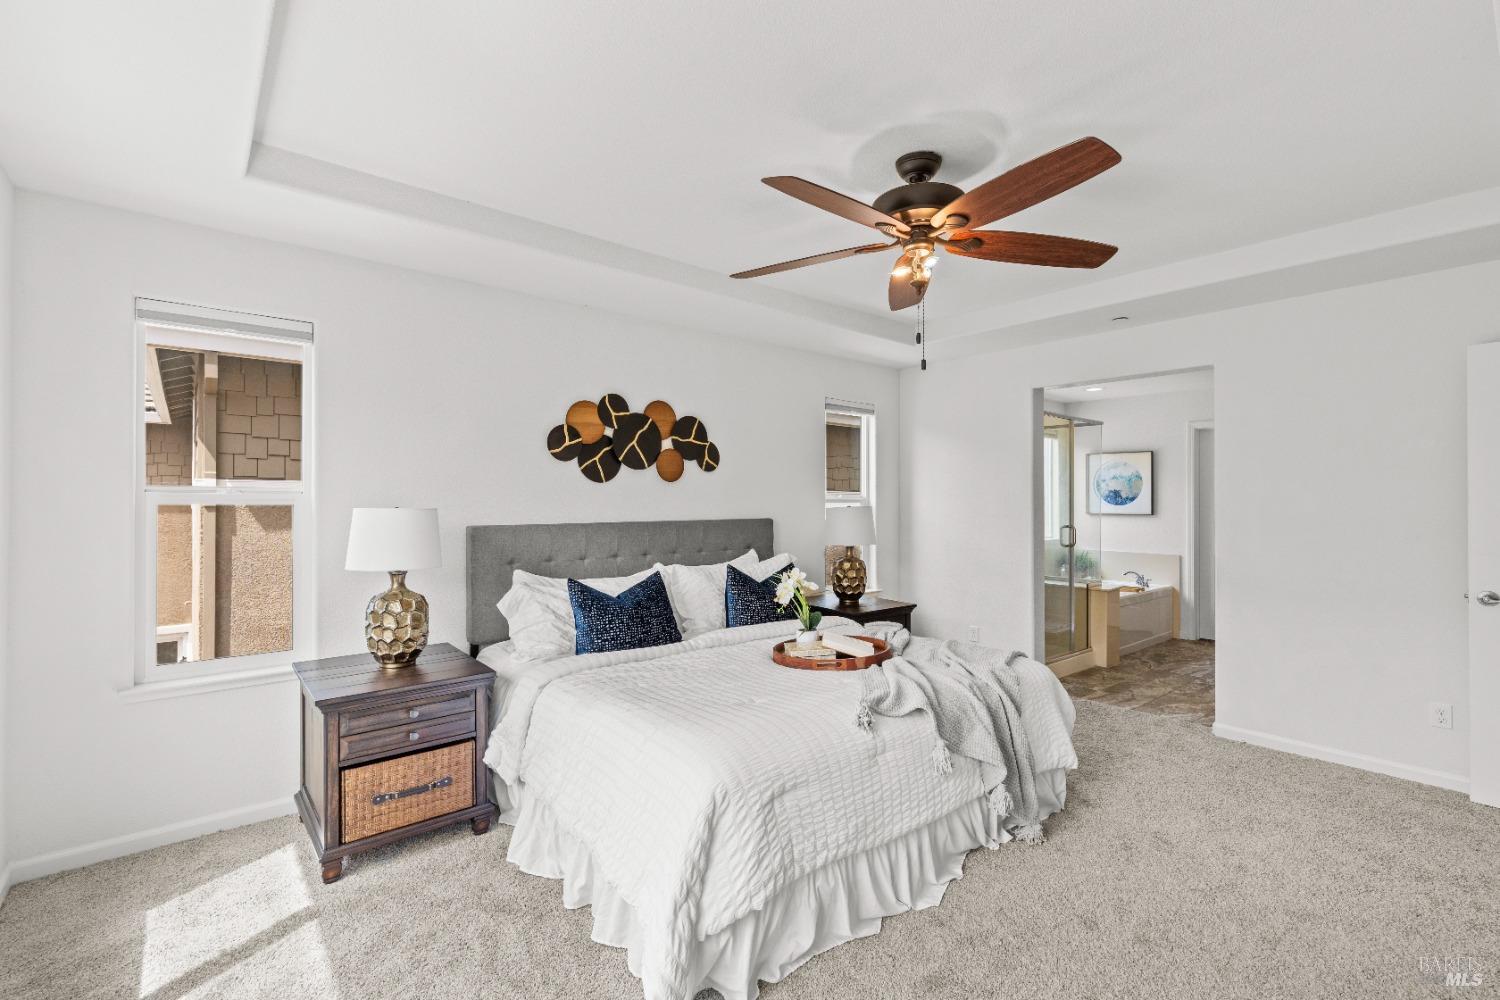
Staged bedroom with a white bed, blue pillows, gray headboard, and ceiling fan.
Staged bedroom with white bedding, navy pillows, beige carpet, and a wood-blade ceiling fan.
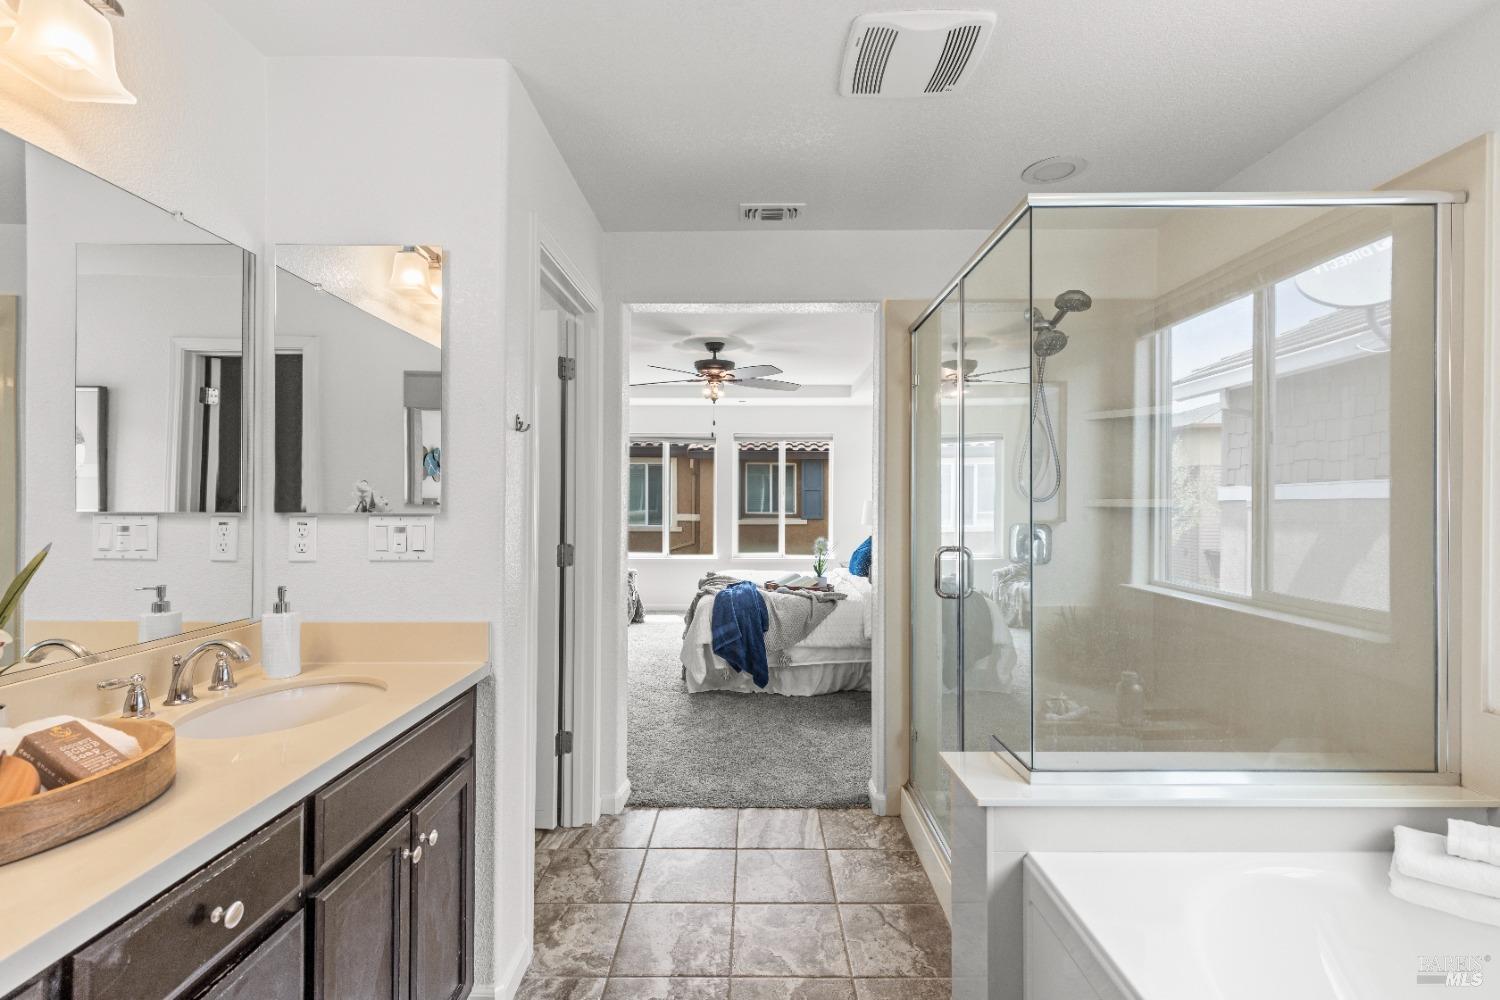
Ensuite bathroom with a double vanity, glass shower, soaking tub, and view into the bedroom.
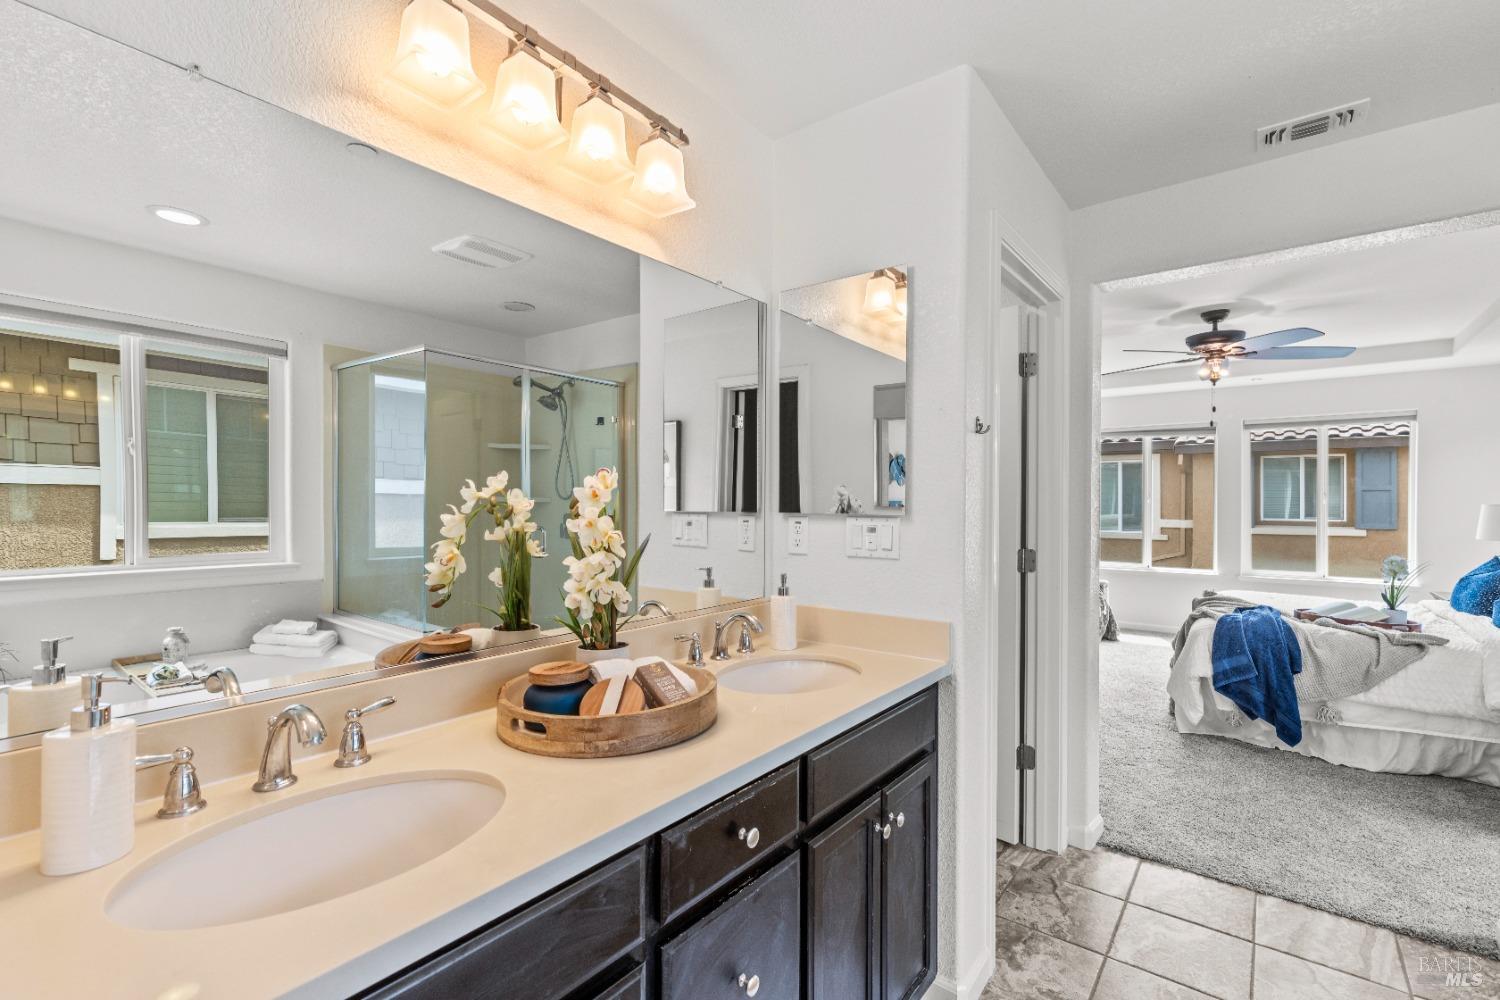
Bathroom vanity with double sinks and floral arrangement, opening to a carpeted bedroom.
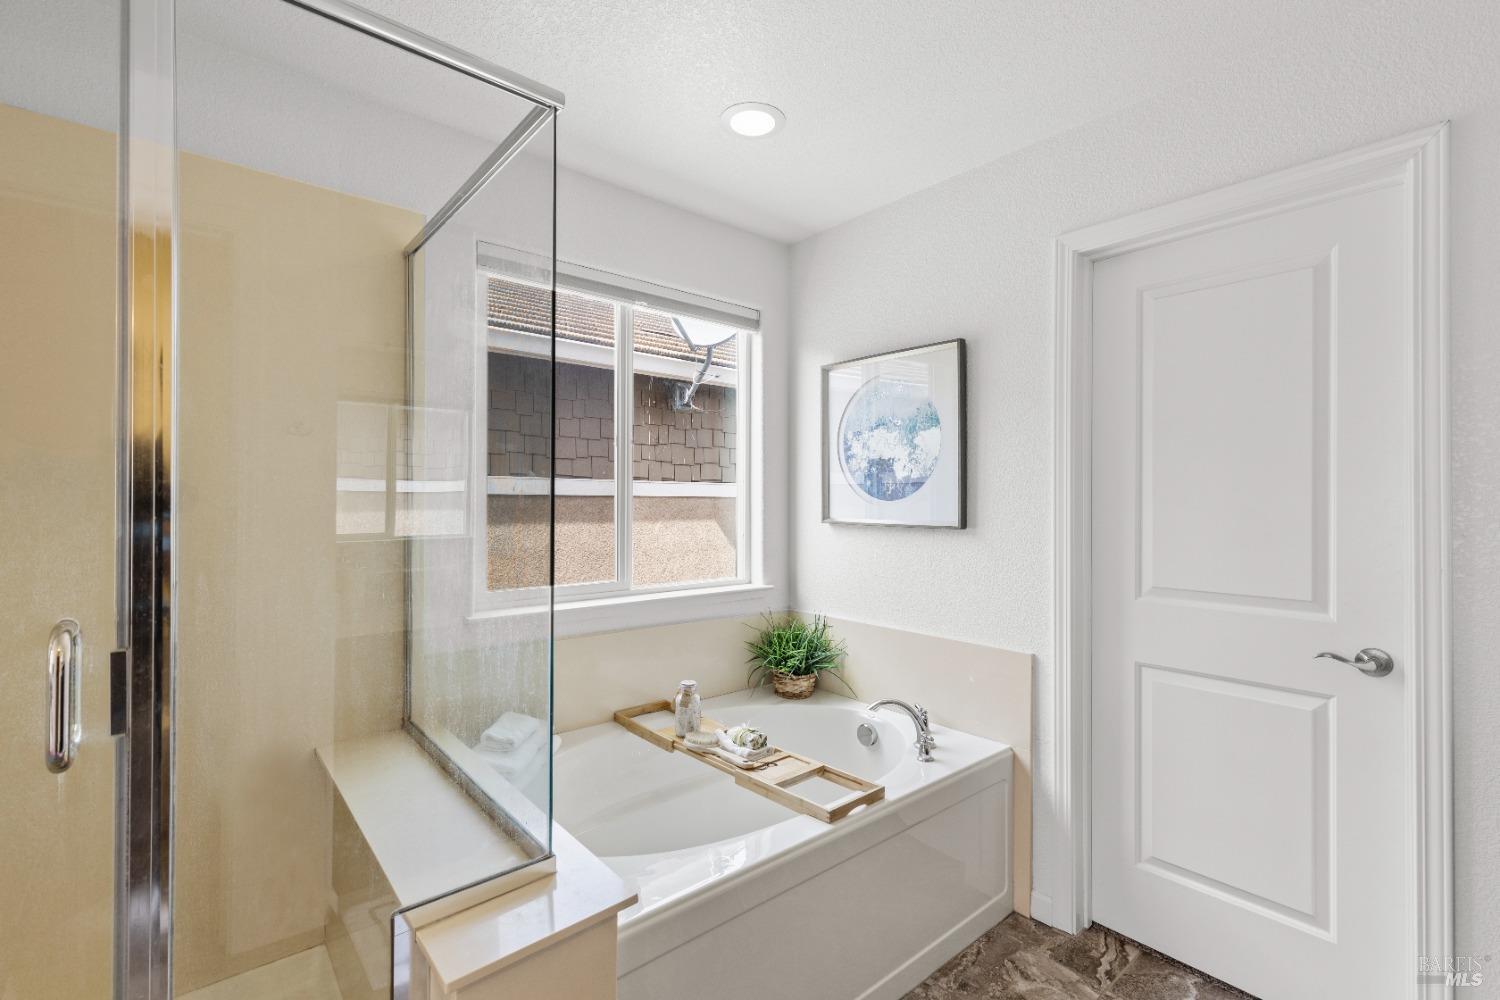
Bathroom with a soaking tub beside a glass-enclosed shower and a window.
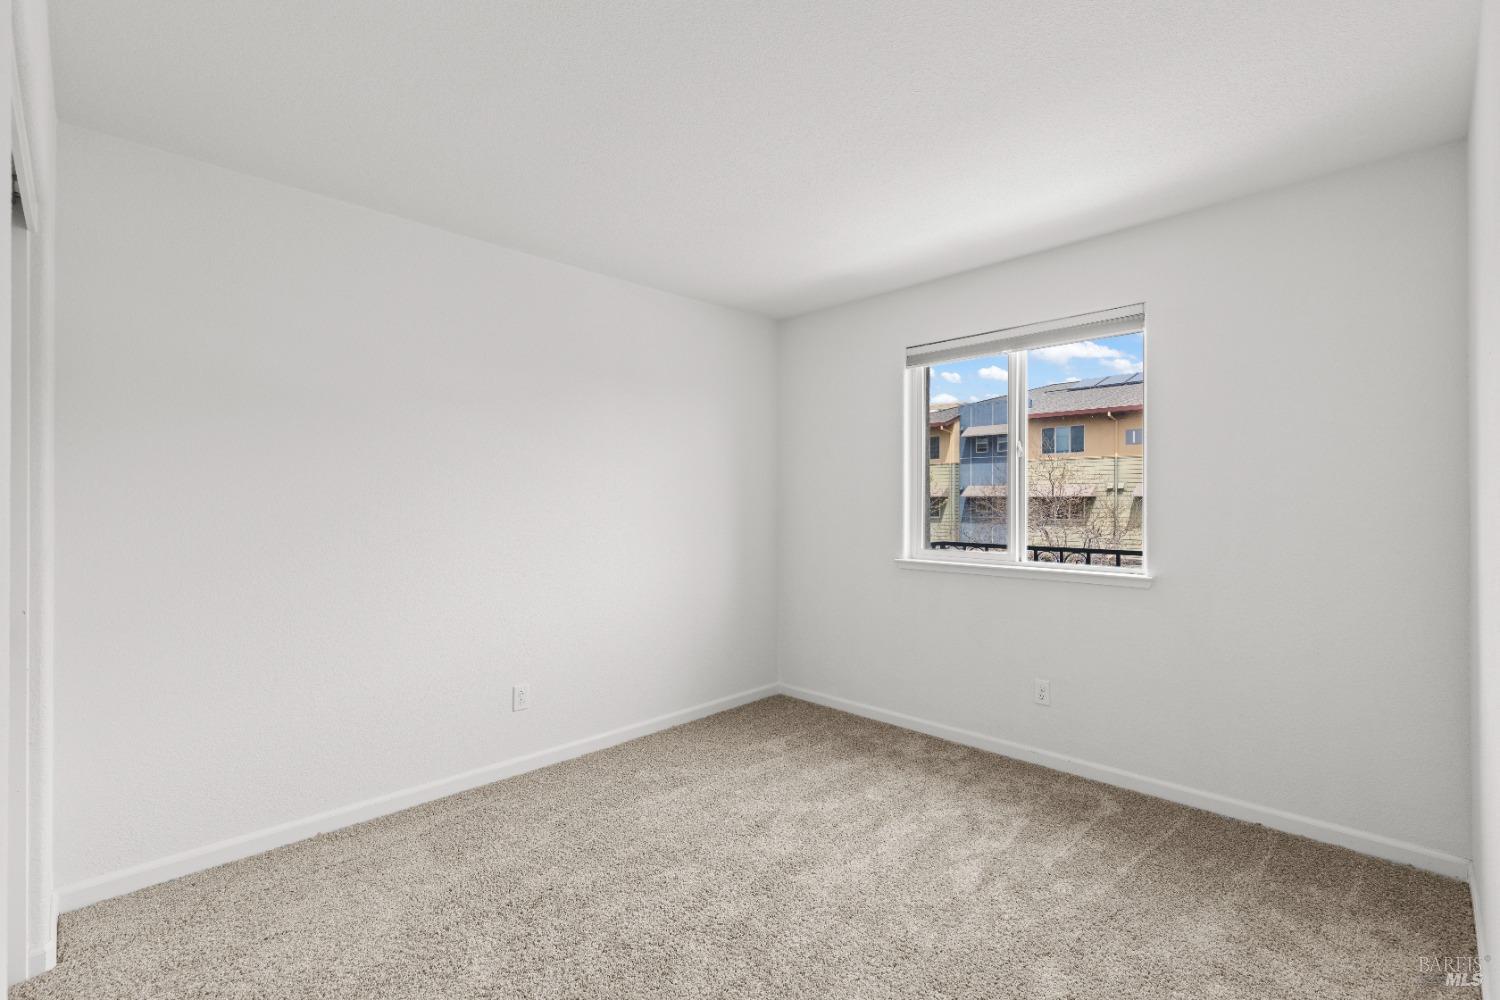
Empty bedroom with beige carpet and a window overlooking neighboring homes.
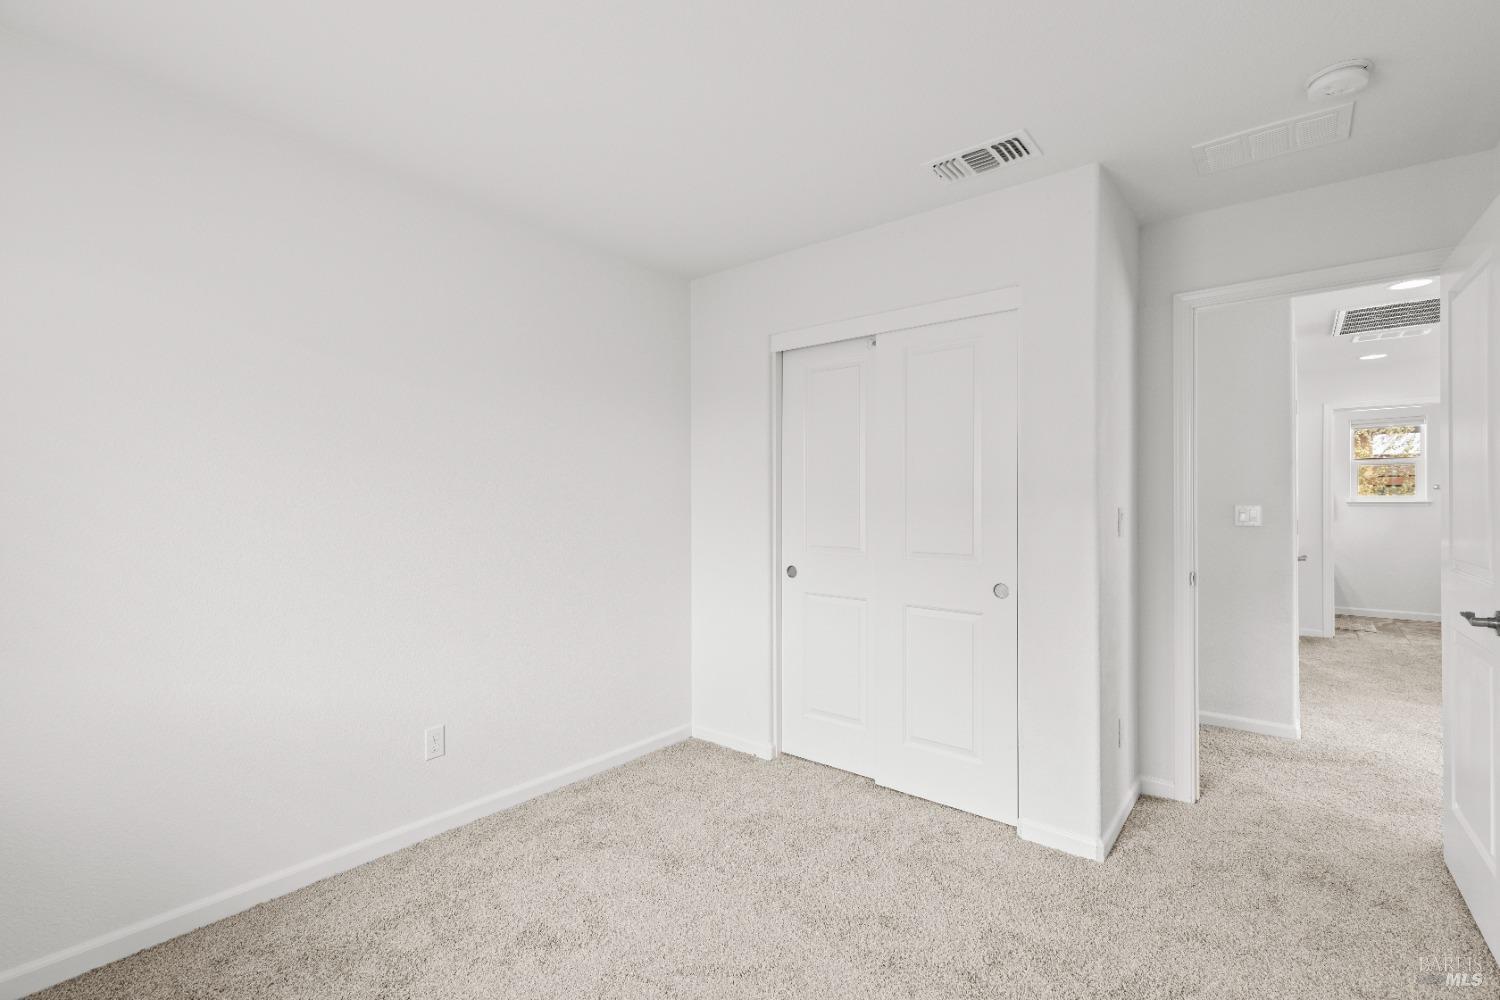
Empty bedroom with beige carpet, sliding closet doors, and an open doorway.
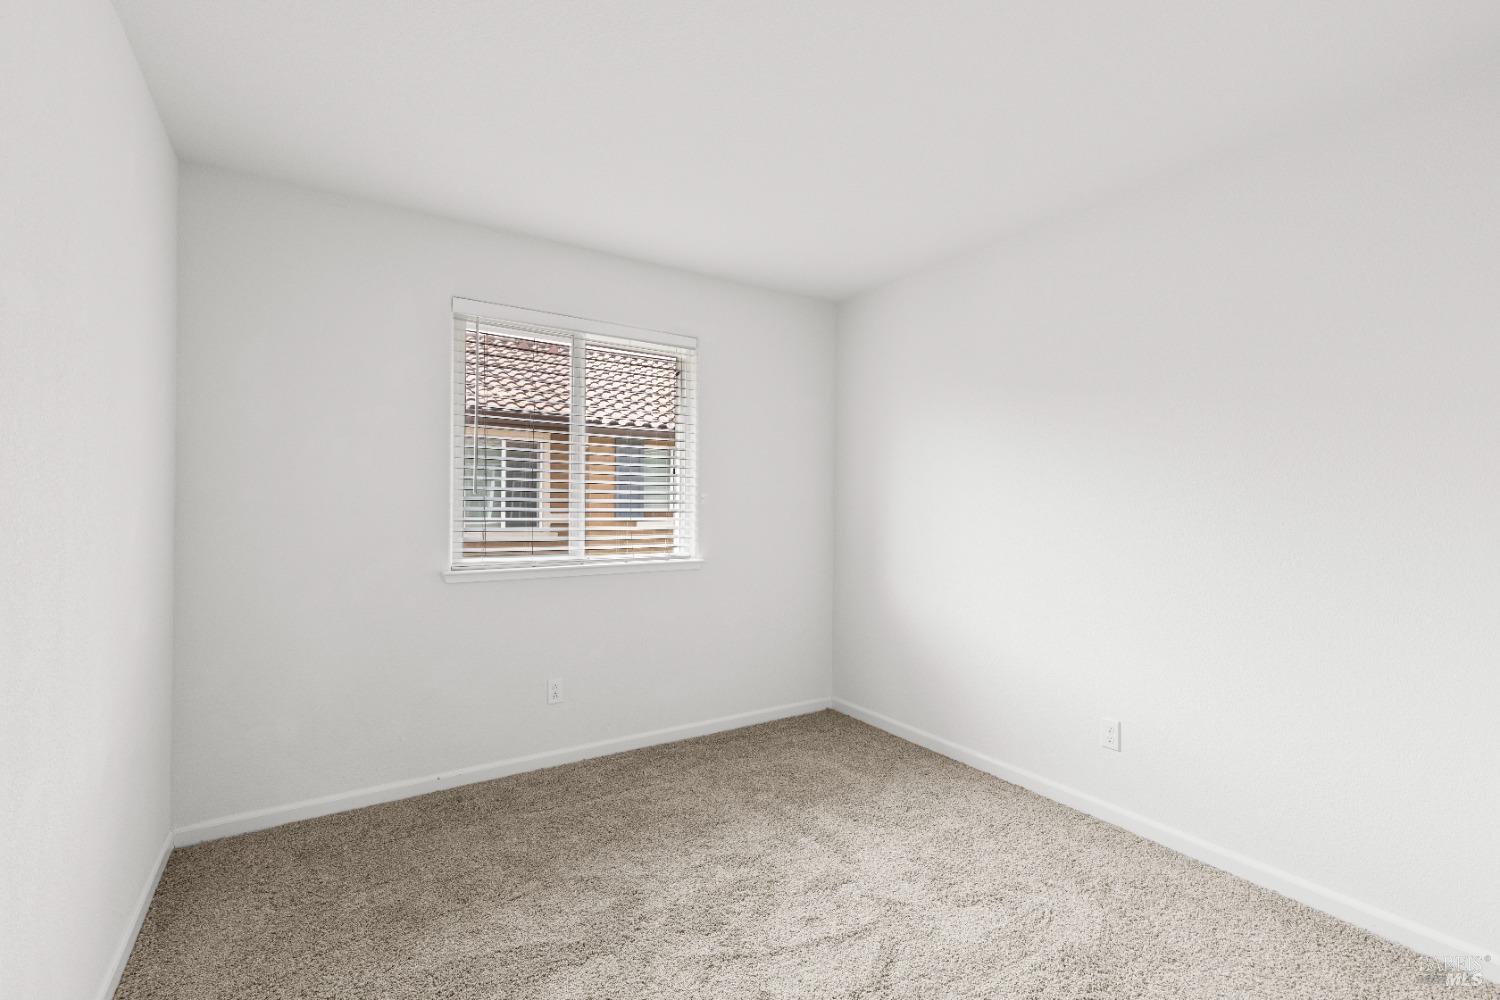
Empty bedroom with beige carpet and a window with white blinds.
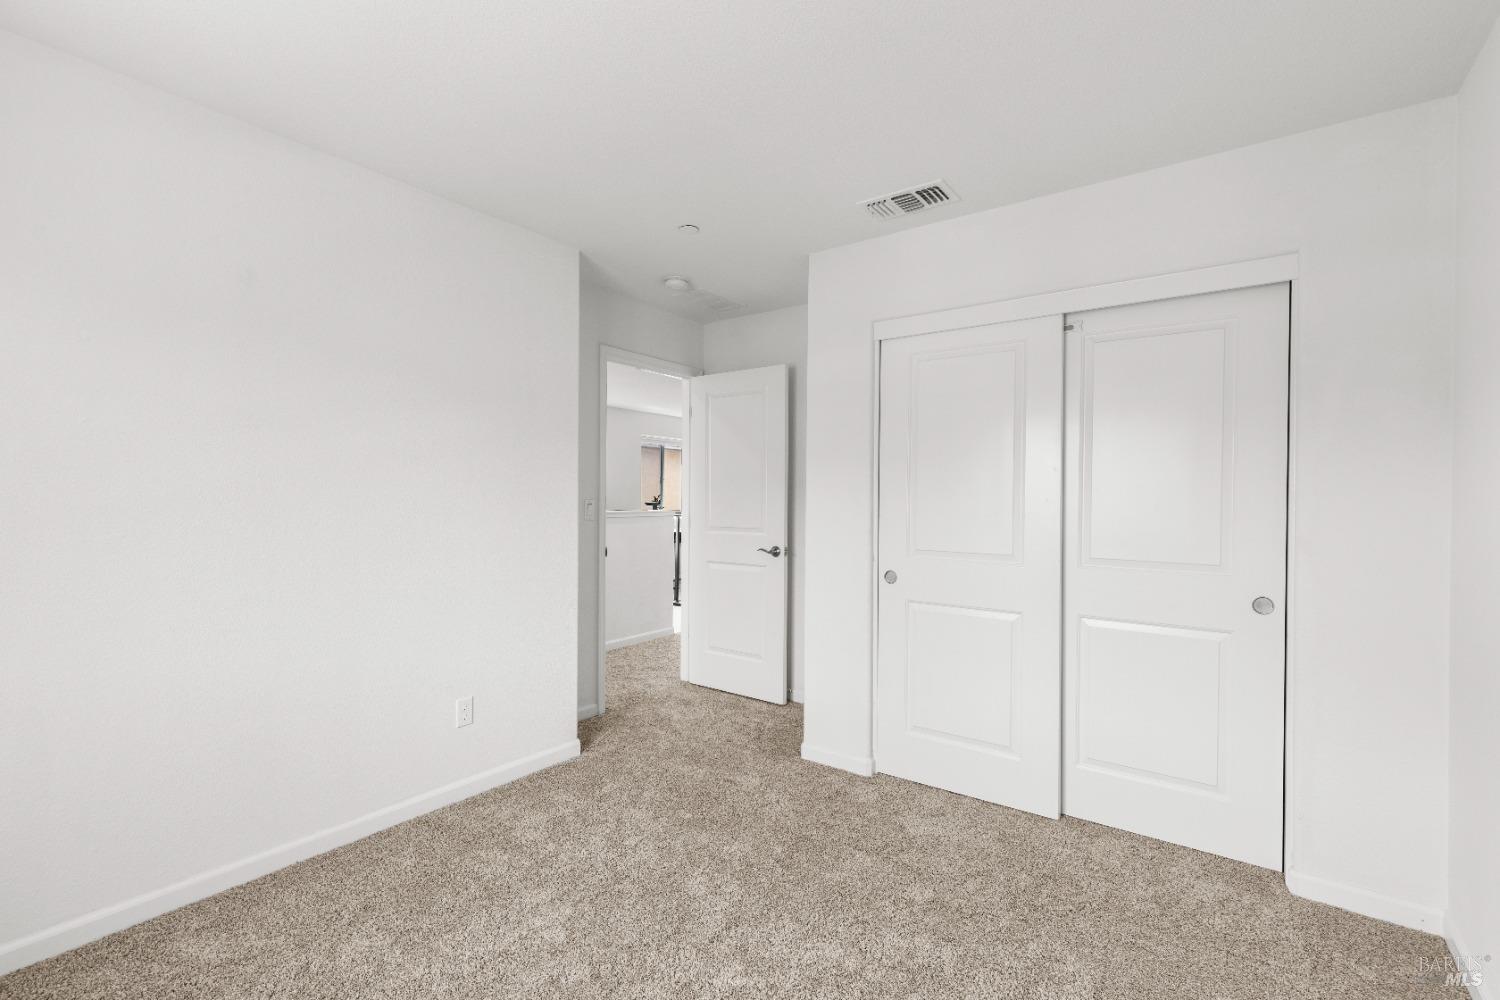
Empty bedroom with beige carpet, a white sliding-door closet, and an open doorway to the hall.
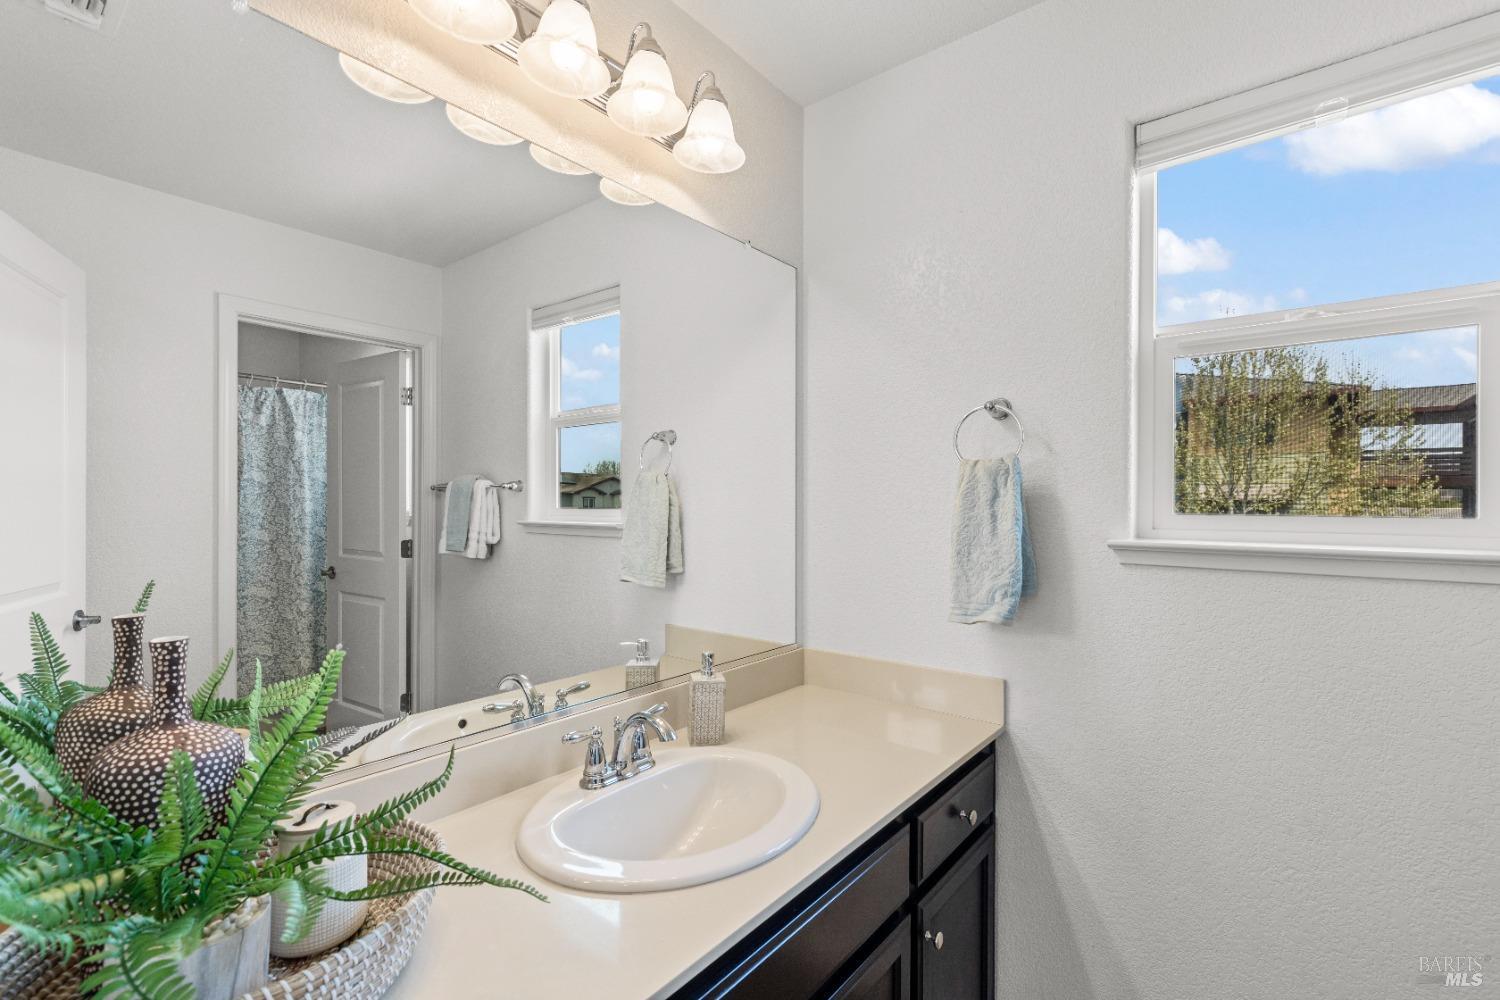
Bathroom vanity with a cream countertop, large mirror, and bright windows.
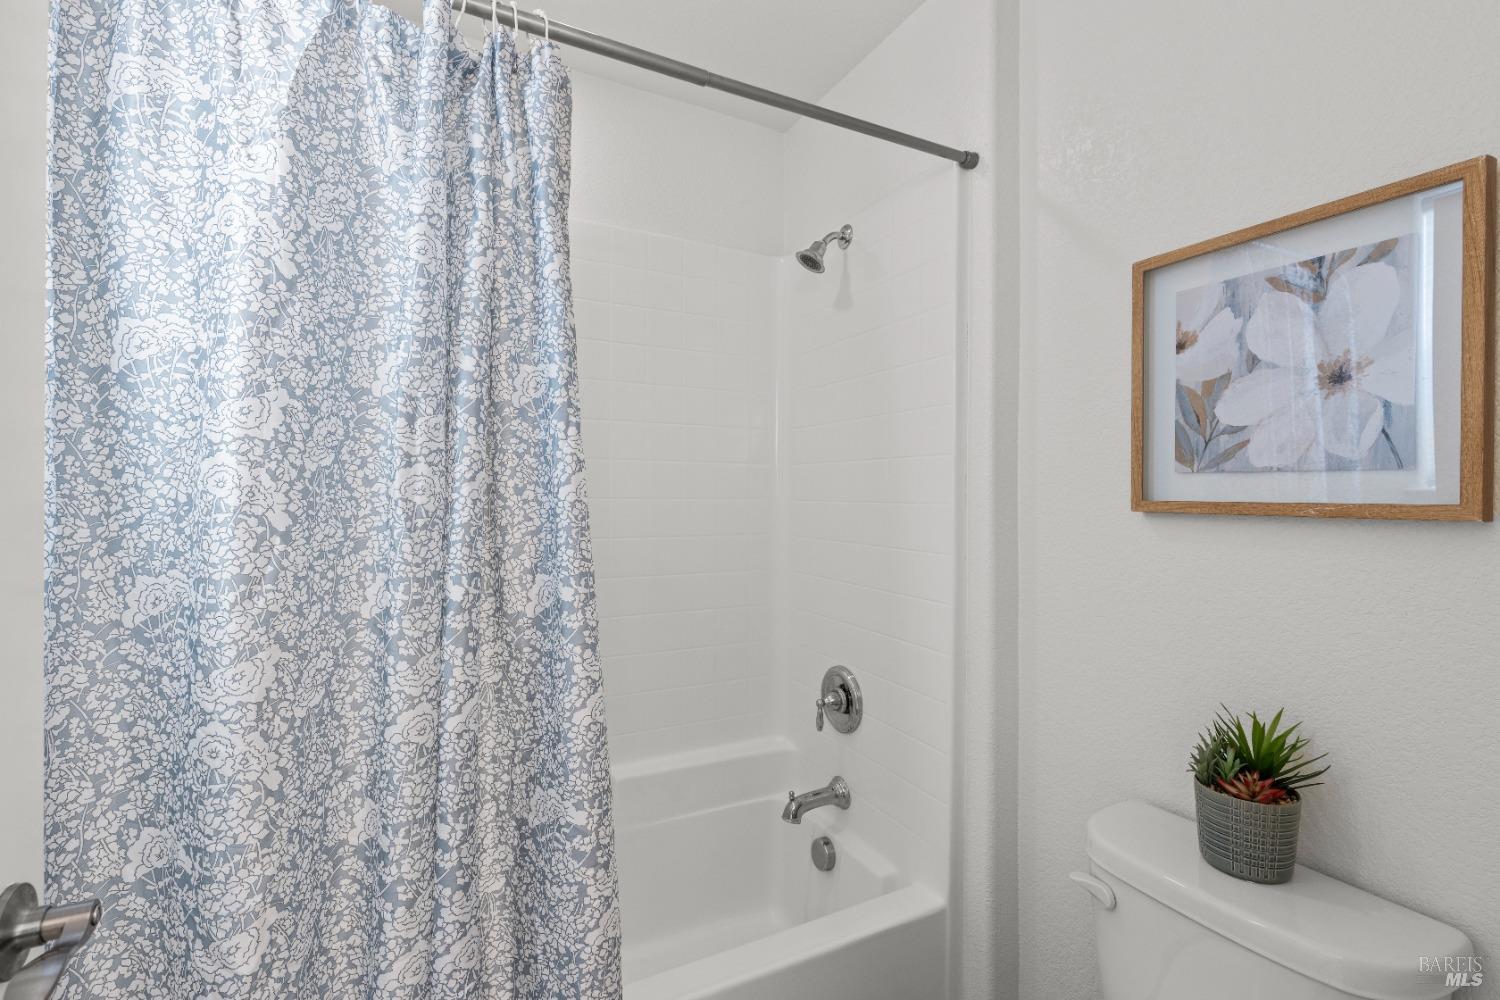
Bathroom with a floral shower curtain, white tub, framed print, and plant on the toilet tank.
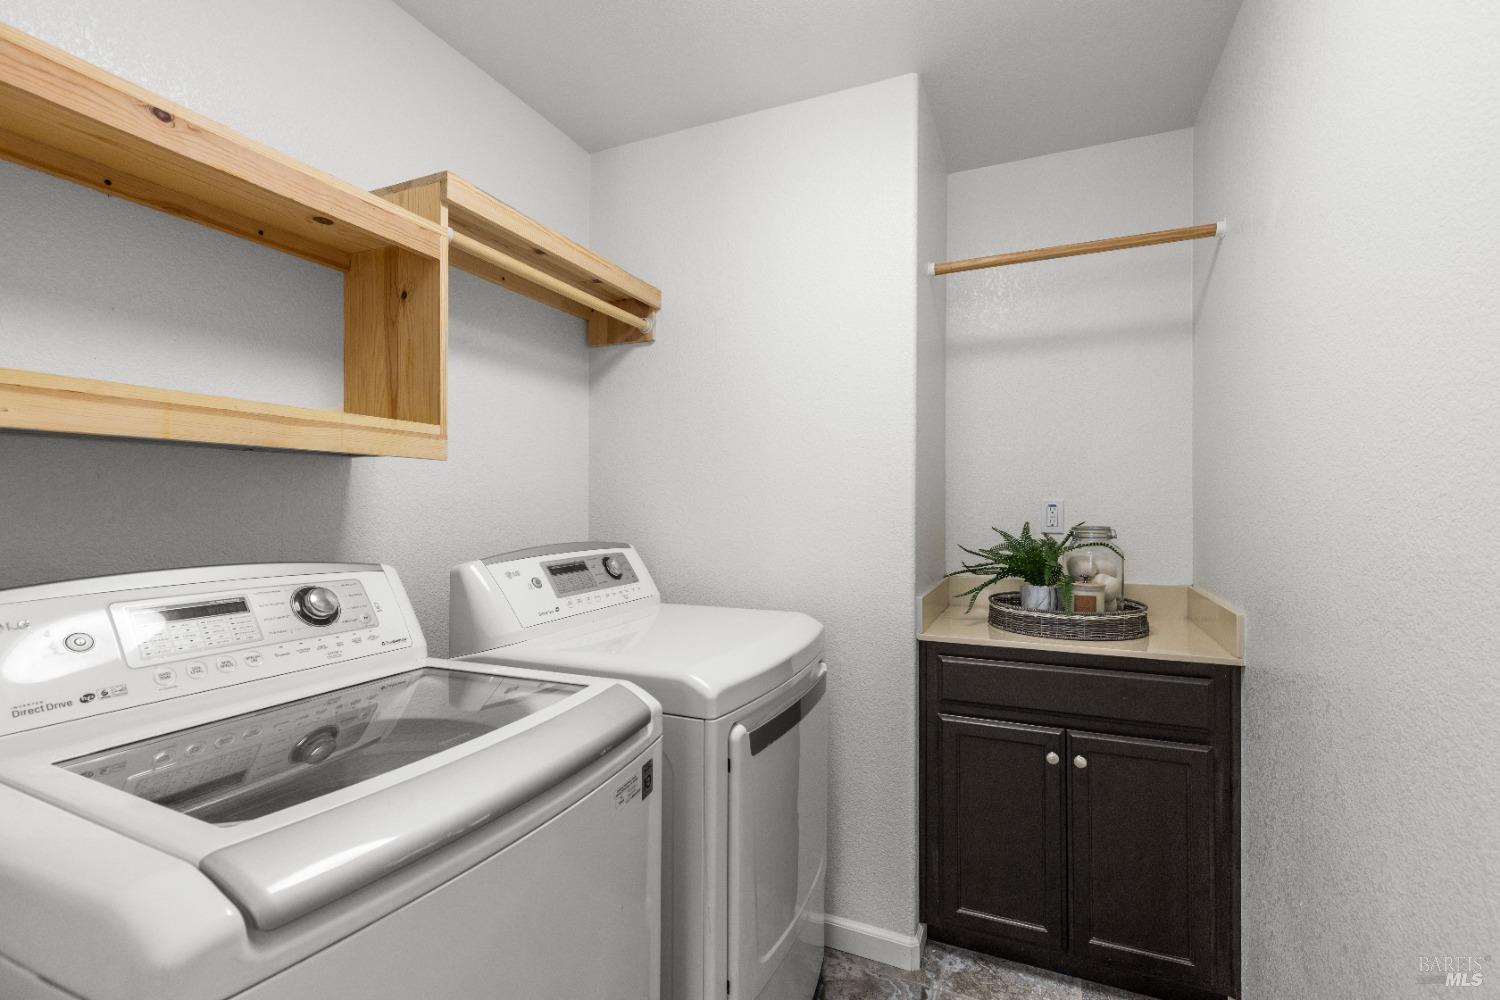
Laundry room with a white washer and dryer, open wood shelving, and a dark cabinet with a decorated countertop.
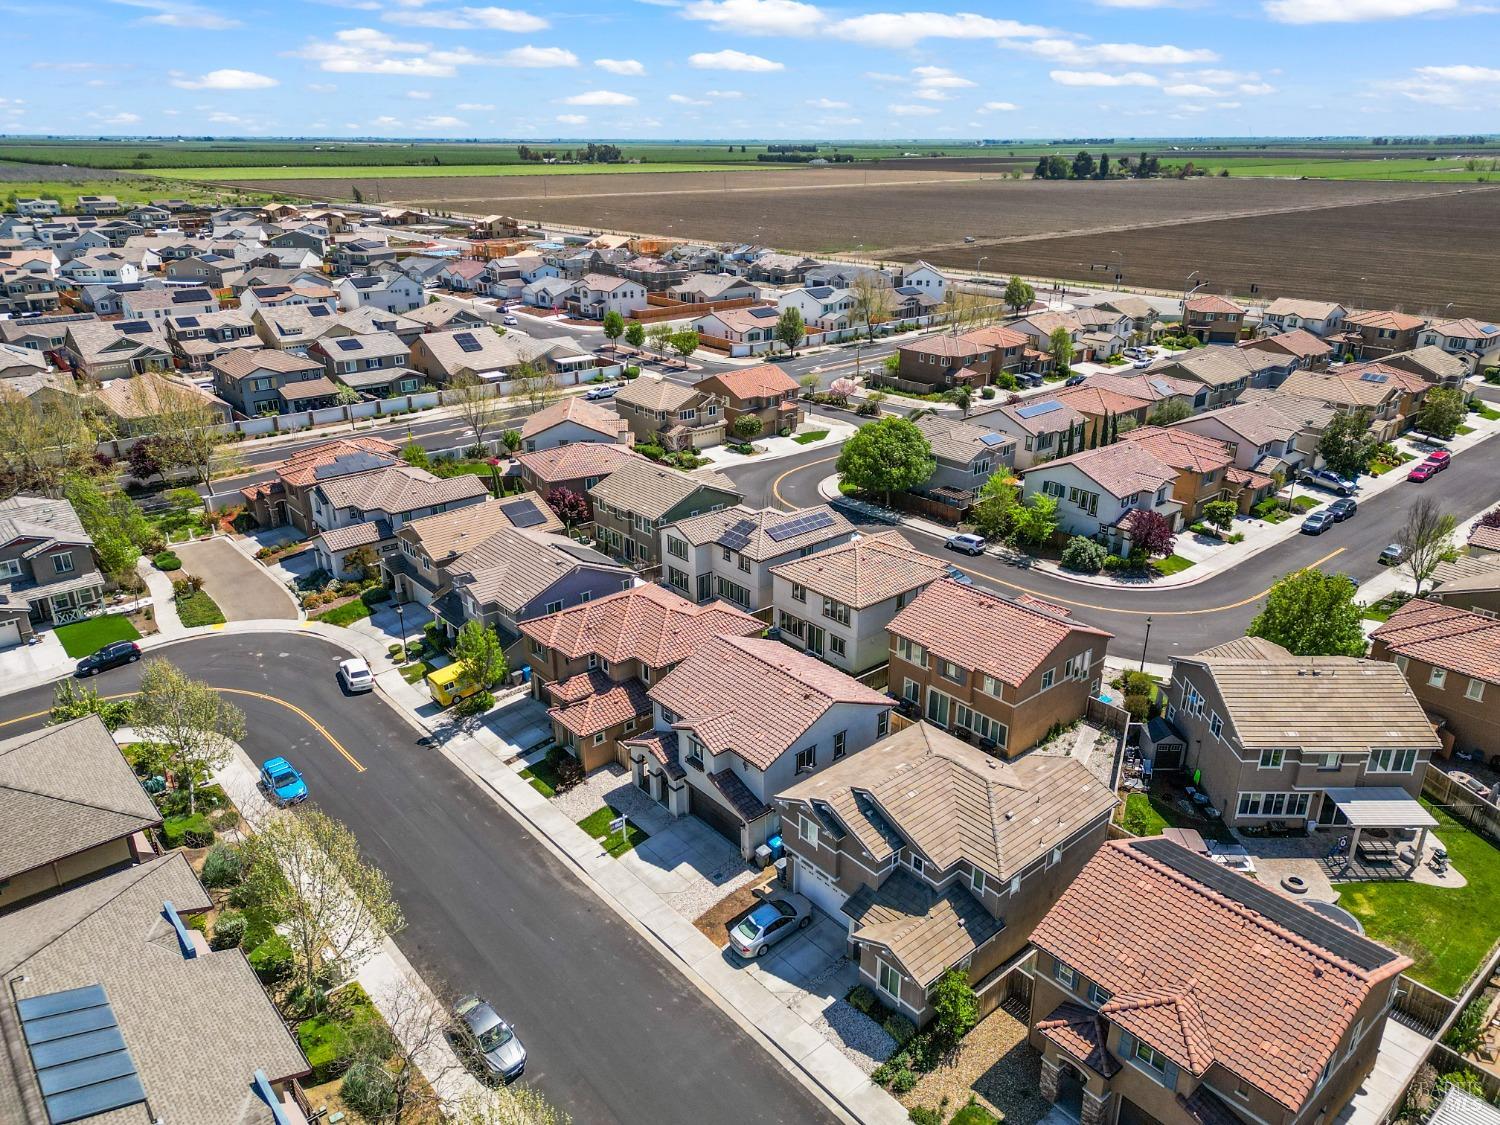
Aerial view of a Dixon neighborhood beside broad agricultural fields, with distant hills.
Aerial view of a Dixon neighborhood beside expansive agricultural fields.
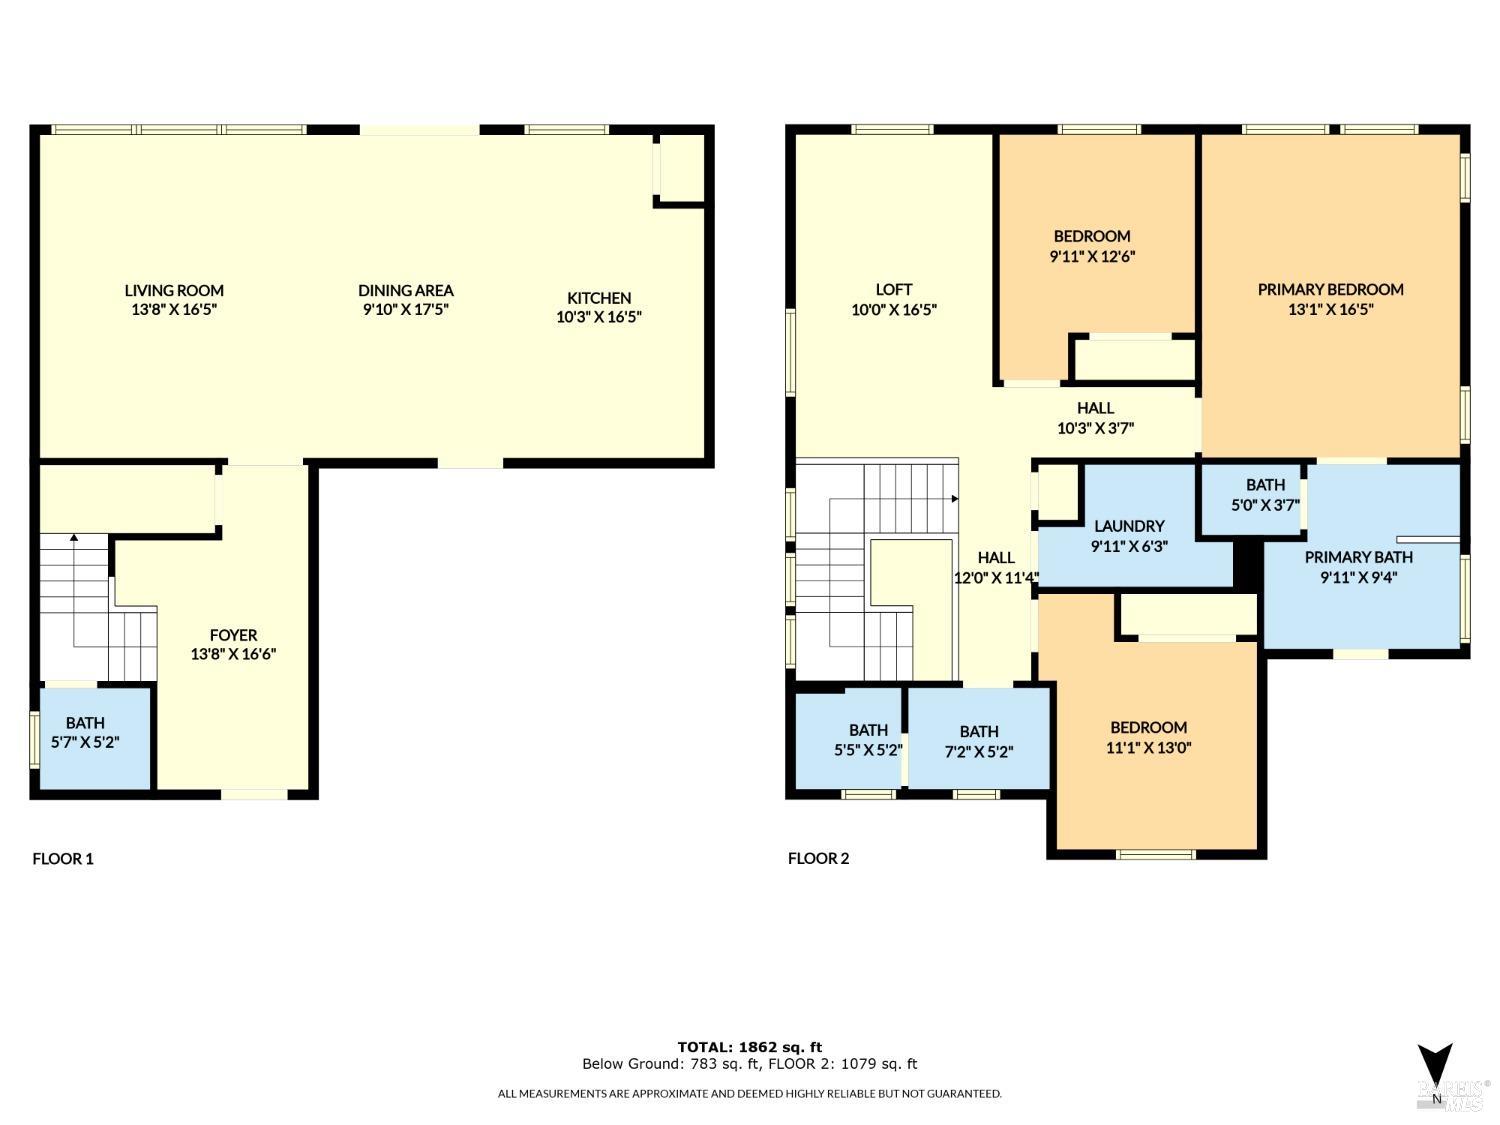
Two-floor house plan with room labels, dimensions, and total square footage.
SEE ALL PHOTOS
Two-story stucco home with an arched entry and double garage at sunset.
Entry hall with a carpeted staircase, dark railing, wood-look floors, and a console table.
Living room with a blue sectional sofa, matching ottoman, patterned rug, and hardwood floors.
Open-plan living and dining area with a blue sectional, dark kitchen cabinets, and windows facing a fenced yard.
Staged living room with a navy sectional, ottoman, large windows, and wood floors.
Open-plan living and dining room with a navy sectional, wood dining table, and windows facing a fenced yard.
Open dining area and kitchen with dark cabinets, stainless appliances, and sliding glass doors to a fenced patio.
Open-plan living and dining room with a wooden table, white chairs, and a blue sectional sofa.
Open-plan living and dining room with a navy sectional and sliding glass doors to a fenced patio.
Kitchen with dark cabinets, granite island, stainless steel appliances, and three white bar stools.
Kitchen with dark cabinetry, granite island, stainless appliances, and sliding doors to a fenced patio.
Kitchen with dark cabinets, granite counters, stainless steel appliances, and a large sink island.
Bathroom with a white vanity, large round mirror, toilet, and small decorative plants.
Furnished upstairs office with a desk, leather chair, black stair railing, and large windows.
Furnished home office with a desk, two leather chairs, patterned rug, and ceiling fan.
Staged bedroom with a large bed, gray headboard, ceiling fan, and several windows.
Staged bedroom with a white bed, blue pillows, gray headboard, and ceiling fan.
Staged bedroom with white bedding, navy pillows, beige carpet, and a wood-blade ceiling fan.
Ensuite bathroom with a double vanity, glass shower, soaking tub, and view into the bedroom.
Bathroom vanity with double sinks and floral arrangement, opening to a carpeted bedroom.
Bathroom with a soaking tub beside a glass-enclosed shower and a window.
Empty bedroom with beige carpet and a window overlooking neighboring homes.
Empty bedroom with beige carpet, sliding closet doors, and an open doorway.
Empty bedroom with beige carpet and a window with white blinds.
Empty bedroom with beige carpet, a white sliding-door closet, and an open doorway to the hall.
Bathroom vanity with a cream countertop, large mirror, and bright windows.
Bathroom with a floral shower curtain, white tub, framed print, and plant on the toilet tank.
Laundry room with a white washer and dryer, open wood shelving, and a dark cabinet with a decorated countertop.
Aerial view of a Dixon neighborhood beside broad agricultural fields, with distant hills.
Aerial view of a Dixon neighborhood beside expansive agricultural fields.
Two-floor house plan with room labels, dimensions, and total square footage.
Sold

230 Heritage Ln

230 Heritage Lane, Dixon, CA 95620

$589,000
Welcome to 230 Heritage Ln, Dixon, where contemporary comfort meets convenience. As you step through the front door, the open-concept living area greets you with a symphony of natural light dancing across hardwood floors, leading to an expansive kitchen boasting lustrous granite countertops and stainless steel appliances that reflect a perfect blend of elegance and functionality. The house's heartbeat is in its detailsthe kitchen's rich cabinetry offers ample storage, and the allure of a modern lifestyle is evident in upgrades like the tankless water heater and epoxy garage floor, highlighting a home that's as practical as it is beautiful. Work from home in a versatile loft space that captures the essence of a relaxed yet productive nook, or retreat to the tranquility of plush bedrooms that serve as a personal haven. The bathrooms echo the home's contemporary vibe with clean lines and crisp finishes. Outdoor living is a breeze in the low-maintenance yard, offering more time to enjoy the vibrant local community instead of yard work. This home doesn't just tick all the boxes; it creates its standard of living, wrapped in sophistication and smart design.

4
beds

3
baths

1,917 Sq.Ft. LIVING AREA

3,115 Sq.Ft. lot

Dylon Baker

Dylon Baker

Features & Amenities

Interior

  • total bedrooms4
  • Total bathrooms3
  • full bathrooms2
  • Laundry room Dryer Included, Inside Room, Washer Included
  • Flooring Carpet, Linoleum
  • APPLIANCES Tankless Water Heater
  • other interior Features Formal Entry

Area & Lot

  • Status Sold
  • Date Sold May 10, 2024
  • Living Area1,917 Sq.Ft.
  • Lot Area3,115 Sq.Ft.
  • MLS® ID324026715
  • TypeResidential
  • YEAR BUILT2015
  • NeighborhoodDixon
  • School DistrictDixon Unified

Exterior

  • STORIES2
  • Garage Space2.0
  • water SourcePublic
  • utilitiesPublic
  • lot featuresCurb(s), Landscape Front, Low Maintenance, Street Lights
  • parkingAttached
  • HEAT TYPECentral
  • AIR CONDITIONINGCeiling Fan(s), Central Air
  • sewerPublic Sewer

Financial

  • Sales Price$589,000

Dixon

A charming small town located in Solano County, with a population of just over 20,000 people.

Explore

Work With Dylon

Dylon uses his extensive Real Estate expertise to negotiate a home purchase with the best terms for his clients. During the entire Real Estate process, Dylon’s clients are fully informed with consistent and clear communication so that they can fully enjoy their Real Estate experience.

Follow Dylon on Instagram