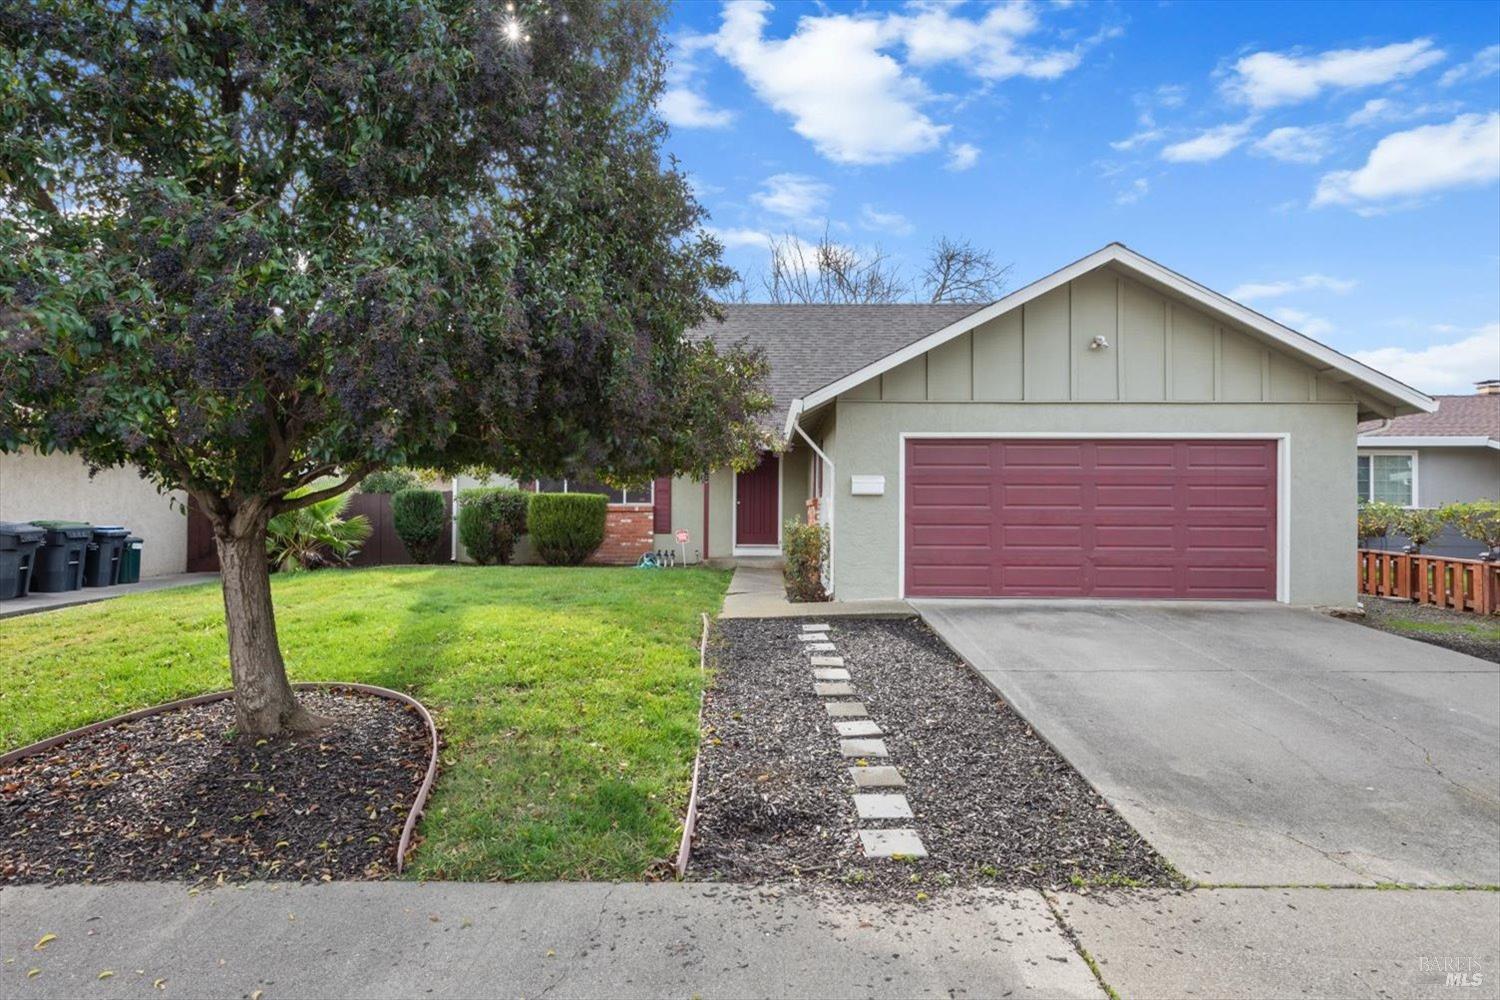
Single-story home with burgundy garage door, concrete driveway, green lawn, and a large tree.
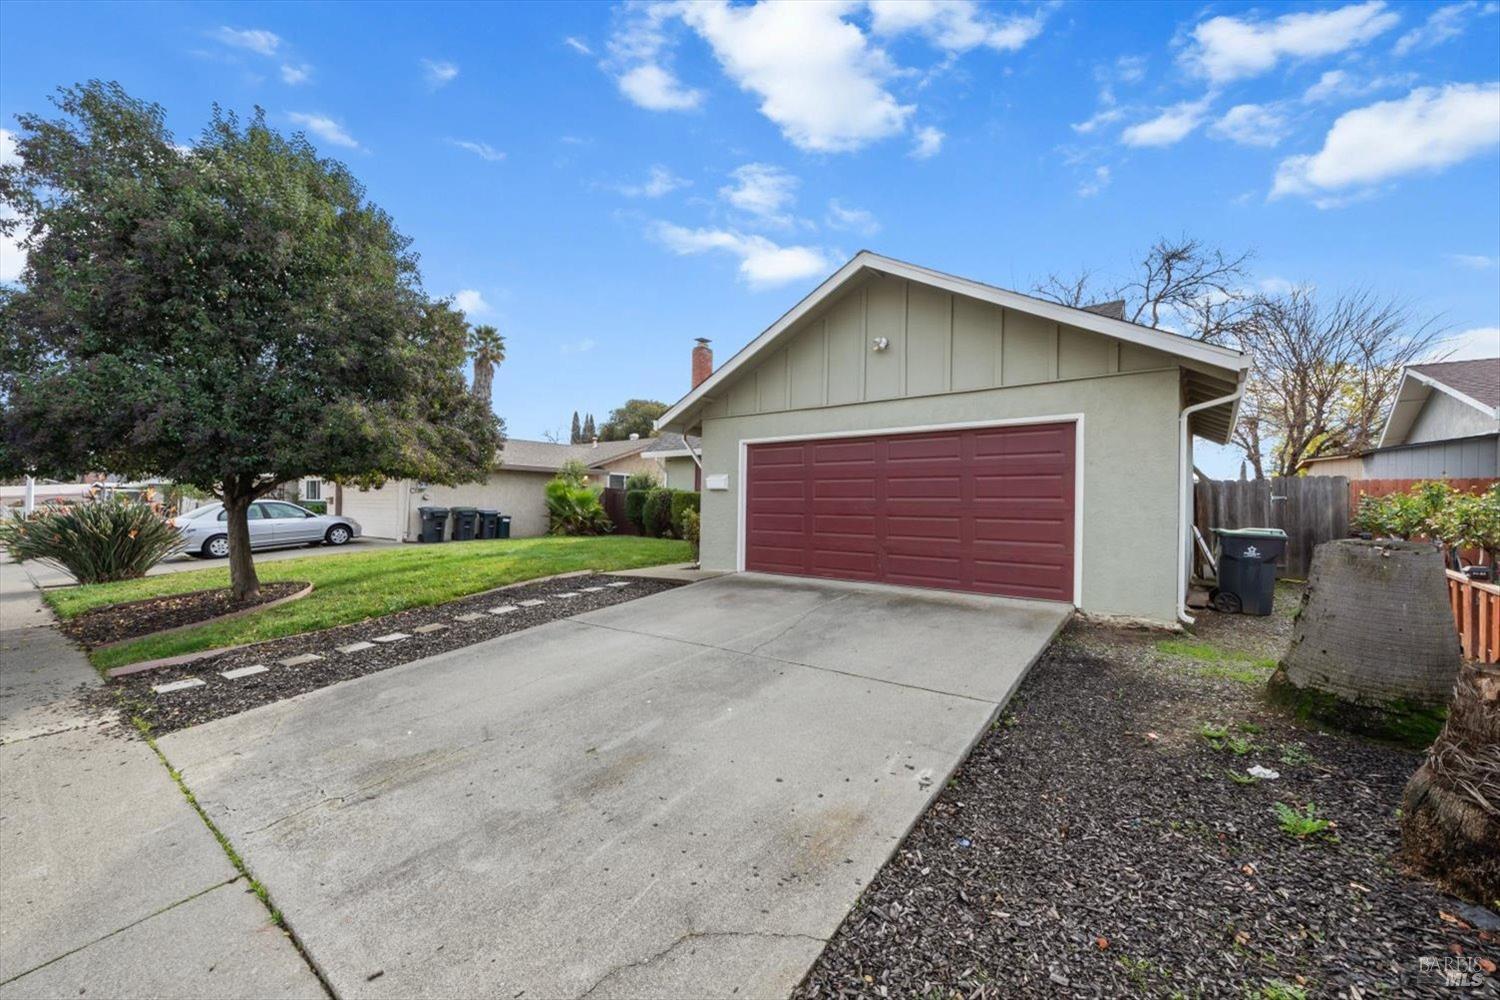
Home exterior with a red double garage door, wide concrete driveway, and mature tree beside the lawn.
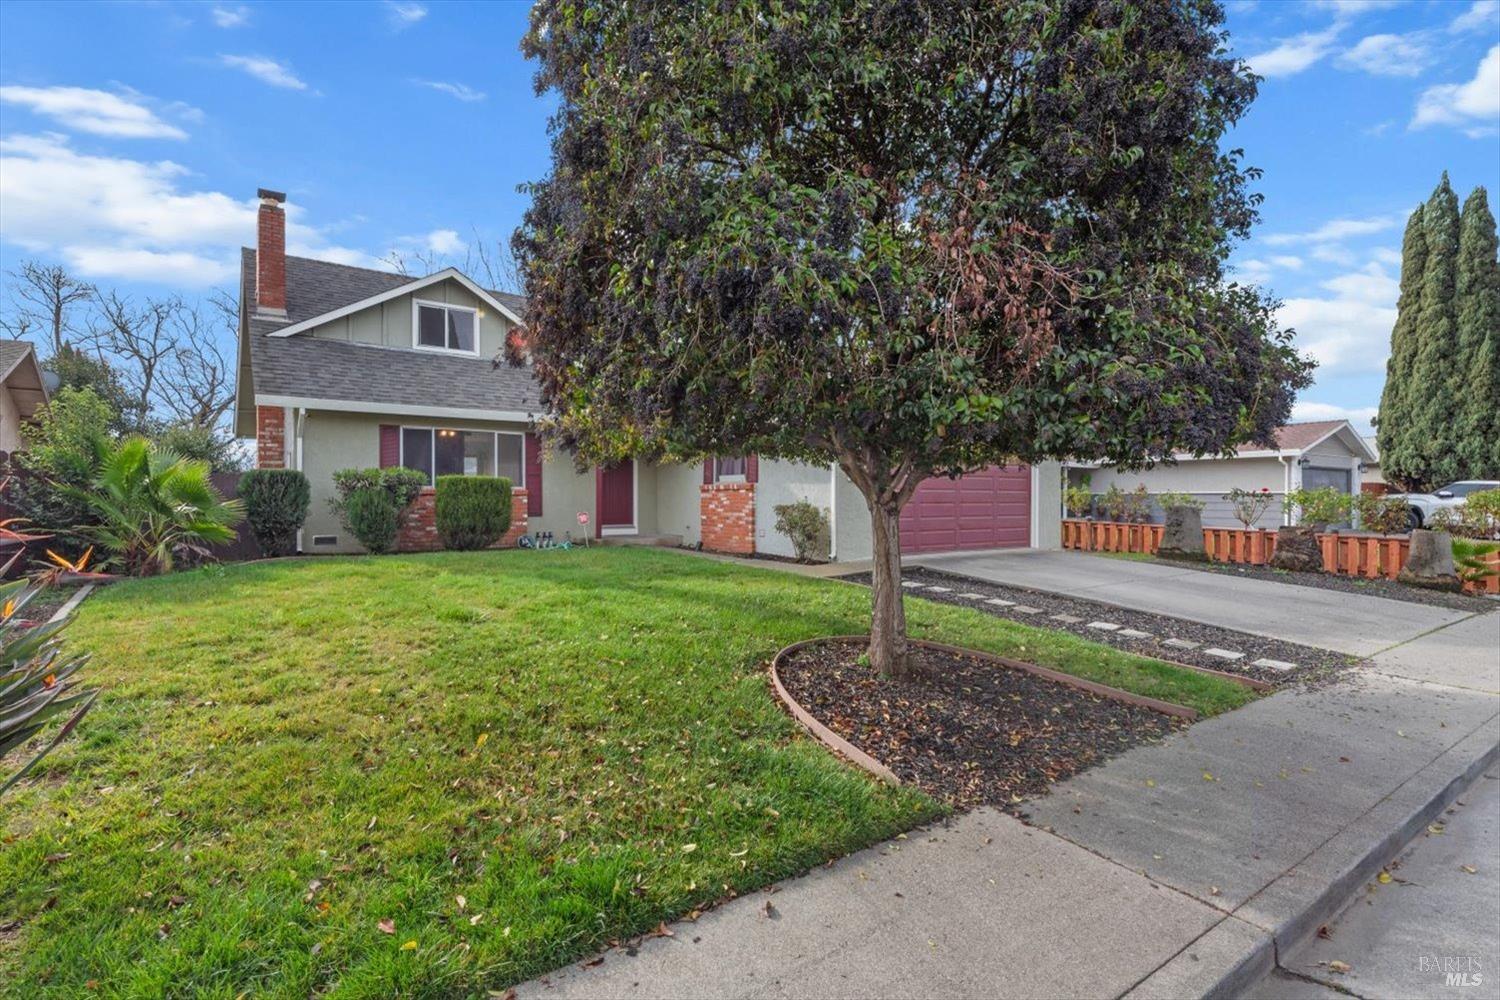
357 E Alaska Avenue home with a large front tree, lawn, and red garage door.
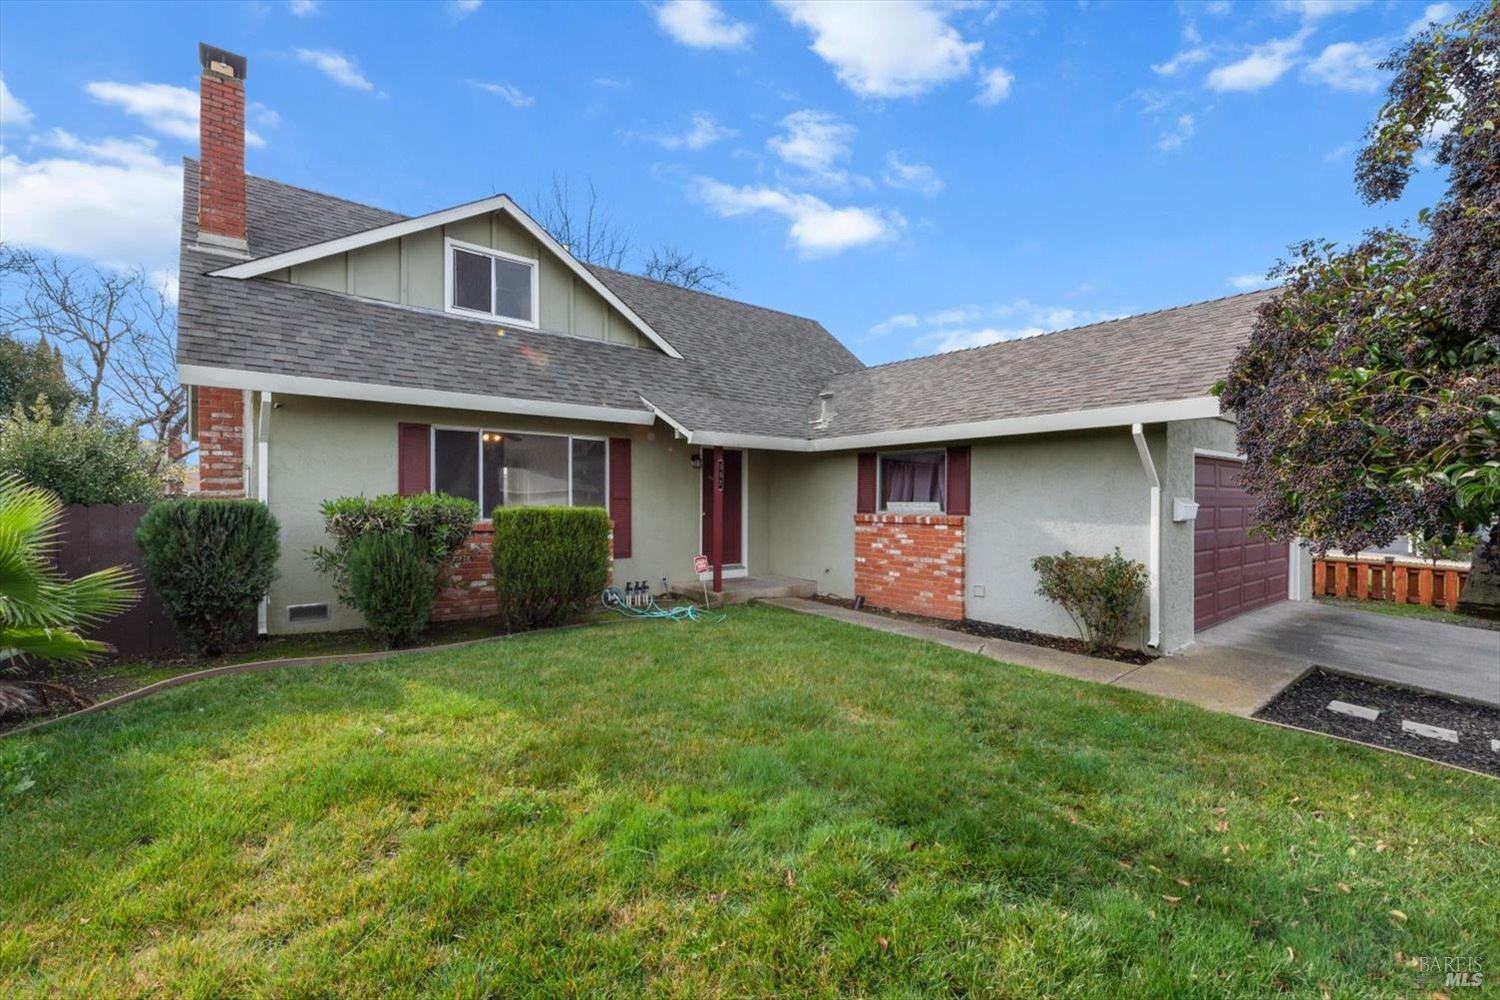
Home exterior with a broad front lawn, red brick chimney, and attached garage.
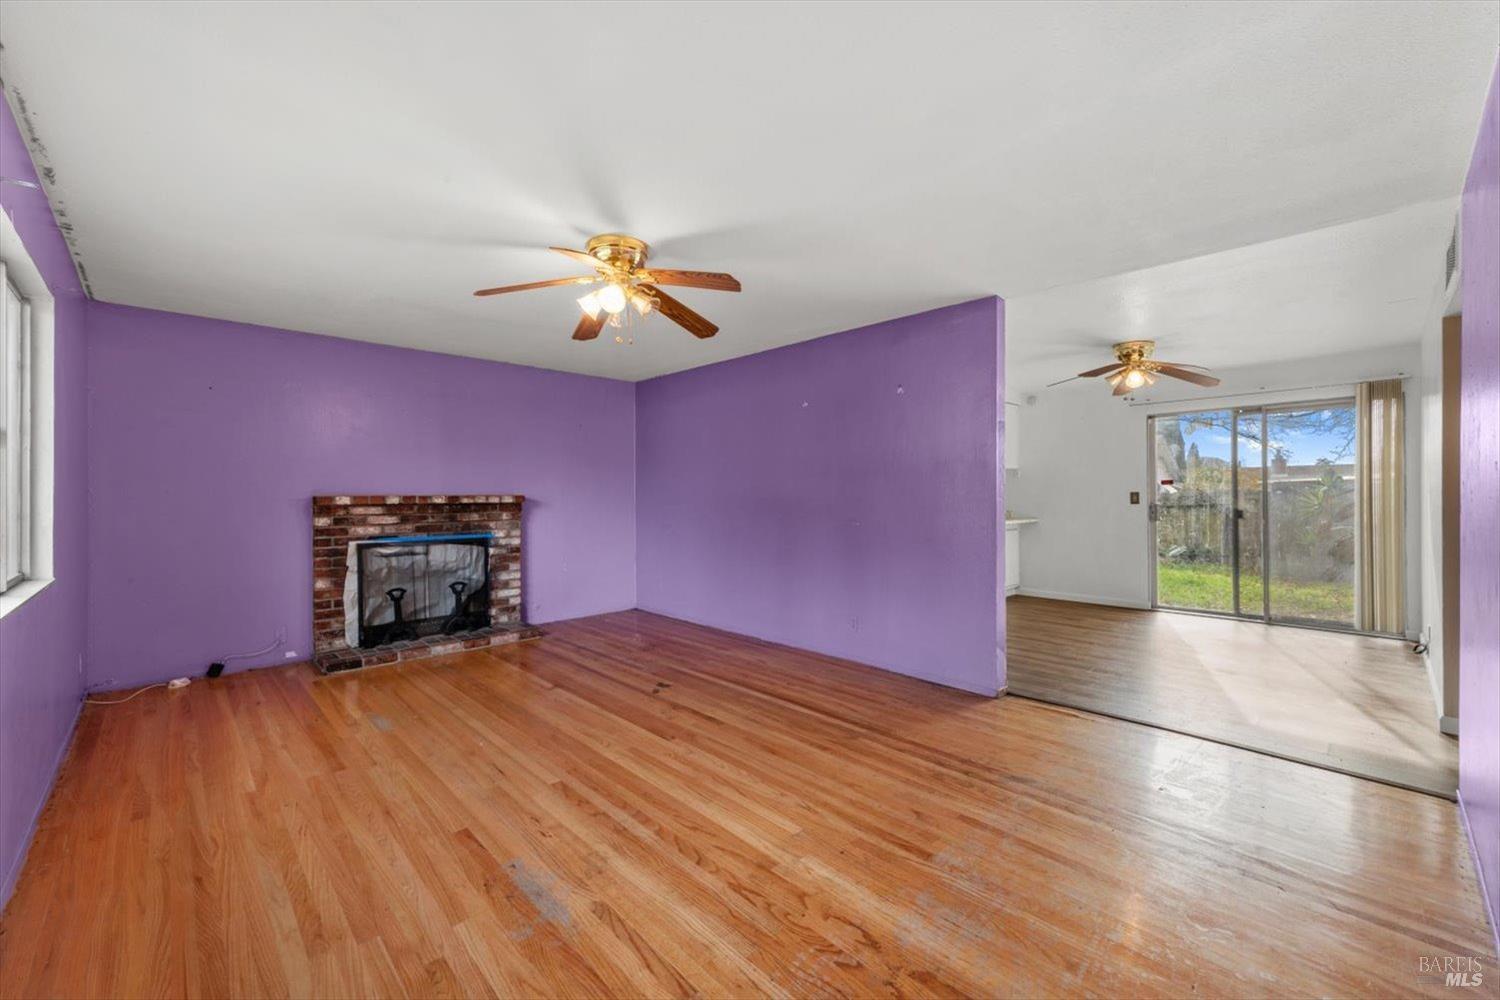
Empty living room with purple walls, hardwood floors, and a brick fireplace opening to a room with sliding glass doors.
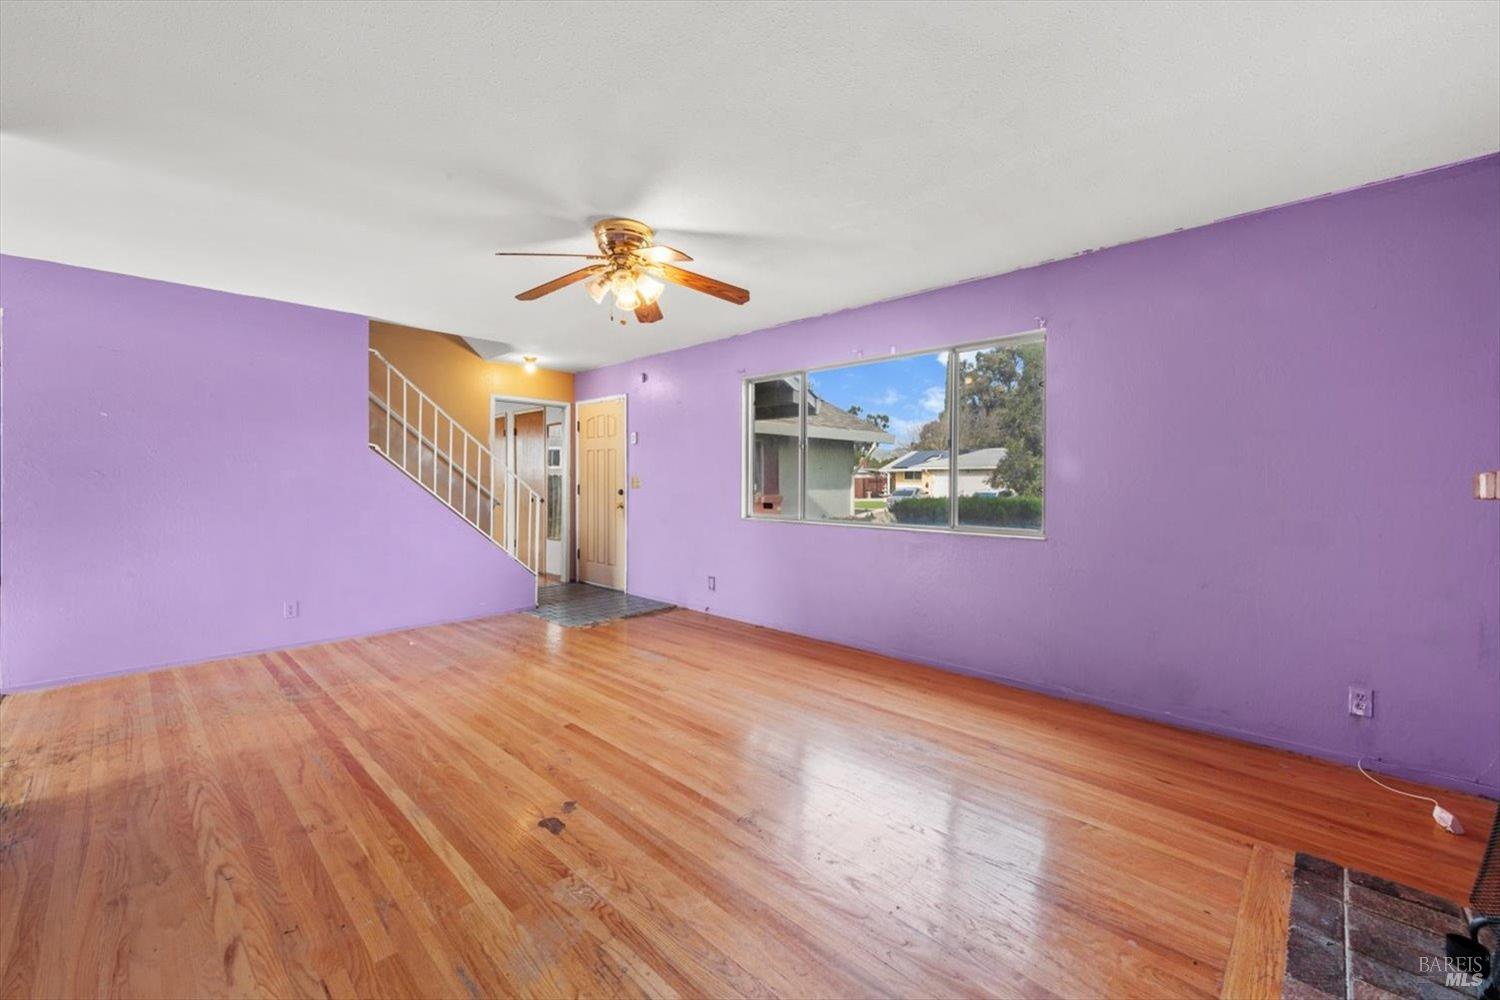
Empty living room with purple walls, hardwood floors, a ceiling fan, and an open staircase.
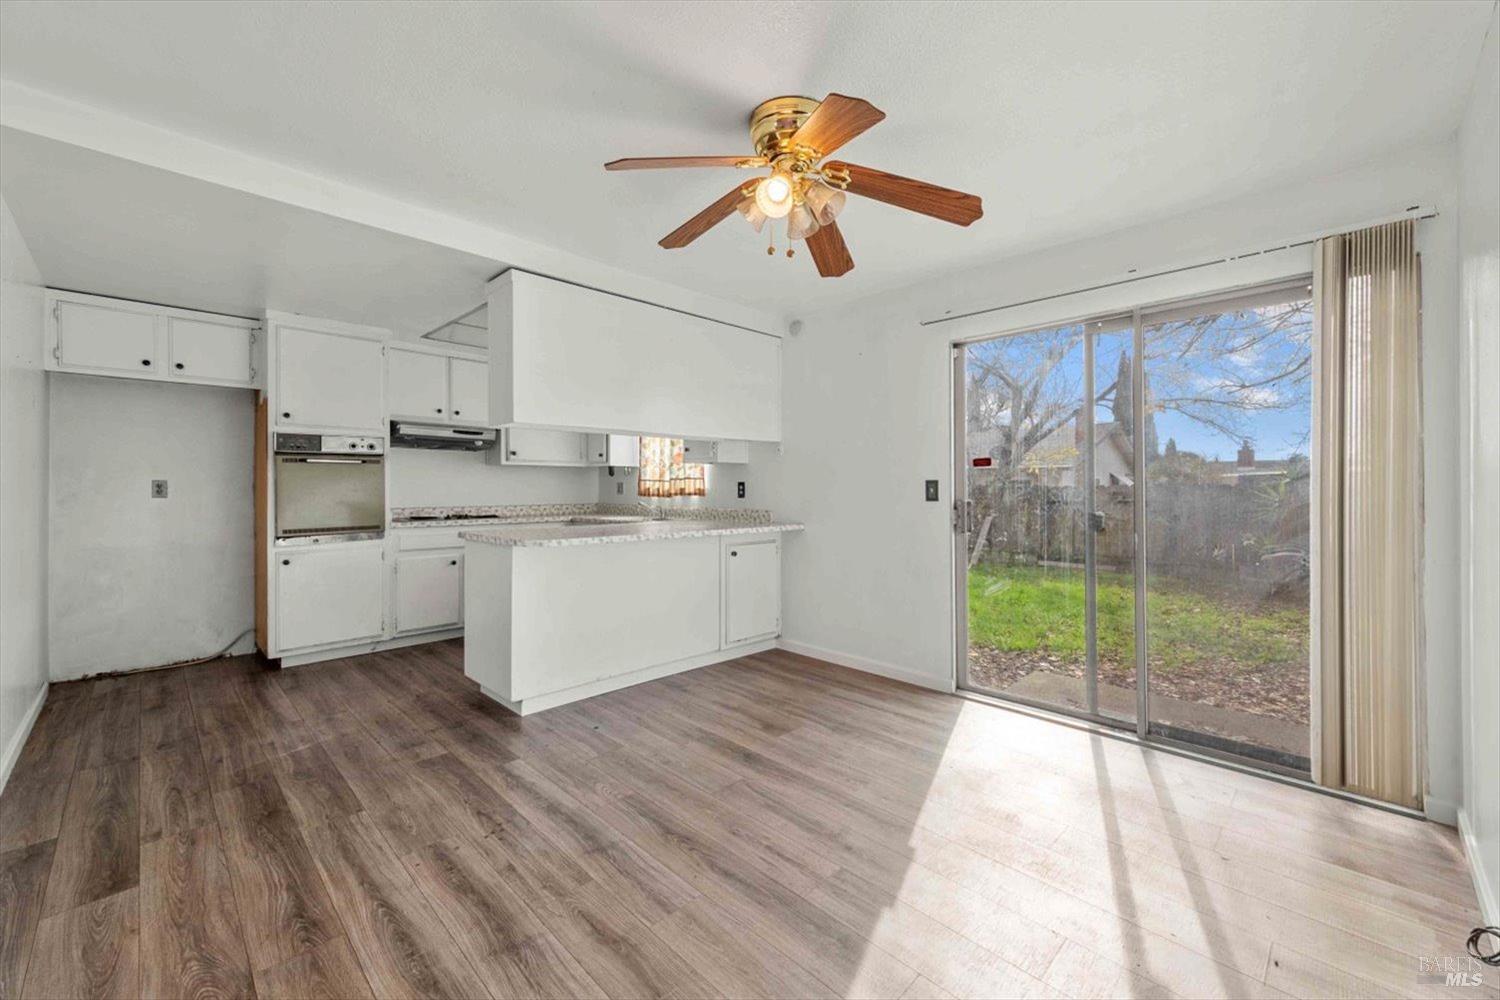
Kitchen and dining area with white cabinets, wood-look floors, and a sliding glass door to the backyard.
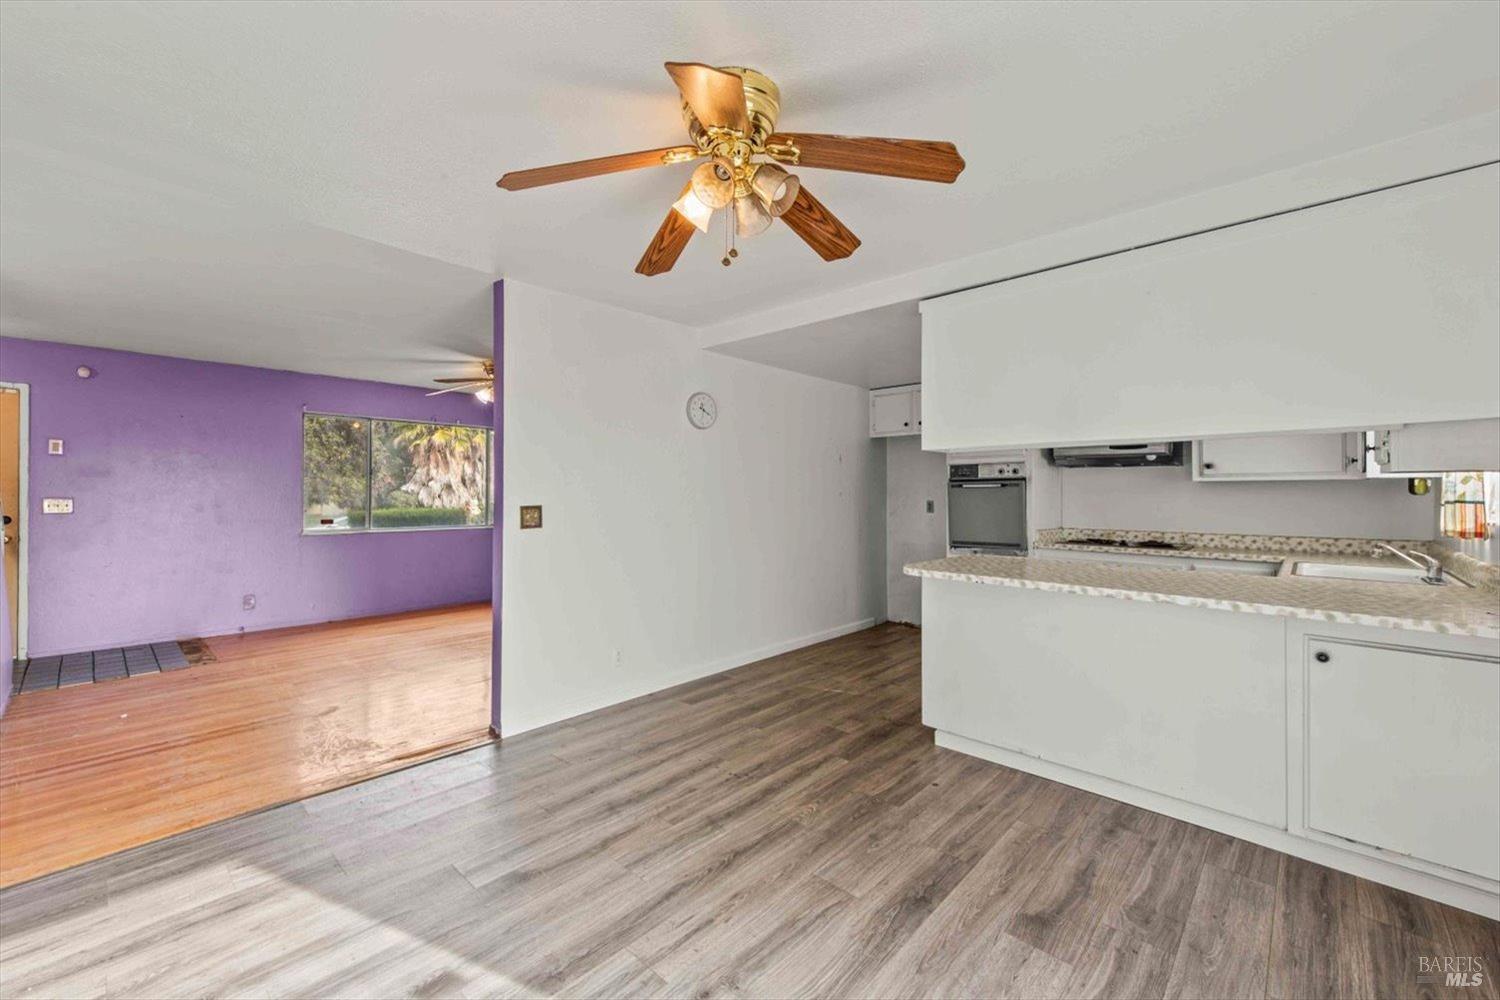
Kitchen and adjoining living area with white cabinetry, gray flooring, and a purple accent wall.
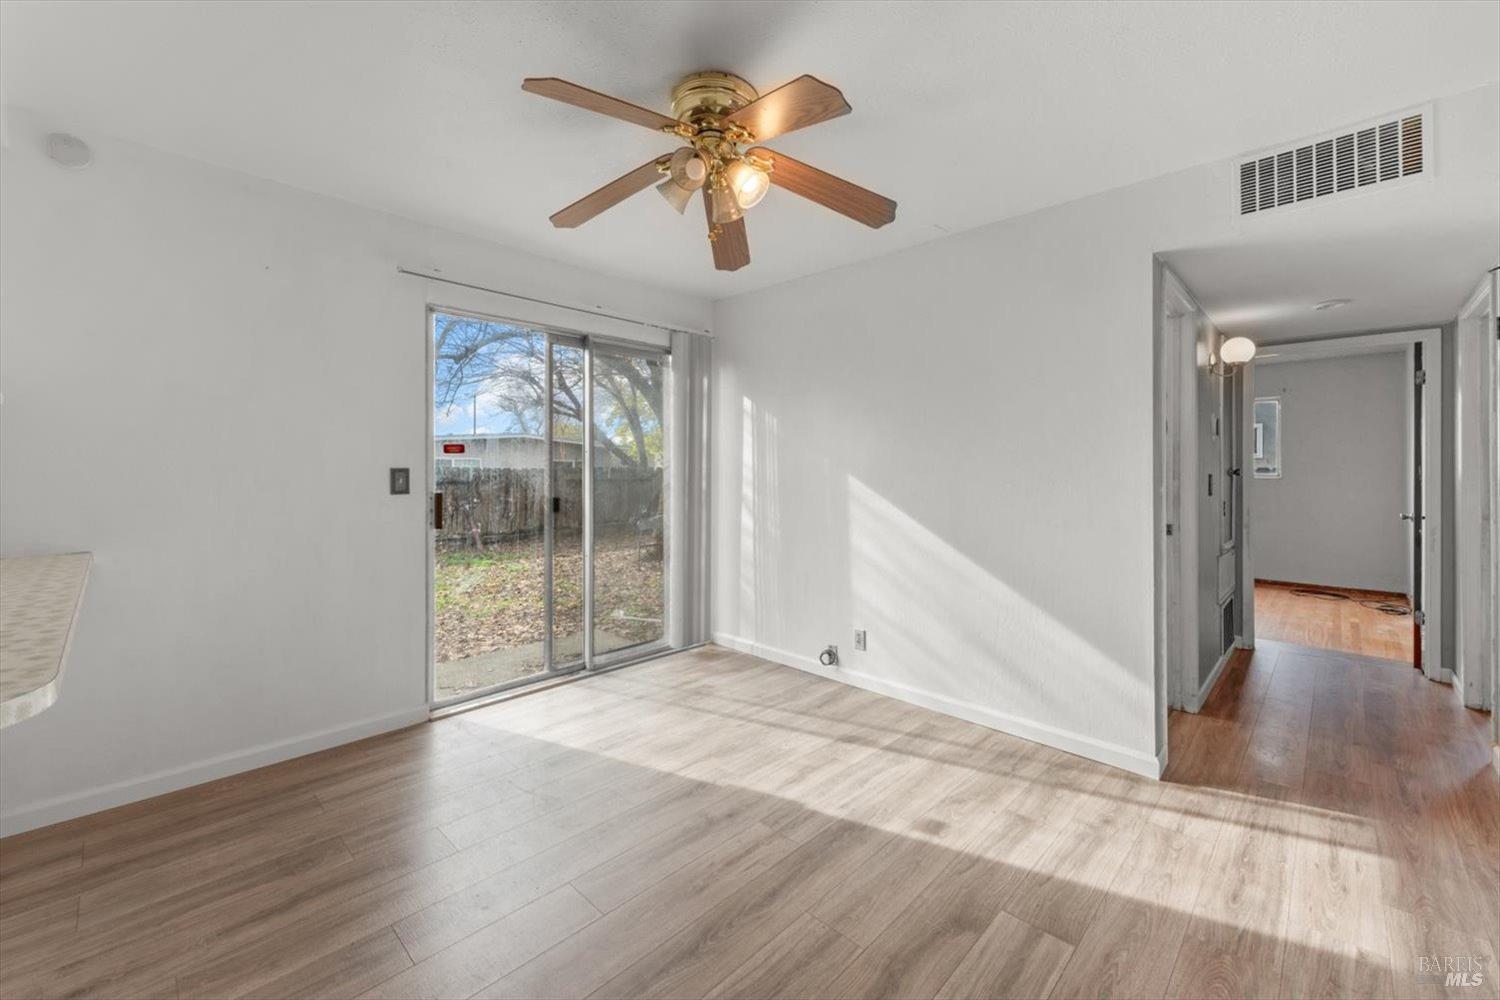
Unfurnished room with wood-look flooring, a ceiling fan, and sliding glass doors to the backyard.
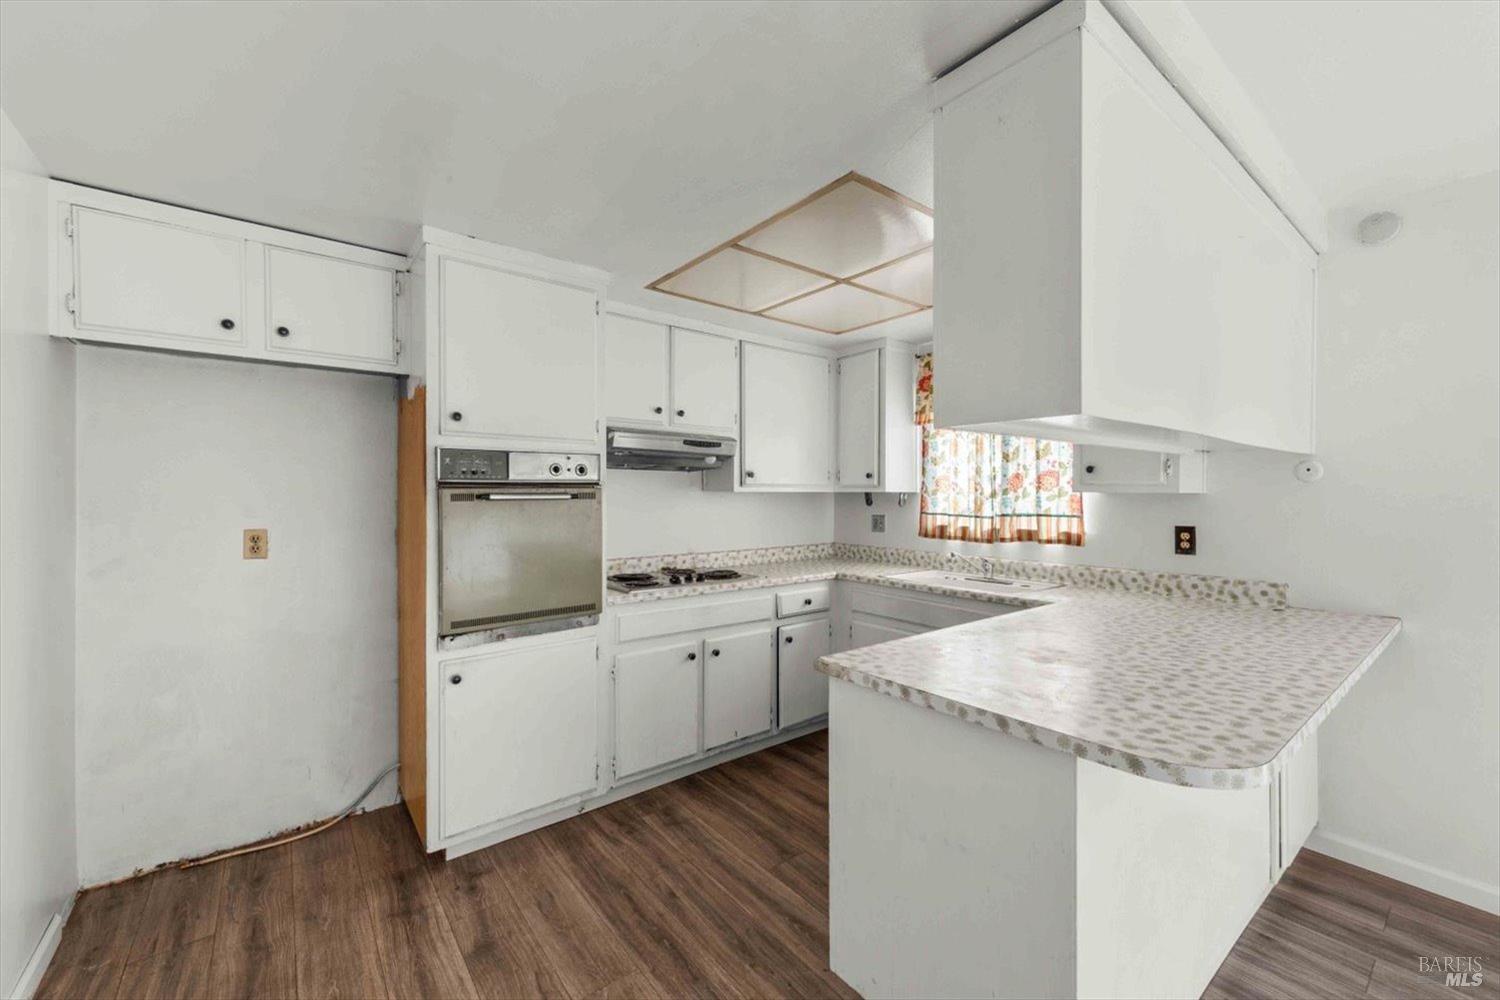
Vacant kitchen with white cabinets, patterned countertops, a breakfast bar, and dark wood-look flooring.
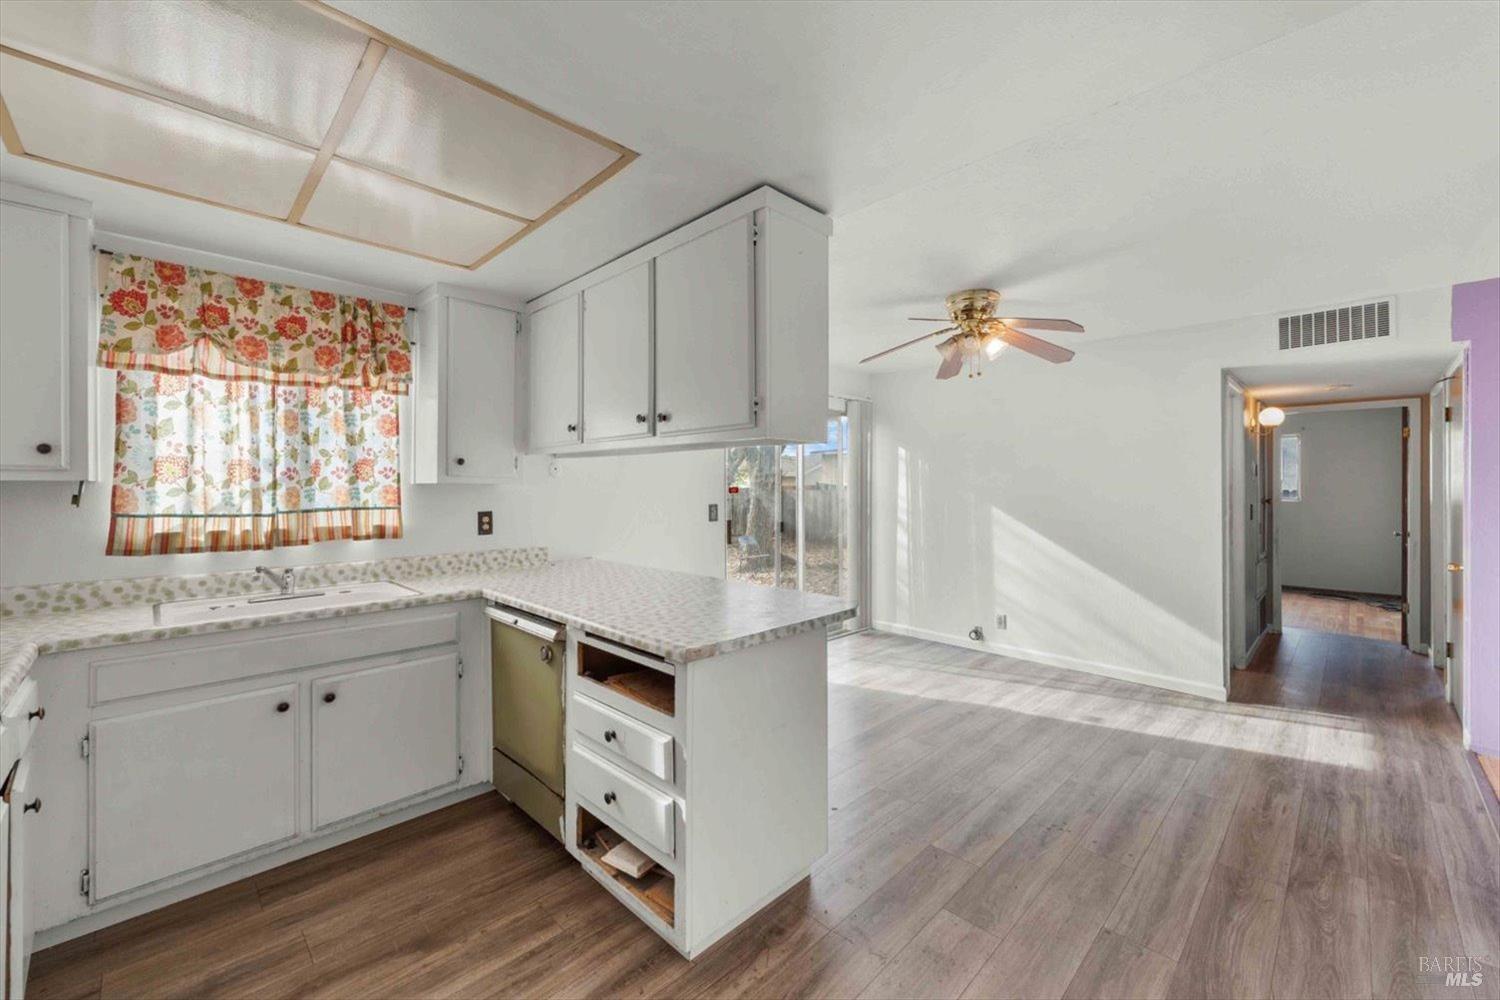
Kitchen opening into a bright living area, with white cabinets, floral window curtains, and gray wood-look flooring.
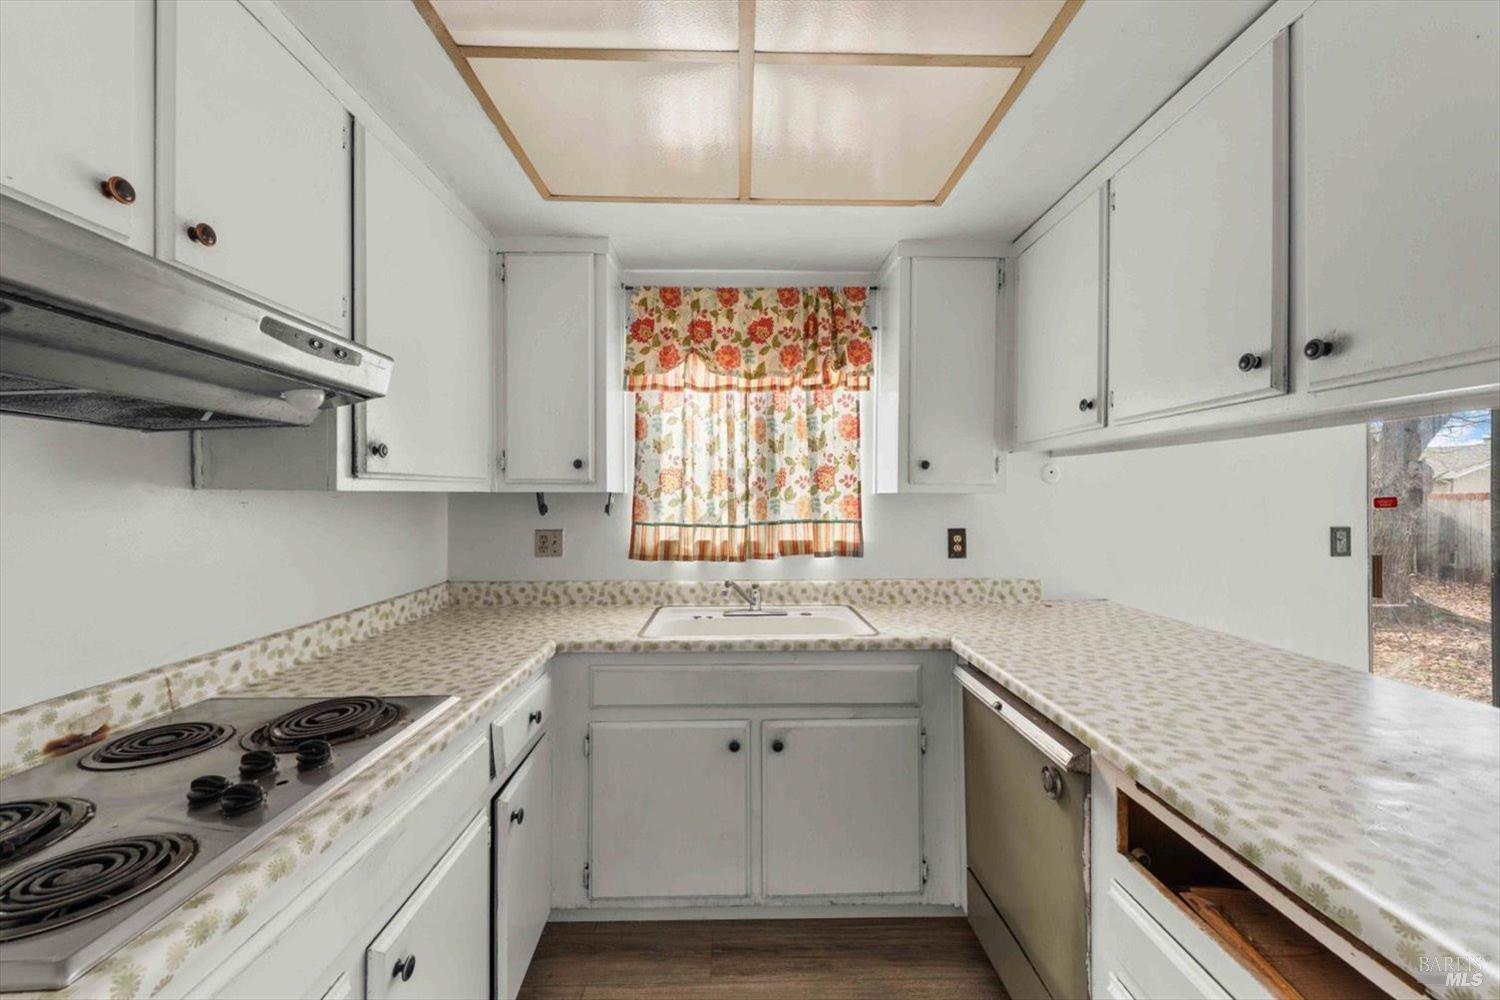
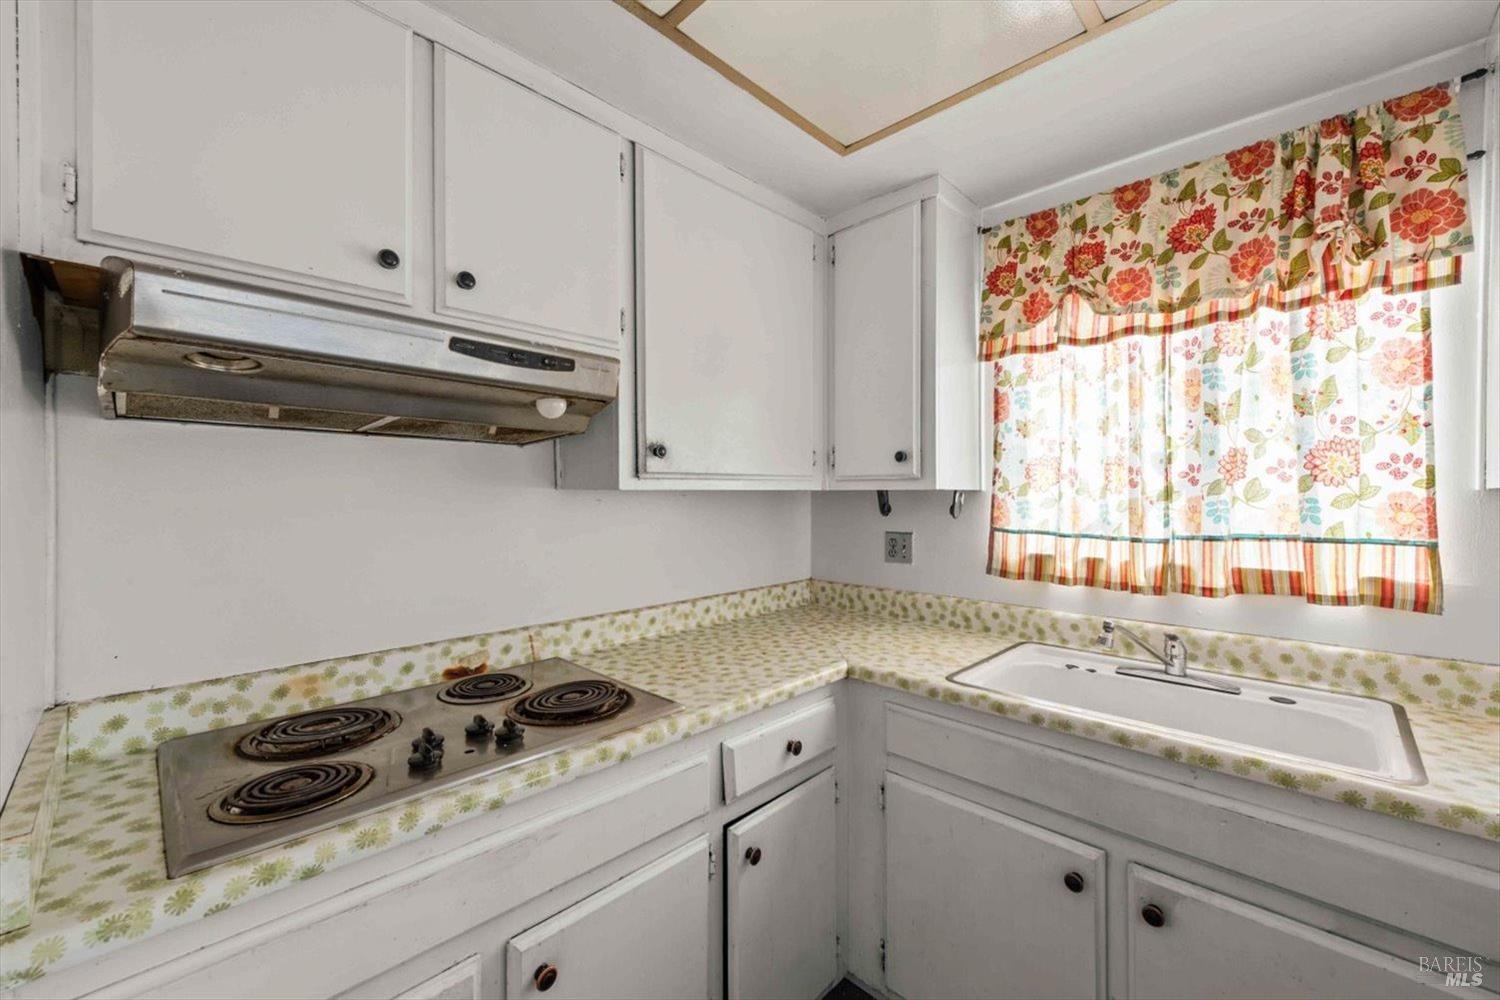
Kitchen with white cabinets, patterned countertops, an electric coil range, and floral curtains over the sink.
Kitchen with white cabinets, patterned counters, electric cooktop, and floral curtains above the sink.
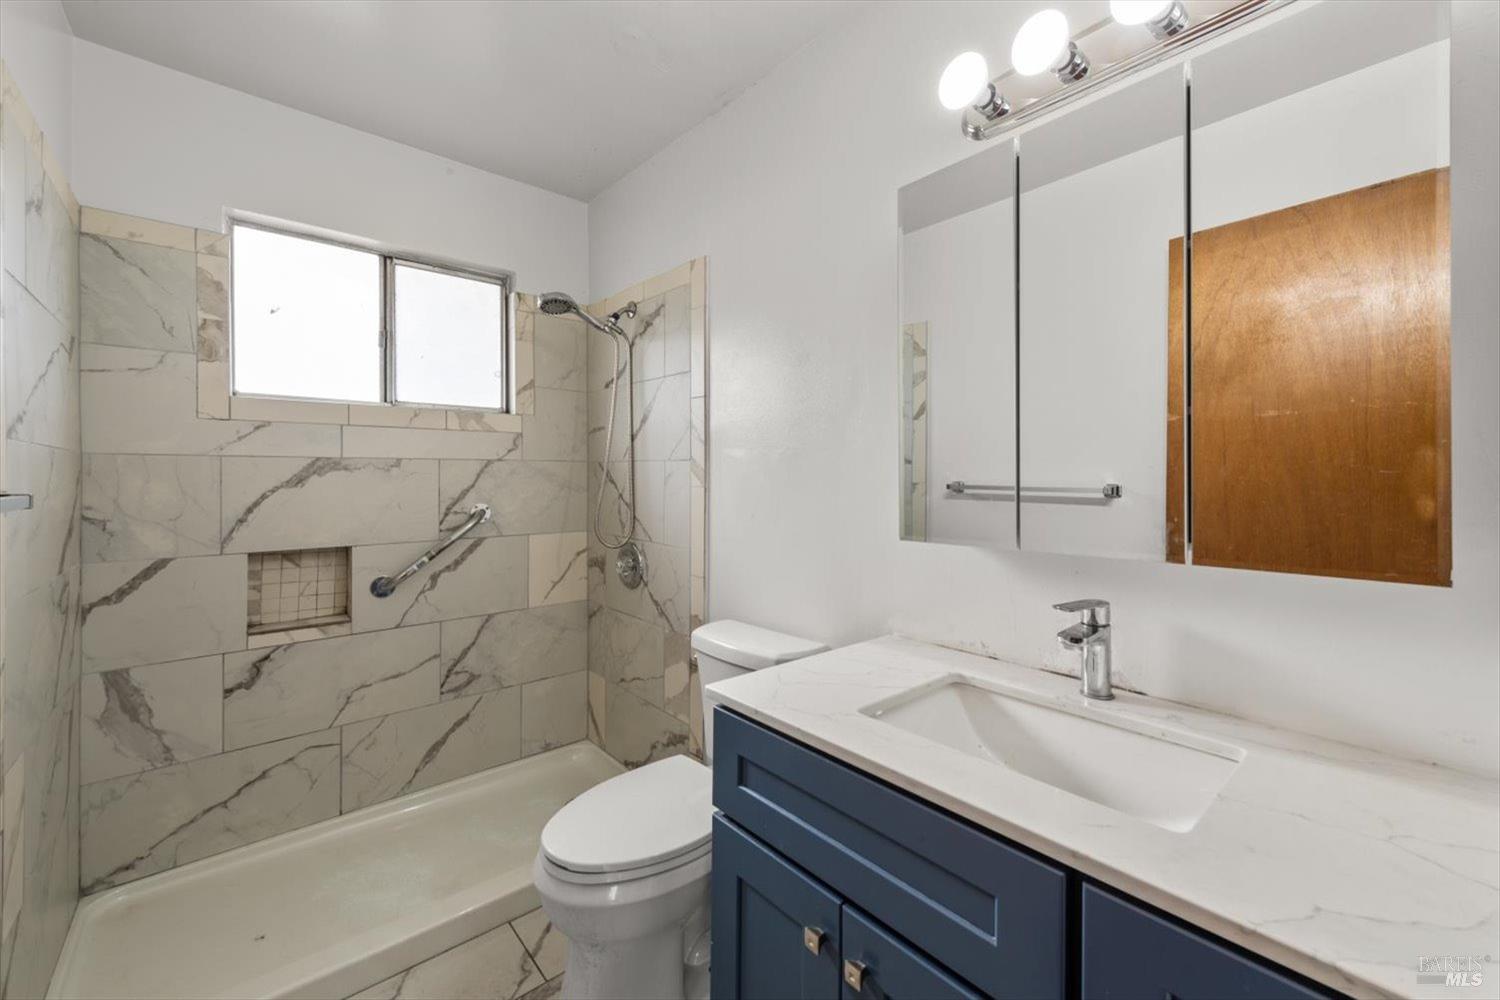
Bathroom with marble-look shower tile, a window, and a navy-blue vanity.
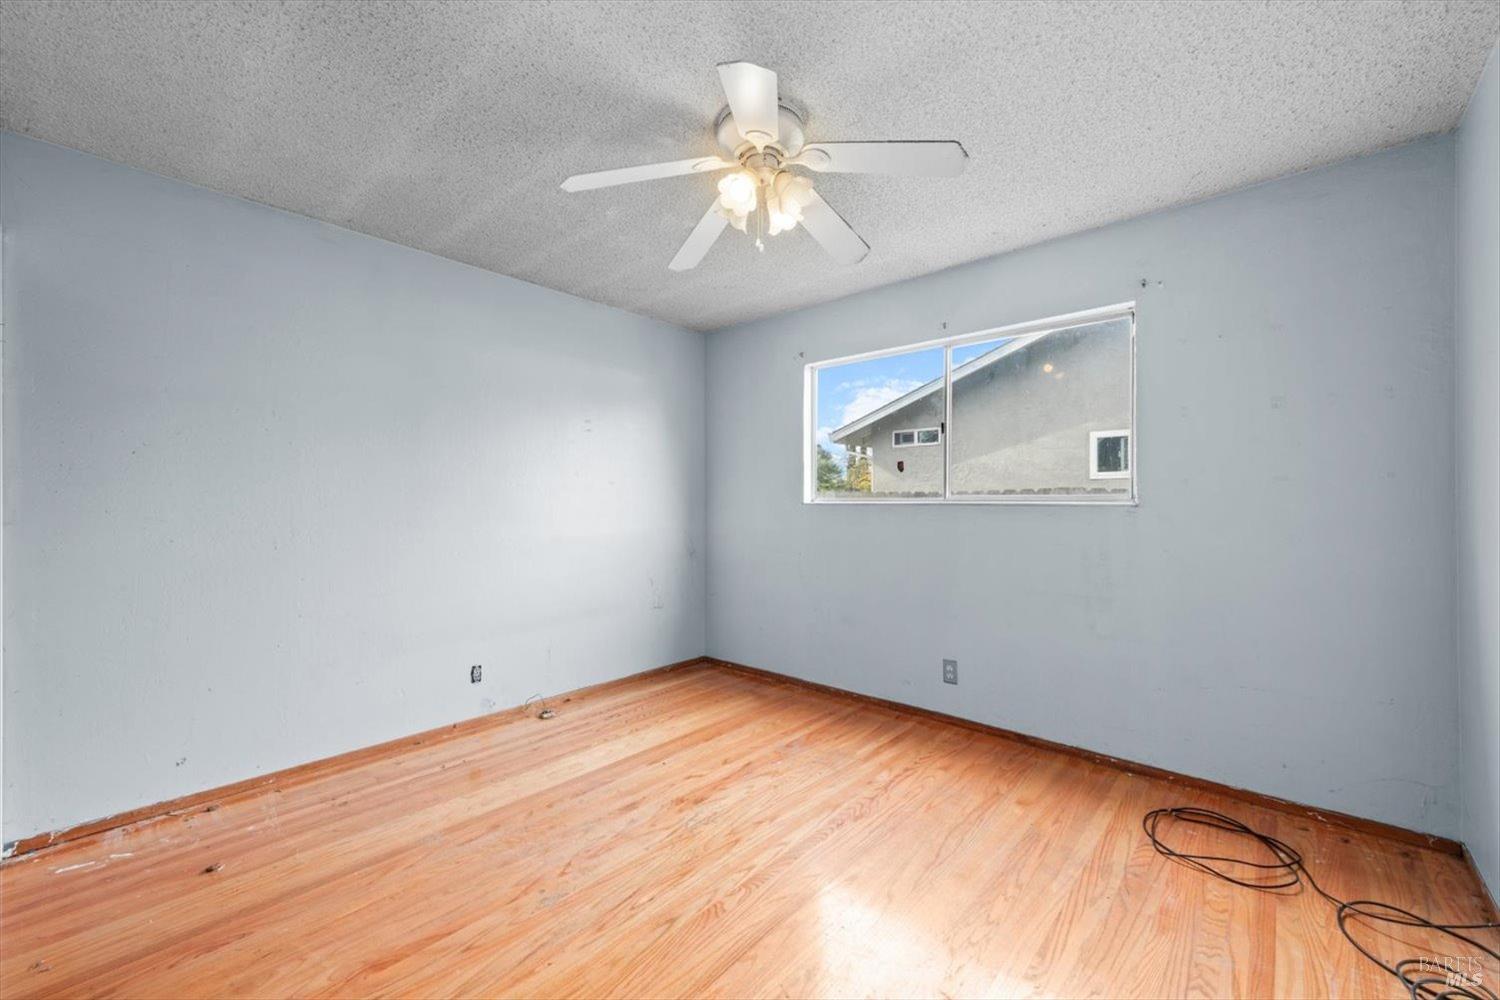
Empty room with hardwood floors, pale blue walls, and a ceiling fan beneath a window.
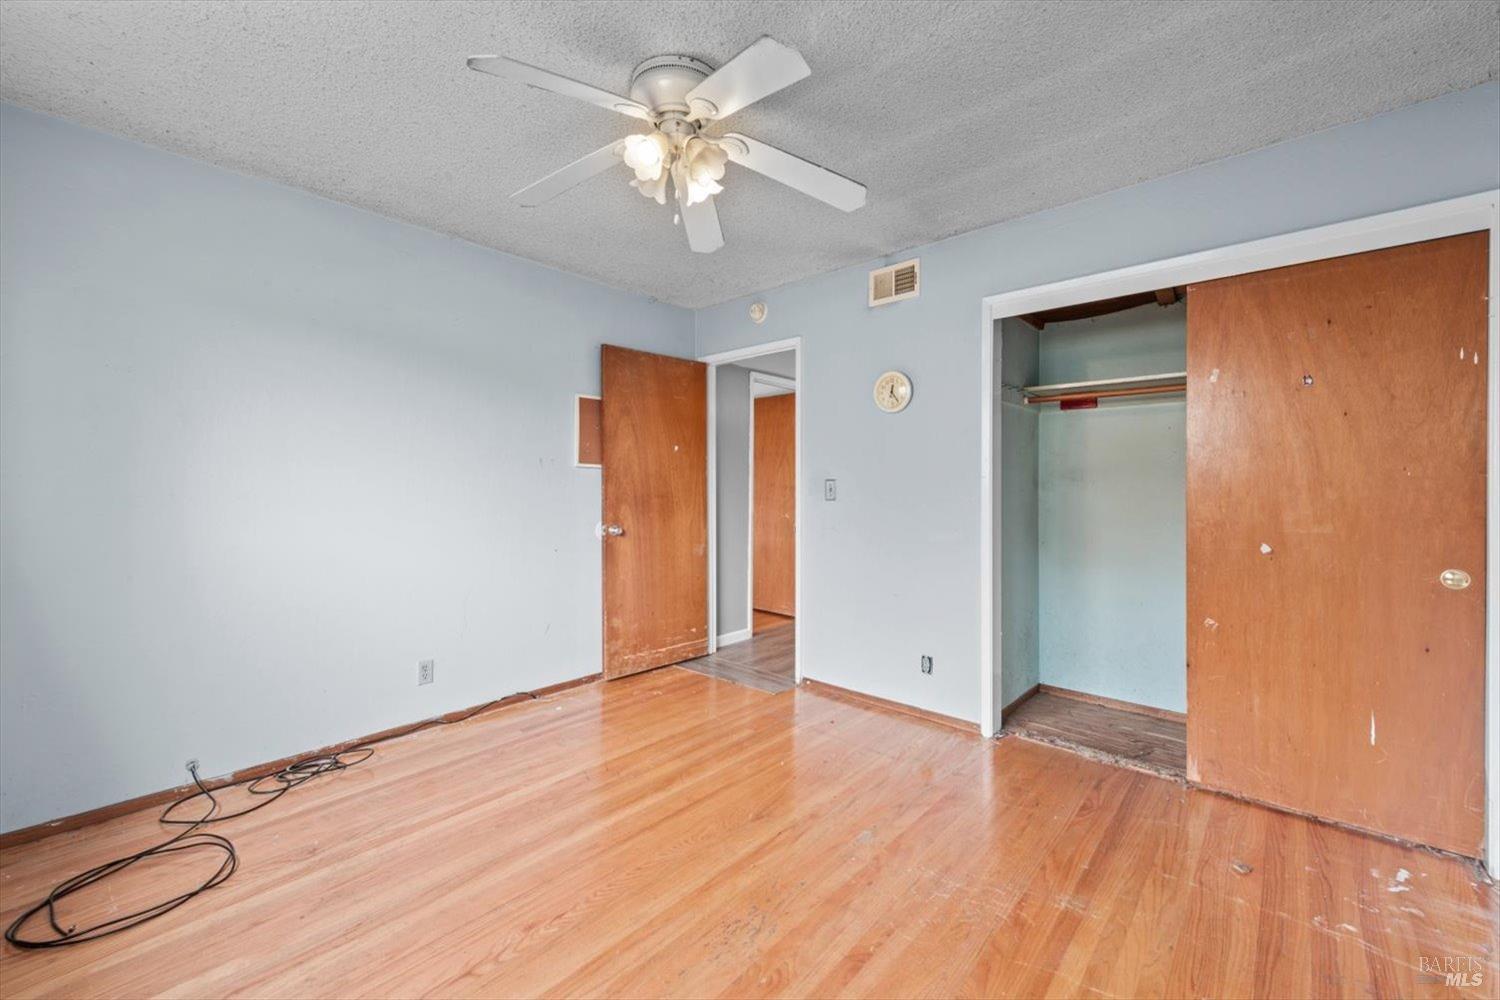
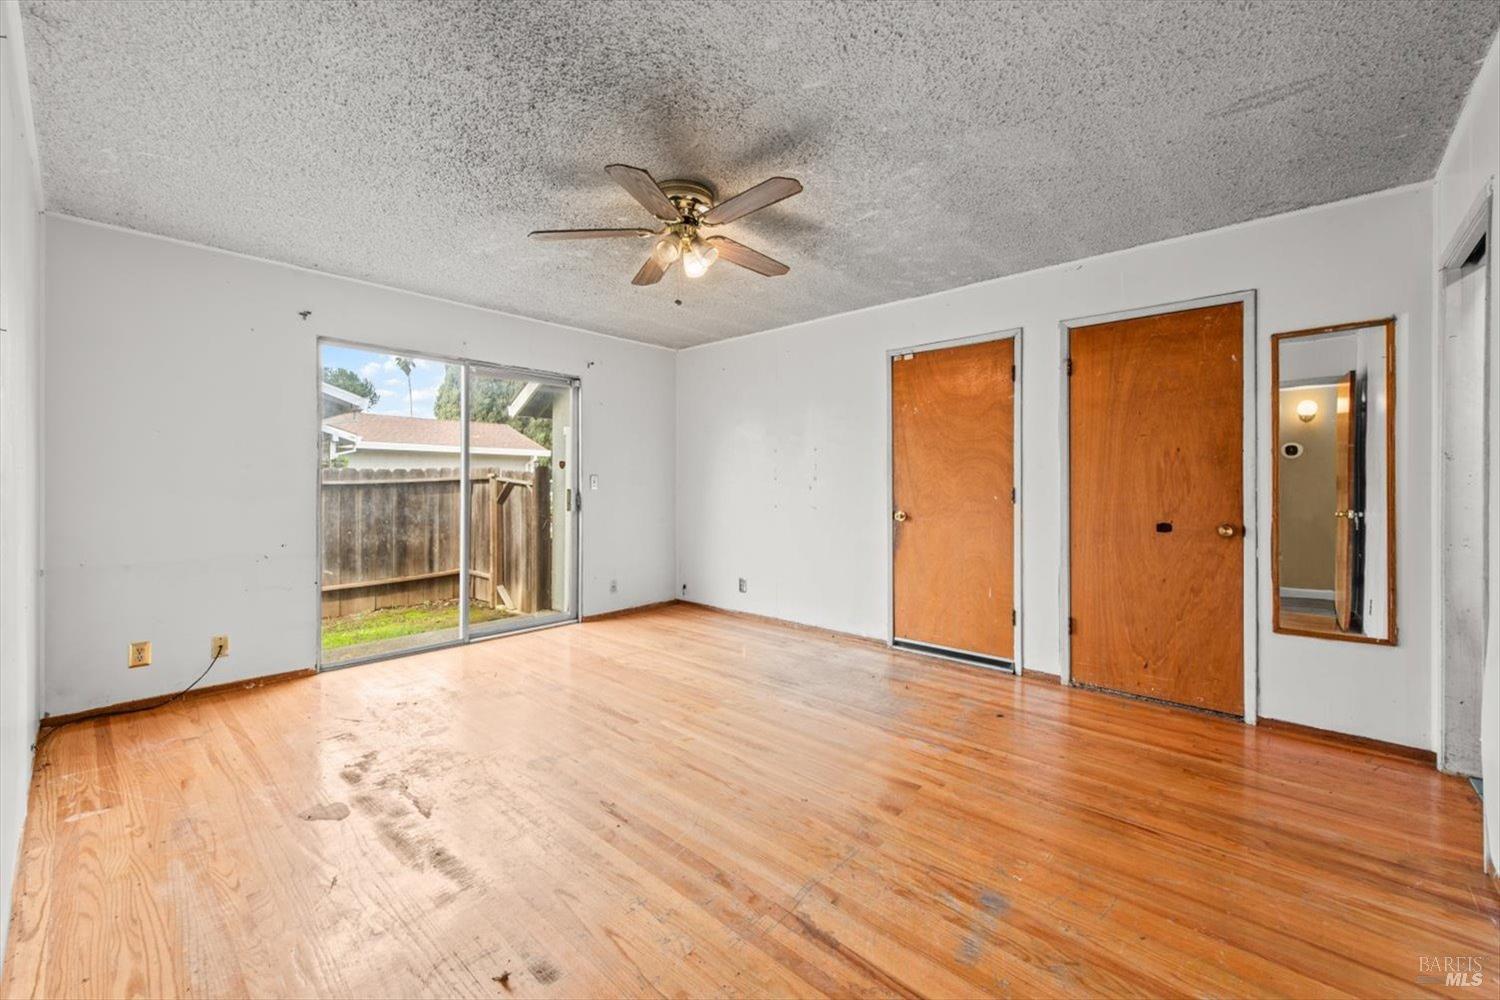
Unfurnished bedroom with a ceiling fan, hardwood floors, and an open closet.
Vacant living room with worn hardwood floors, ceiling fan, and sliding glass door to a fenced yard.
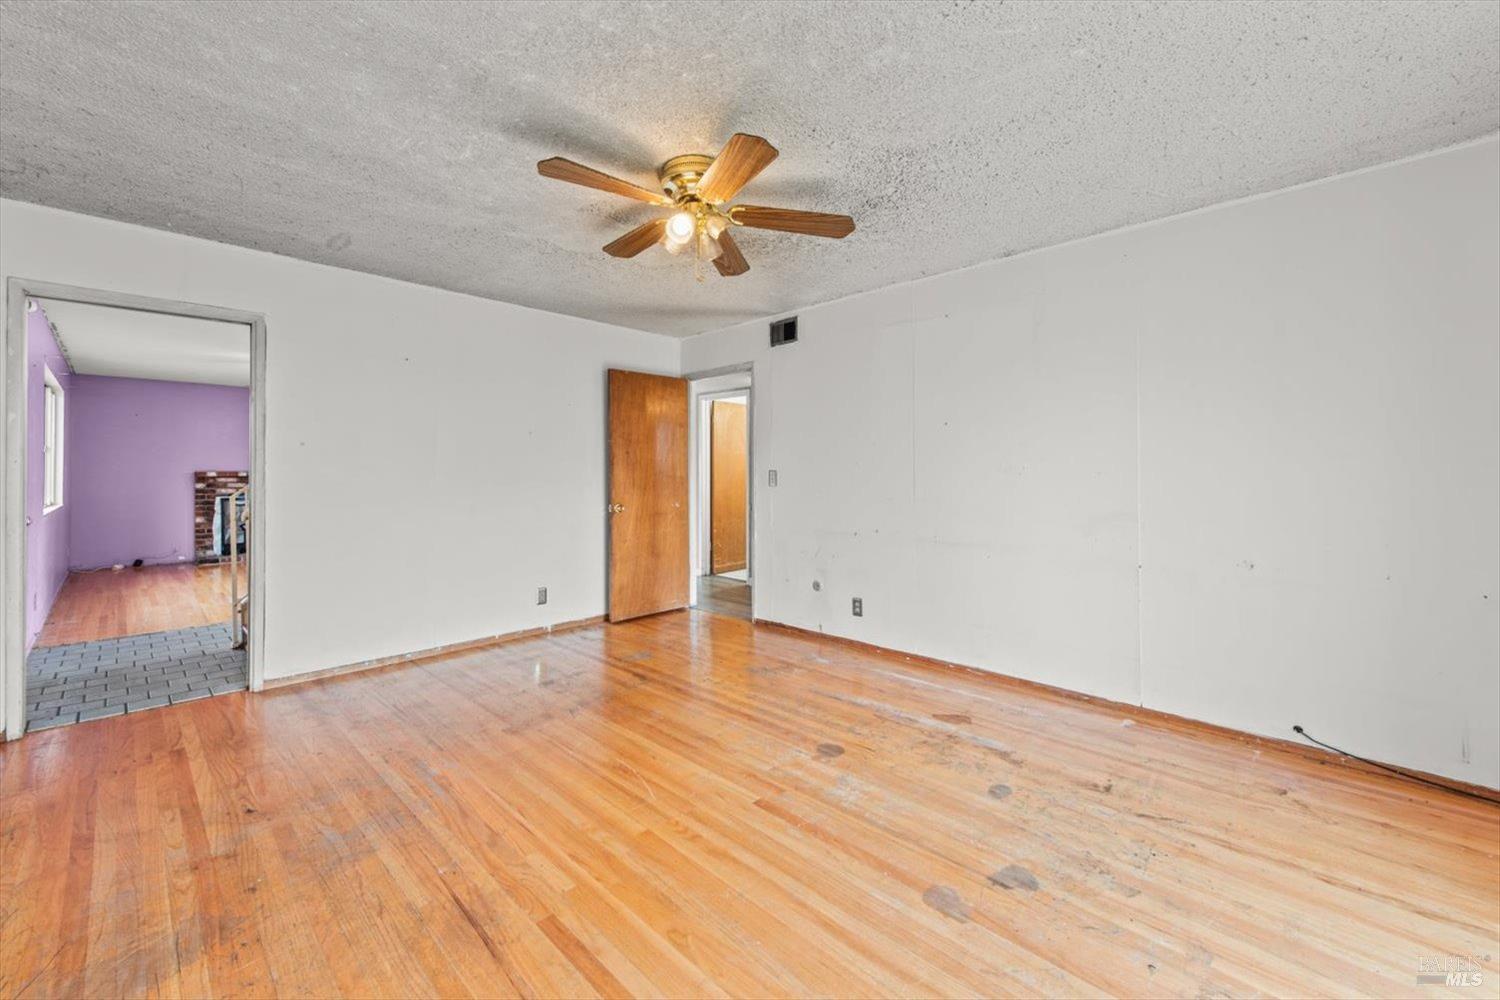
Vacant living room with worn hardwood floors, a ceiling fan, and a doorway to a purple room.
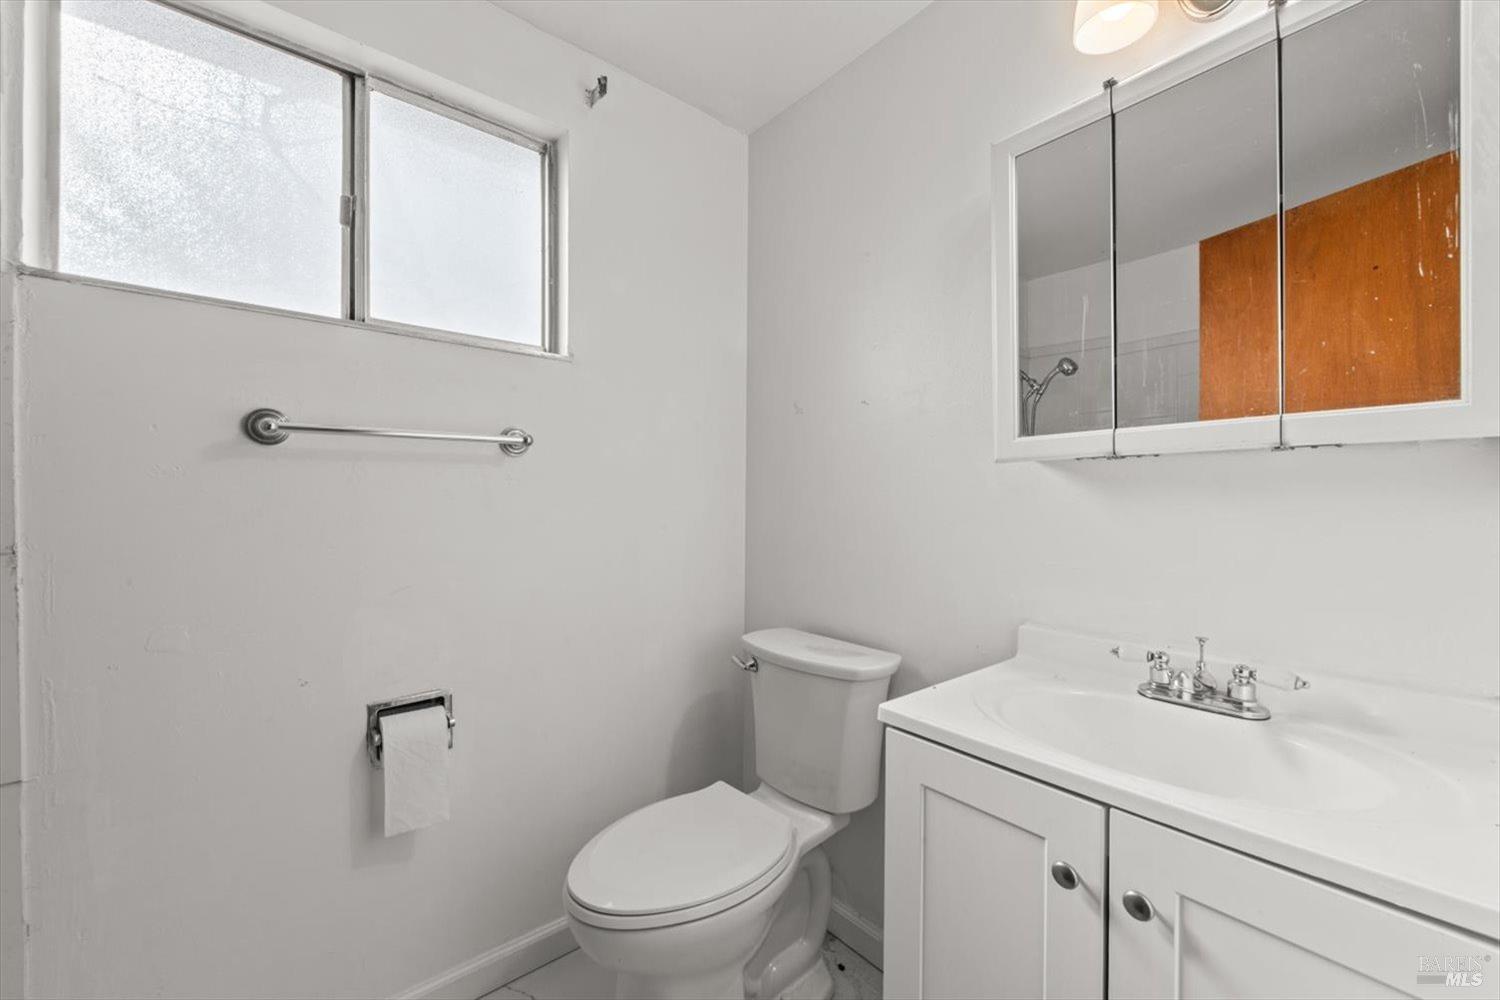
Bathroom with a white vanity and toilet beneath a mirrored cabinet and high frosted window.
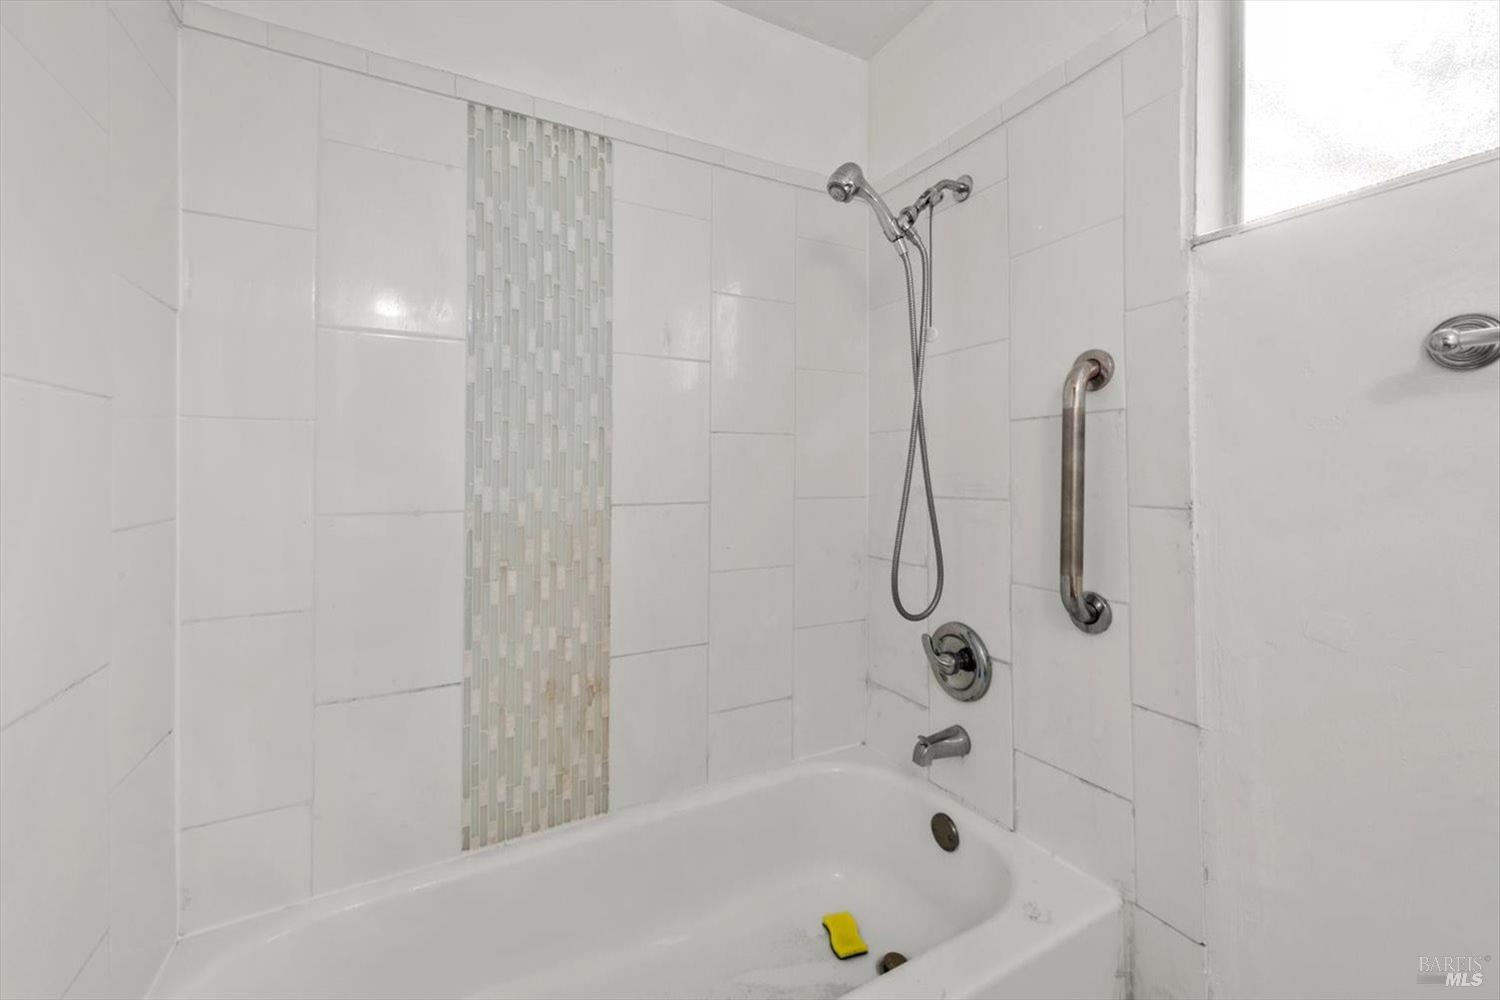
White tiled bathtub and shower with a mosaic accent strip, grab bar, and frosted window.
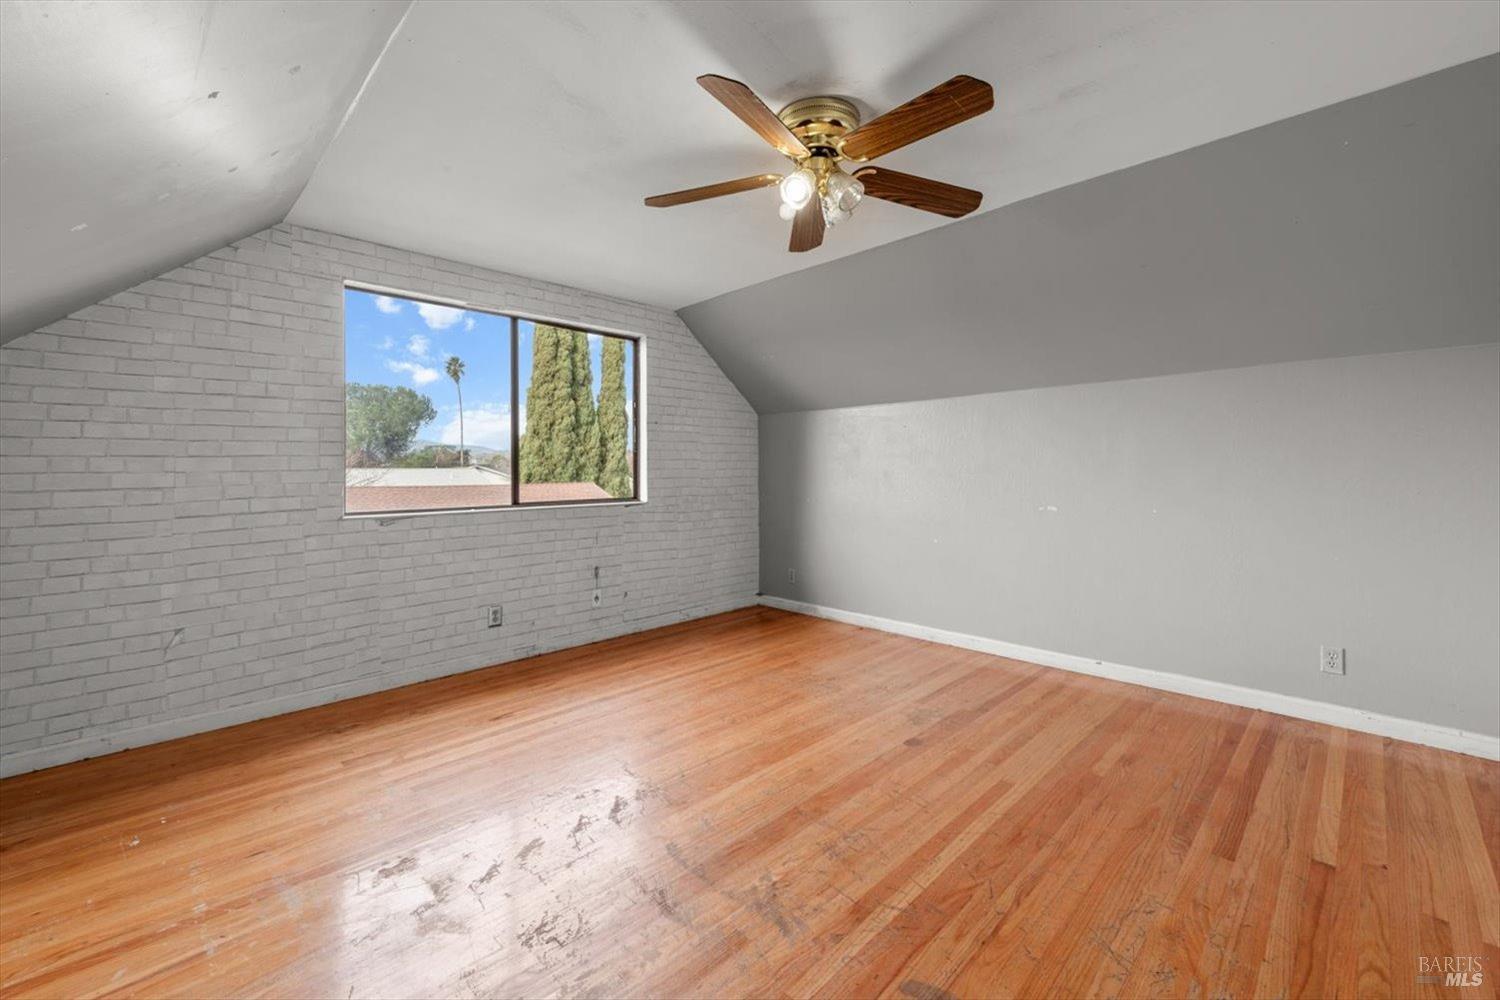
Empty attic bedroom with sloped ceilings, hardwood floors, and a window beside a white brick wall.
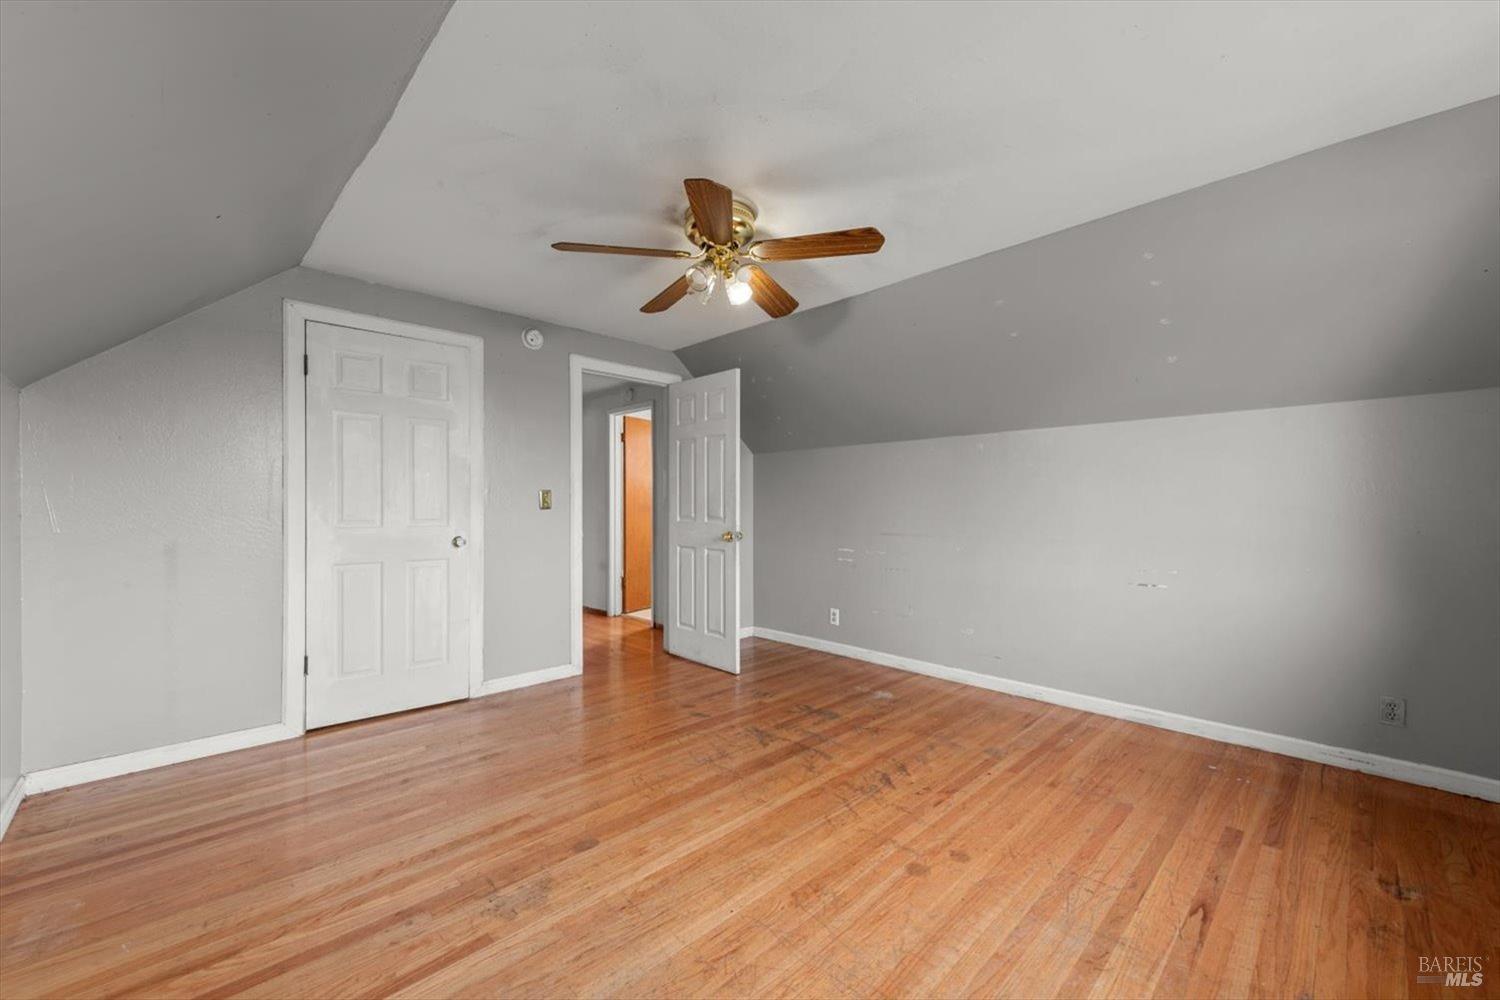
Empty room with sloped ceilings, hardwood floors, and a wooden ceiling fan.
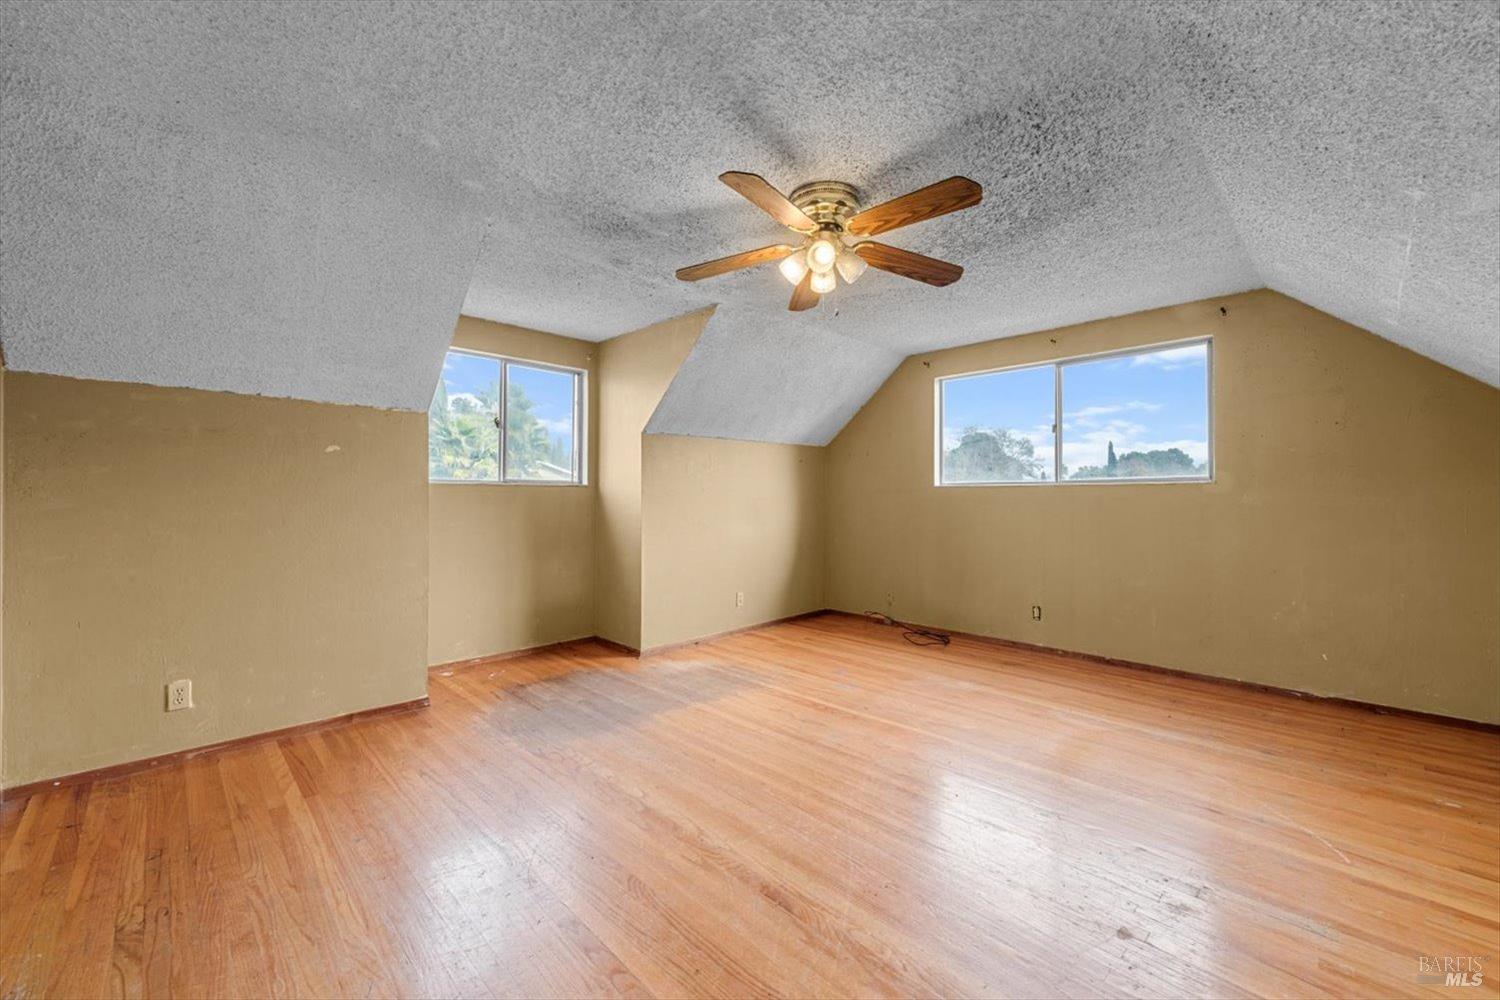
Empty upstairs bedroom with sloped ceilings, hardwood floors, and a ceiling fan.
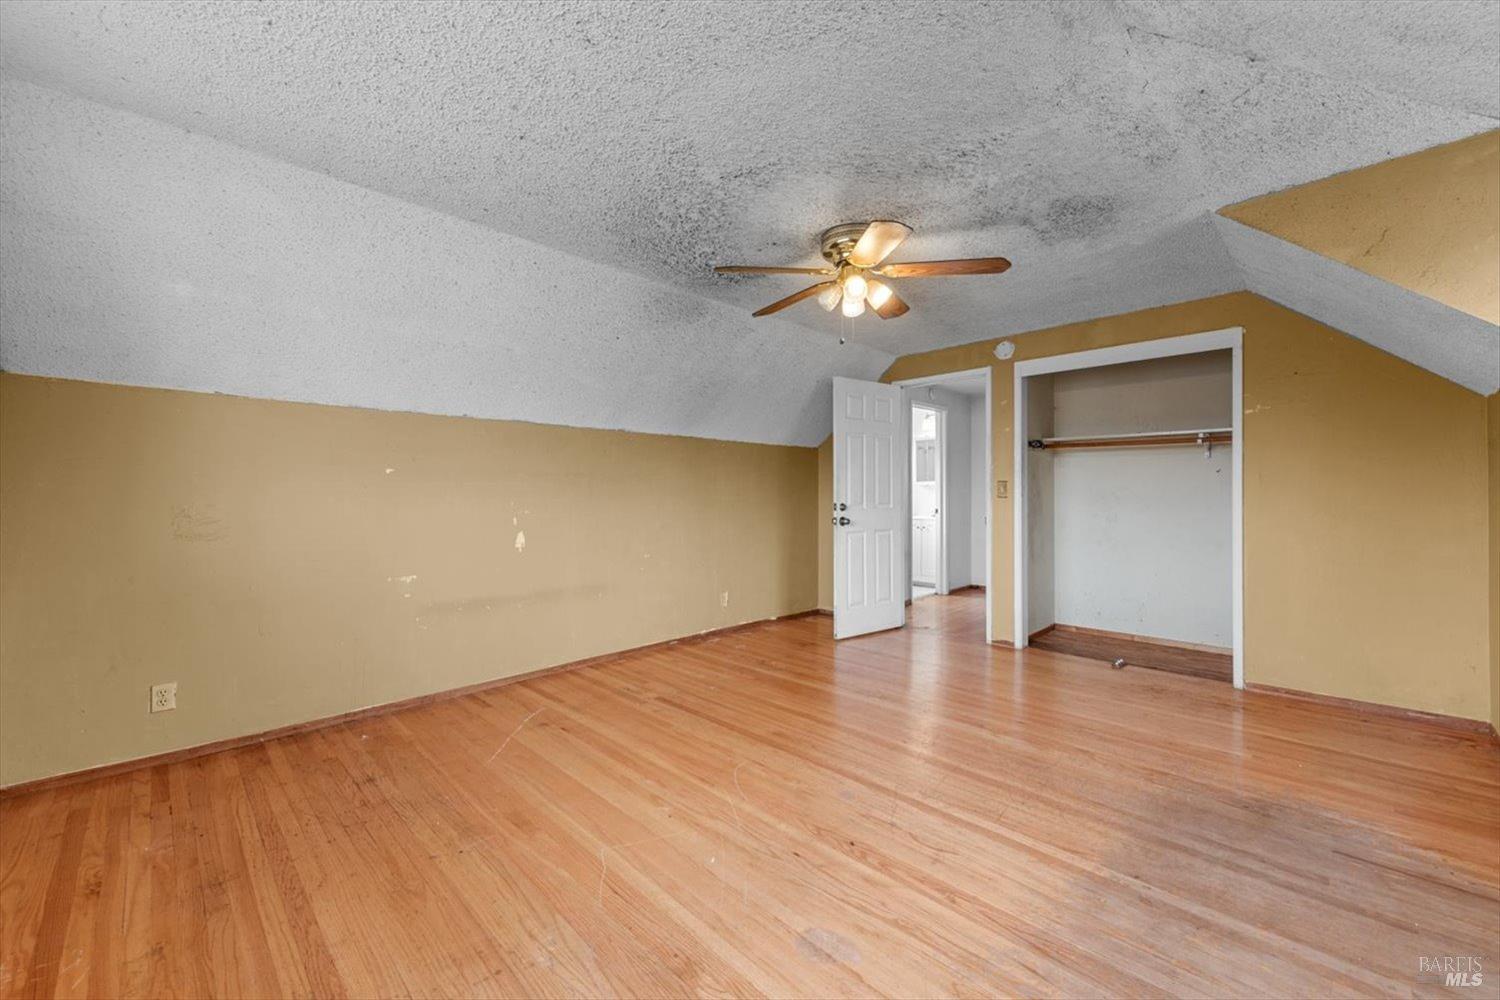
Empty attic bedroom with sloped ceilings, hardwood floors, and an open closet.
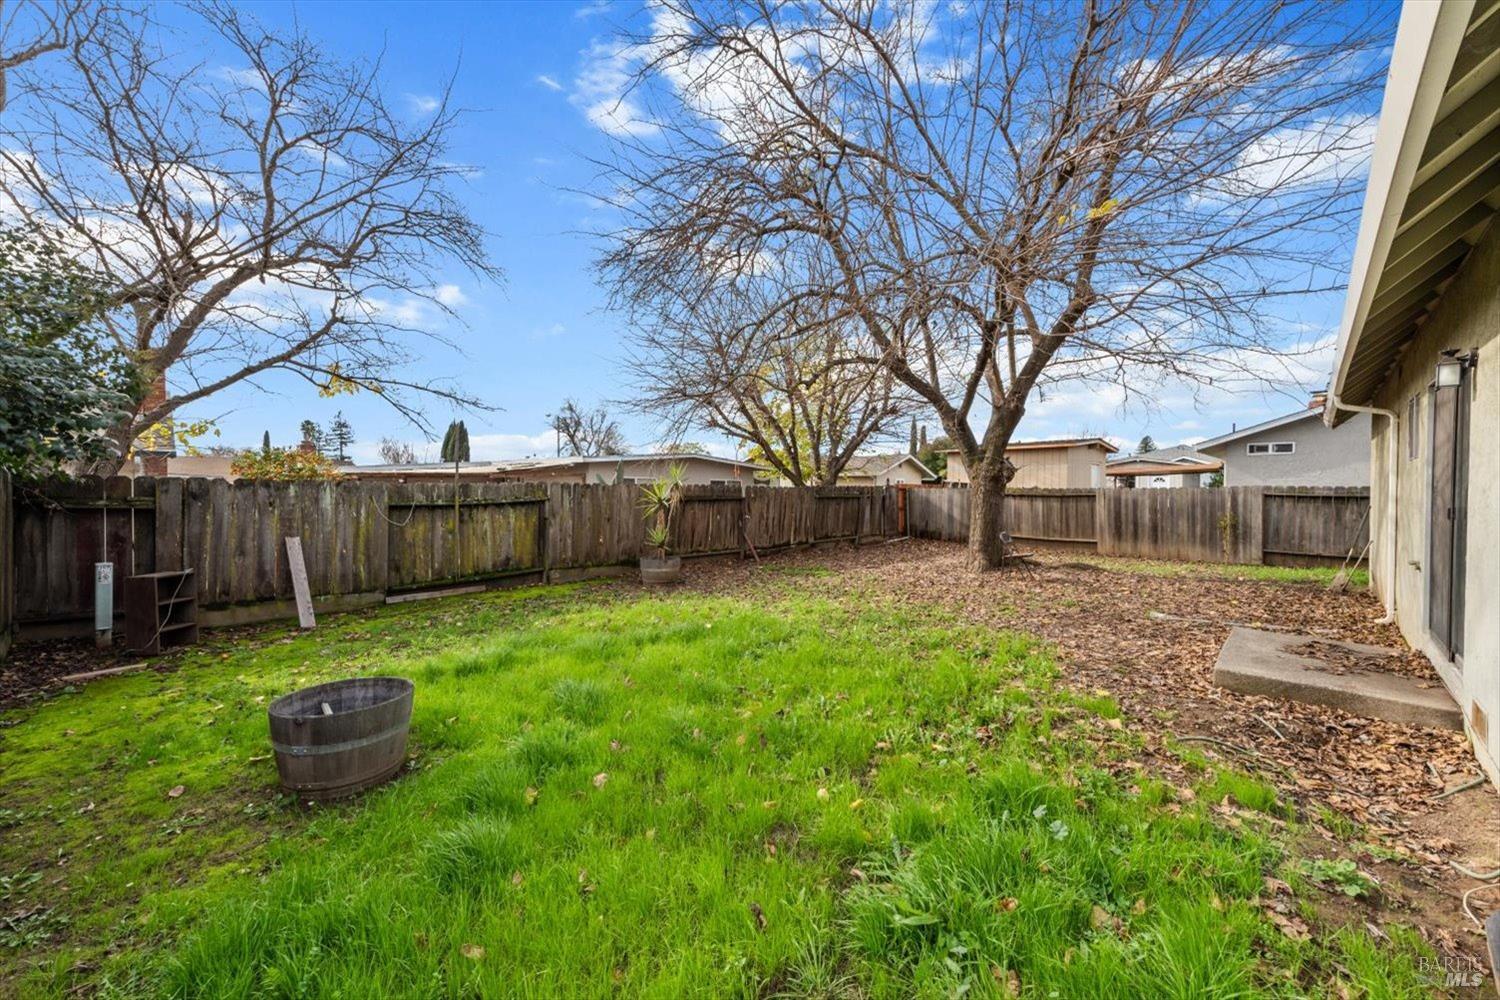
Backyard with a grassy lawn, mature leafless trees, and a wooden fence.
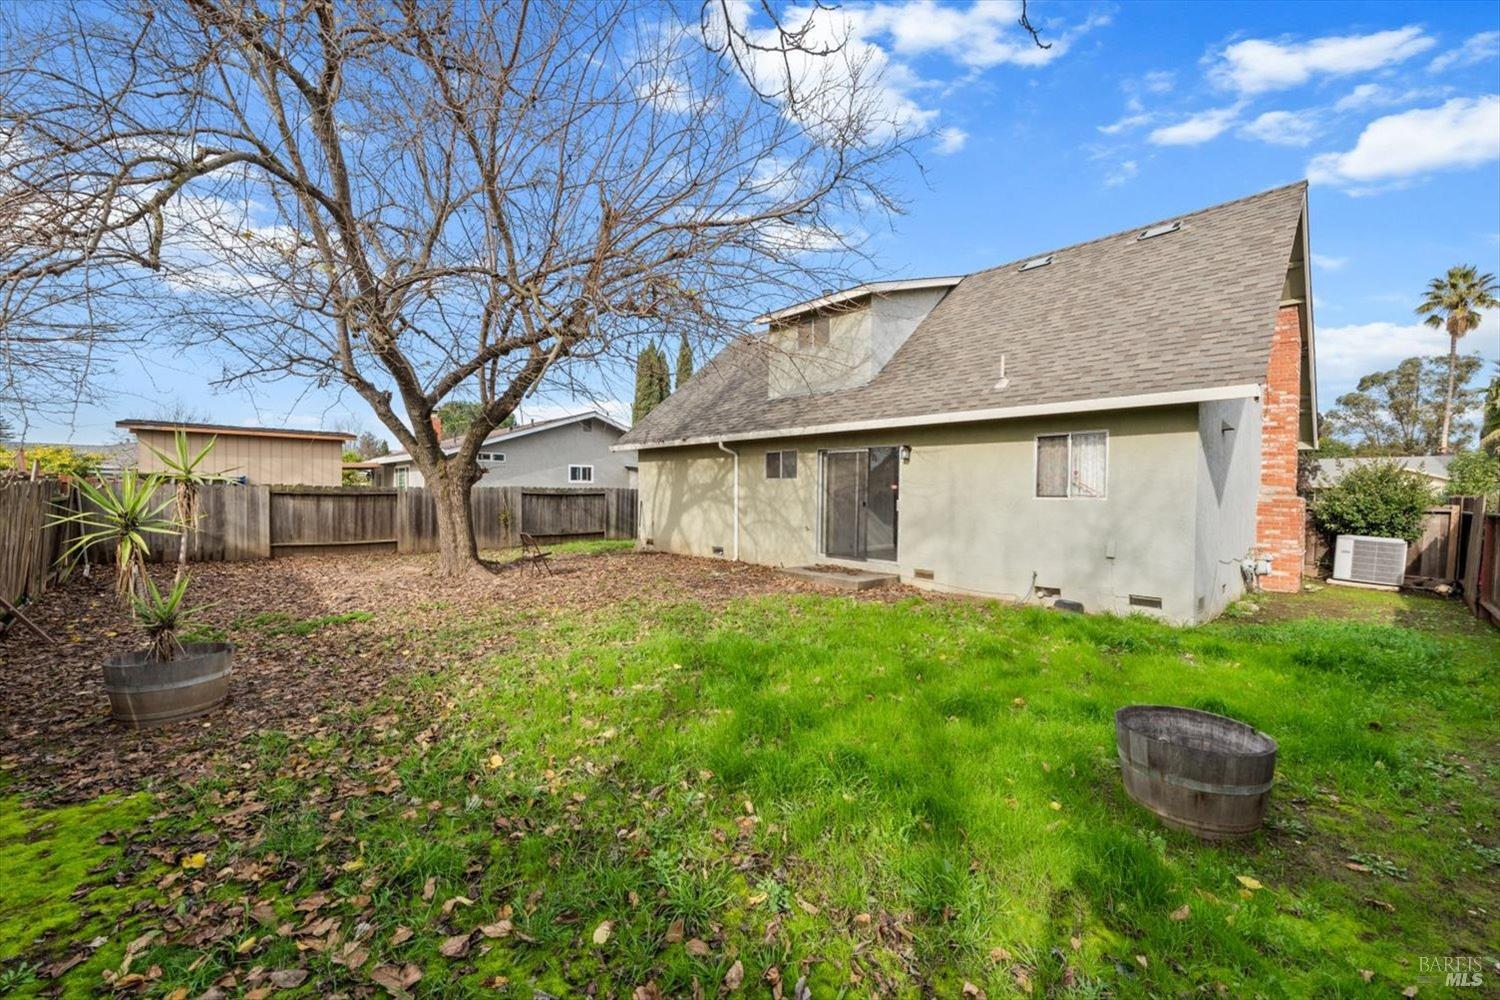
House exterior and fenced backyard with a steep roof, brick chimney, and large leafless tree.
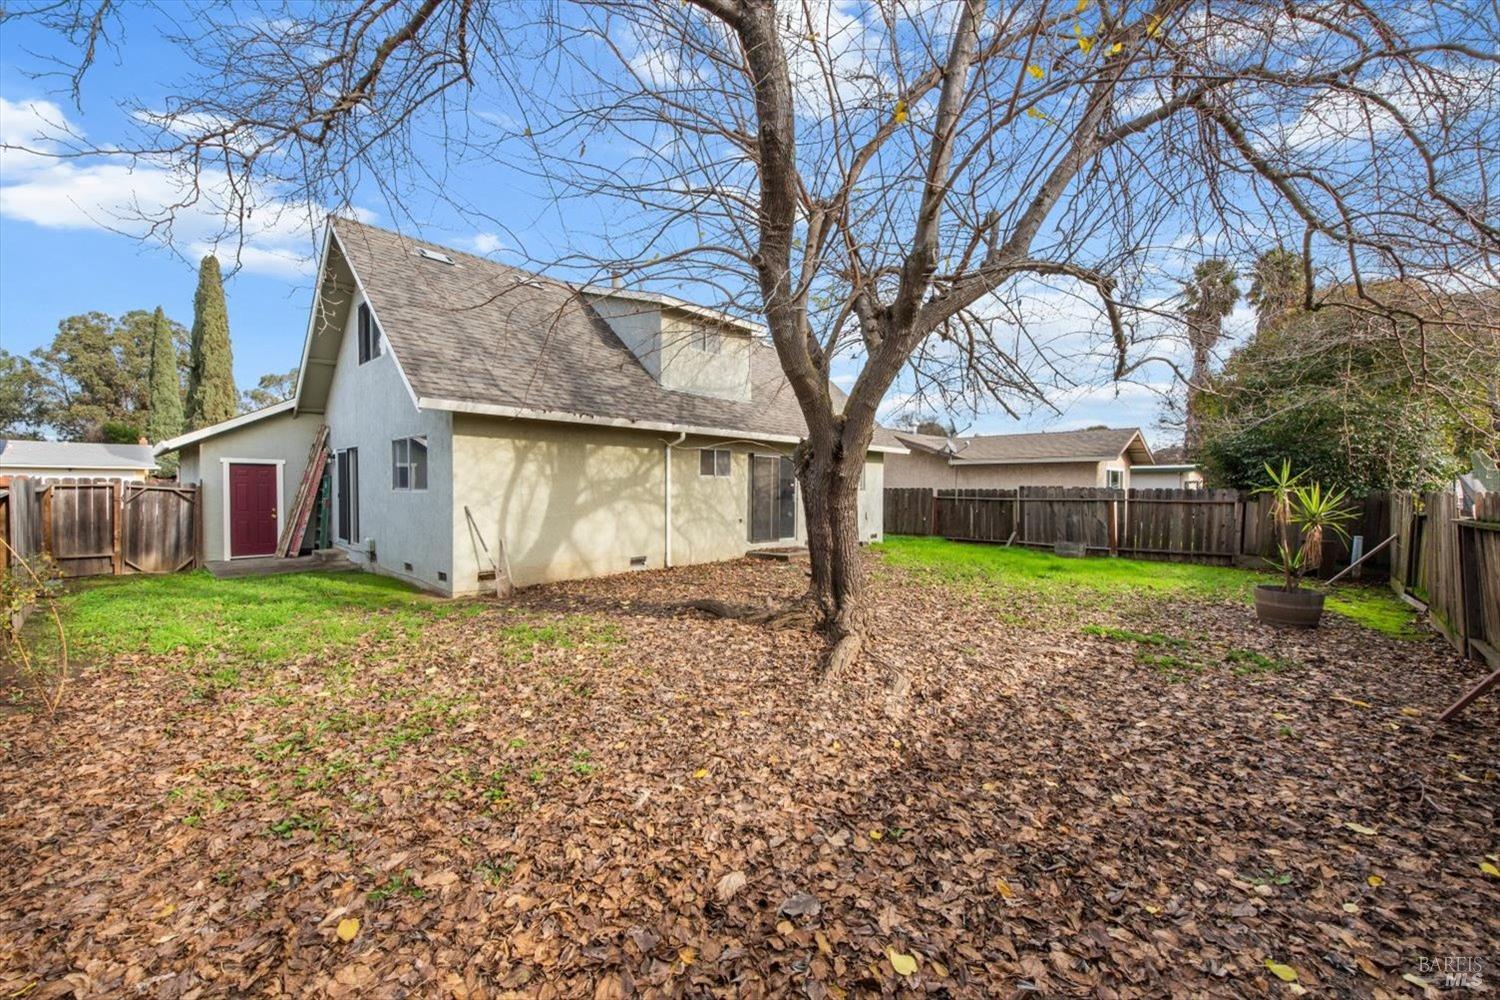
Rear of a two-story home with a fenced, leaf-covered yard and a large leafless tree.
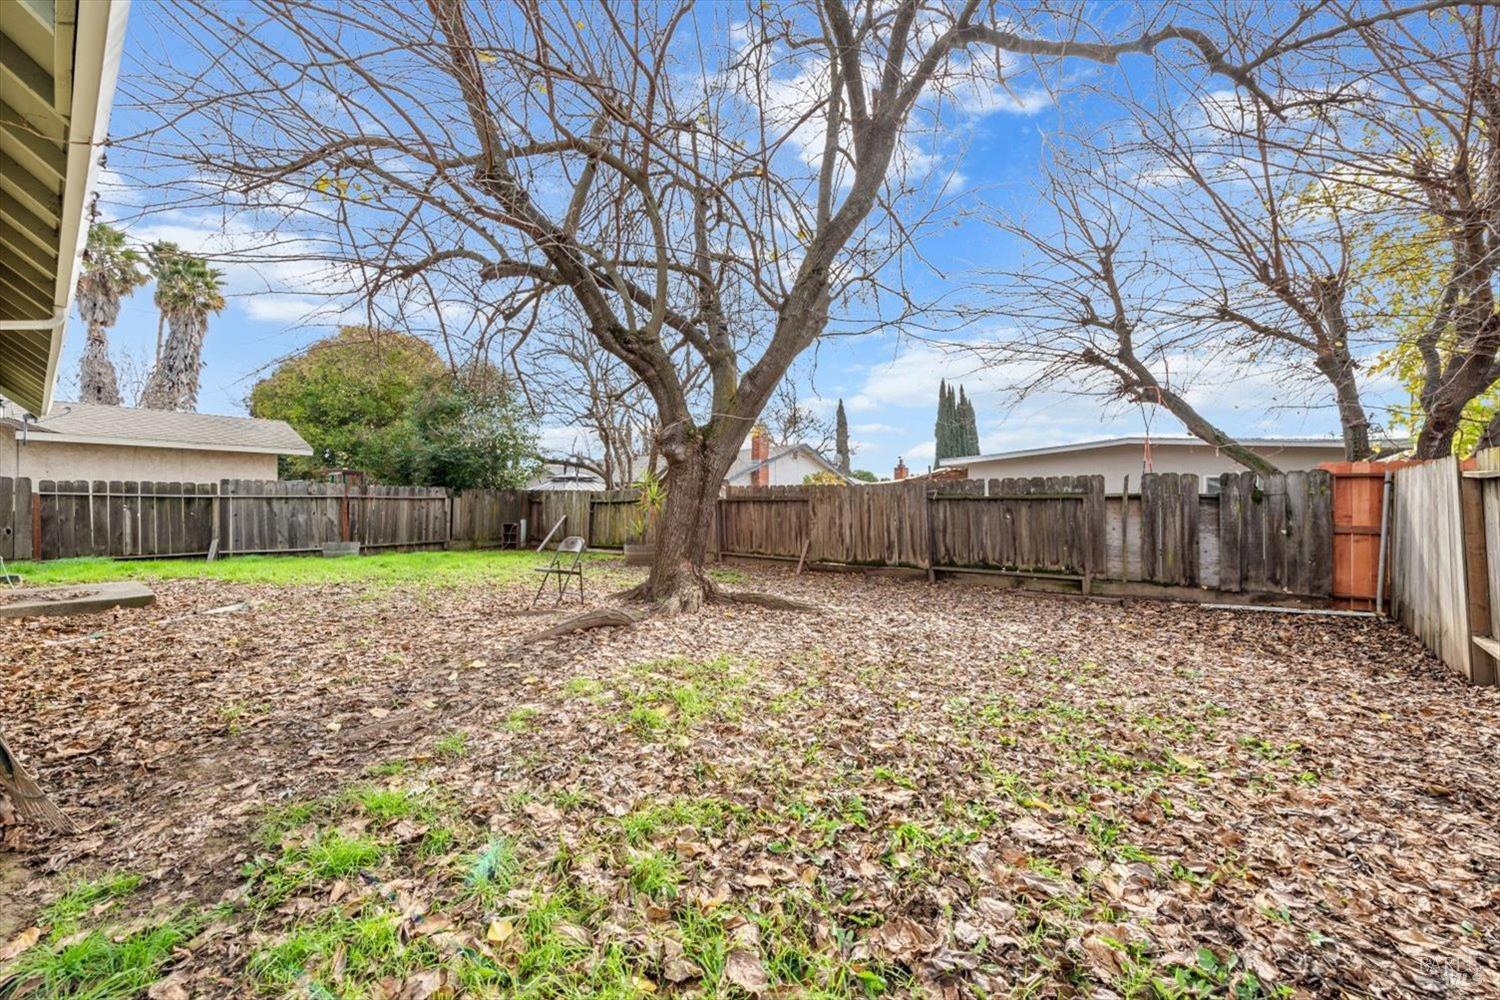
Backyard with a large leafless tree, fallen leaves, patches of grass, and wooden fencing.
SEE ALL PHOTOS
Single-story home with burgundy garage door, concrete driveway, green lawn, and a large tree.
Home exterior with a red double garage door, wide concrete driveway, and mature tree beside the lawn.
357 E Alaska Avenue home with a large front tree, lawn, and red garage door.
Home exterior with a broad front lawn, red brick chimney, and attached garage.
Empty living room with purple walls, hardwood floors, and a brick fireplace opening to a room with sliding glass doors.
Empty living room with purple walls, hardwood floors, a ceiling fan, and an open staircase.
Kitchen and dining area with white cabinets, wood-look floors, and a sliding glass door to the backyard.
Kitchen and adjoining living area with white cabinetry, gray flooring, and a purple accent wall.
Unfurnished room with wood-look flooring, a ceiling fan, and sliding glass doors to the backyard.
Vacant kitchen with white cabinets, patterned countertops, a breakfast bar, and dark wood-look flooring.
Kitchen opening into a bright living area, with white cabinets, floral window curtains, and gray wood-look flooring.
Kitchen with white cabinets, patterned countertops, an electric coil range, and floral curtains over the sink.
Kitchen with white cabinets, patterned counters, electric cooktop, and floral curtains above the sink.
Bathroom with marble-look shower tile, a window, and a navy-blue vanity.
Empty room with hardwood floors, pale blue walls, and a ceiling fan beneath a window.
Unfurnished bedroom with a ceiling fan, hardwood floors, and an open closet.
Vacant living room with worn hardwood floors, ceiling fan, and sliding glass door to a fenced yard.
Vacant living room with worn hardwood floors, a ceiling fan, and a doorway to a purple room.
Bathroom with a white vanity and toilet beneath a mirrored cabinet and high frosted window.
White tiled bathtub and shower with a mosaic accent strip, grab bar, and frosted window.
Empty attic bedroom with sloped ceilings, hardwood floors, and a window beside a white brick wall.
Empty room with sloped ceilings, hardwood floors, and a wooden ceiling fan.
Empty upstairs bedroom with sloped ceilings, hardwood floors, and a ceiling fan.
Empty attic bedroom with sloped ceilings, hardwood floors, and an open closet.
Backyard with a grassy lawn, mature leafless trees, and a wooden fence.
House exterior and fenced backyard with a steep roof, brick chimney, and large leafless tree.
Rear of a two-story home with a fenced, leaf-covered yard and a large leafless tree.
Backyard with a large leafless tree, fallen leaves, patches of grass, and wooden fencing.
Sold

357 E Alaska Avenue

357 E Alaska Avenue, Fairfield, CA 94533

$457,500
Looking for a home with potential and eager to put your personal touch on it? Look no further! This charming 3-bedroom, 2-bathroom property at 357 E Alaska Ave in Fairfield, CA, is a fixer-upper waiting for your creative vision. Step inside to find a canvas ready for your customization. The recently updated bathrooms provide a starting point for your renovations. The spacious backyard invites you to create your dream outdoor space. This home is conveniently located and offers easy access to shopping, dining, and entertainment. Commuters will appreciate the proximity to freeways, making it a great choice for those on the go. This is your chance to enter the real estate market and make this house your very own. Don't miss out schedule a viewing today and begin your homeownership journey!

3
beds

2
baths

1,563 Sq.Ft. LIVING AREA

5,663 Sq.Ft. lot

Dylon Baker

Dylon Baker

Features & Amenities

Interior

  • total bedrooms3
  • Total bathrooms2
  • full bathrooms2
  • Laundry room Hookups Only
  • Fireplace Brick, Living Room, Wood Burning, Wood Burning Stove

Area & Lot

  • Status Sold
  • Date Sold March 6, 2024
  • Living Area1,563 Sq.Ft.
  • Lot Area5,663 Sq.Ft.
  • MLS® ID324003863
  • TypeResidential
  • YEAR BUILT1968
  • NeighborhoodFairfield

Exterior

  • STORIES2
  • Garage Space2.0
  • water SourcePublic
  • utilitiesPublic
  • lot featuresCurb(s)
  • parkingAttached
  • HEAT TYPECentral
  • AIR CONDITIONINGCentral Air
  • sewerPublic Sewer

Financial

  • Sales Price$457,500

Fairfield

Known for its rich history, growing economy, and various fun activities for residents and visitors alike.

Explore

Work With Dylon

Dylon uses his extensive Real Estate expertise to negotiate a home purchase with the best terms for his clients. During the entire Real Estate process, Dylon’s clients are fully informed with consistent and clear communication so that they can fully enjoy their Real Estate experience.

Follow Dylon on Instagram