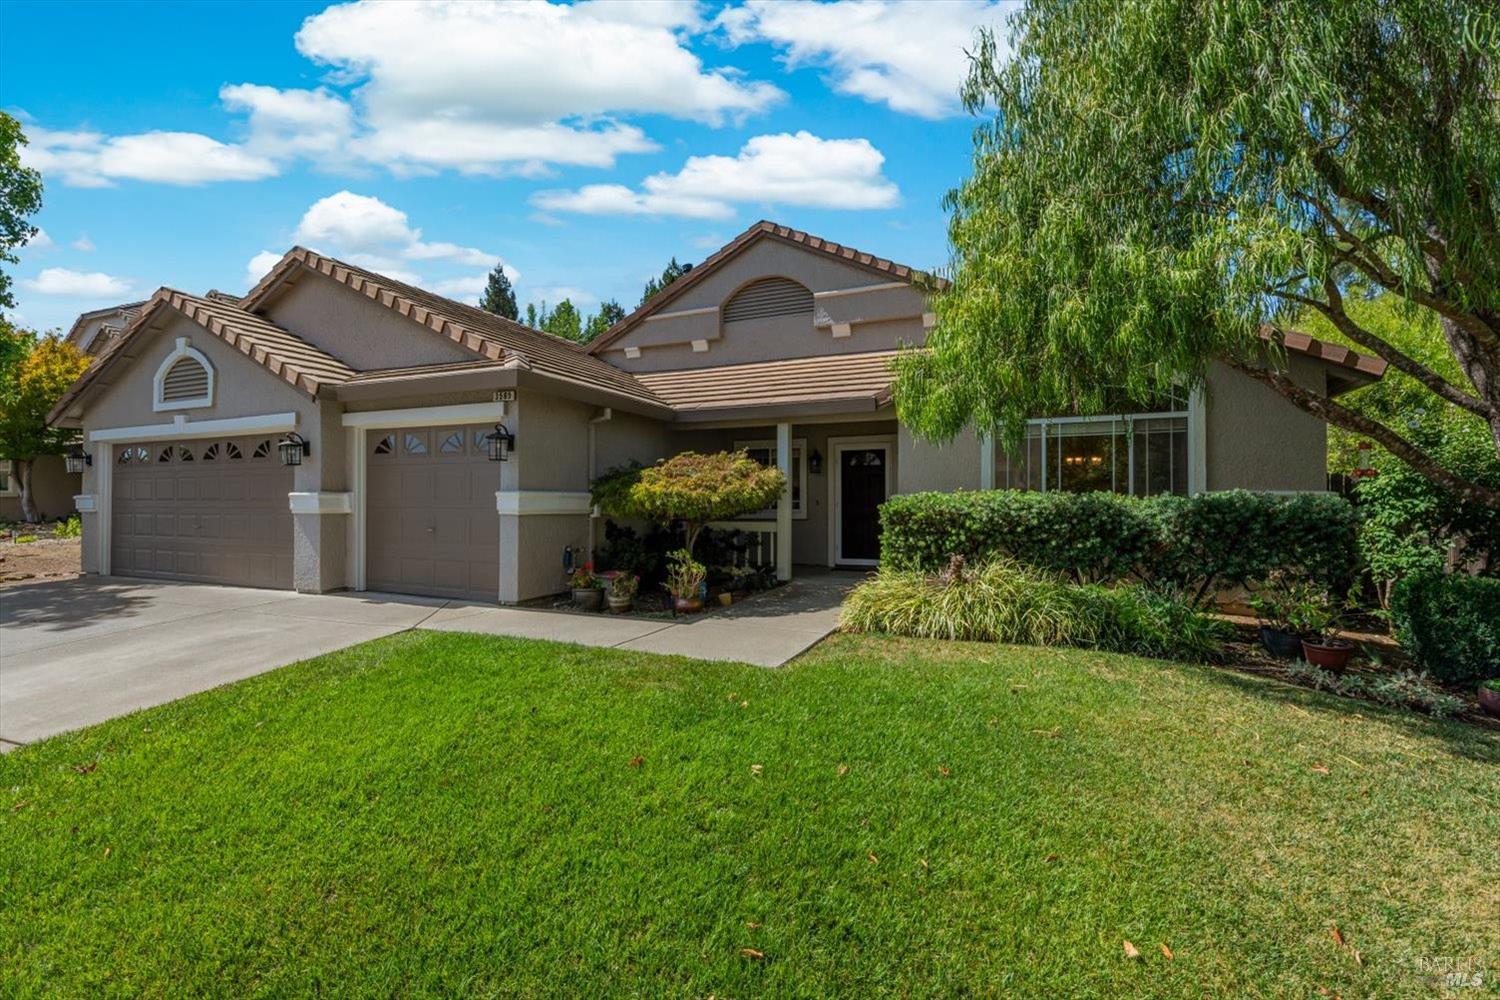
Single-story beige home with a two-car garage, green lawn, trimmed hedges, and a large leafy tree.
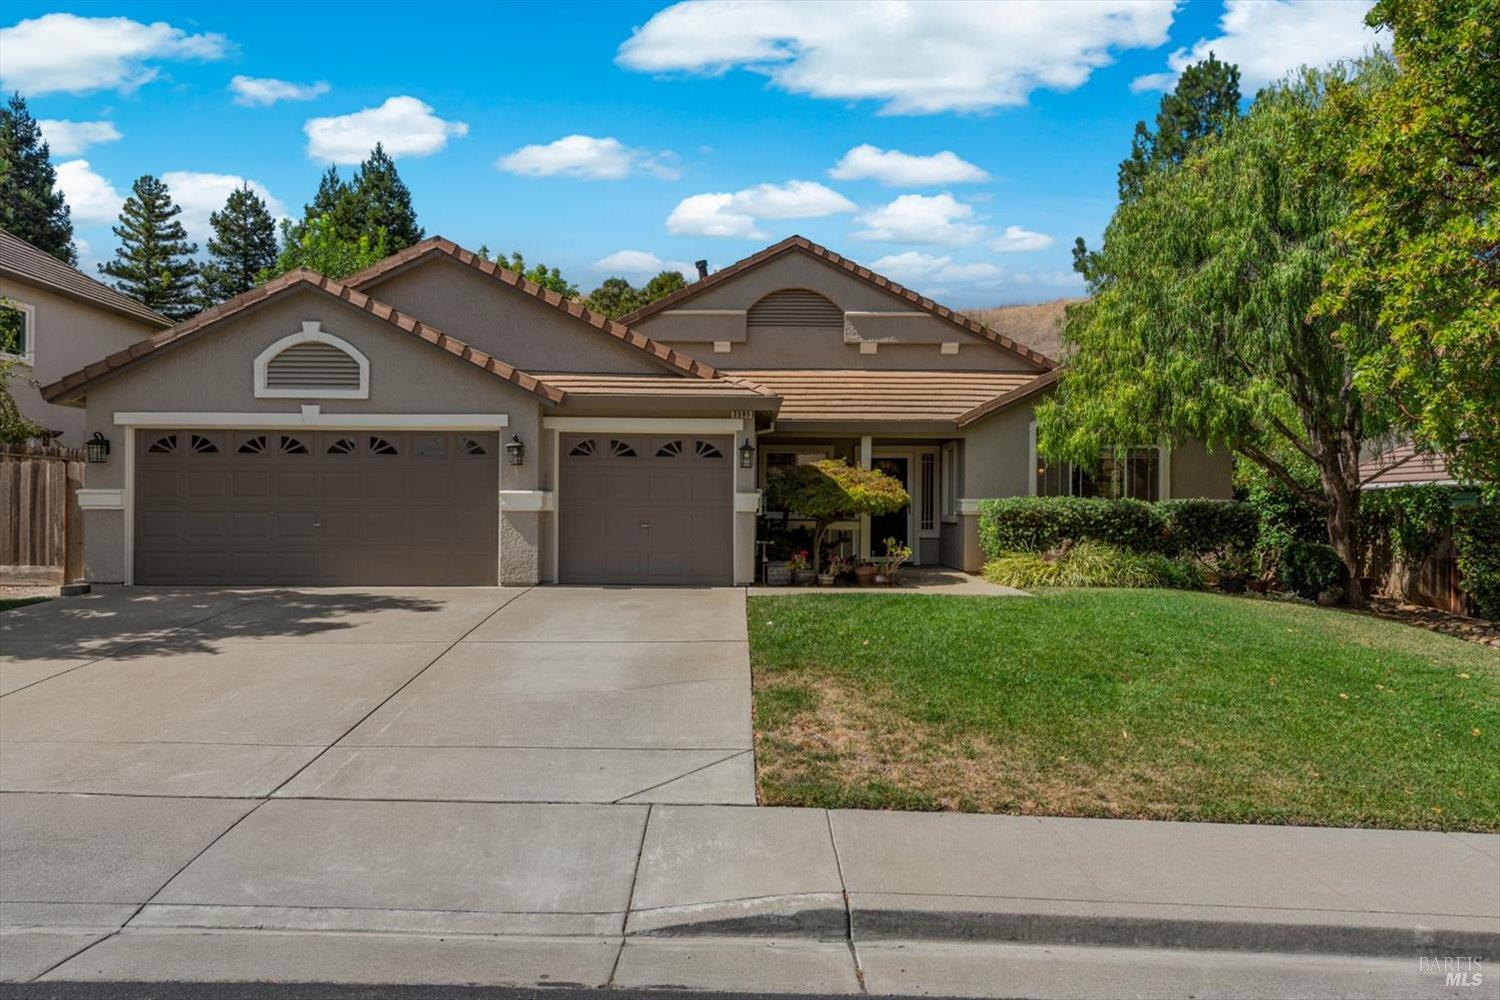
Single-story gray home with two garage doors, a wide driveway, and a tree-shaded front lawn.
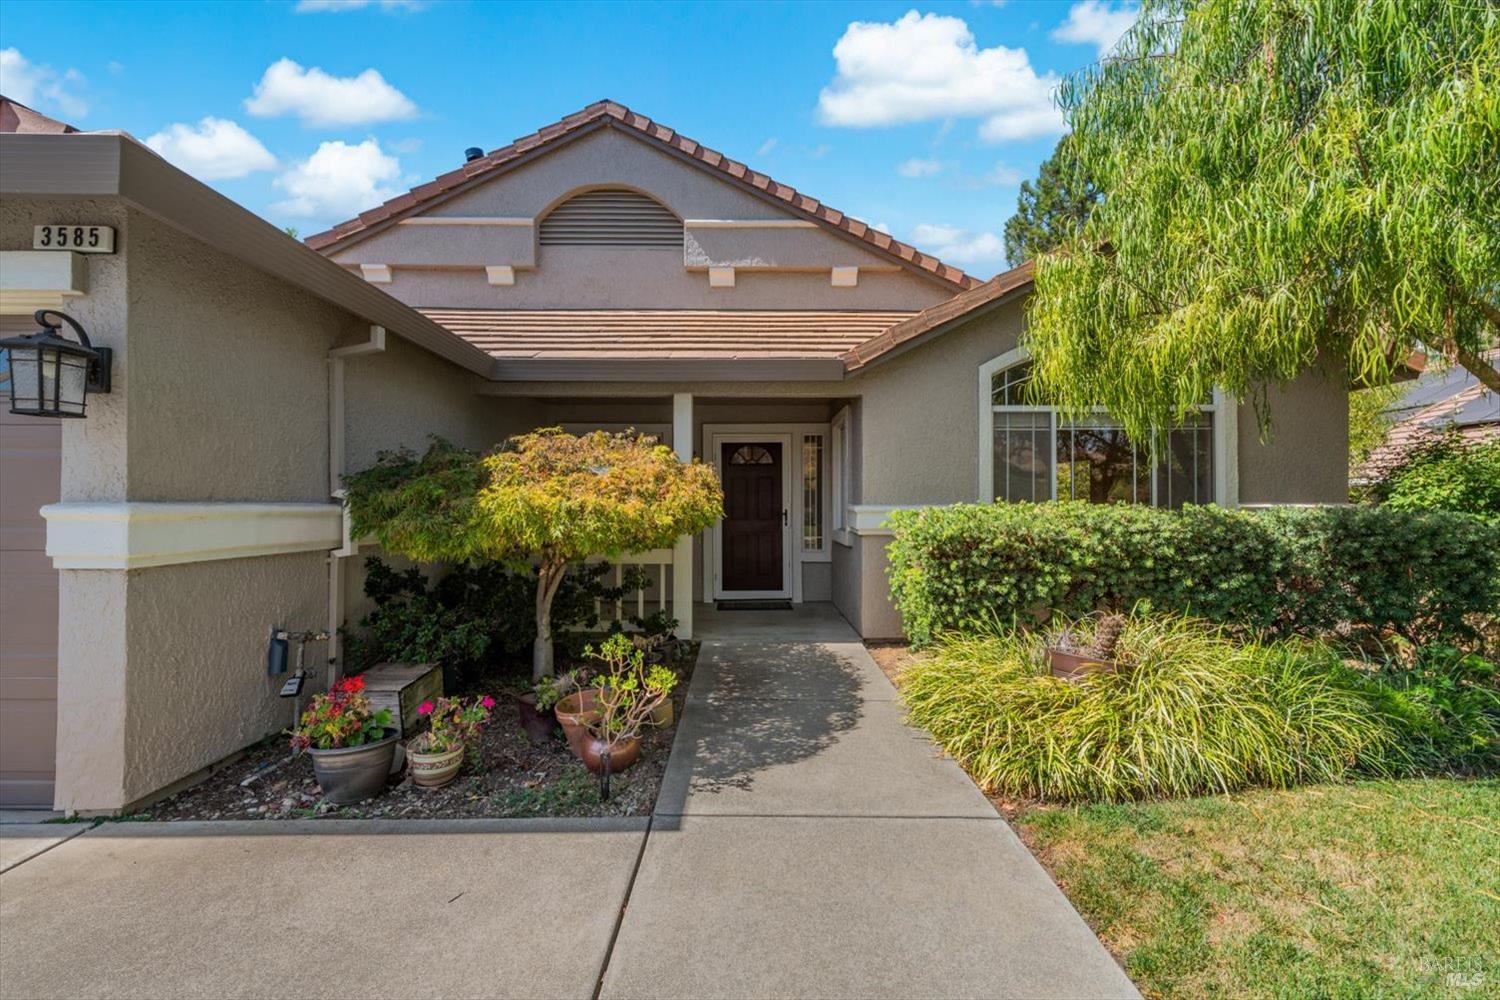
Home entrance with a concrete walkway, landscaped shrubs, and address number 3585.
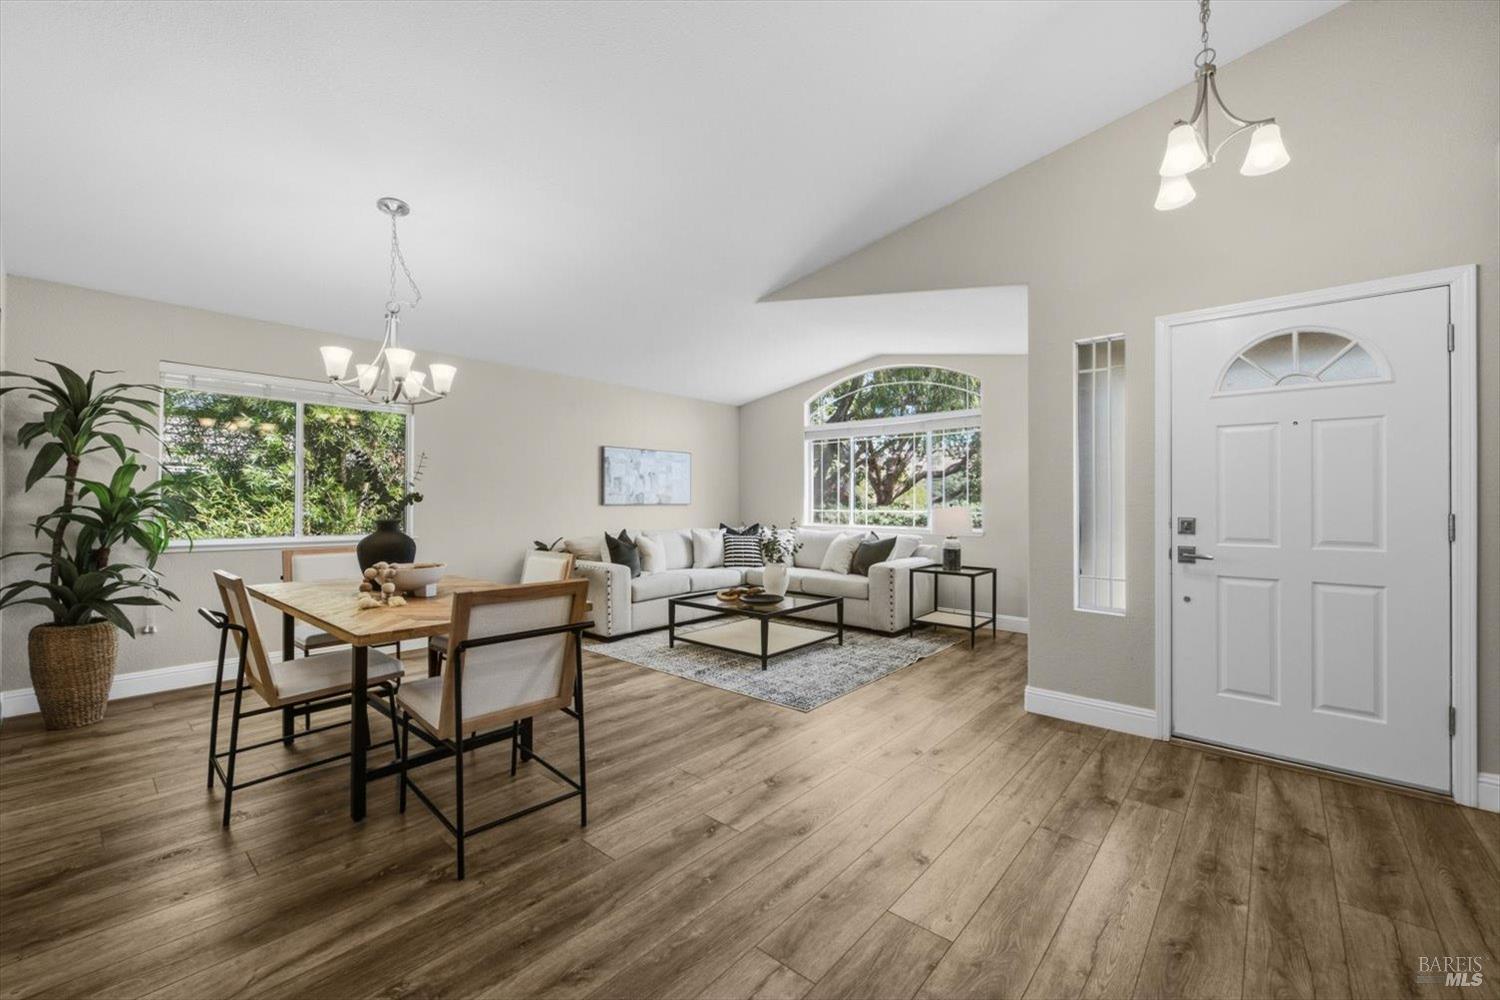
Staged living and dining area with a white sectional, wood floors, and vaulted ceiling.
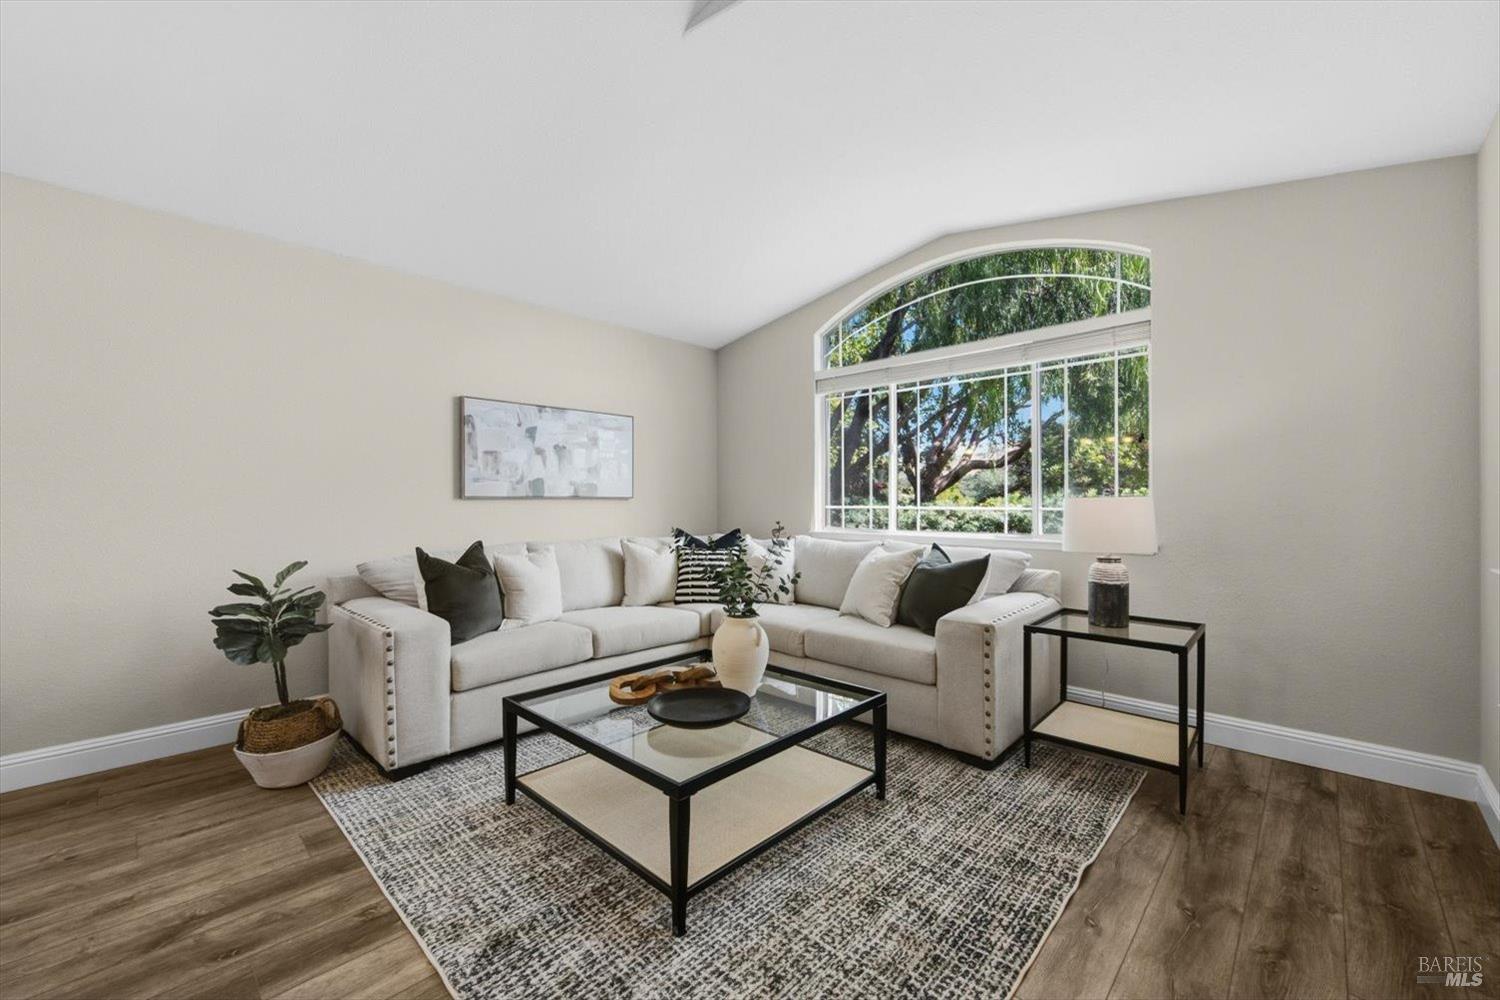
Living room with a white sectional sofa and a large arched window overlooking leafy trees.
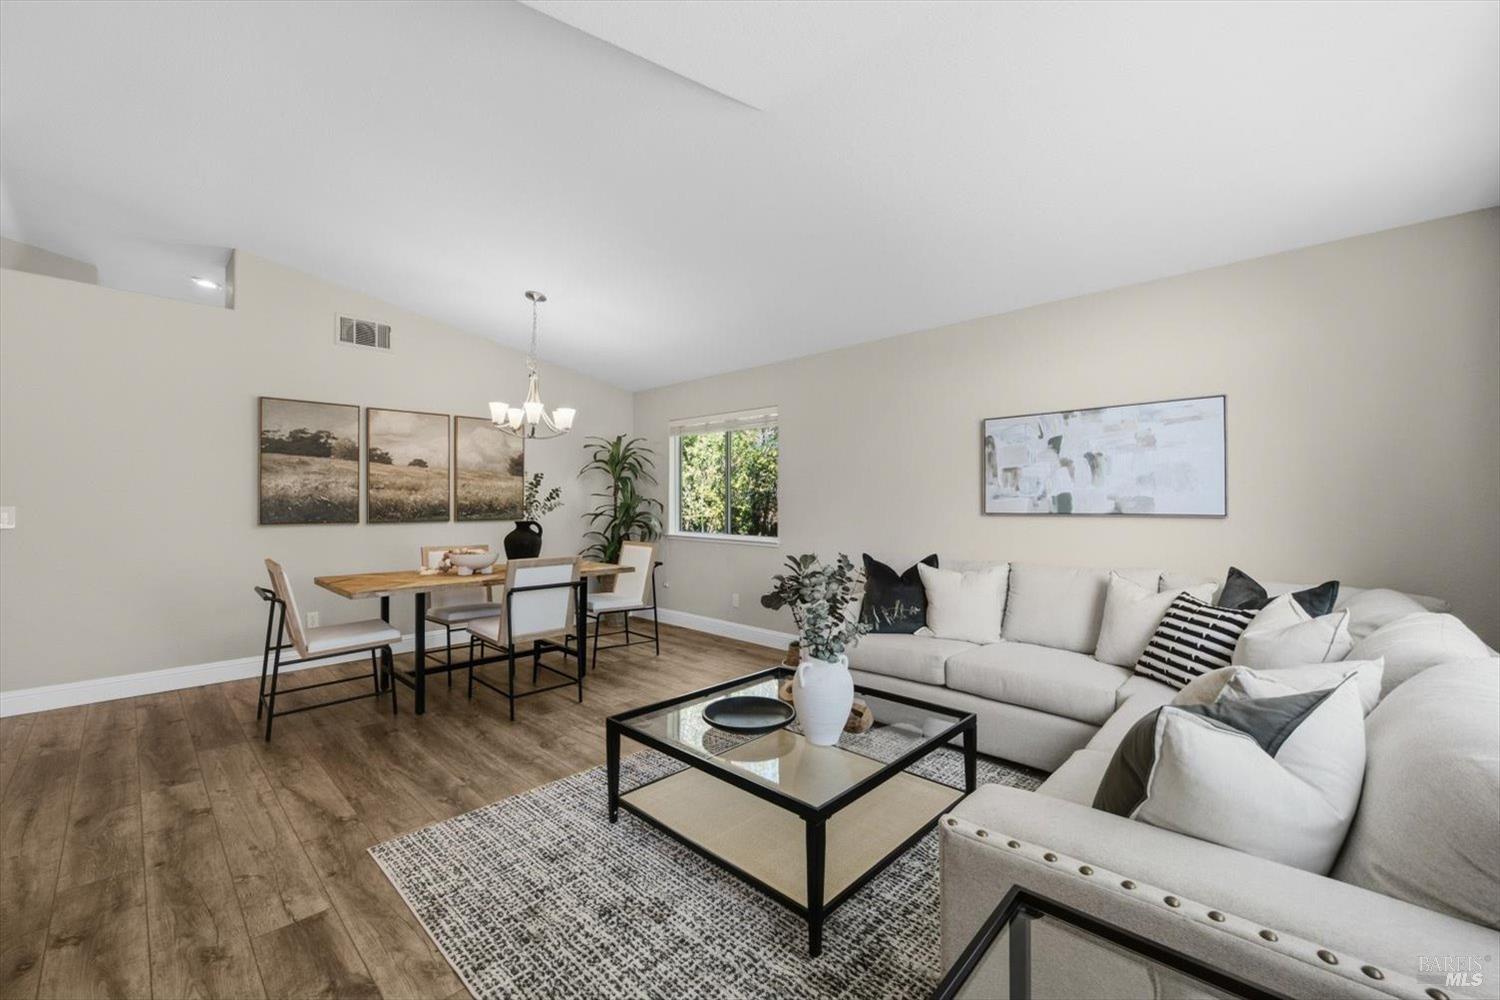
Staged living and dining room with a white sectional, patterned rug, and wood-look floors.
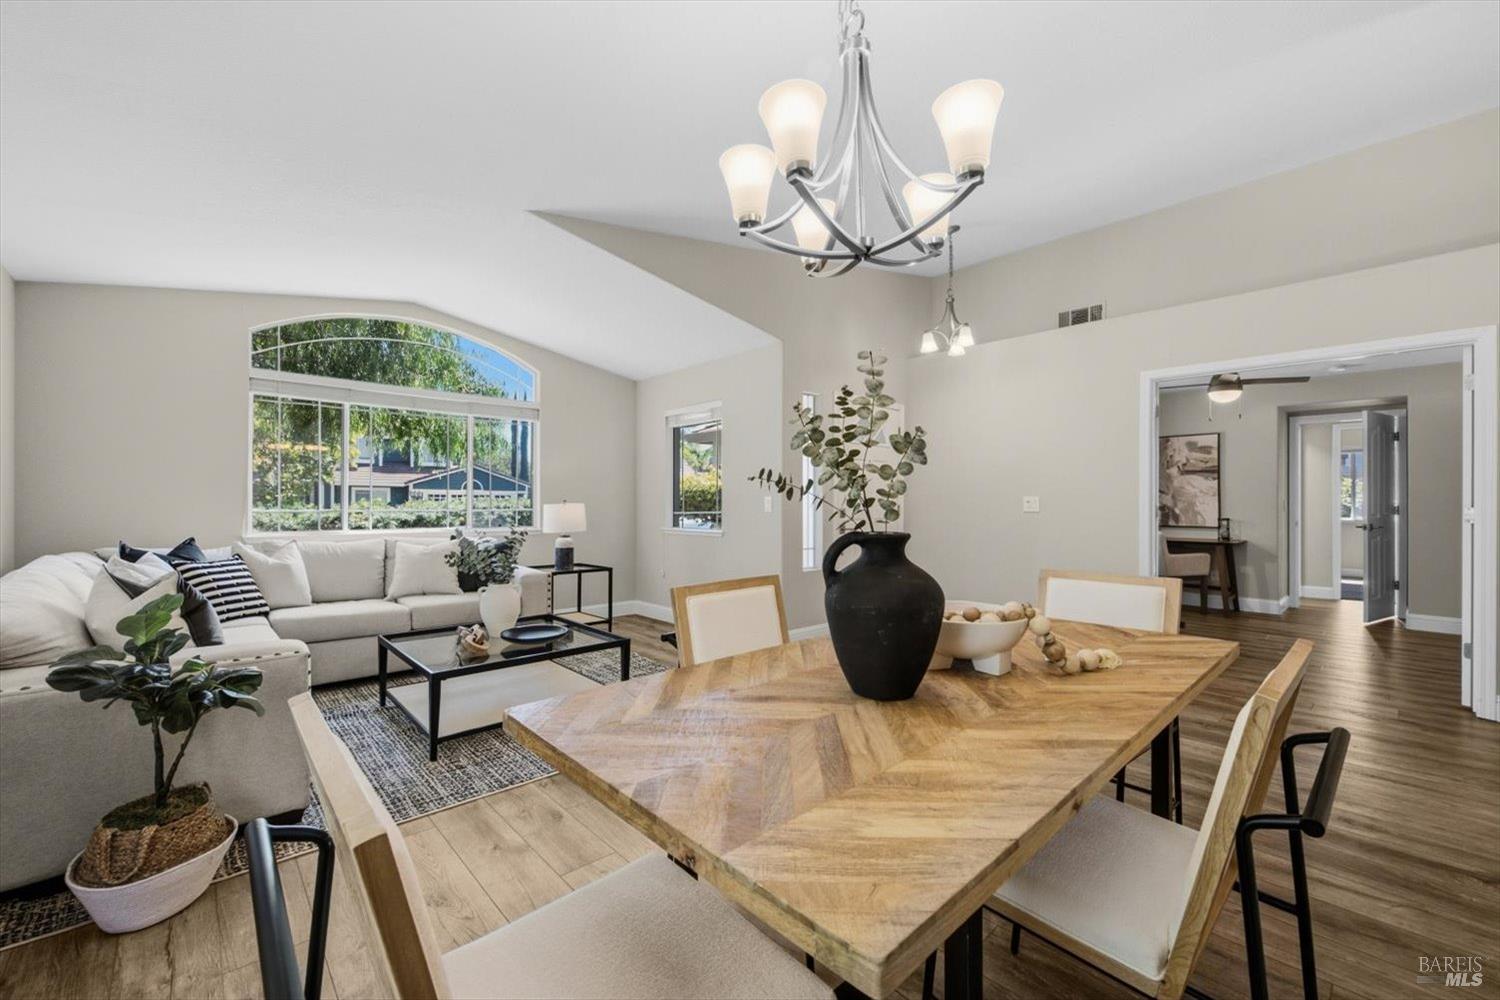
Staged living and dining area with a large wooden table and arched window.
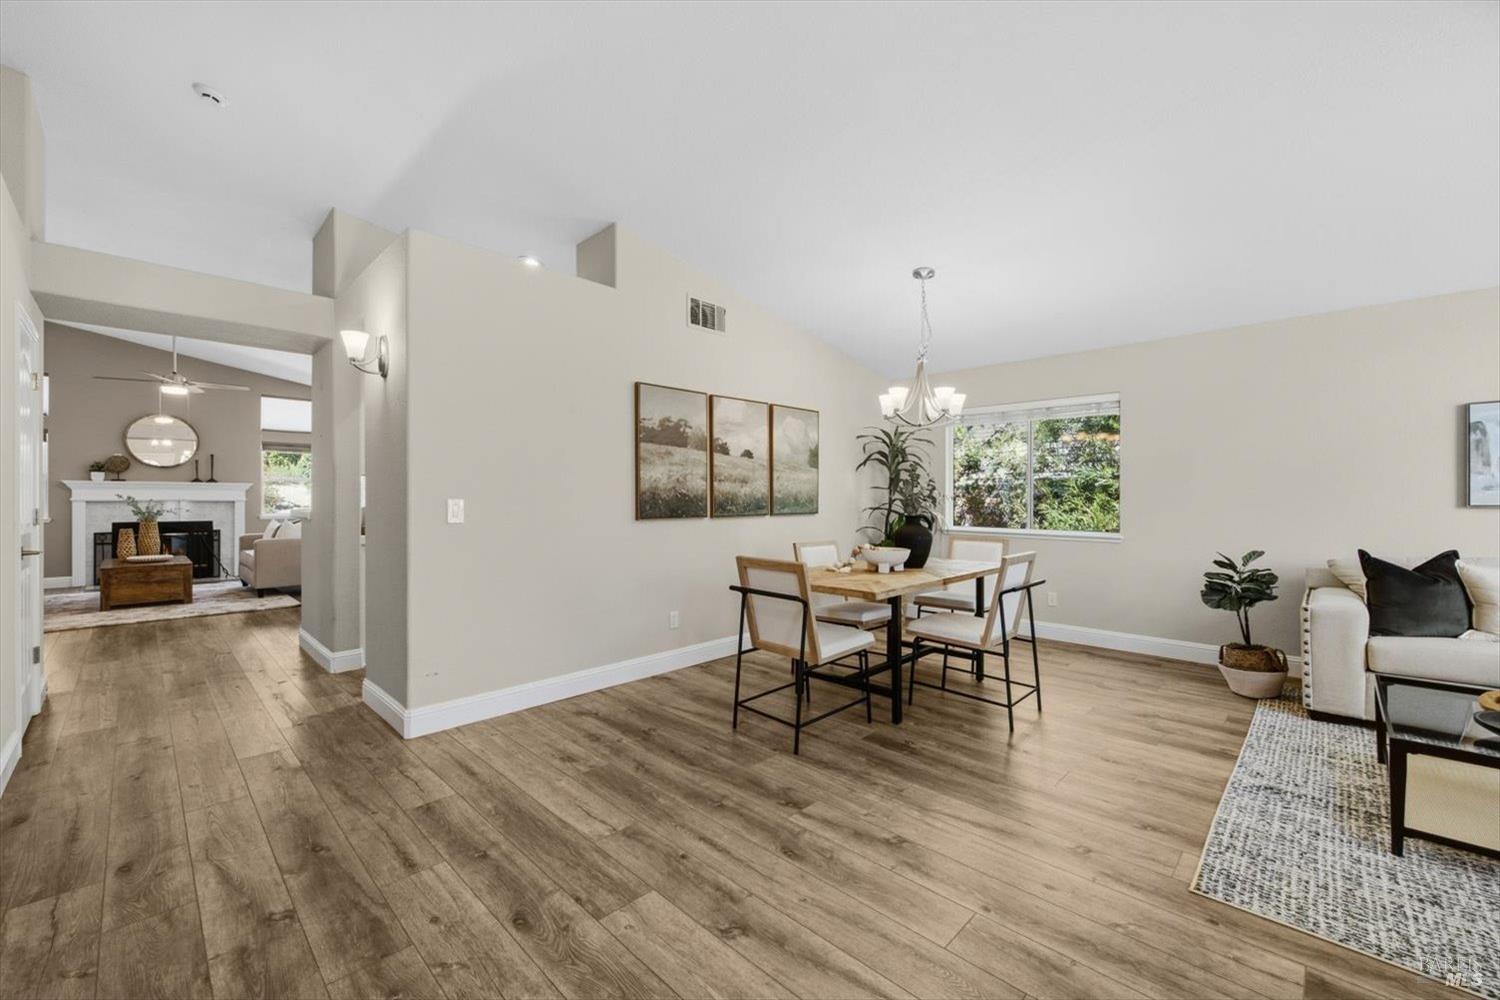
Staged dining and living room with wood-look floors, chandelier, fireplace, and large garden-facing window.
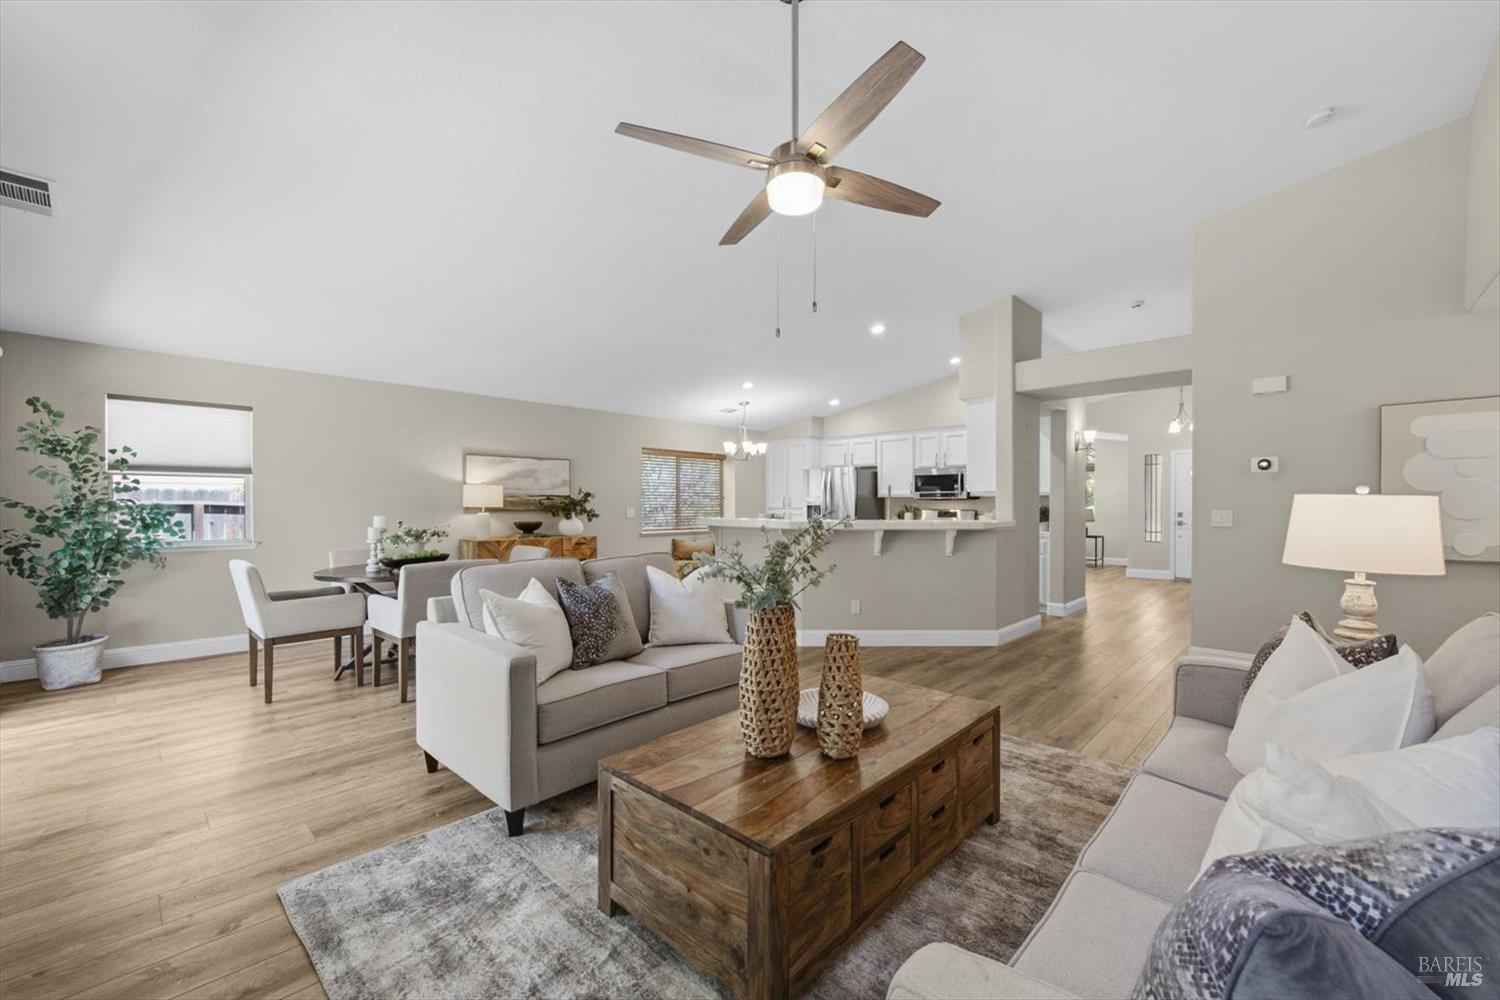
Open-plan living room with neutral sofas, wood coffee table, and the kitchen visible behind.
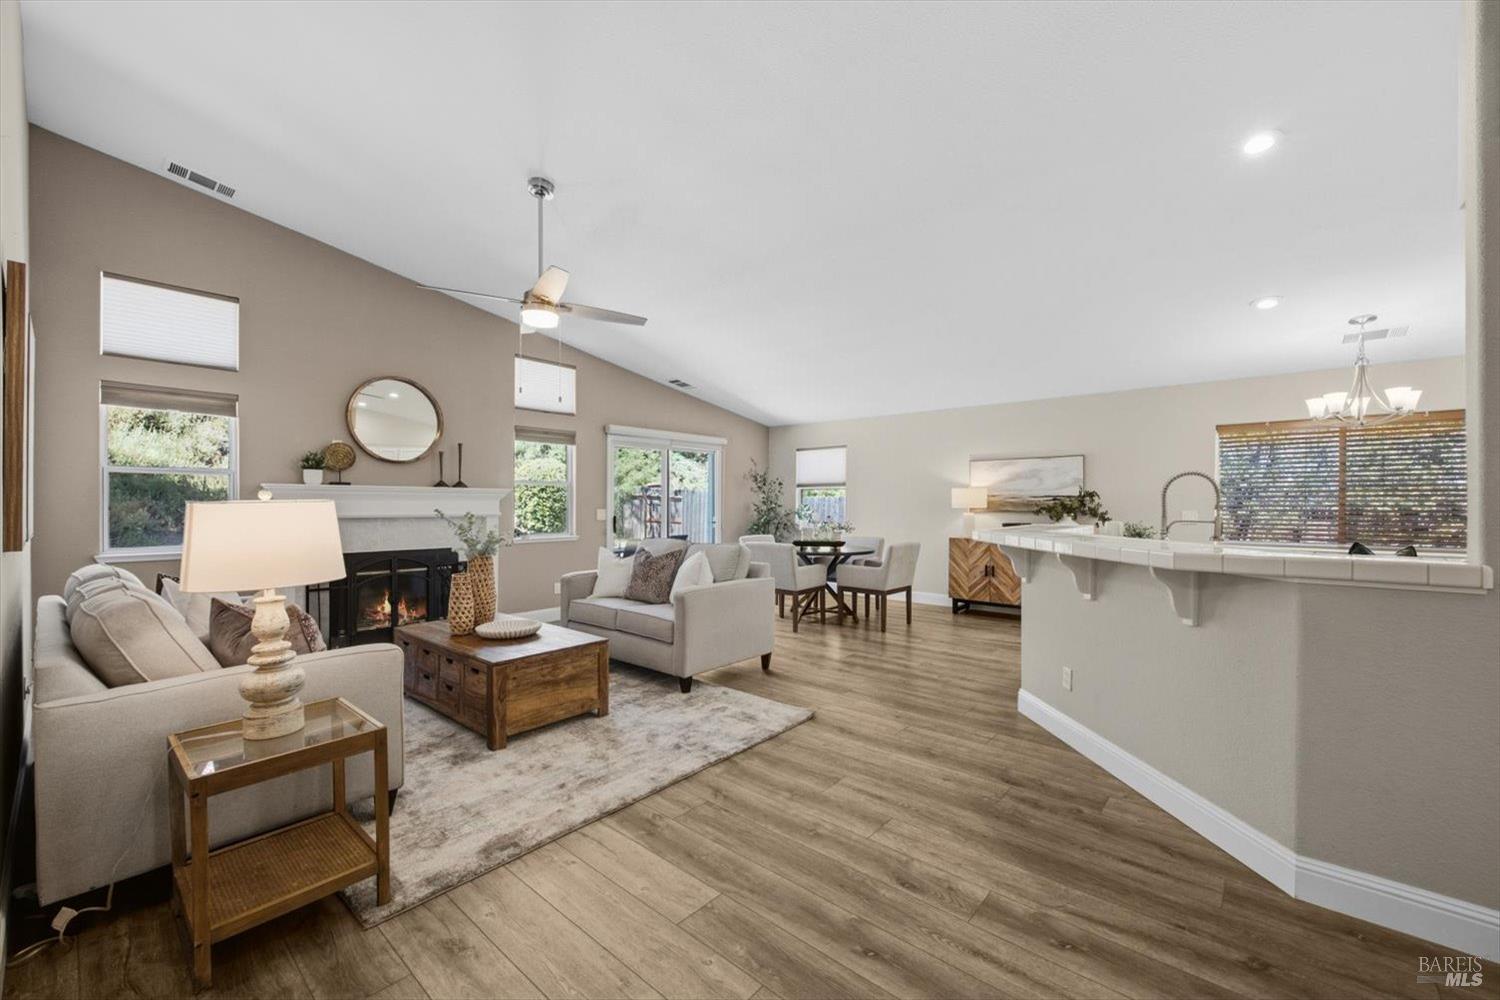
Open-plan living and dining room with vaulted ceiling, fireplace, and kitchen peninsula.
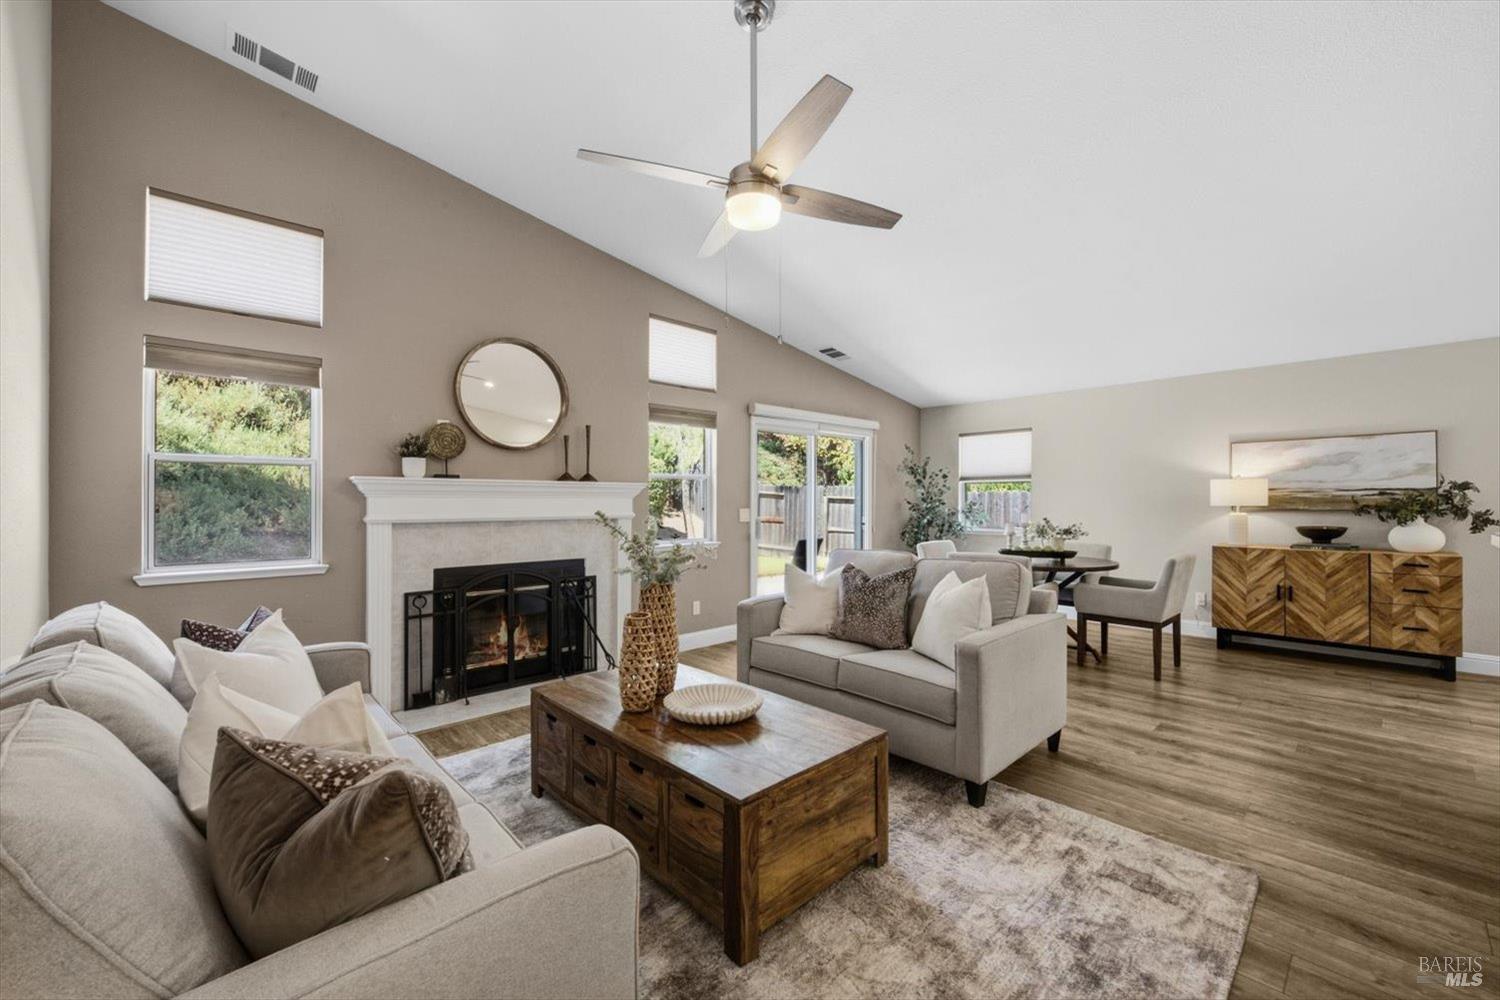
Staged living room with vaulted ceiling, fireplace, and sliding glass doors.
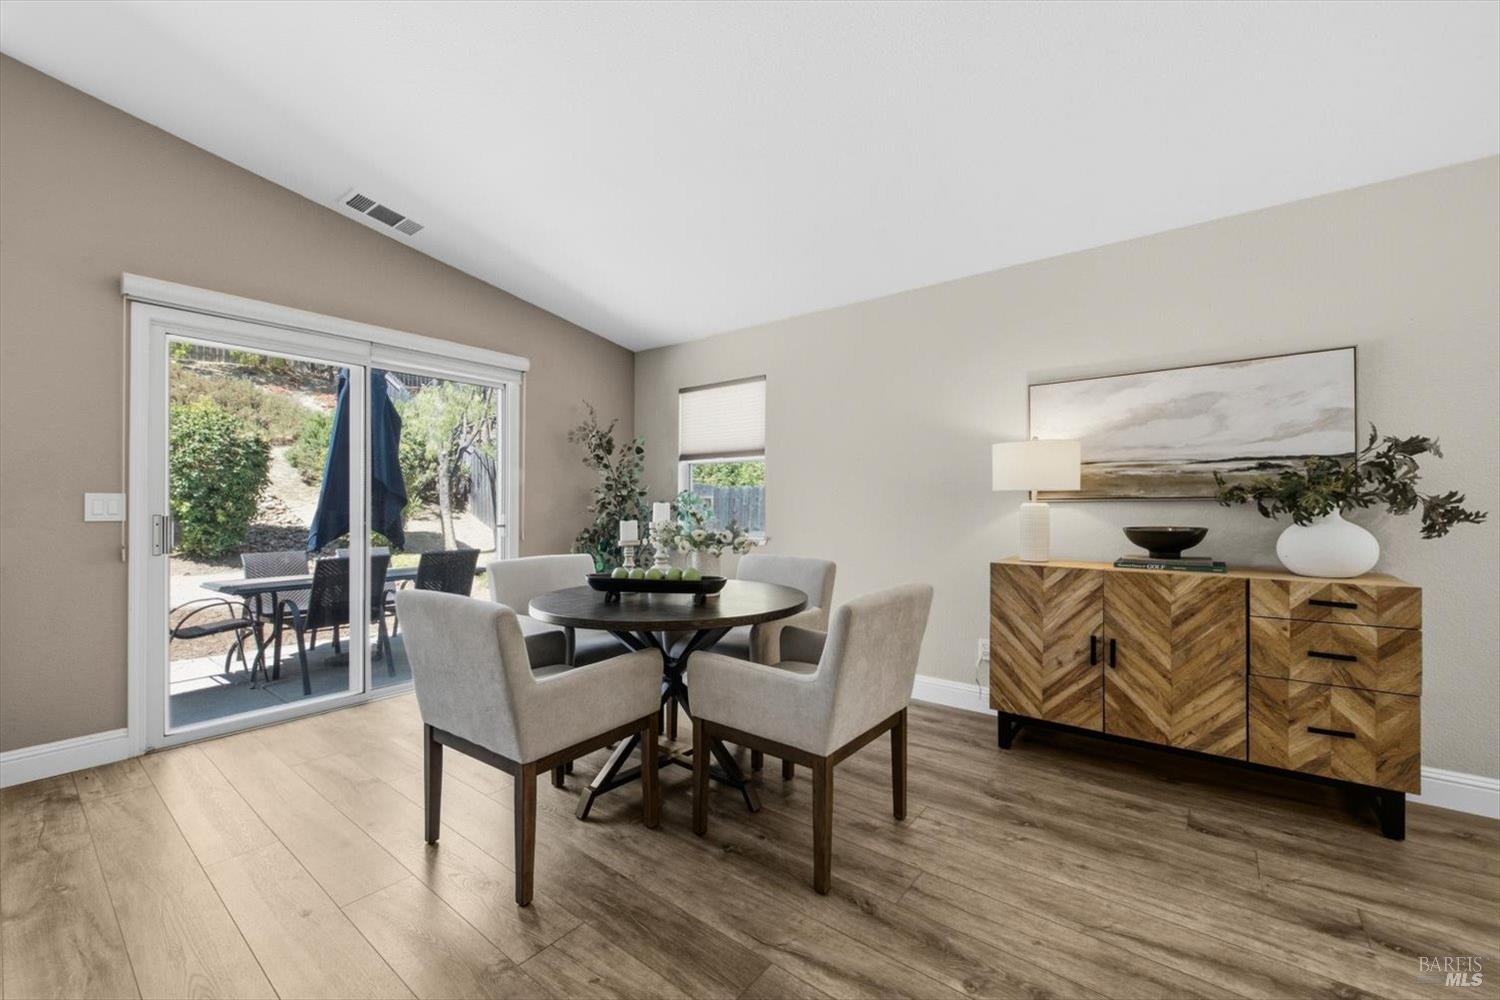
Dining room with a round table, upholstered chairs, and sliding glass doors to the patio.
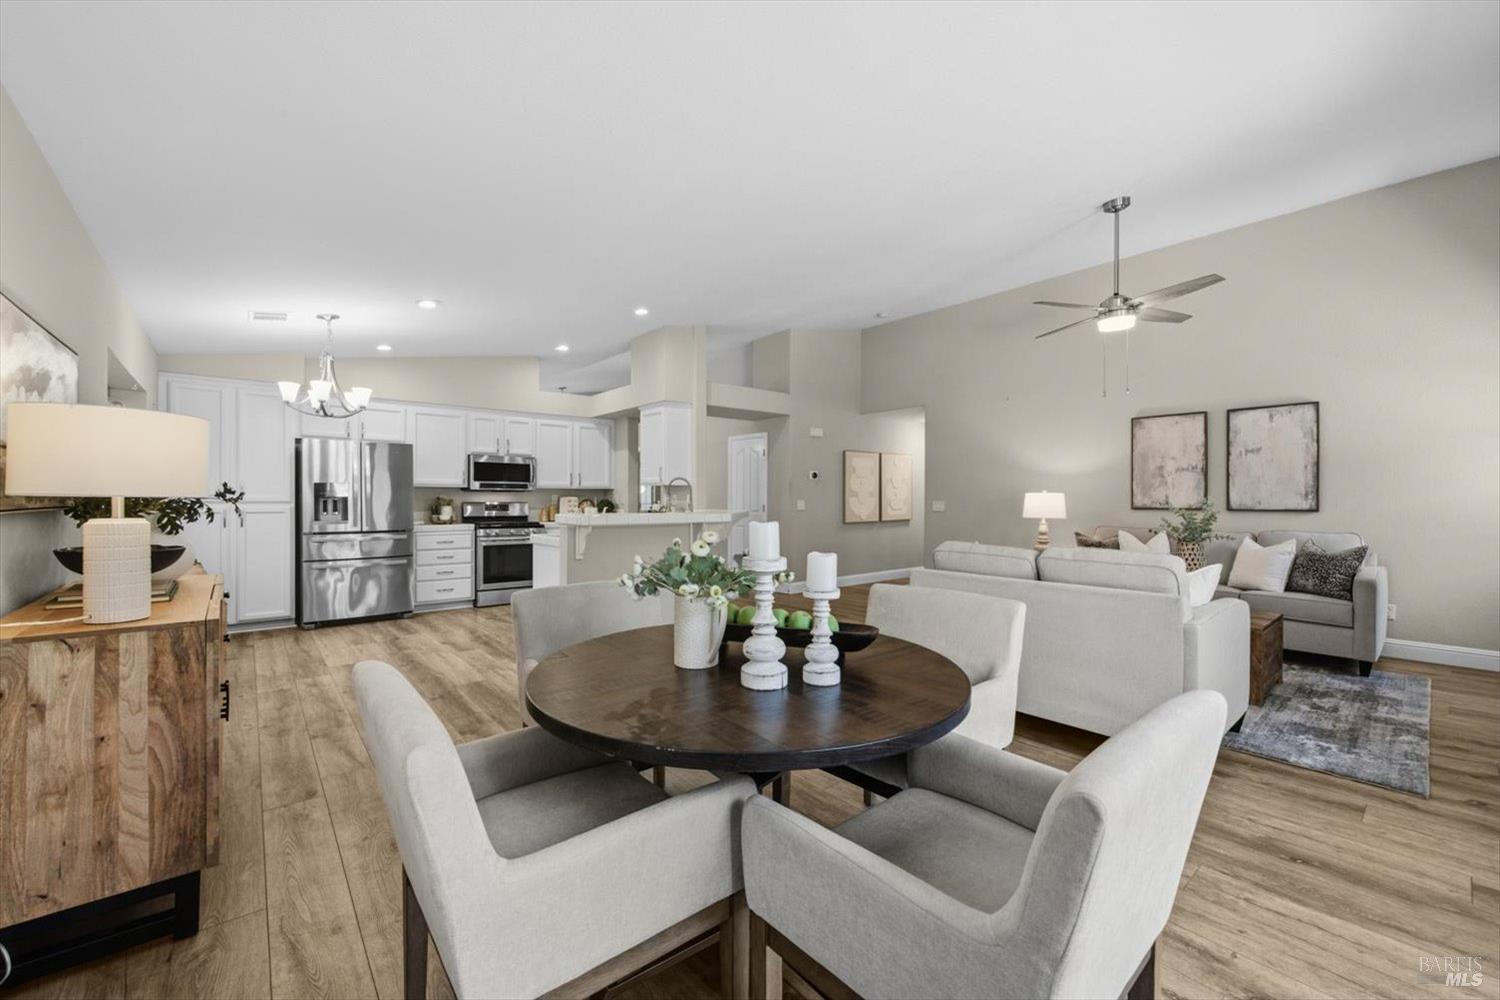
Open-plan kitchen and living area with white cabinetry, stainless appliances, and a round dining table.
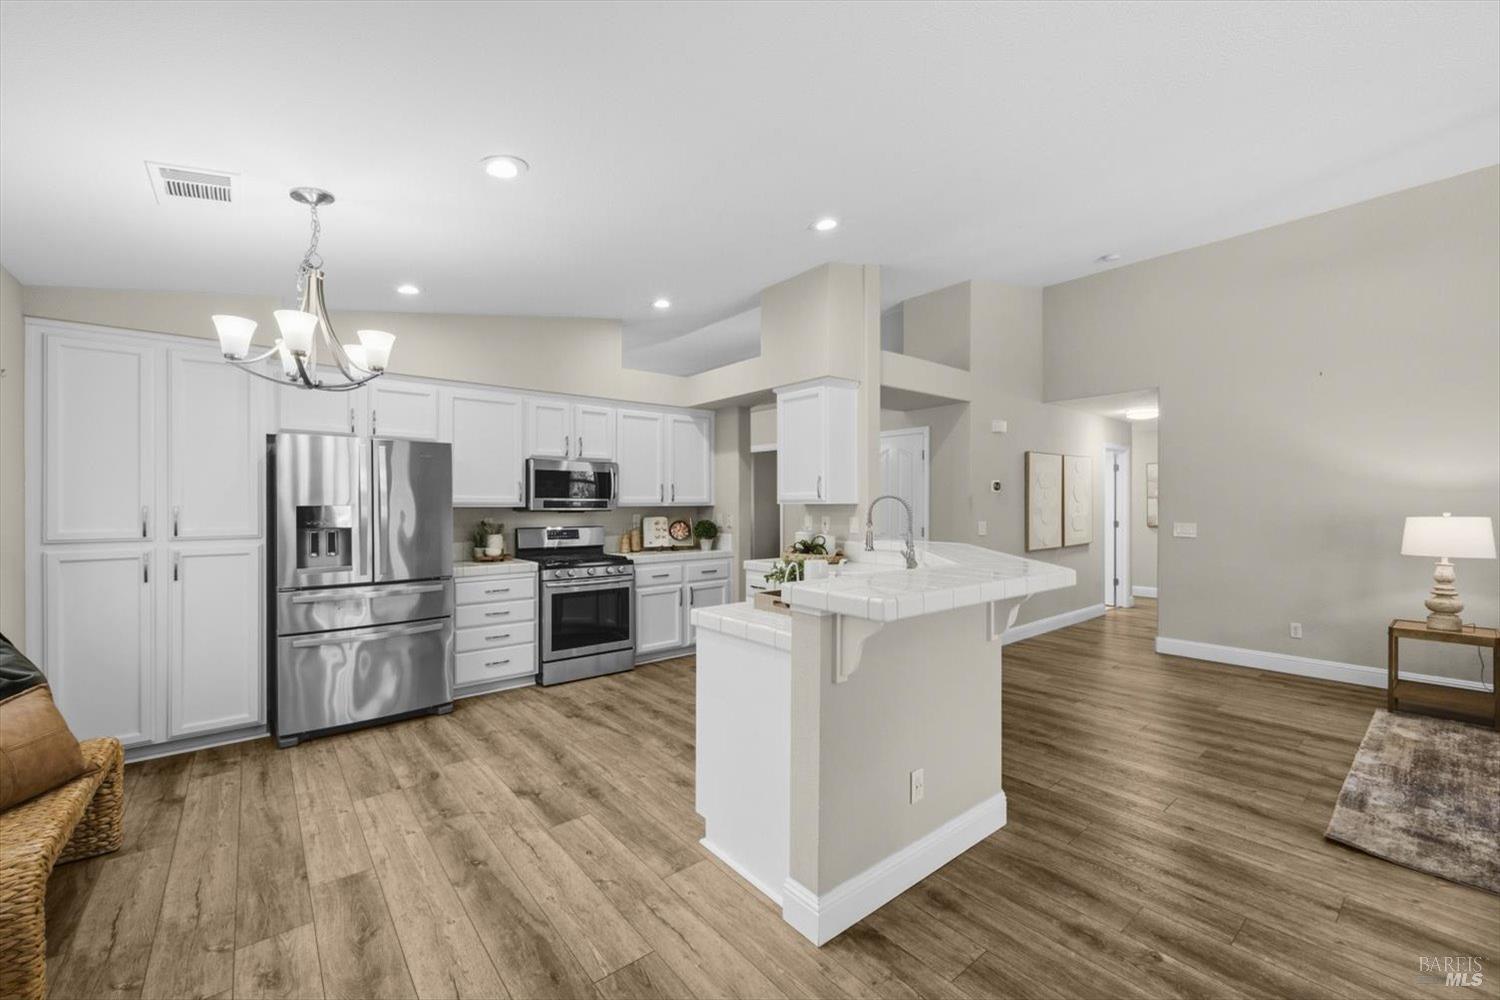
Open-plan kitchen with white cabinets, stainless steel appliances, and a tiled island.
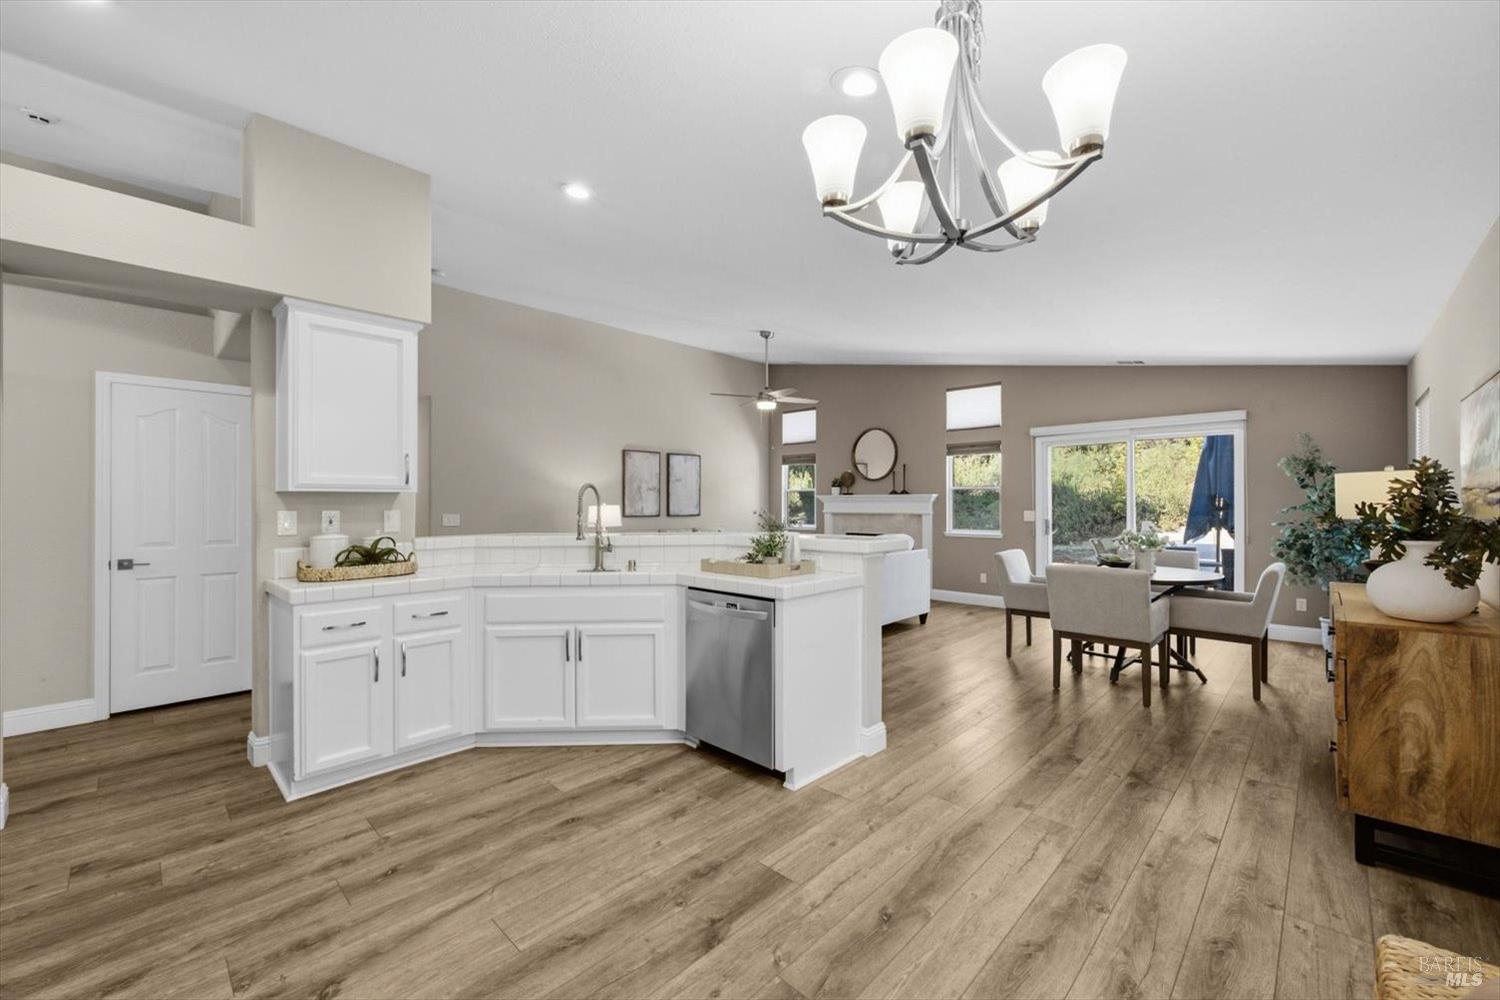
Open-plan kitchen with white cabinetry, wood-look floors, and dining area beside sliding glass doors.
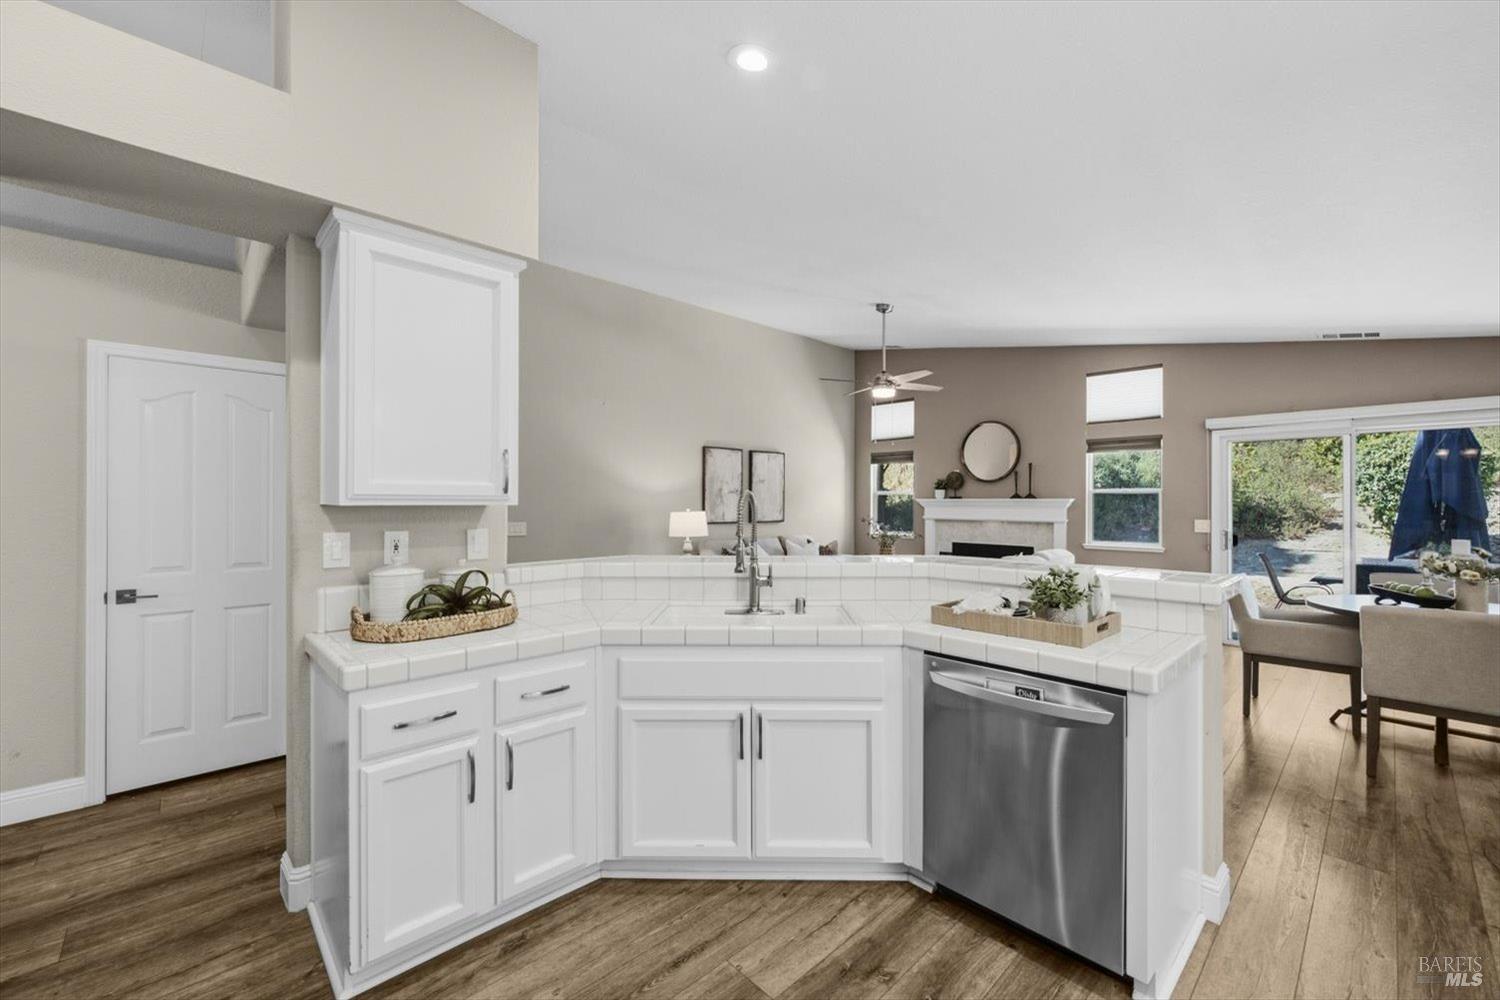
Kitchen with white cabinetry and tiled peninsula, opening to a living area with a fireplace.
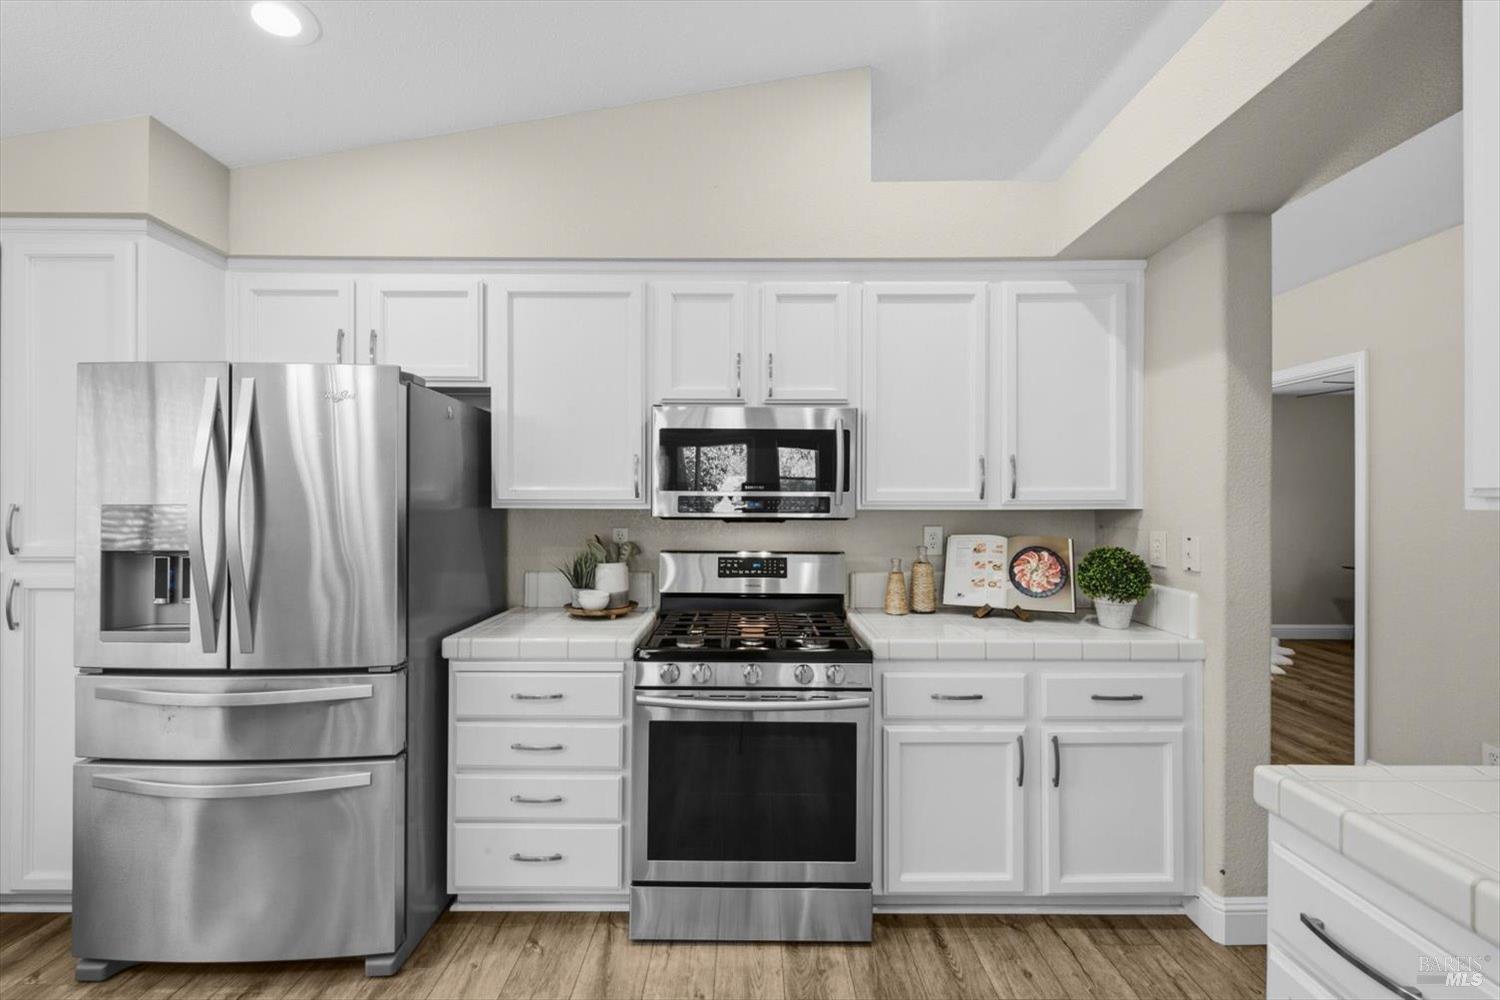
Kitchen with white cabinets, stainless steel appliances, tiled counters, and wood-look flooring.
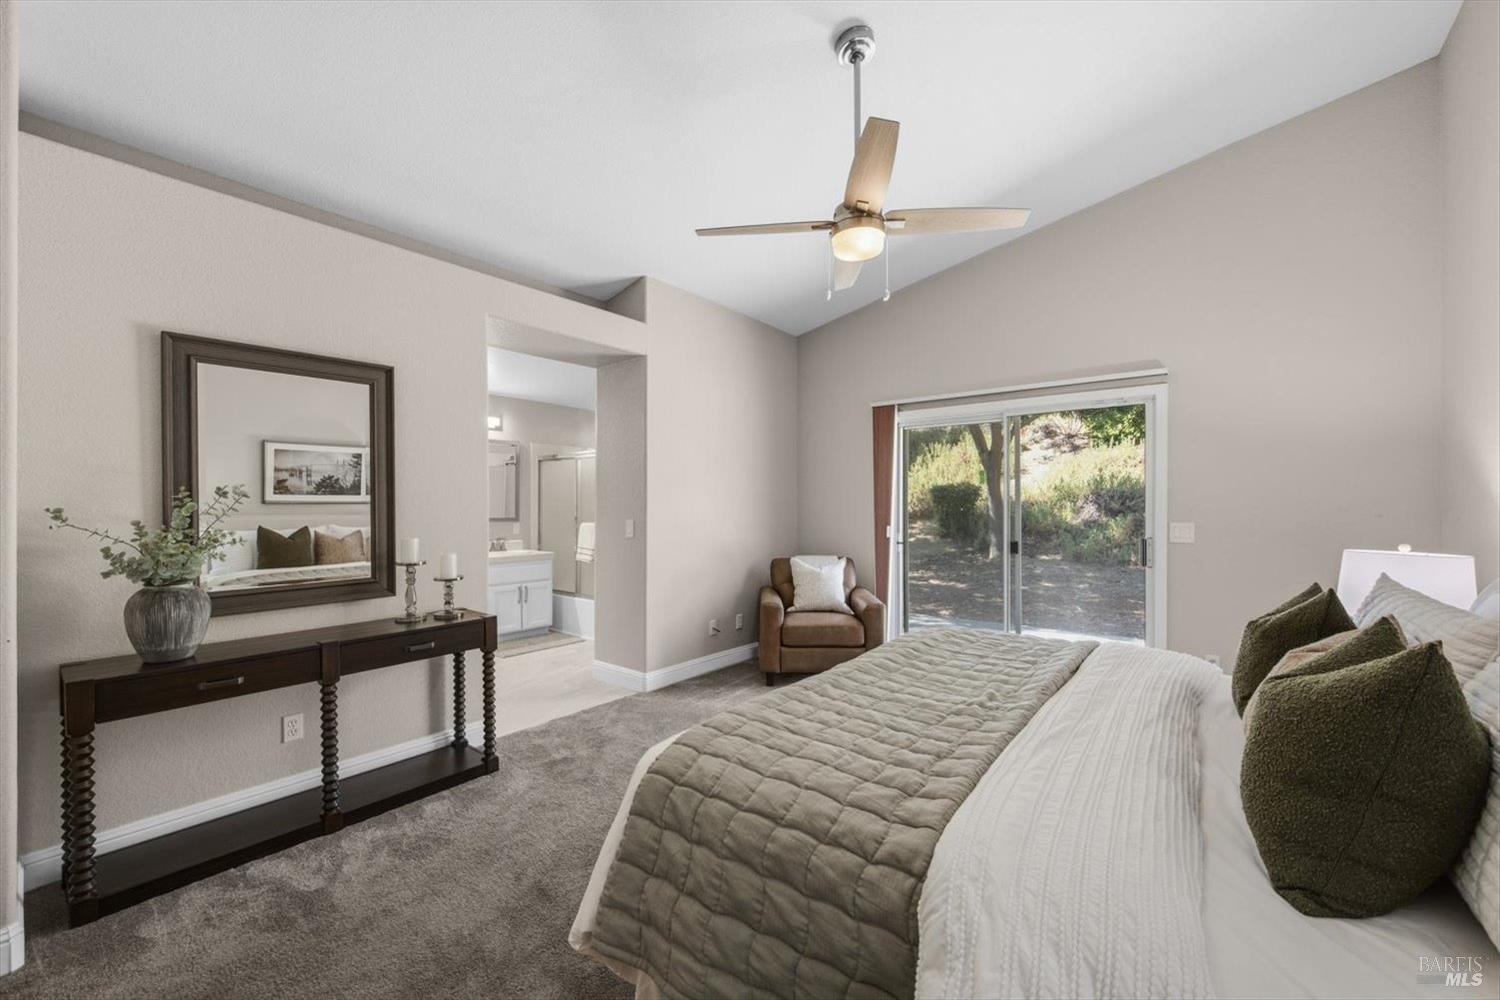
Staged bedroom with a gray-quilted bed, ceiling fan, and sliding glass doors to the garden.
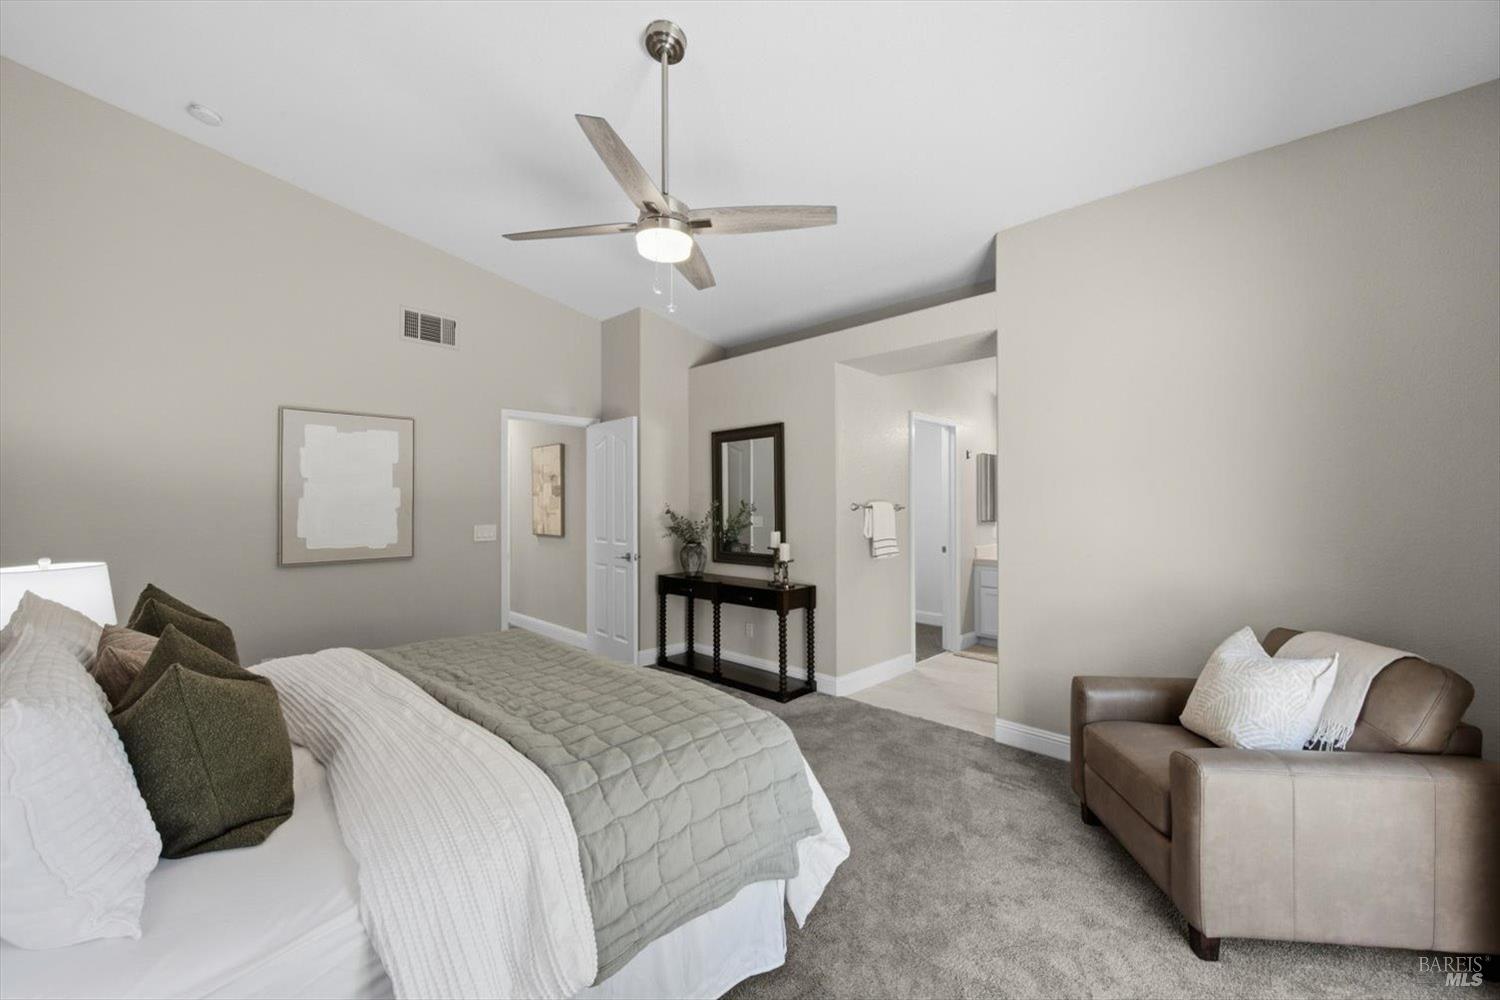
Staged bedroom with vaulted ceiling, ceiling fan, bed, and adjoining bathroom.
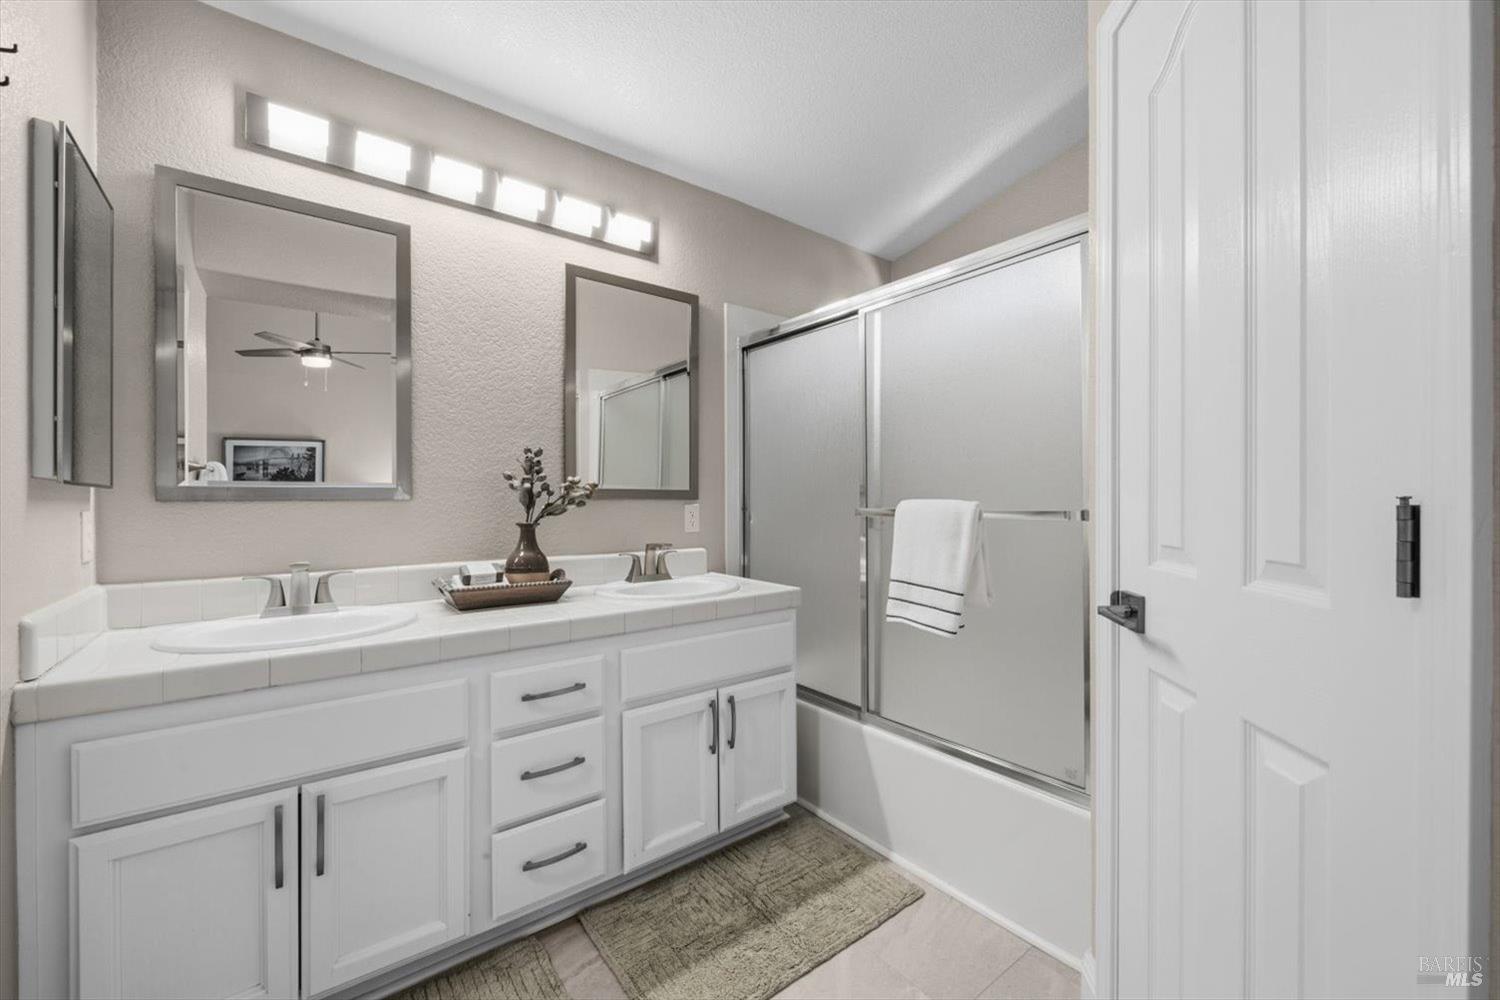
Bathroom with a white double-sink vanity, framed mirrors, and a frosted-glass tub-shower enclosure.
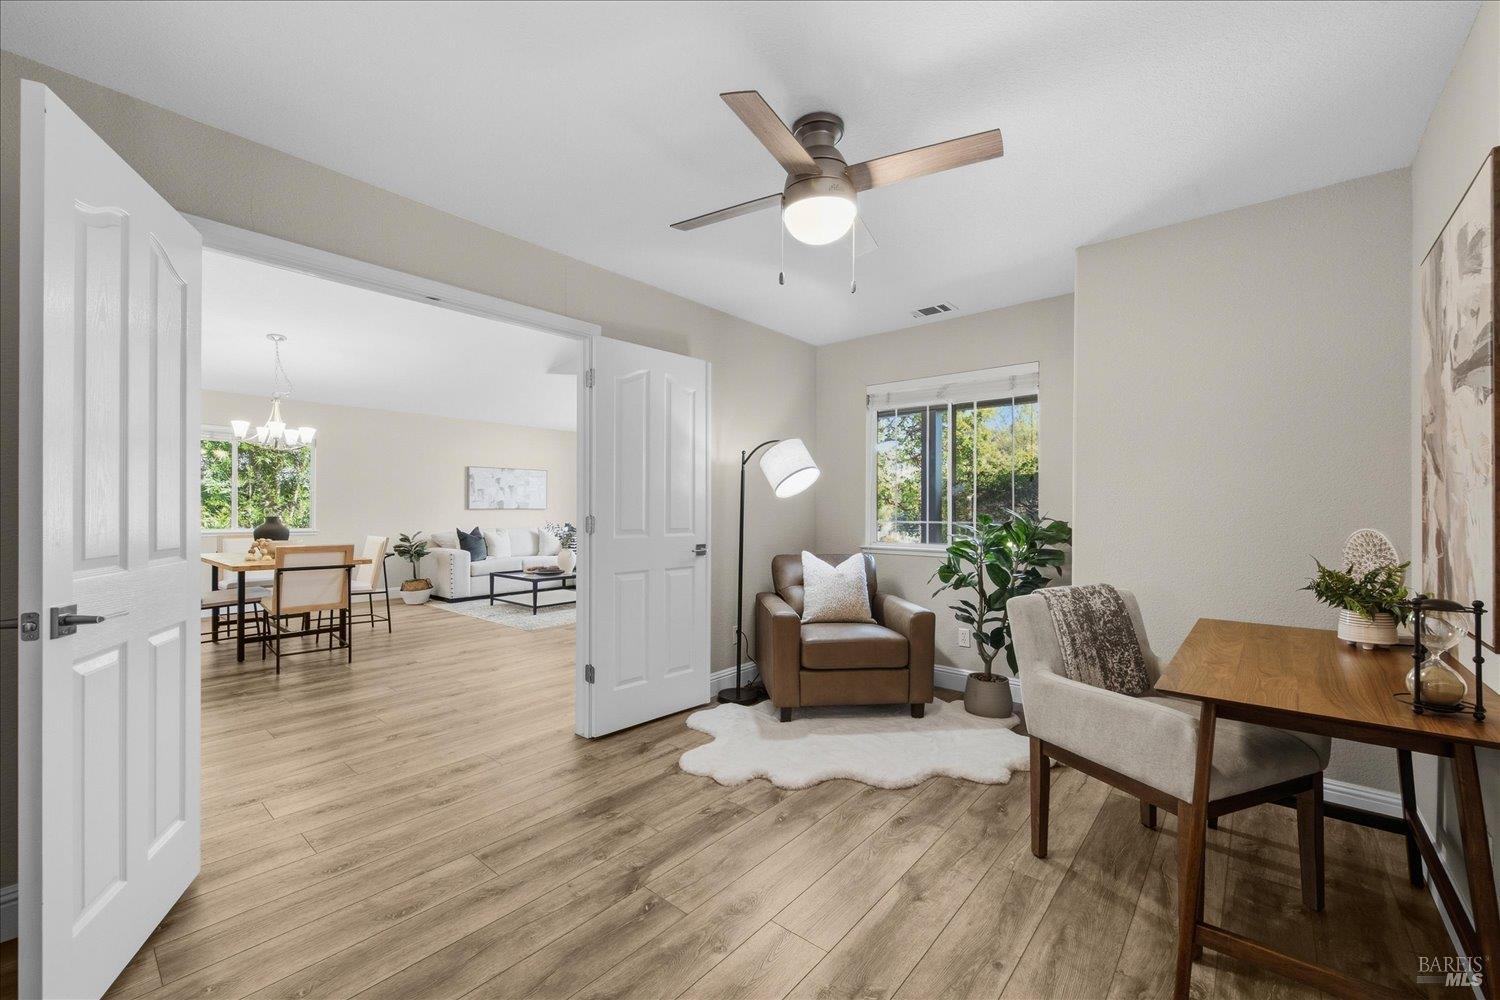
Staged sitting and dining area with light wood floors, an armchair, and an open doorway to the living room.
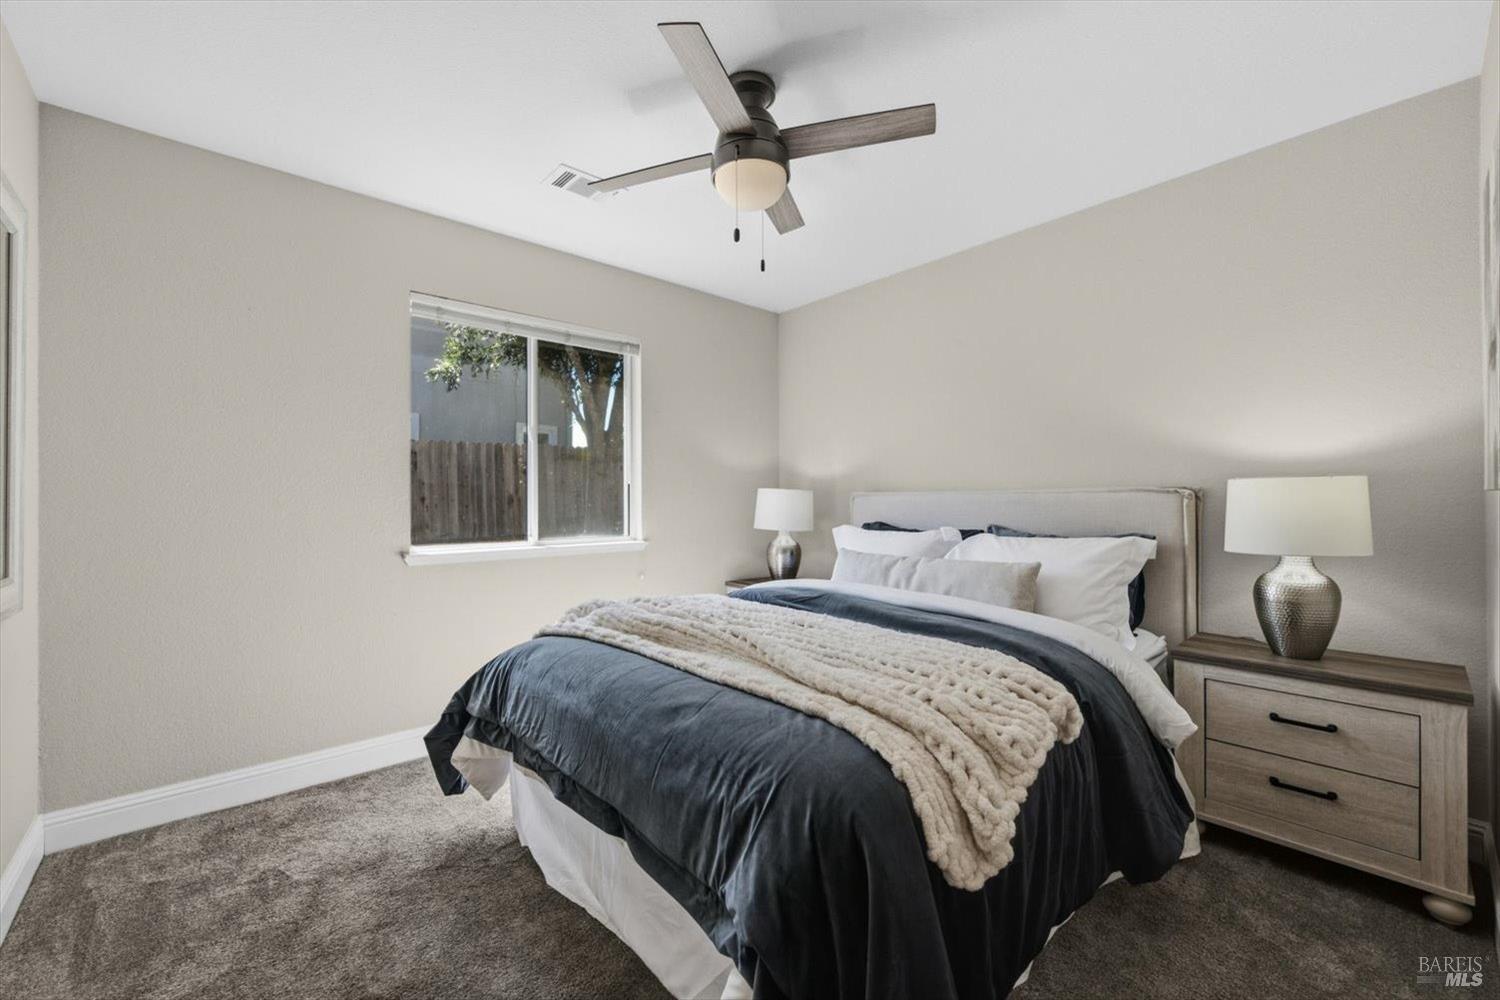
Staged bedroom with a dark blue bedspread, cream throw, ceiling fan, and window overlooking a fenced yard.
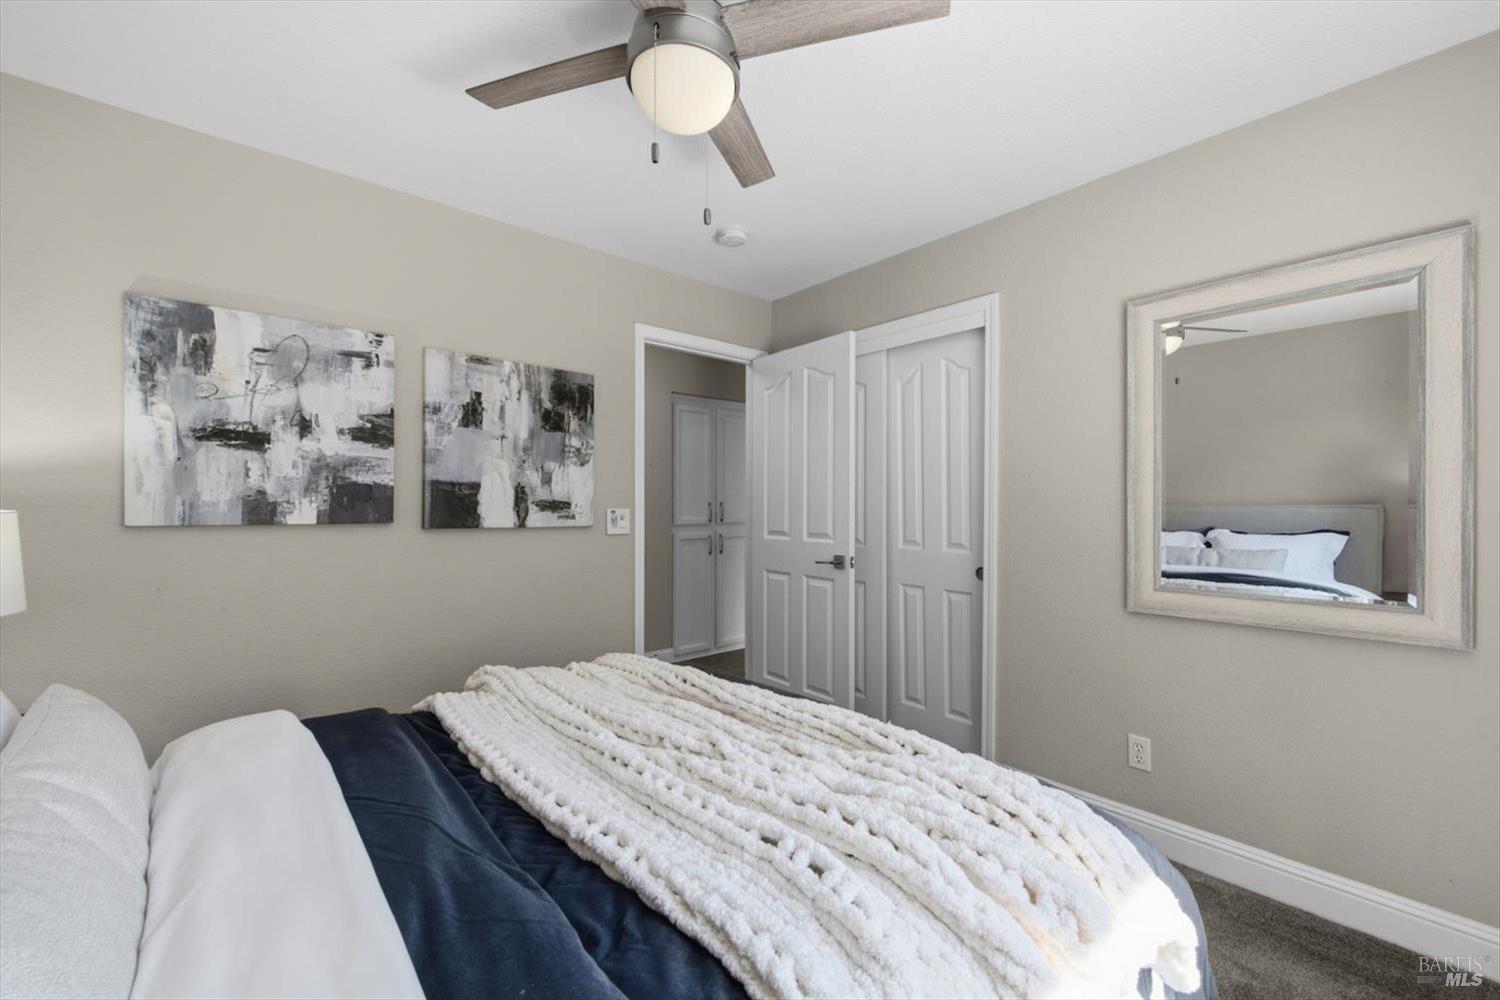
Bedroom with white bedding, a navy blanket, abstract wall art, and an open doorway.
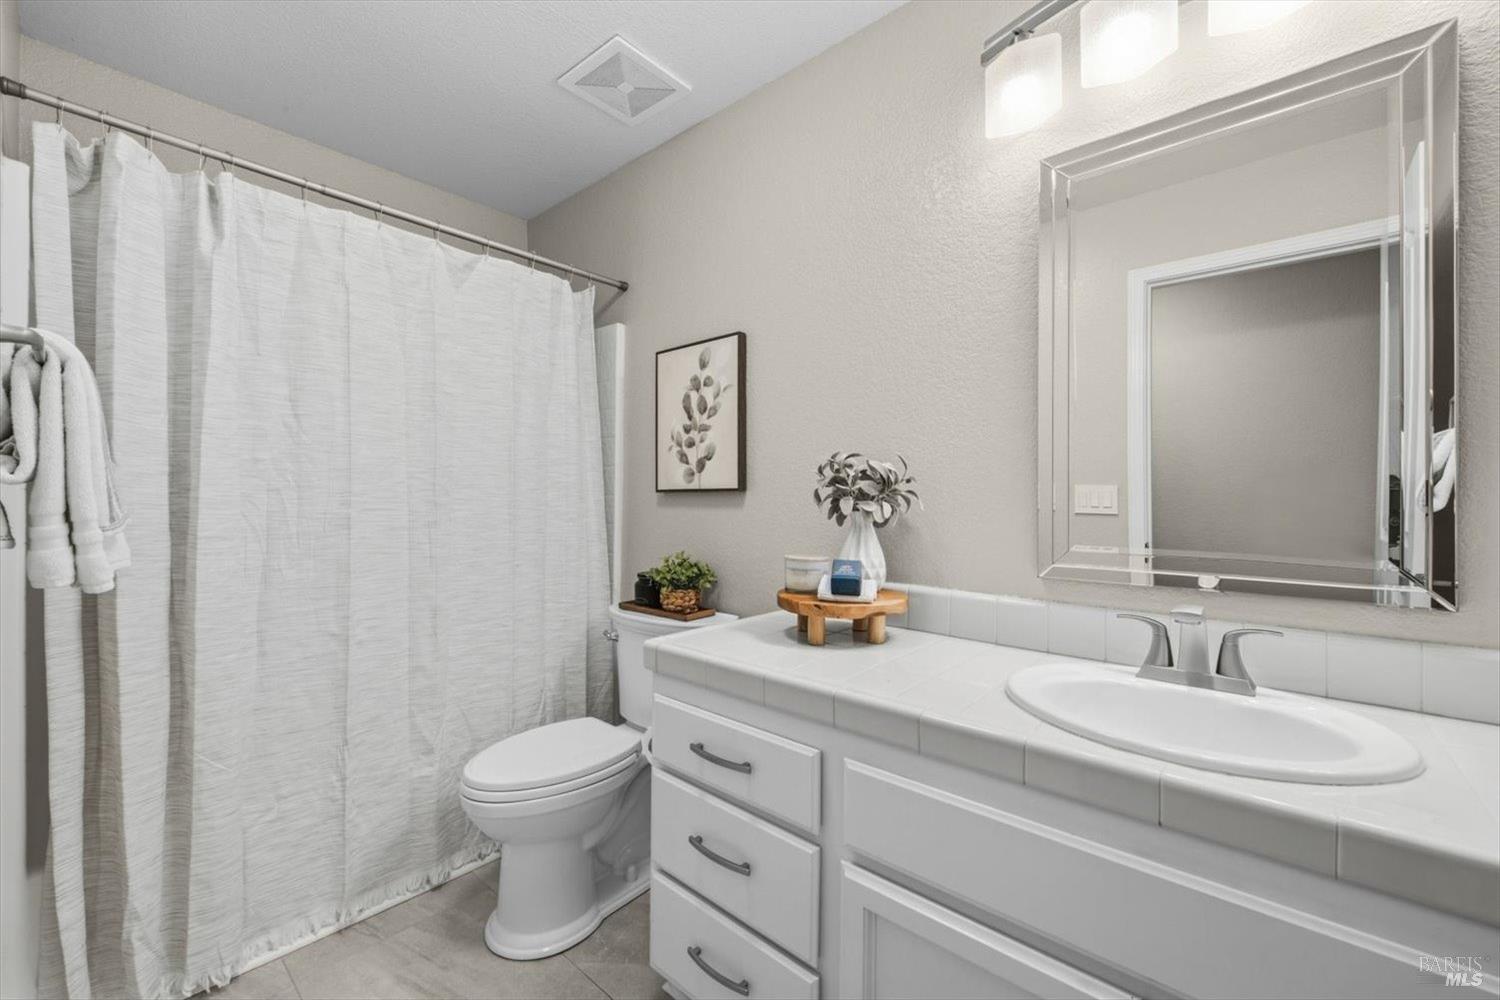
Bathroom with a white tiled vanity, large mirror, toilet, and white shower curtain.
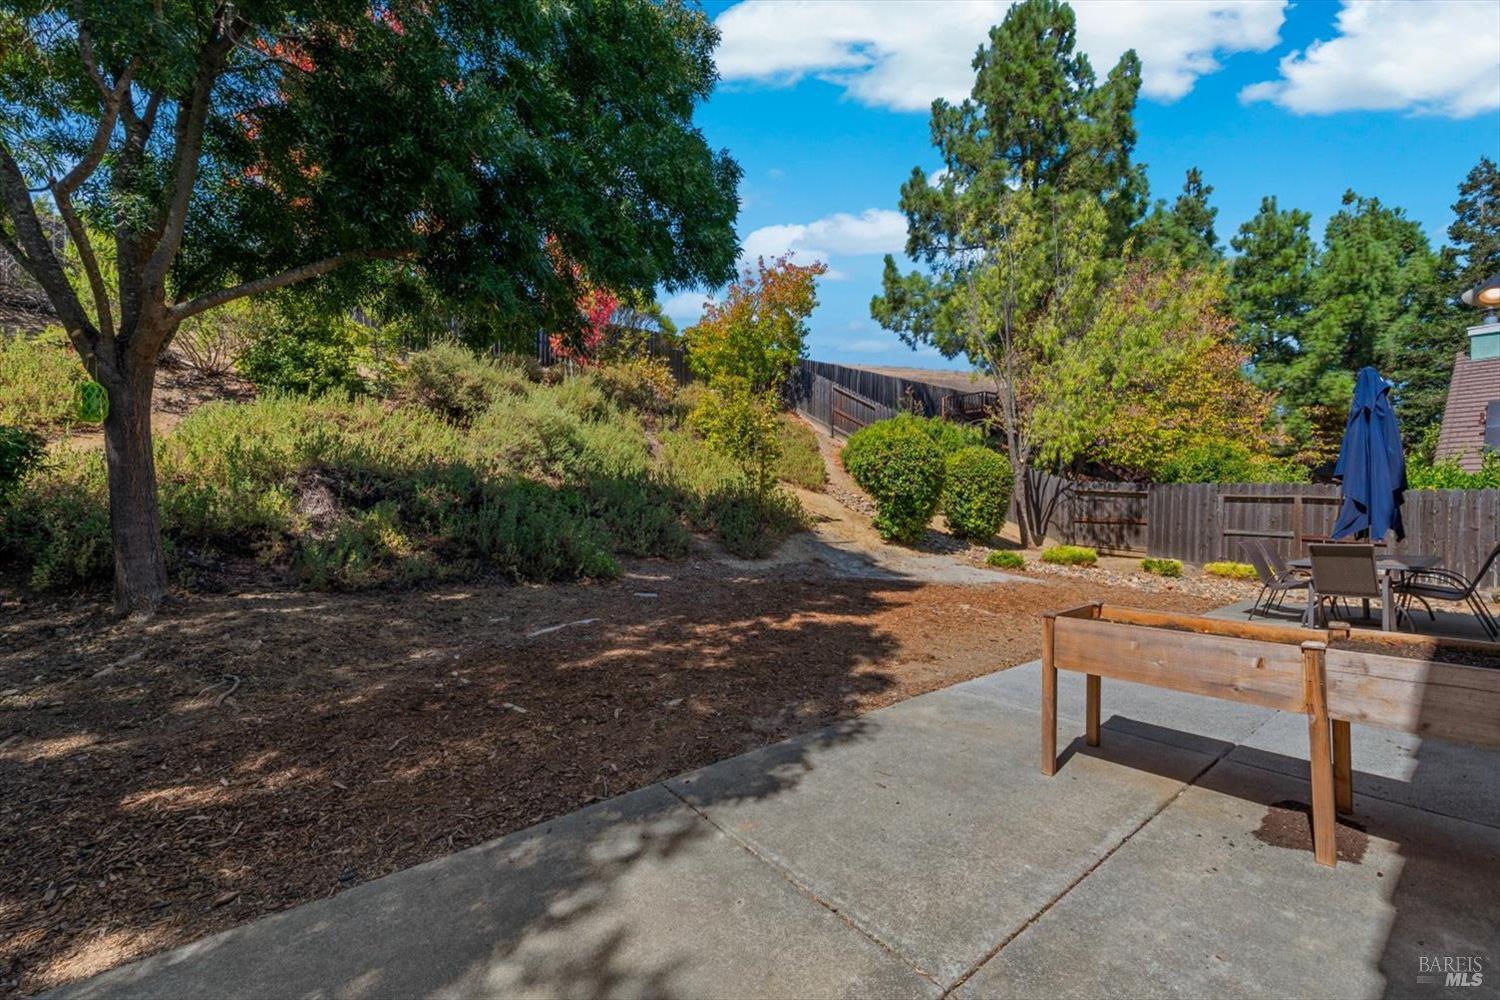
Backyard patio with outdoor dining set beside a fenced, tree-lined slope.
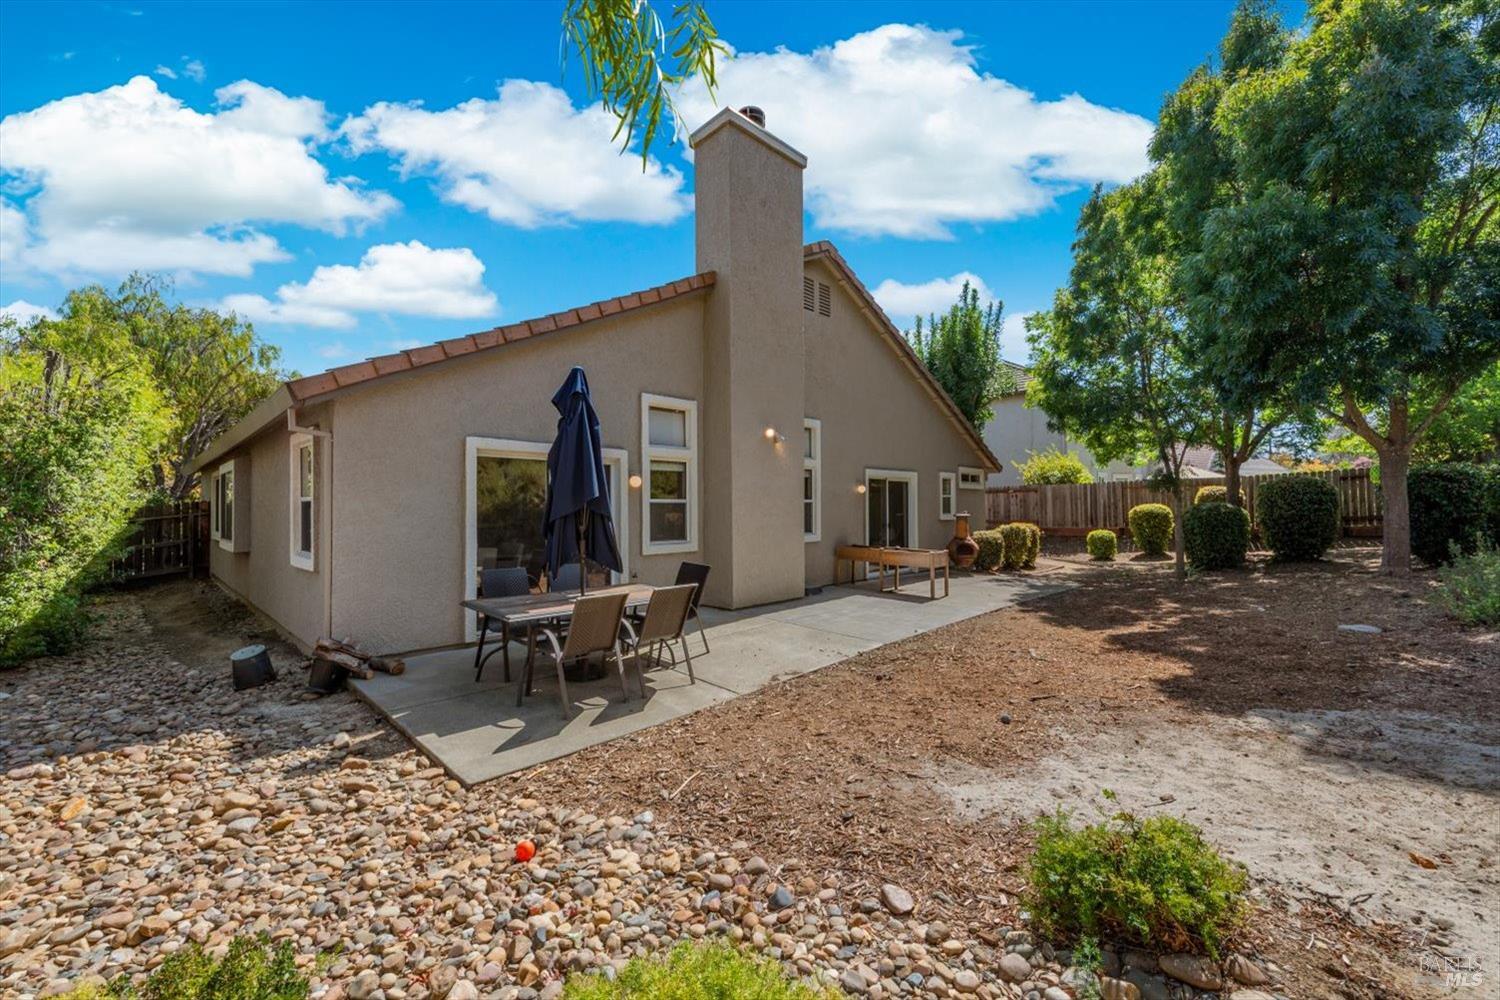
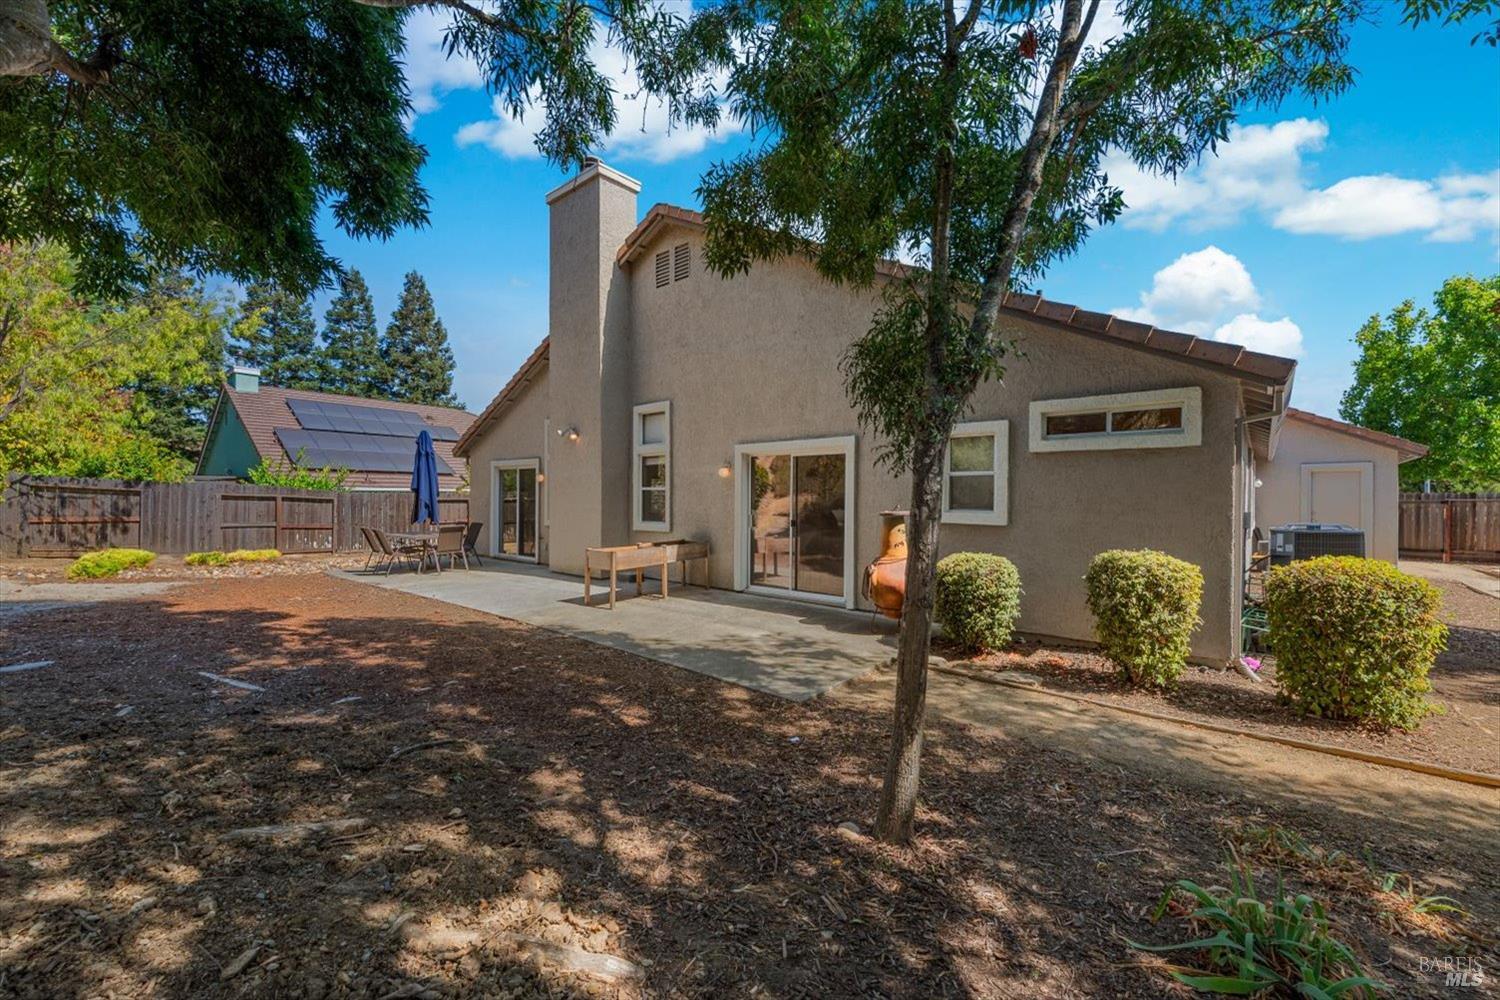
Rear of a beige stucco home with a chimney, patio dining set, rock landscaping, and mature trees.
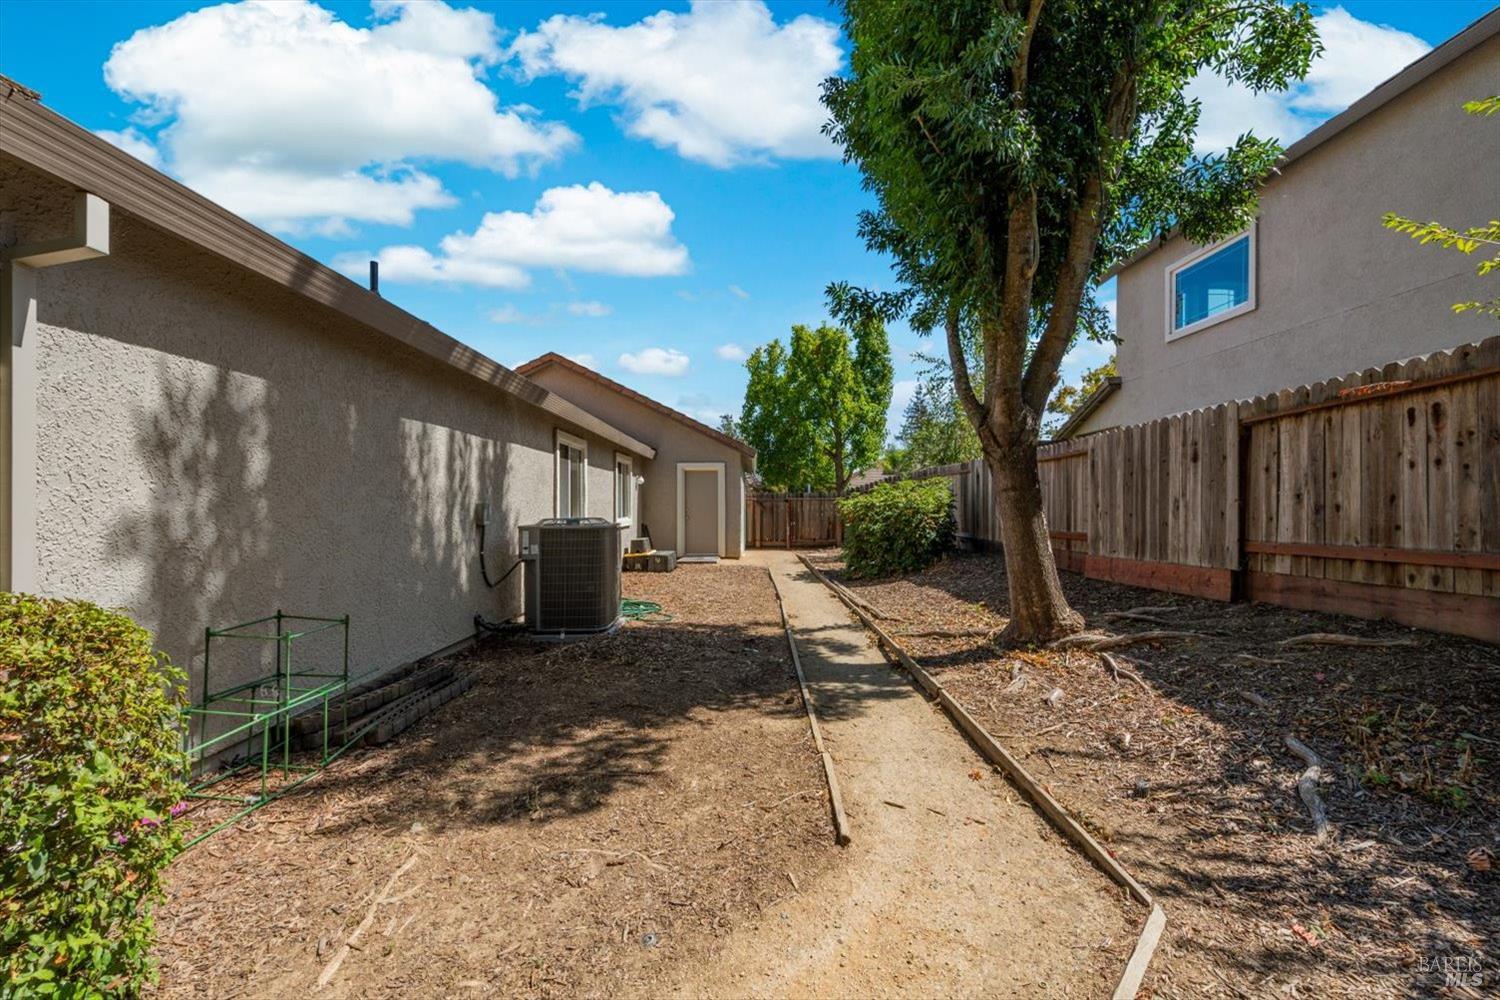
Side yard with a concrete walkway, mature tree, and wooden privacy fence beside the home.
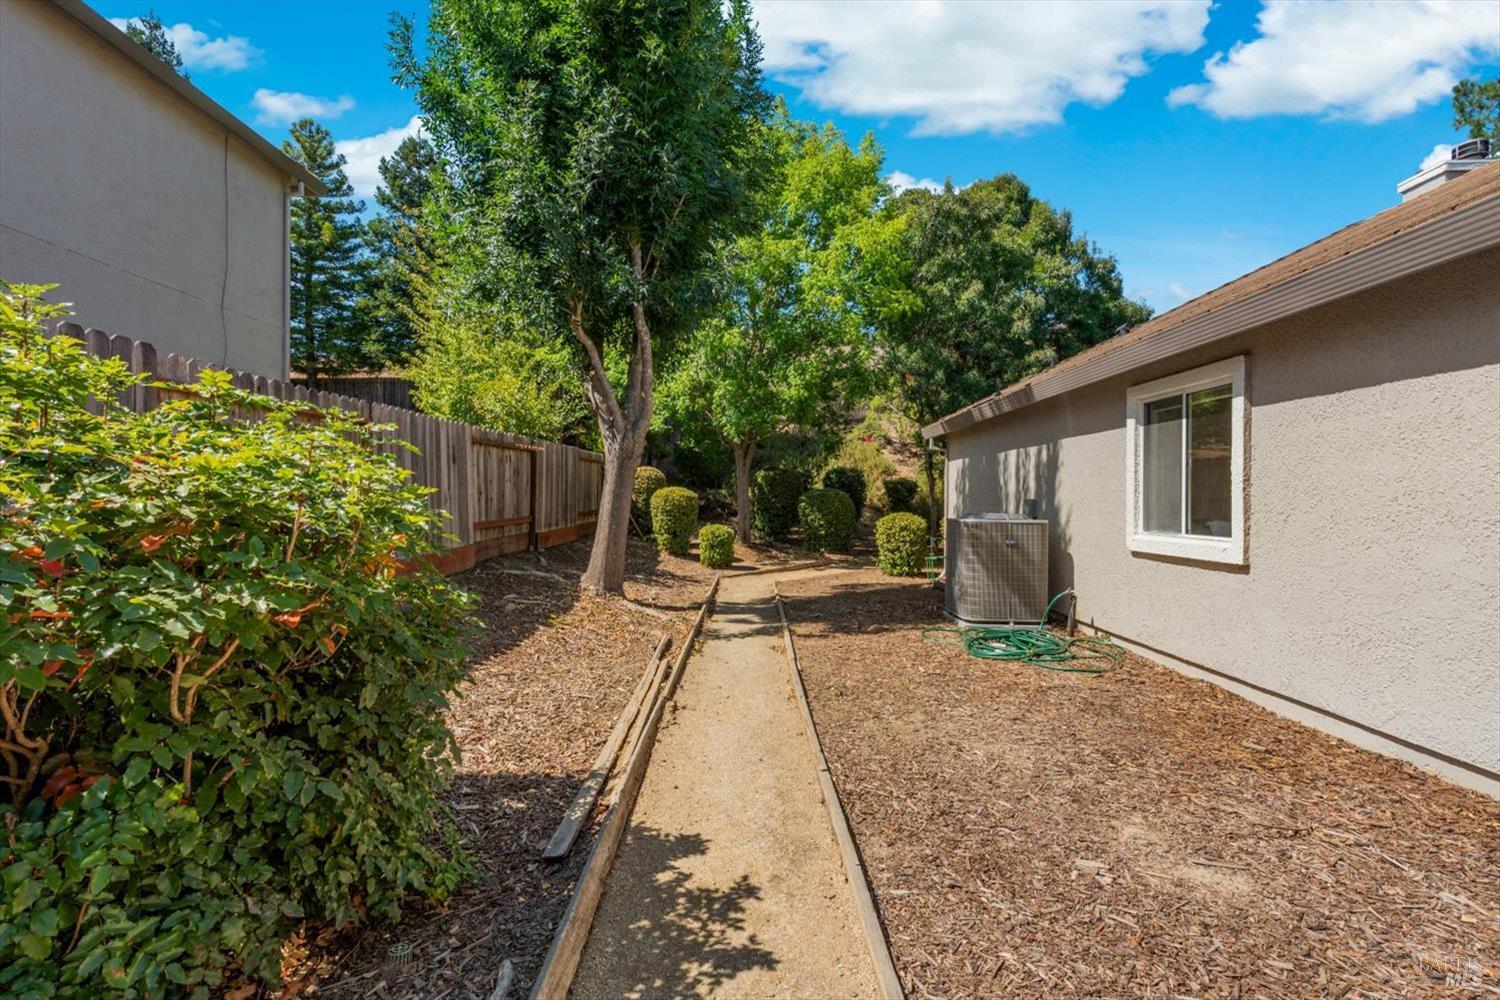
Side yard path beside the house, bordered by a wooden fence, mature trees, and shrubs.
Rear exterior of a stucco home with a concrete patio, fenced yard, and mature trees.
SEE ALL PHOTOS
Single-story beige home with a two-car garage, green lawn, trimmed hedges, and a large leafy tree.
Single-story gray home with two garage doors, a wide driveway, and a tree-shaded front lawn.
Home entrance with a concrete walkway, landscaped shrubs, and address number 3585.
Staged living and dining area with a white sectional, wood floors, and vaulted ceiling.
Living room with a white sectional sofa and a large arched window overlooking leafy trees.
Staged living and dining room with a white sectional, patterned rug, and wood-look floors.
Staged living and dining area with a large wooden table and arched window.
Staged dining and living room with wood-look floors, chandelier, fireplace, and large garden-facing window.
Open-plan living room with neutral sofas, wood coffee table, and the kitchen visible behind.
Open-plan living and dining room with vaulted ceiling, fireplace, and kitchen peninsula.
Staged living room with vaulted ceiling, fireplace, and sliding glass doors.
Dining room with a round table, upholstered chairs, and sliding glass doors to the patio.
Open-plan kitchen and living area with white cabinetry, stainless appliances, and a round dining table.
Open-plan kitchen with white cabinets, stainless steel appliances, and a tiled island.
Open-plan kitchen with white cabinetry, wood-look floors, and dining area beside sliding glass doors.
Kitchen with white cabinetry and tiled peninsula, opening to a living area with a fireplace.
Kitchen with white cabinets, stainless steel appliances, tiled counters, and wood-look flooring.
Staged bedroom with a gray-quilted bed, ceiling fan, and sliding glass doors to the garden.
Staged bedroom with vaulted ceiling, ceiling fan, bed, and adjoining bathroom.
Bathroom with a white double-sink vanity, framed mirrors, and a frosted-glass tub-shower enclosure.
Staged sitting and dining area with light wood floors, an armchair, and an open doorway to the living room.
Staged bedroom with a dark blue bedspread, cream throw, ceiling fan, and window overlooking a fenced yard.
Bedroom with white bedding, a navy blanket, abstract wall art, and an open doorway.
Bathroom with a white tiled vanity, large mirror, toilet, and white shower curtain.
Backyard patio with outdoor dining set beside a fenced, tree-lined slope.
Rear of a beige stucco home with a chimney, patio dining set, rock landscaping, and mature trees.
Side yard with a concrete walkway, mature tree, and wooden privacy fence beside the home.
Side yard path beside the house, bordered by a wooden fence, mature trees, and shrubs.
Rear exterior of a stucco home with a concrete patio, fenced yard, and mature trees.
Active Under Contract

3585 Tassajara Court

3585 Tassajara Court, Fairfield, CA 94533

$699,000
Welcome home to this charming 4 bedroom, 2 bathroom single-story retreat, tucked away on a peaceful court just off Highway 80. With 2,030 sq ft of thoughtfully laid-out living space, this cul-de-sac gem backs to open space with no rear neighbors, giving it a private, tucked-in feel. Step inside to soaring vaulted ceilings and an open flow between the living, family, and dining areas, perfect for both quiet evenings and gathering with loved ones. Curl up by the cozy fireplace in the family room, and let the open layout do the work when it's time to host. The primary suite offers a peaceful escape with a walk-in closet, dual sinks, and direct access to the backyard where you'll find a newly completed patio, ready for morning coffee, weekend barbecues, or simply soaking up the California sun. Rounding out the home: a spacious 3-car garage, dual-pane windows, central A/C and heat with a NEST thermostat, and the convenience of inside laundry. With easy freeway access and Paradise Valley Golf Course just around the corner, this is a home you'll be proud to call your own.

4
beds

2
baths

2,030 Sq.Ft. LIVING AREA

0.26 Acres lot

Dylon Baker

Dylon Baker

Features & Amenities

Interior

  • total bedrooms4
  • Total bathrooms2
  • full bathrooms2
  • Laundry room Hookups Only
  • Fireplace Living Room

Area & Lot

  • Status Active Under Contract
  • Living Area2,030 Sq.Ft.
  • Lot Area0.26 Acres
  • MLS® ID326078658
  • TypeResidential
  • YEAR BUILT1997
  • NeighborhoodFairfield

Exterior

  • STORIES1
  • Garage Space3.0
  • water SourcePublic
  • utilitiesPublic
  • lot featuresCourt
  • parkingAttached
  • HEAT TYPECentral, Fireplace(s)
  • AIR CONDITIONINGCeiling Fan(s), Central Air
  • sewerPublic Sewer

Financial

  • Sales Price$699,000
Single-story gray home with two garage doors, a wide driveway, and a tree-shaded front lawn.

Schedule a Showing

I would love to show you my beautiful property. Please select your preferred date and time below. I will be in touch shortly to confirm your appointment.

Schedule a Showing

I would love to show you my beautiful property. Please select your preferred date and time below. I will be in touch shortly to confirm your appointment.

Thank you for your interest in 3585 Tassajara Court, Fairfield, CA 94533. We are reviewing your request and will be in touch shortly!

Mortgage Calculator

Estimate your monthly mortgage payment, including the principal and interest, property taxes, and HOA. Adjust the values to generate a more accurate rate.

All estimates are provided for informational purposes only. Actual amounts may vary.
$0,000 Your Payment 20 15 65
$0,000 Your Payment

Fairfield

Known for its rich history, growing economy, and various fun activities for residents and visitors alike.

Explore

Work With Dylon

Dylon uses his extensive Real Estate expertise to negotiate a home purchase with the best terms for his clients. During the entire Real Estate process, Dylon’s clients are fully informed with consistent and clear communication so that they can fully enjoy their Real Estate experience.

Follow Dylon on Instagram