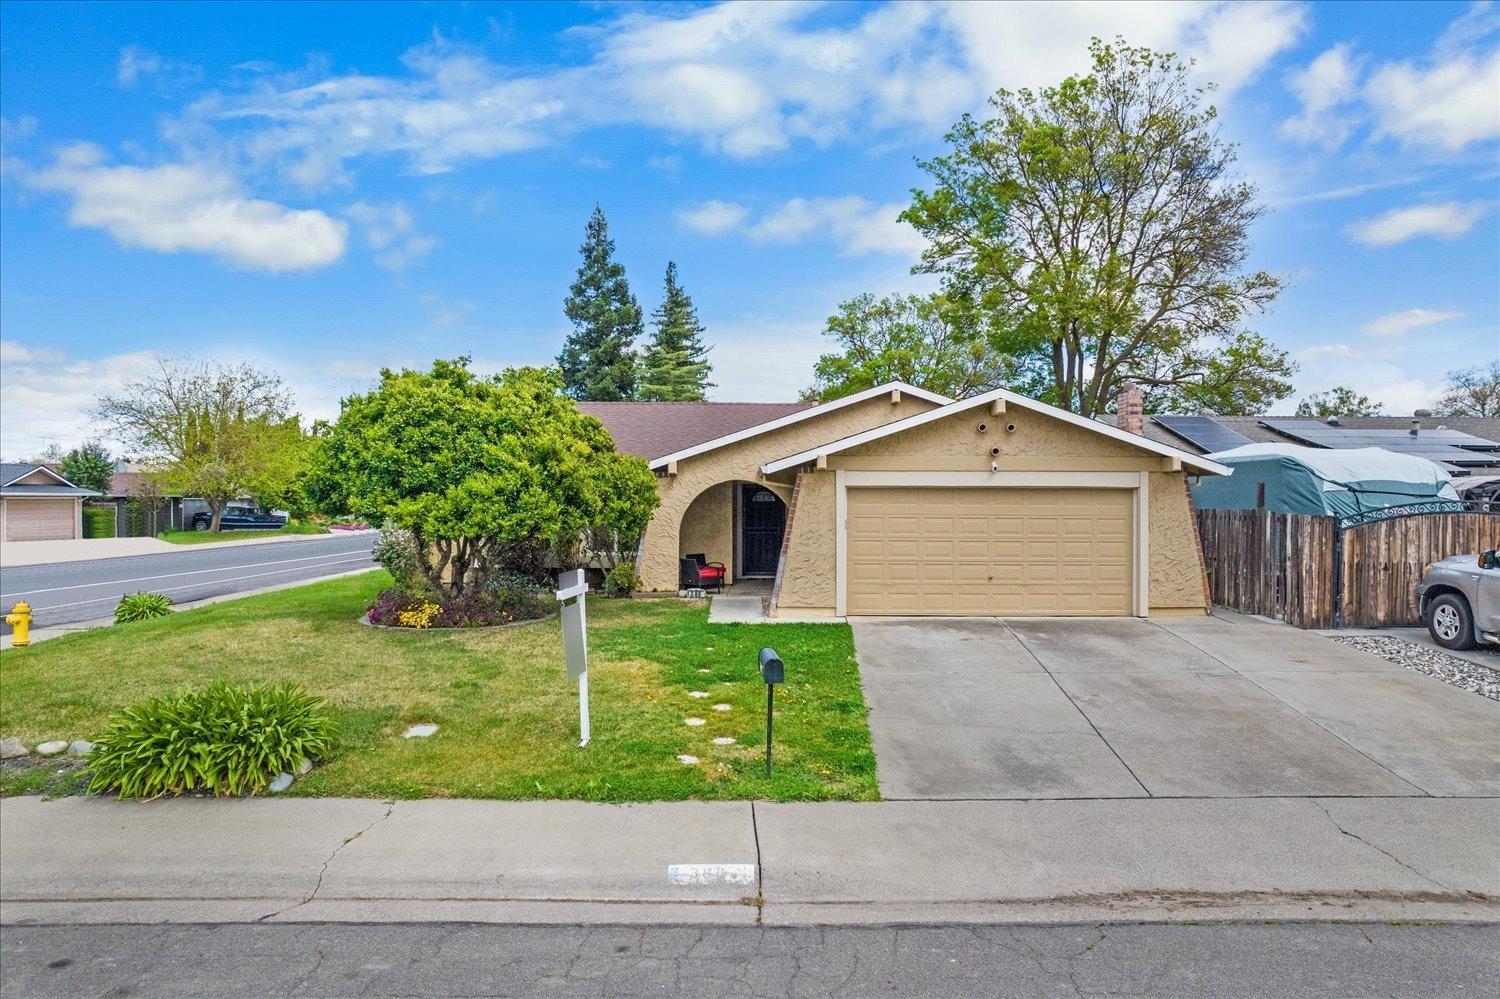
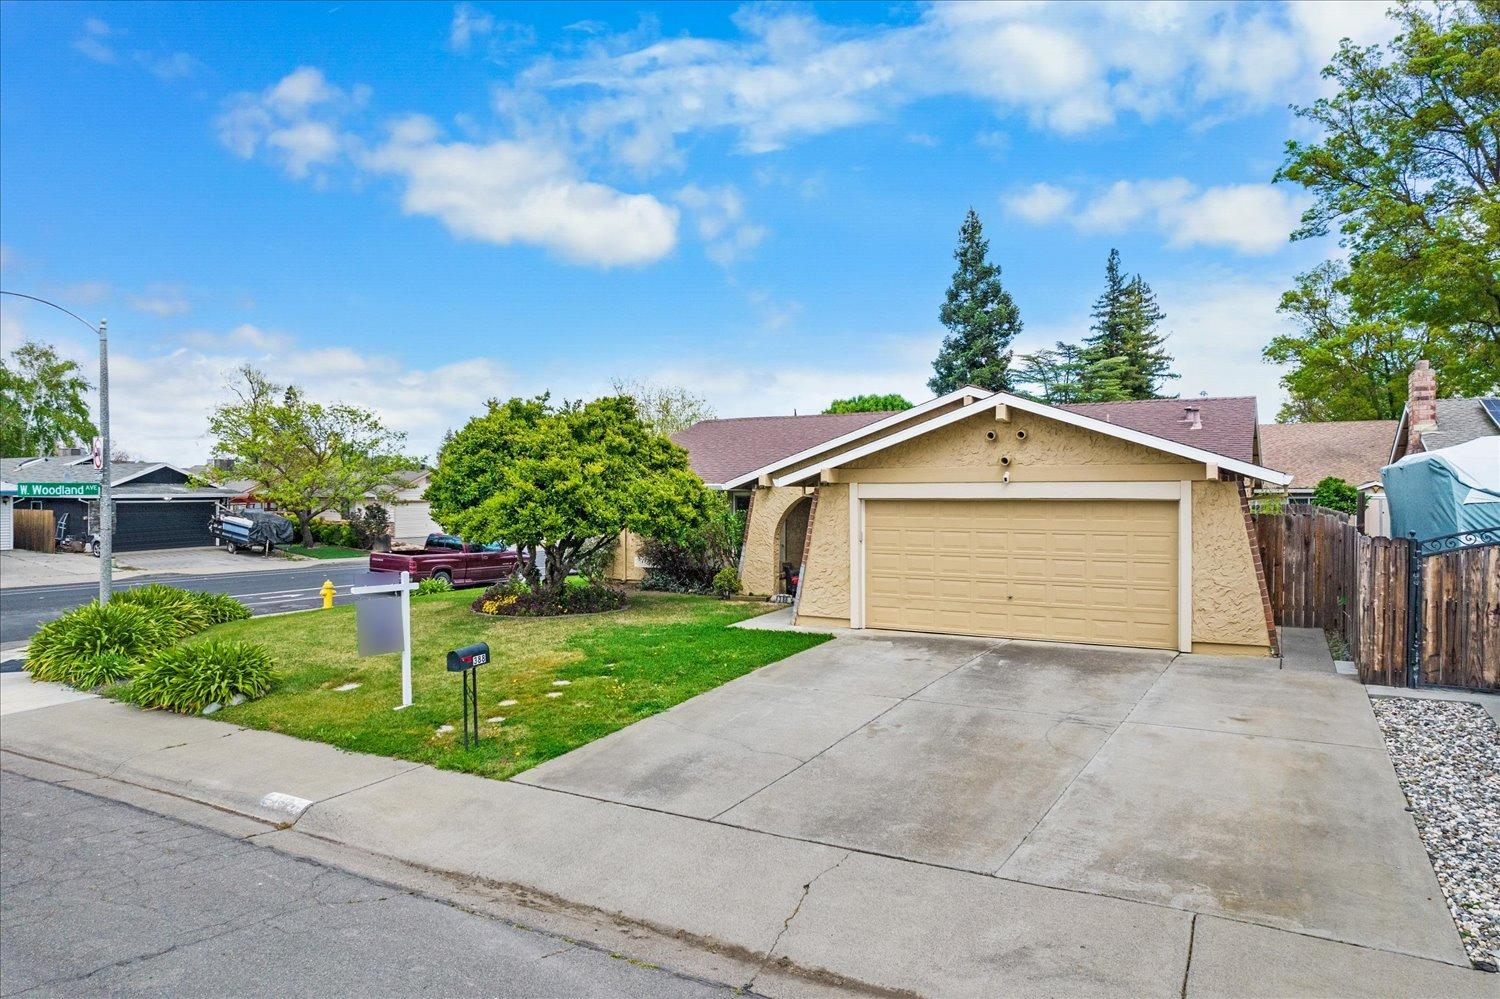
Single-story stucco home with a two-car garage, arched entry, and front lawn.
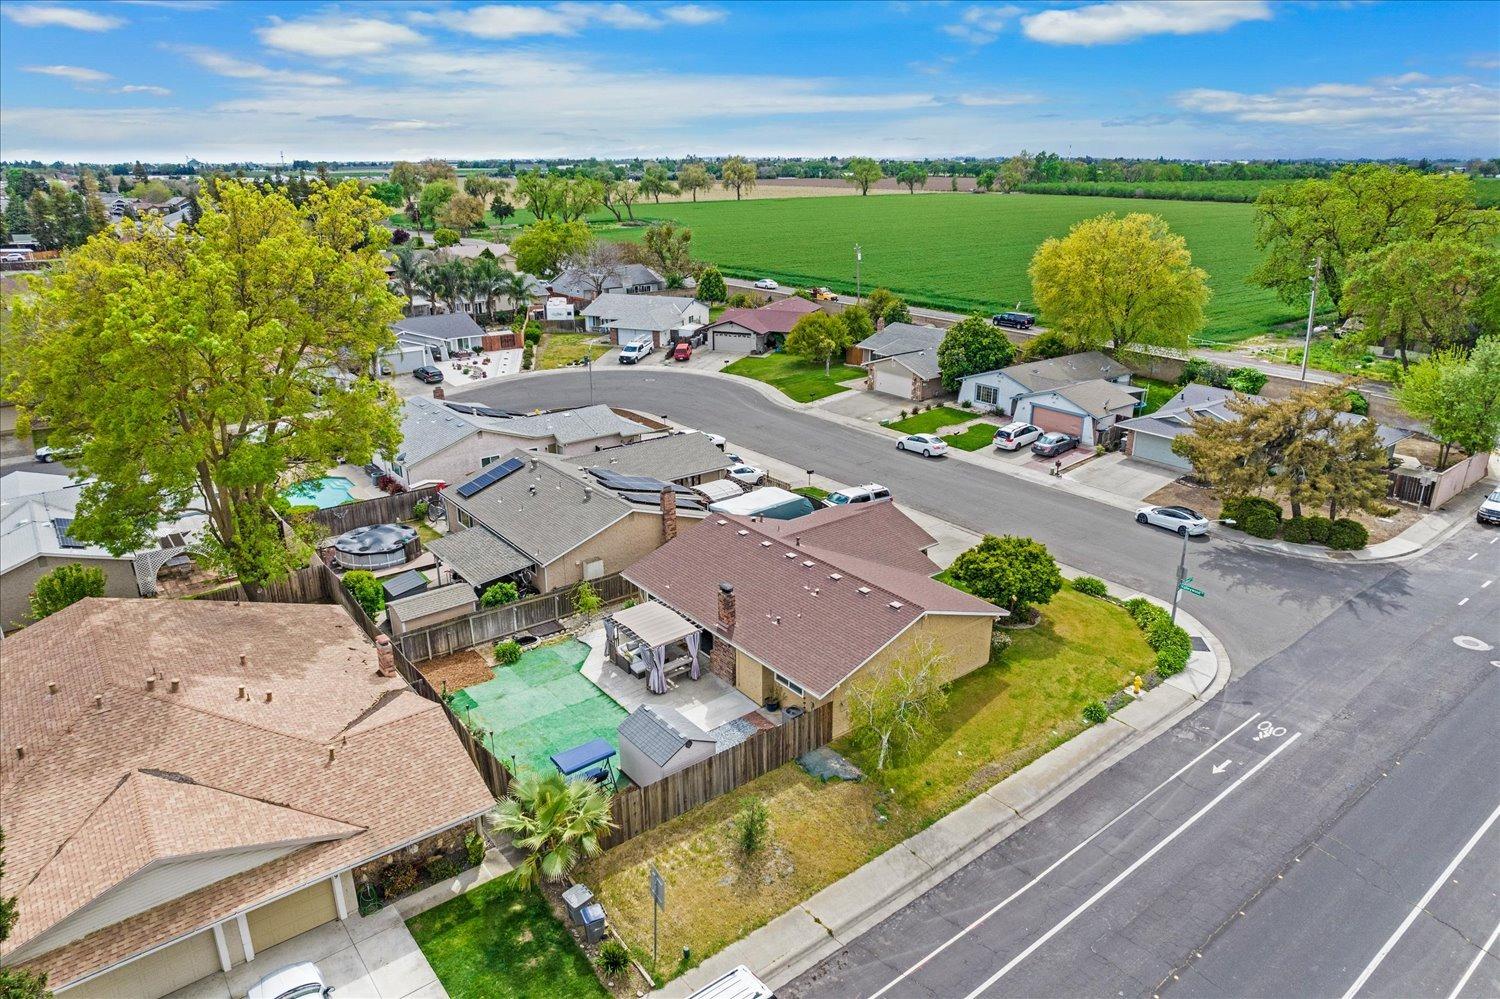
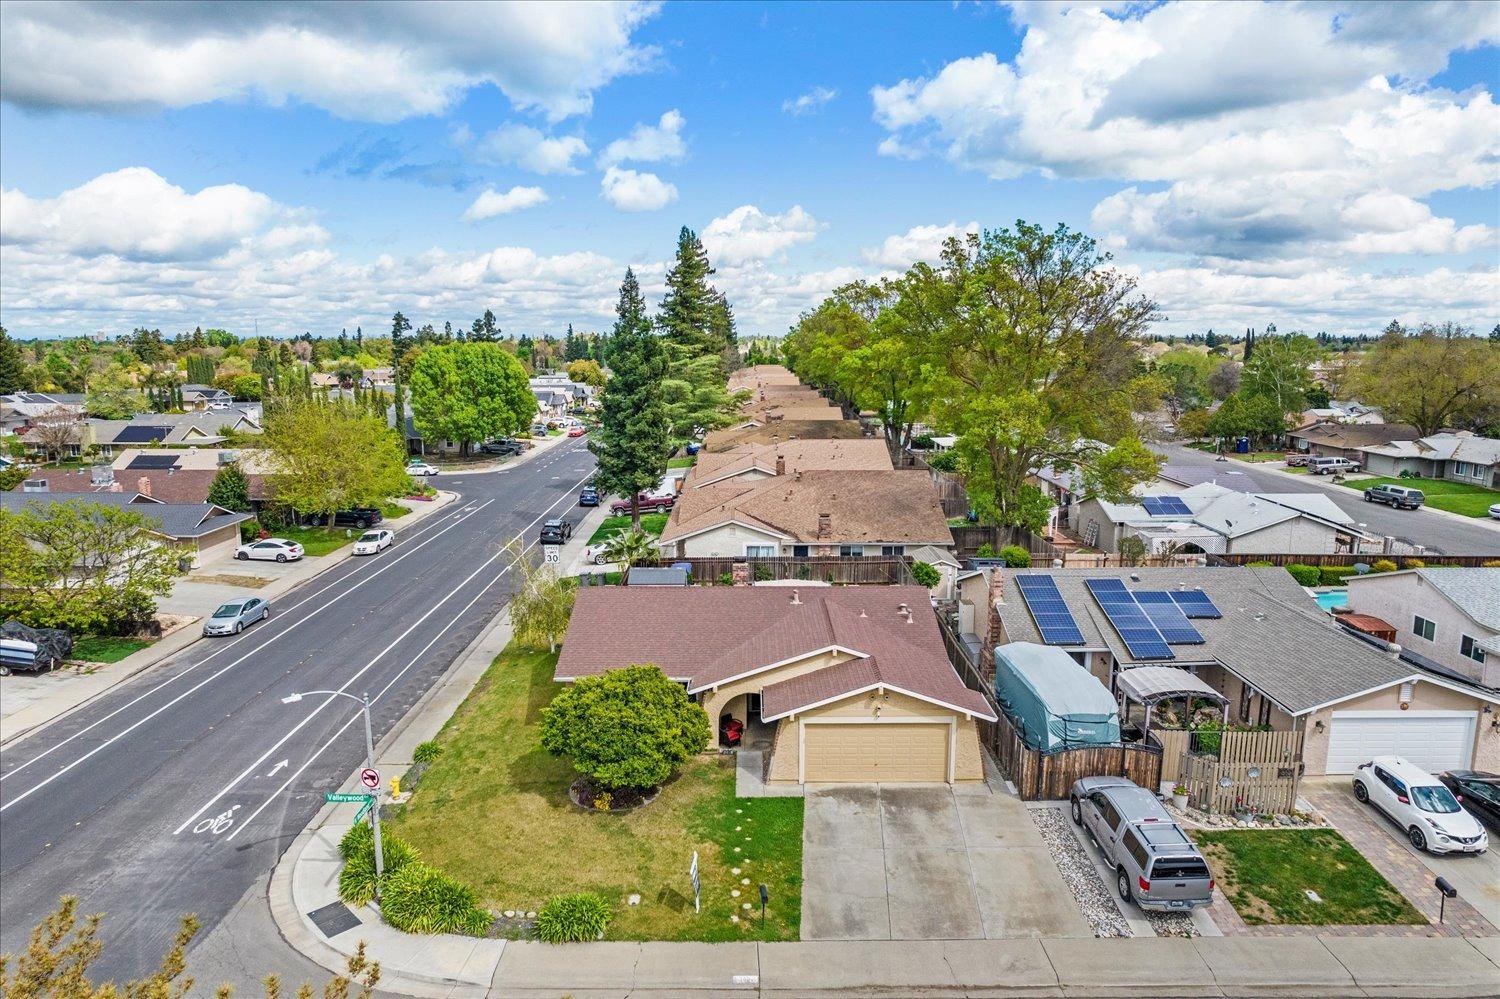
Aerial view of a residential cul-de-sac beside expansive green fields.
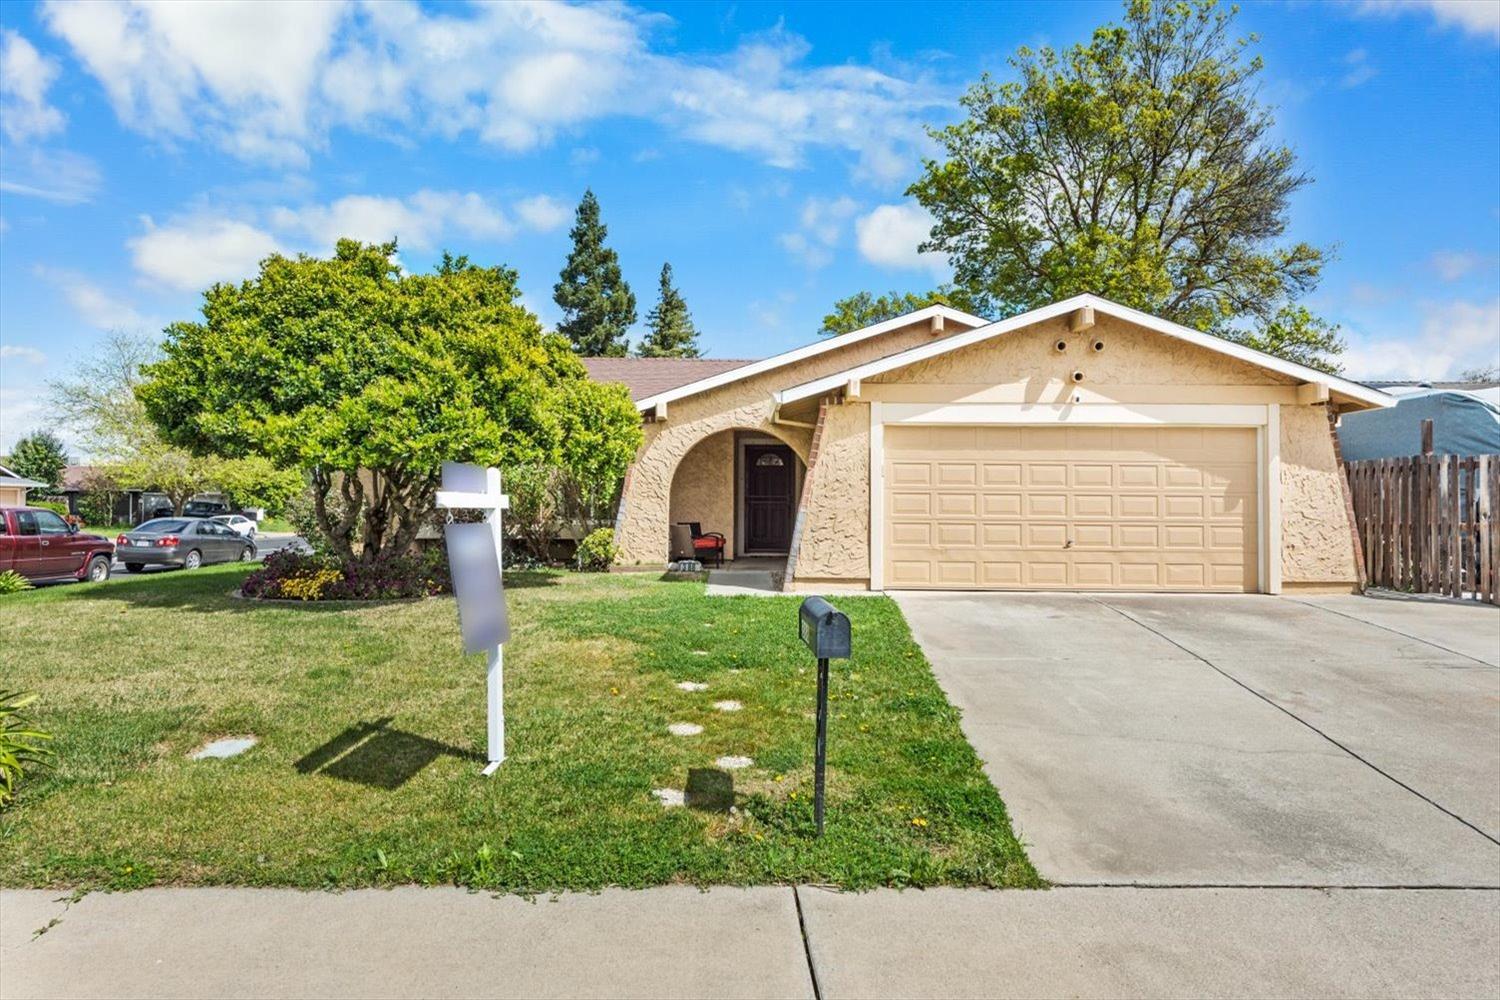
Single-story stucco home with an arched entryway, two-car garage, and front lawn.
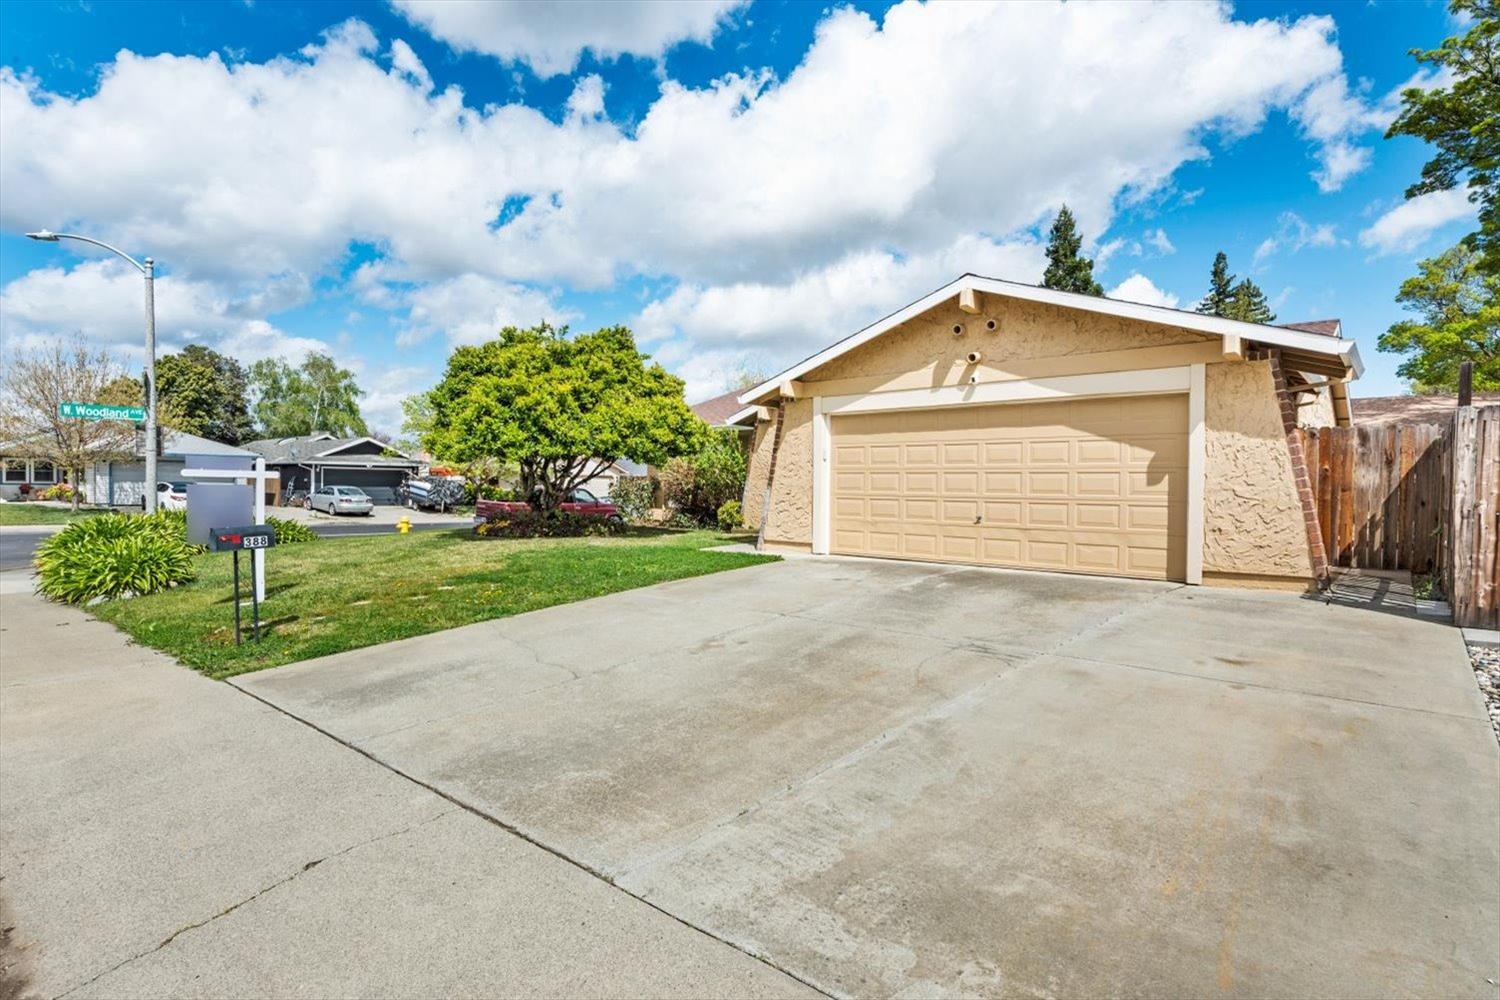
Home exterior with a tan two-car garage, broad concrete driveway, lawn, and mailbox marked 388.
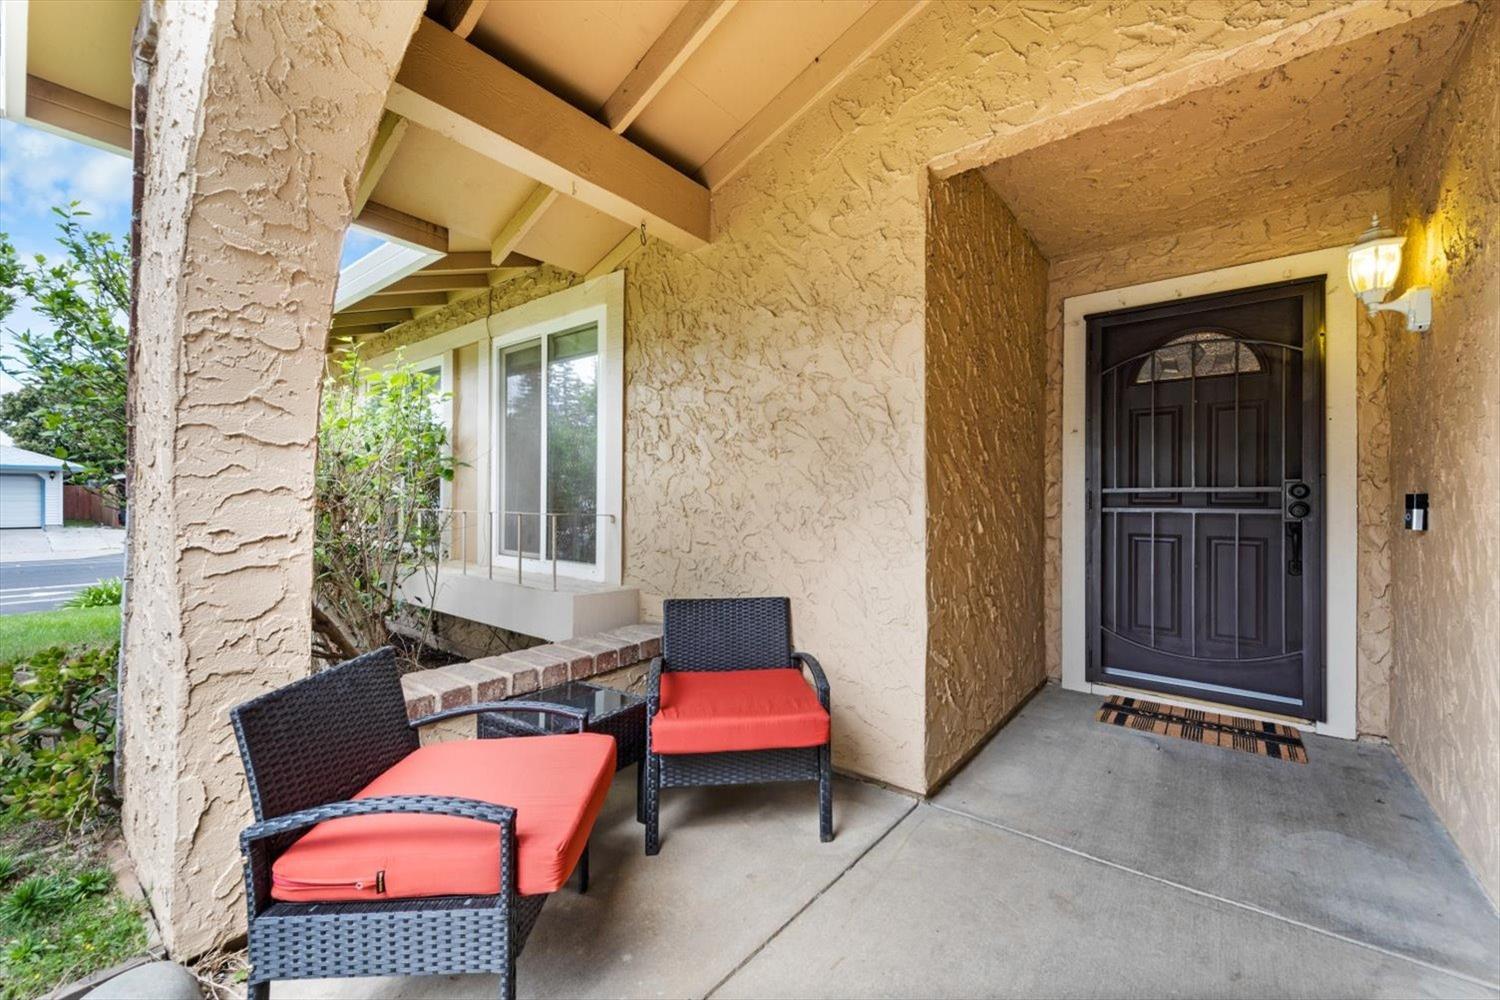
Covered front porch with a dark entry door and coral-cushioned wicker chairs.
Living room with a tiled fireplace, wood-look flooring, and sliding doors to the patio.
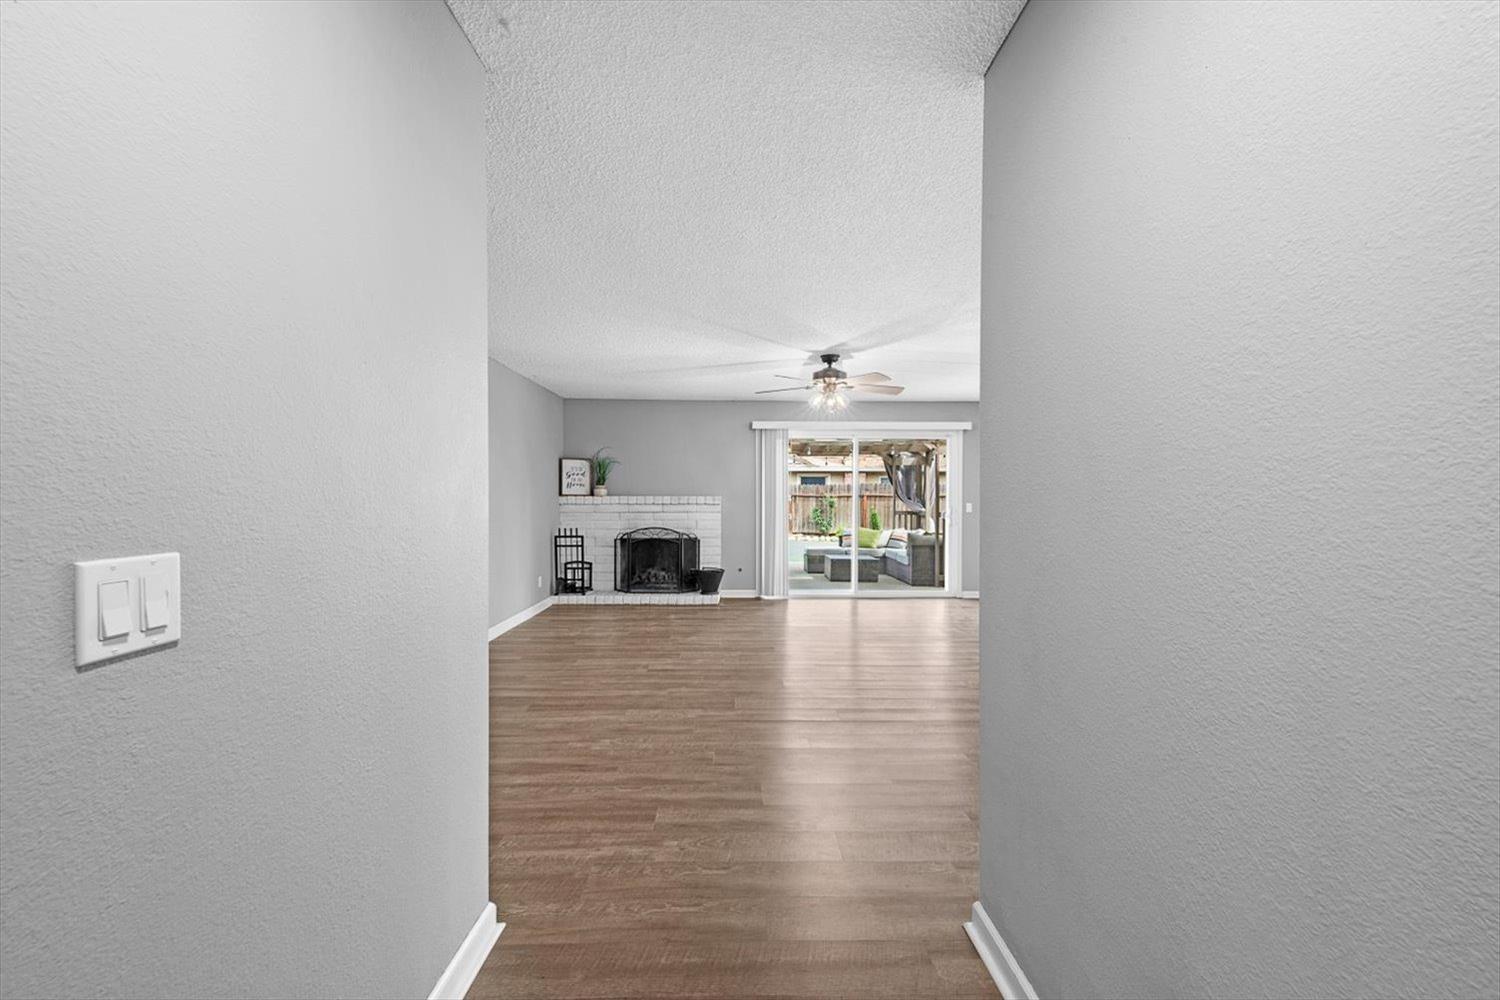
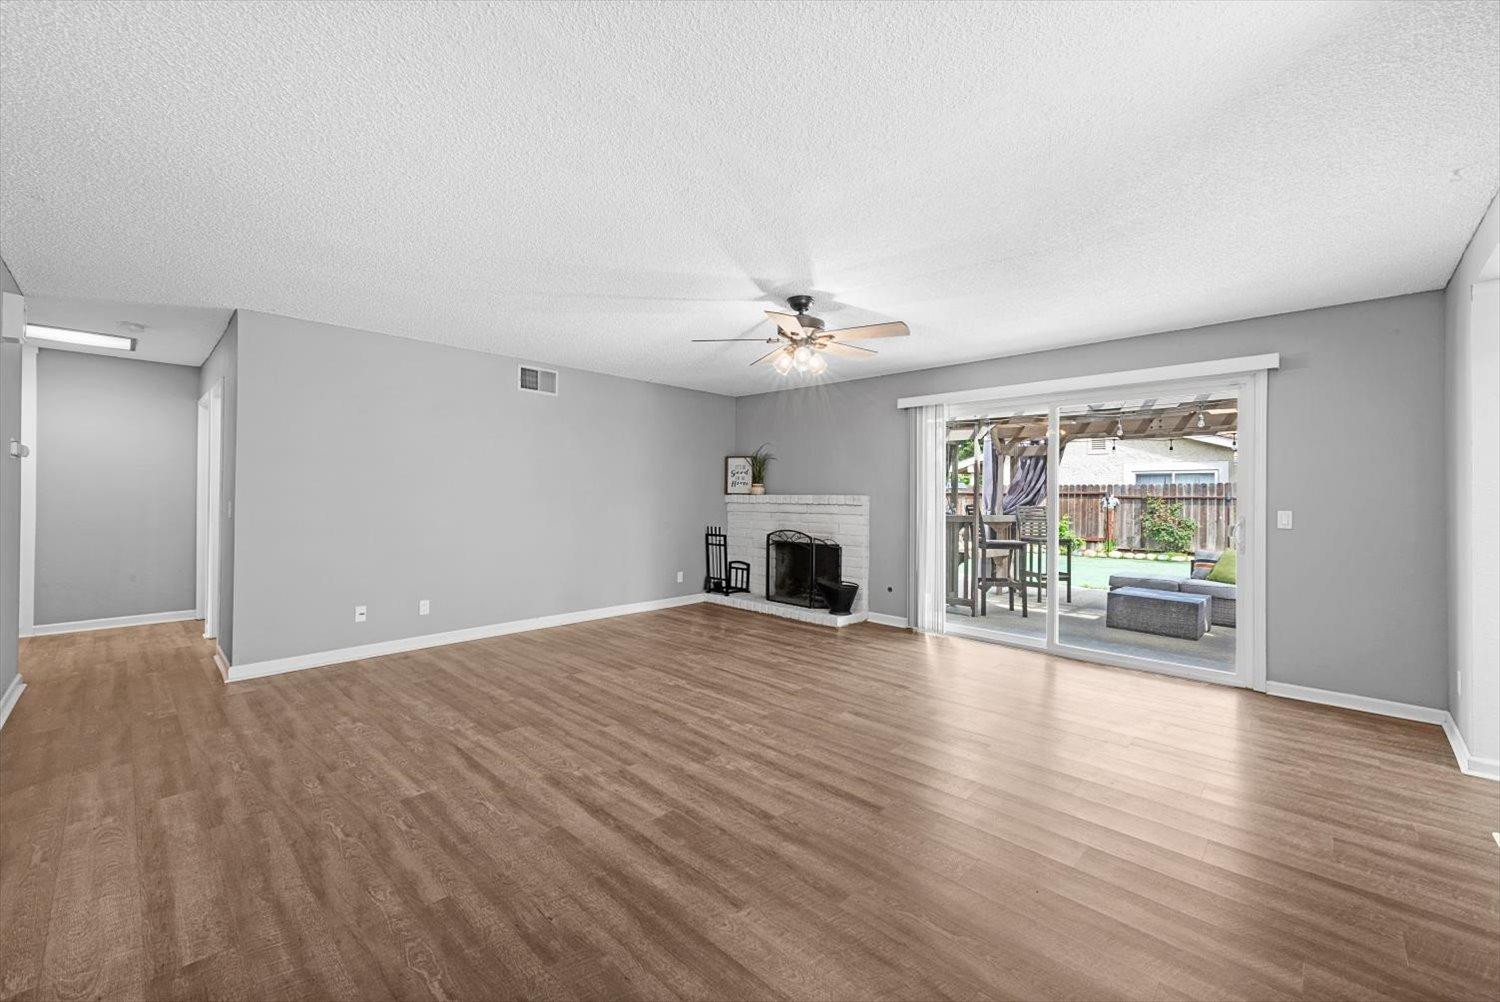
Living room with a white brick fireplace, wood-look floors, and sliding doors to a covered patio.
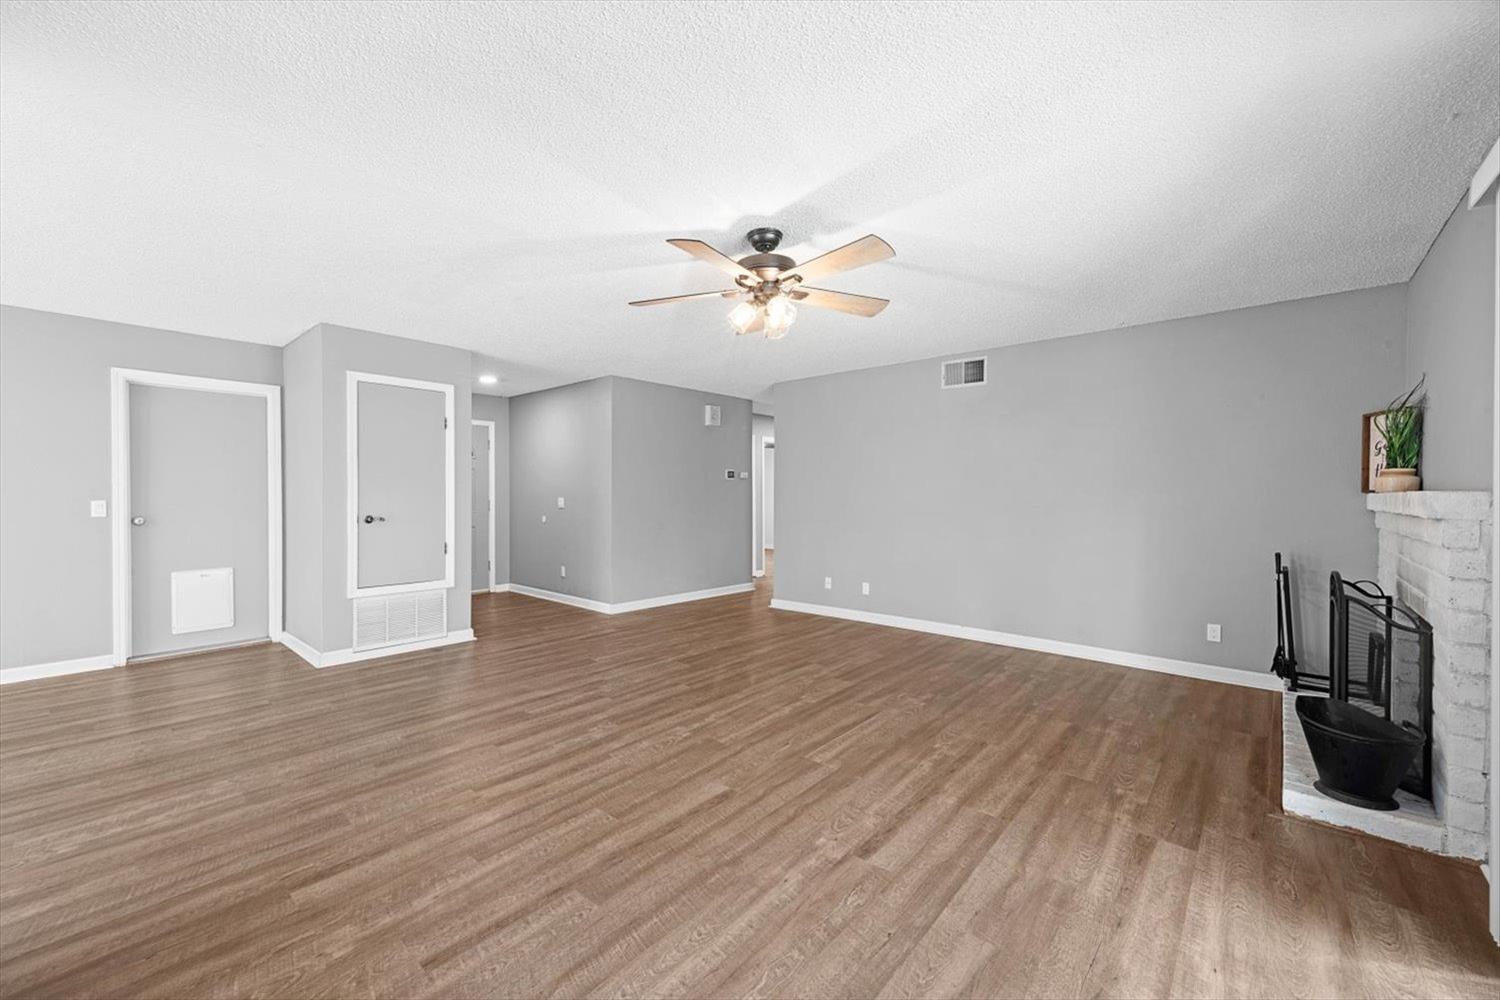
Mostly empty living room with gray walls, wood flooring, ceiling fan, and white brick fireplace.
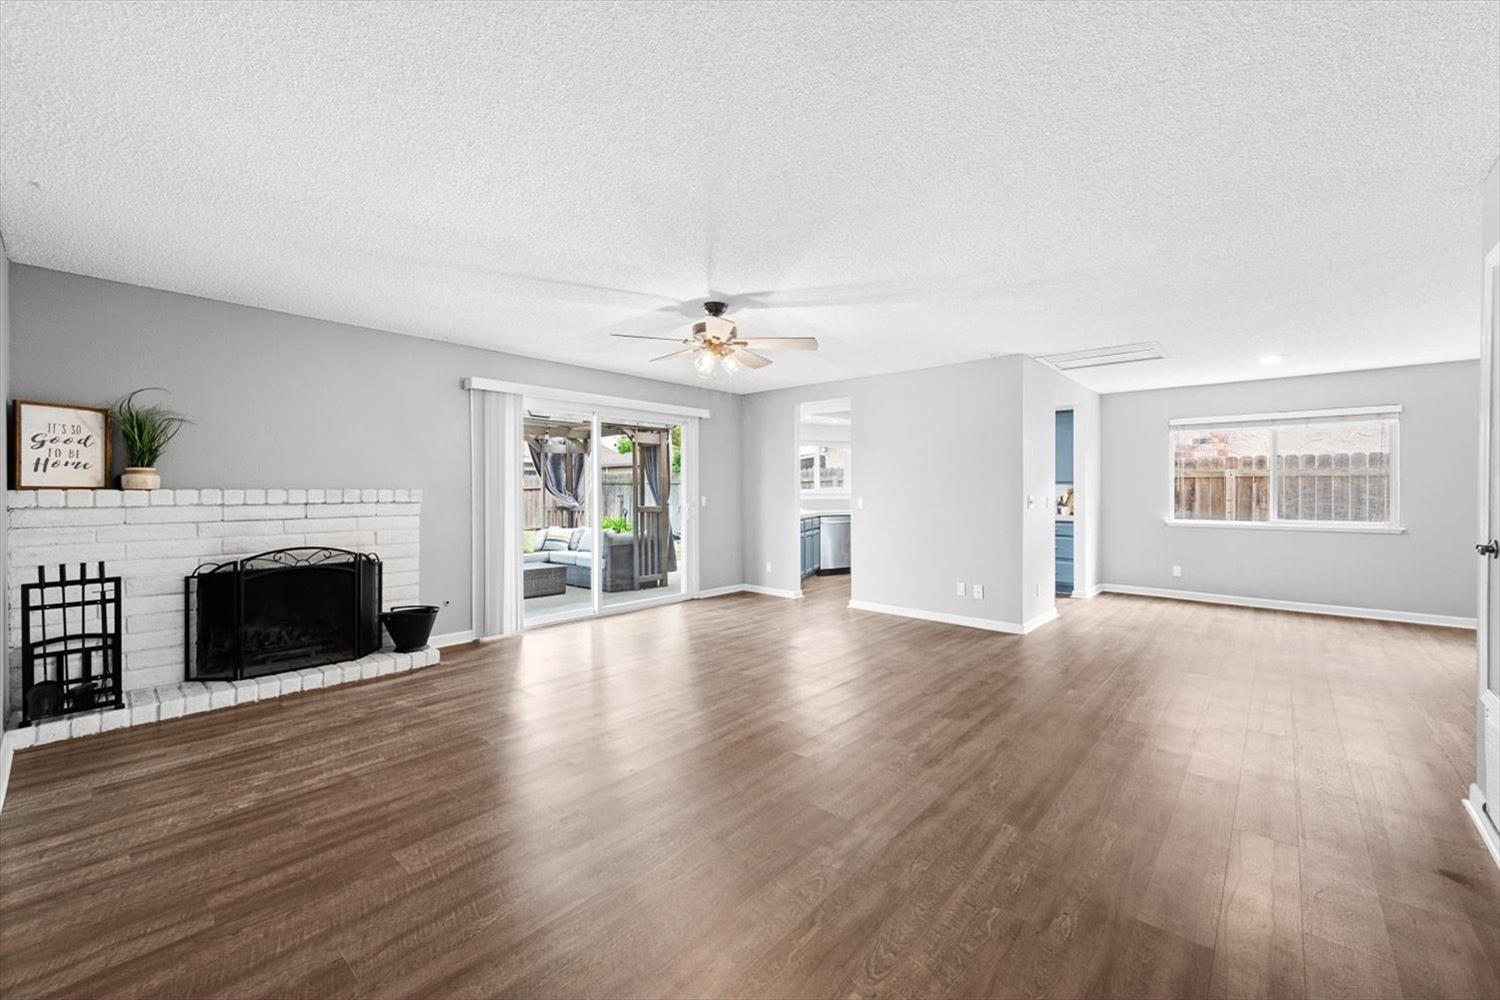
Empty living room with a white brick fireplace, wood-look floors, and sliding doors to a covered patio.
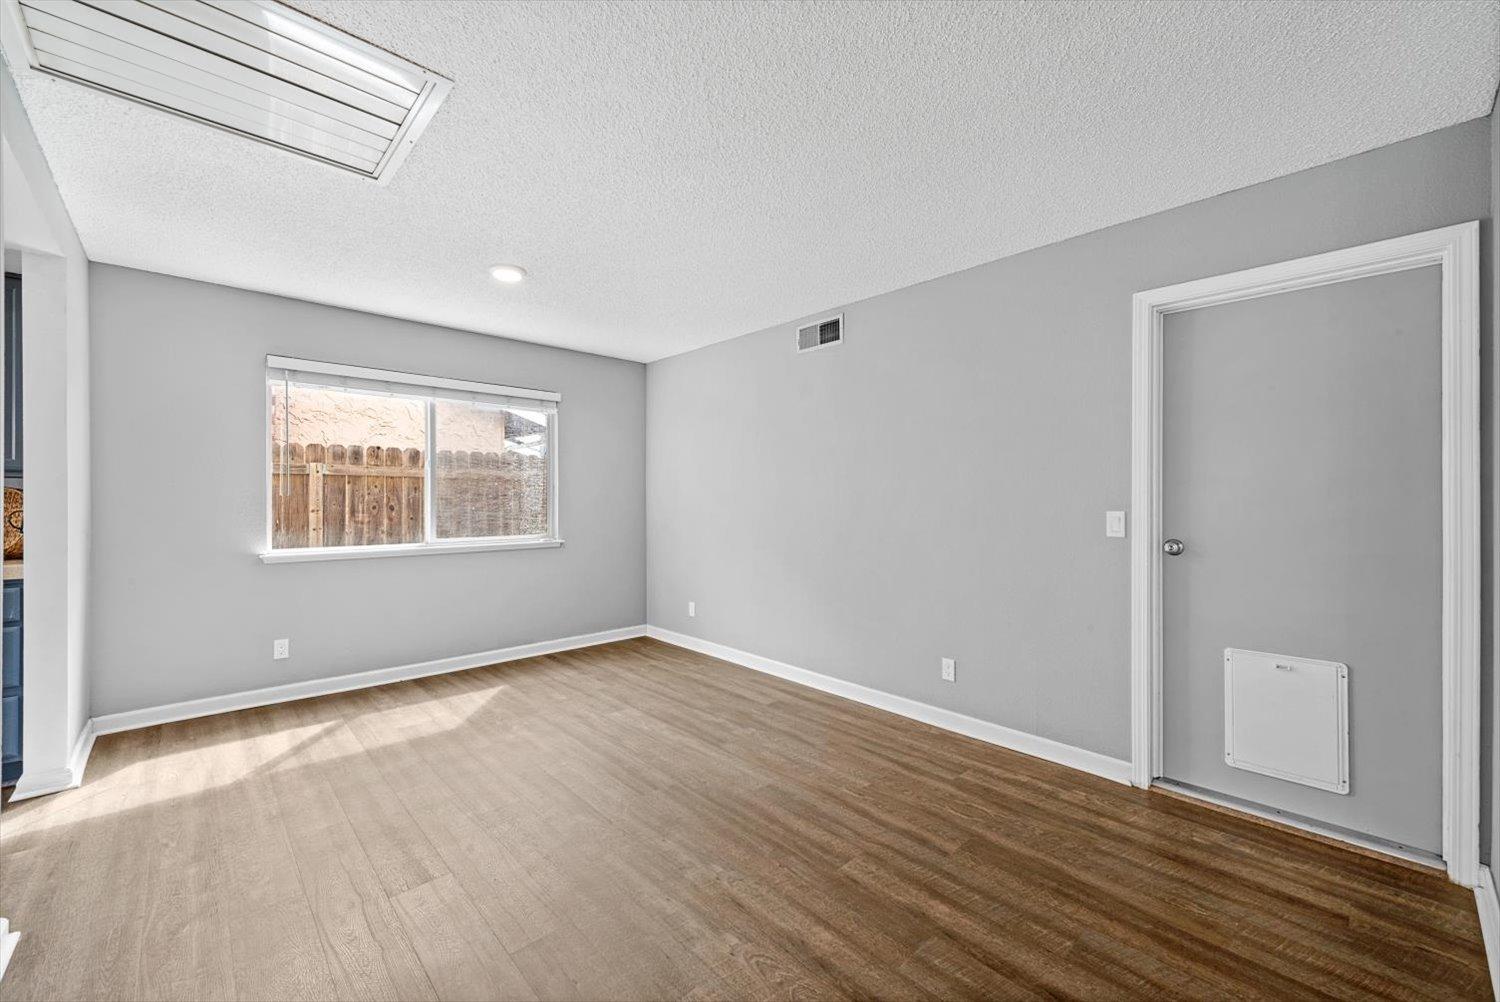
Empty room with wood-look flooring, a window facing a fenced yard, and a door with a pet flap.
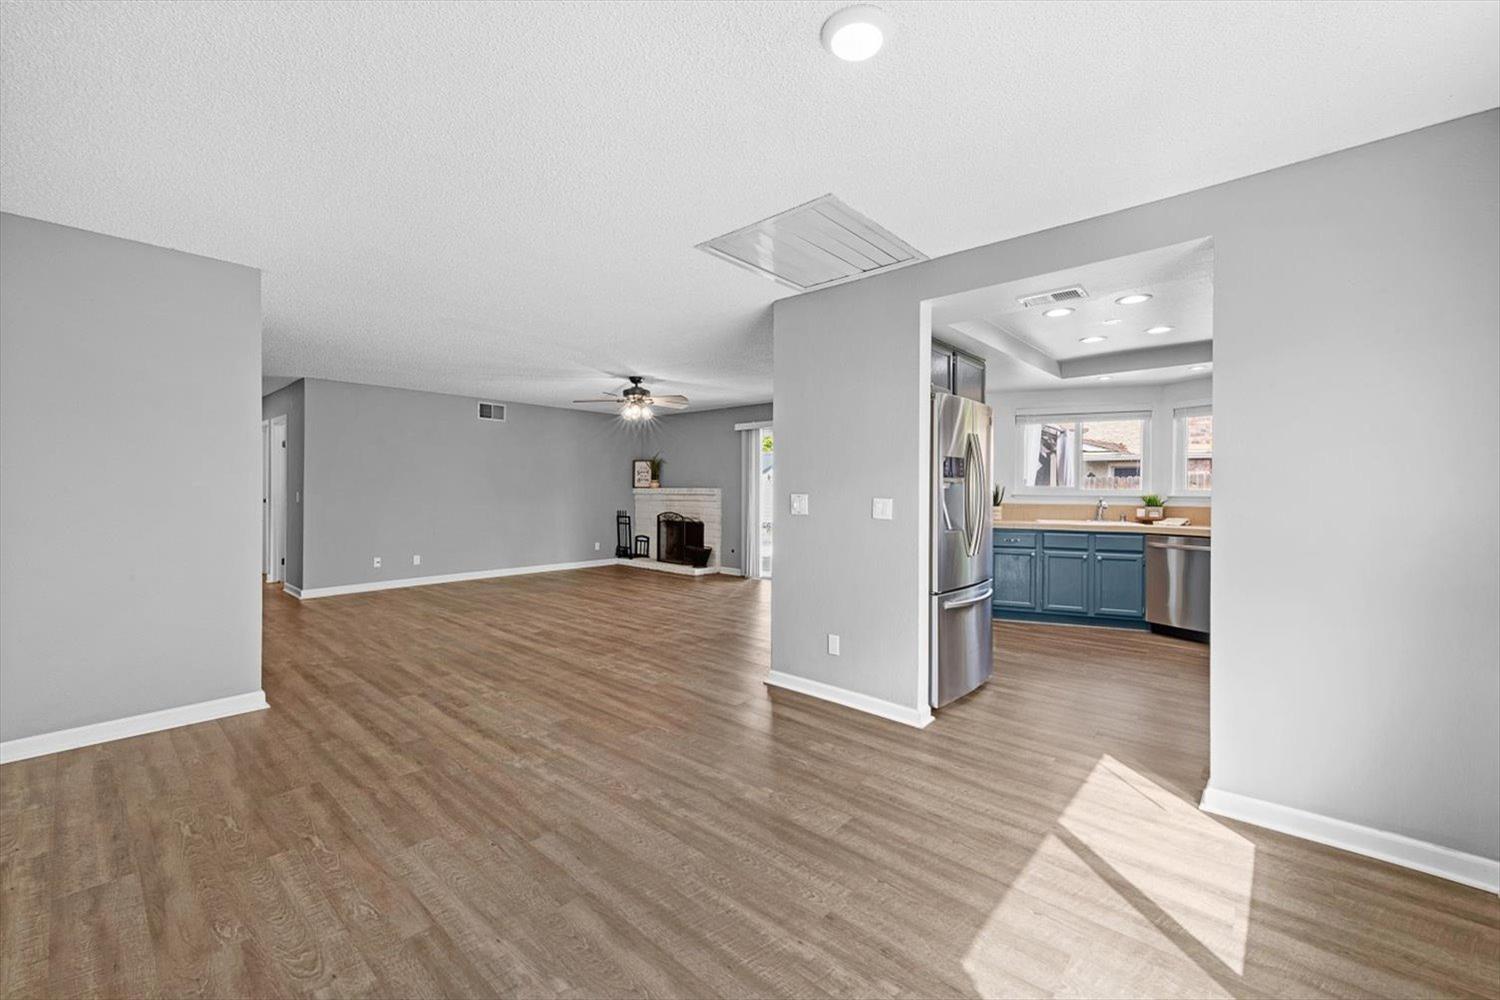
Open living room with wood-look floors and fireplace, leading into a kitchen with blue cabinets.
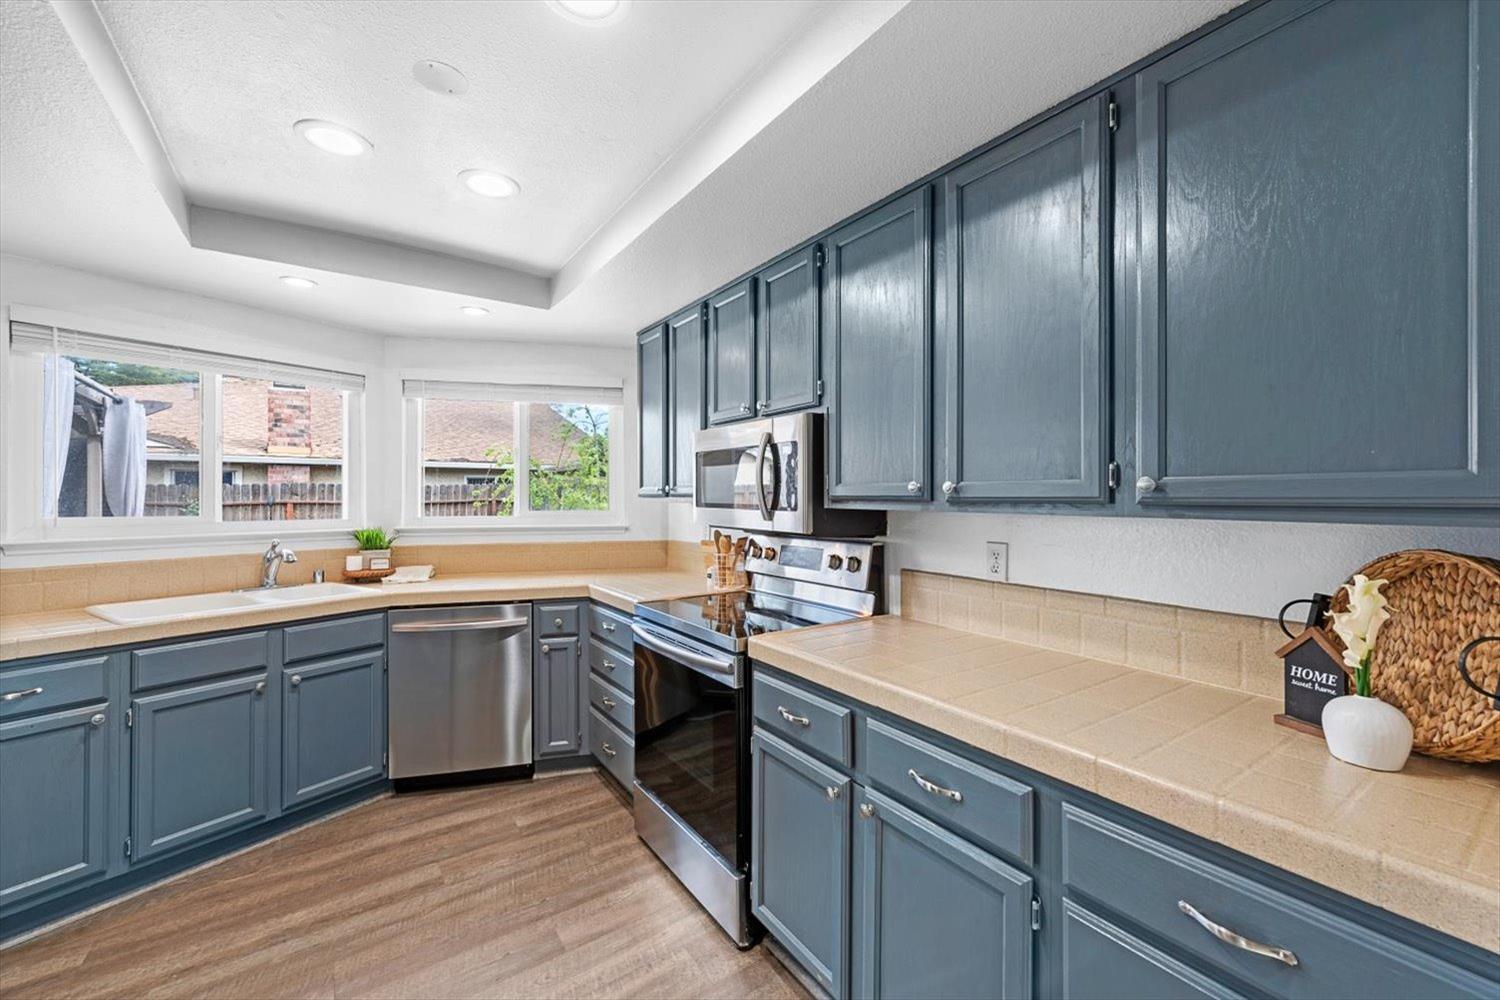
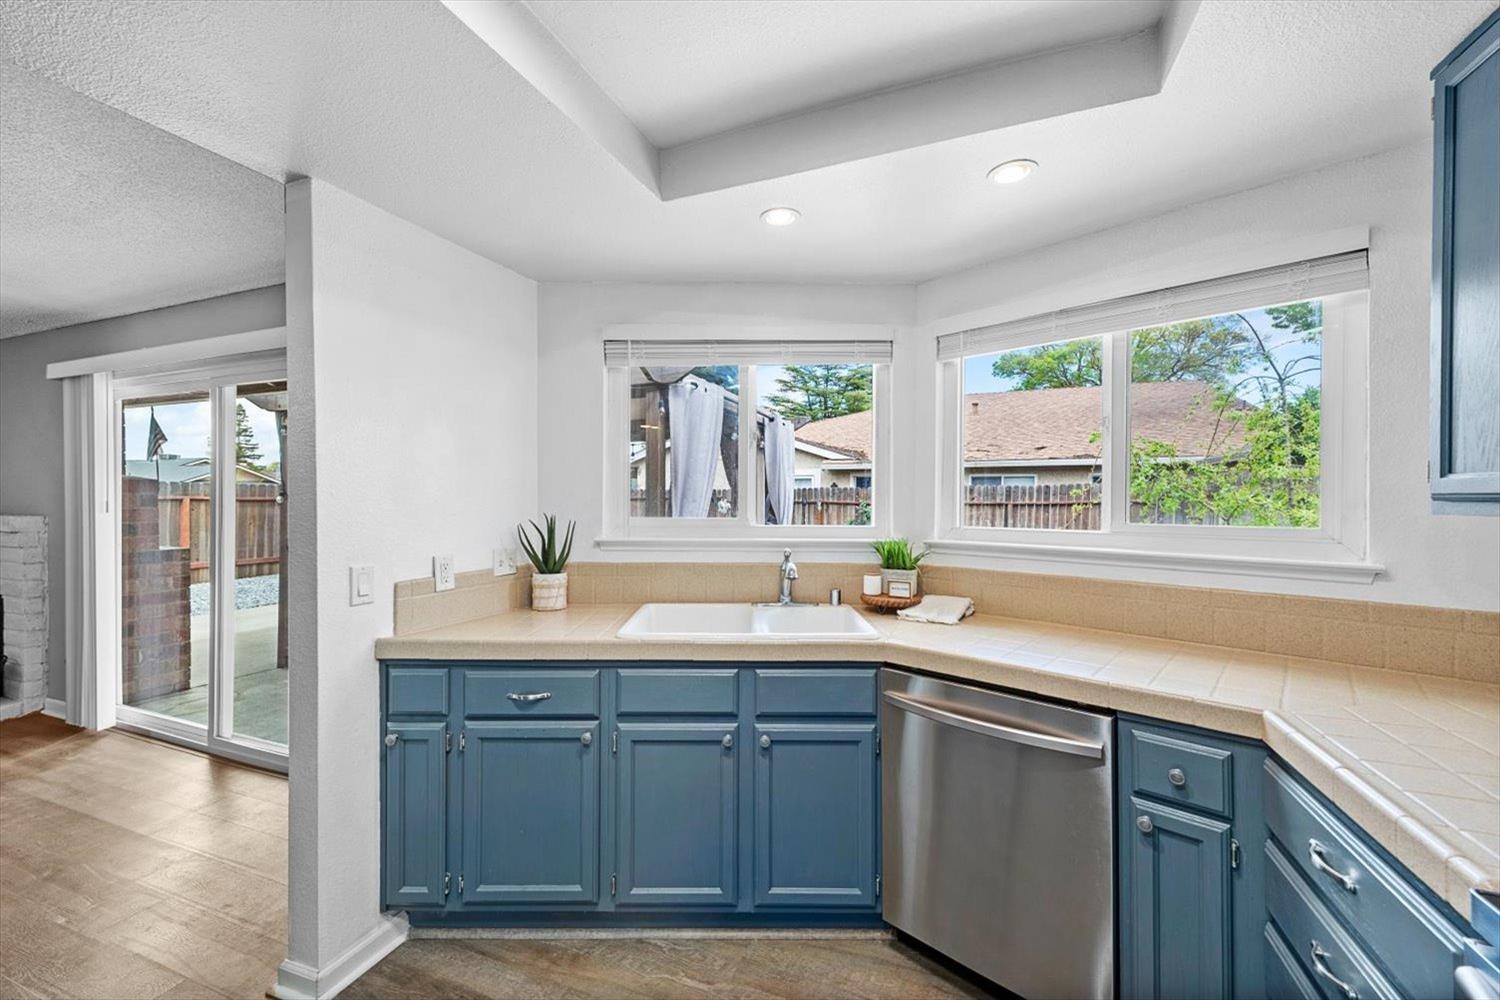
Kitchen with blue-gray cabinets, beige tile counters, stainless steel appliances, and windows above the sink.
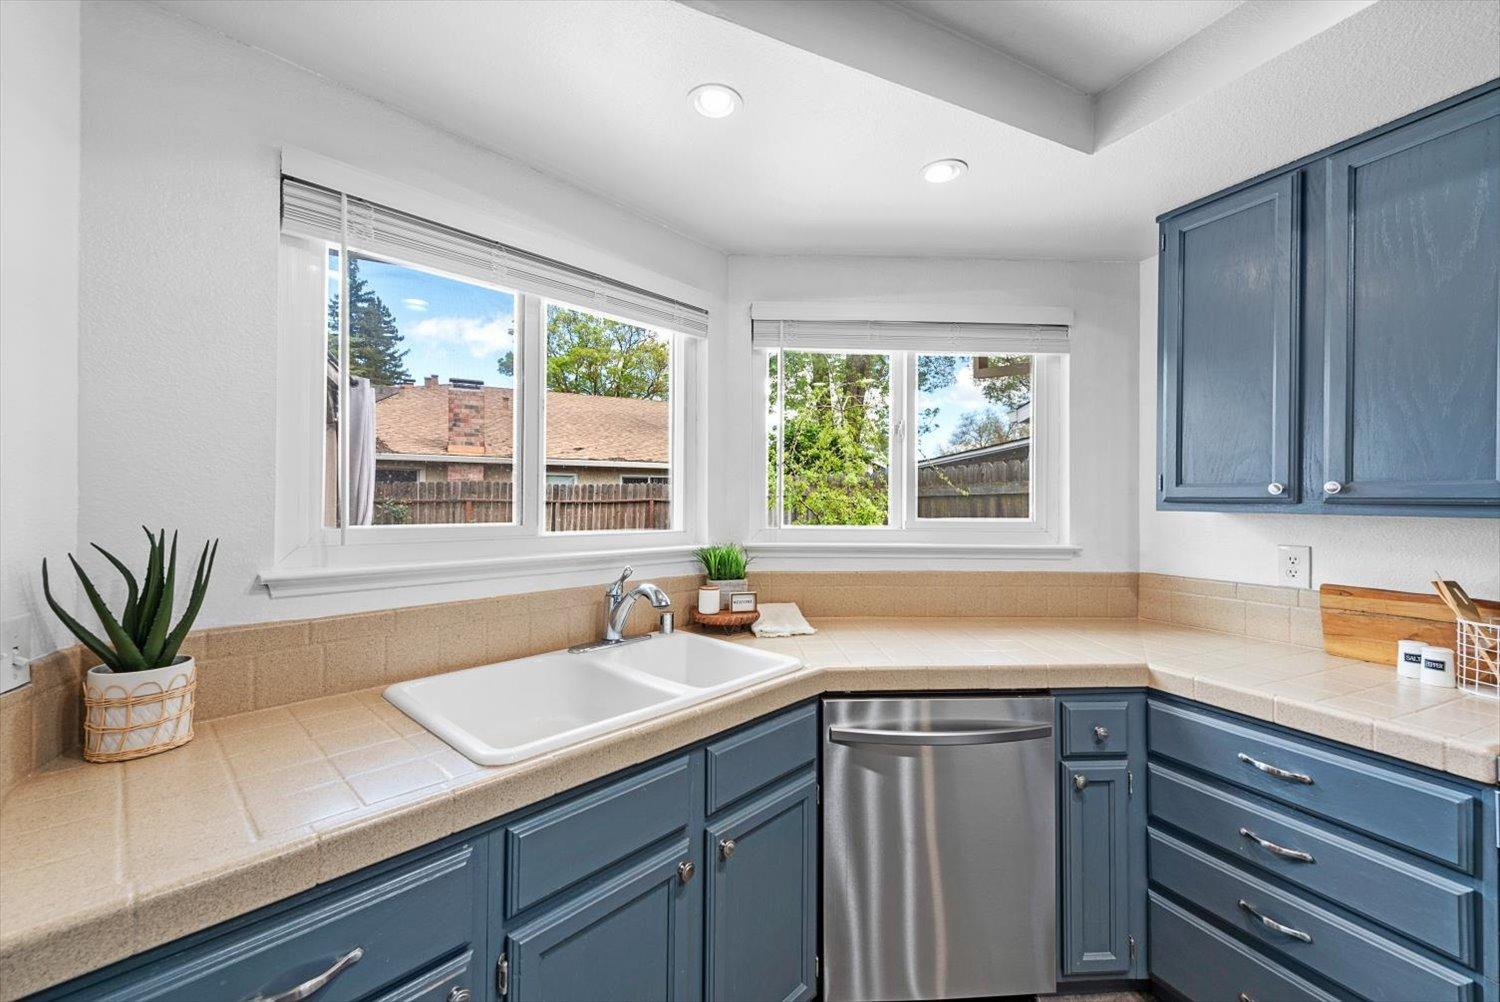
Kitchen with blue cabinets, tiled counters, and a sink beneath corner windows.
Kitchen with blue-gray cabinets, beige tile counters, and a sink beneath two large windows.
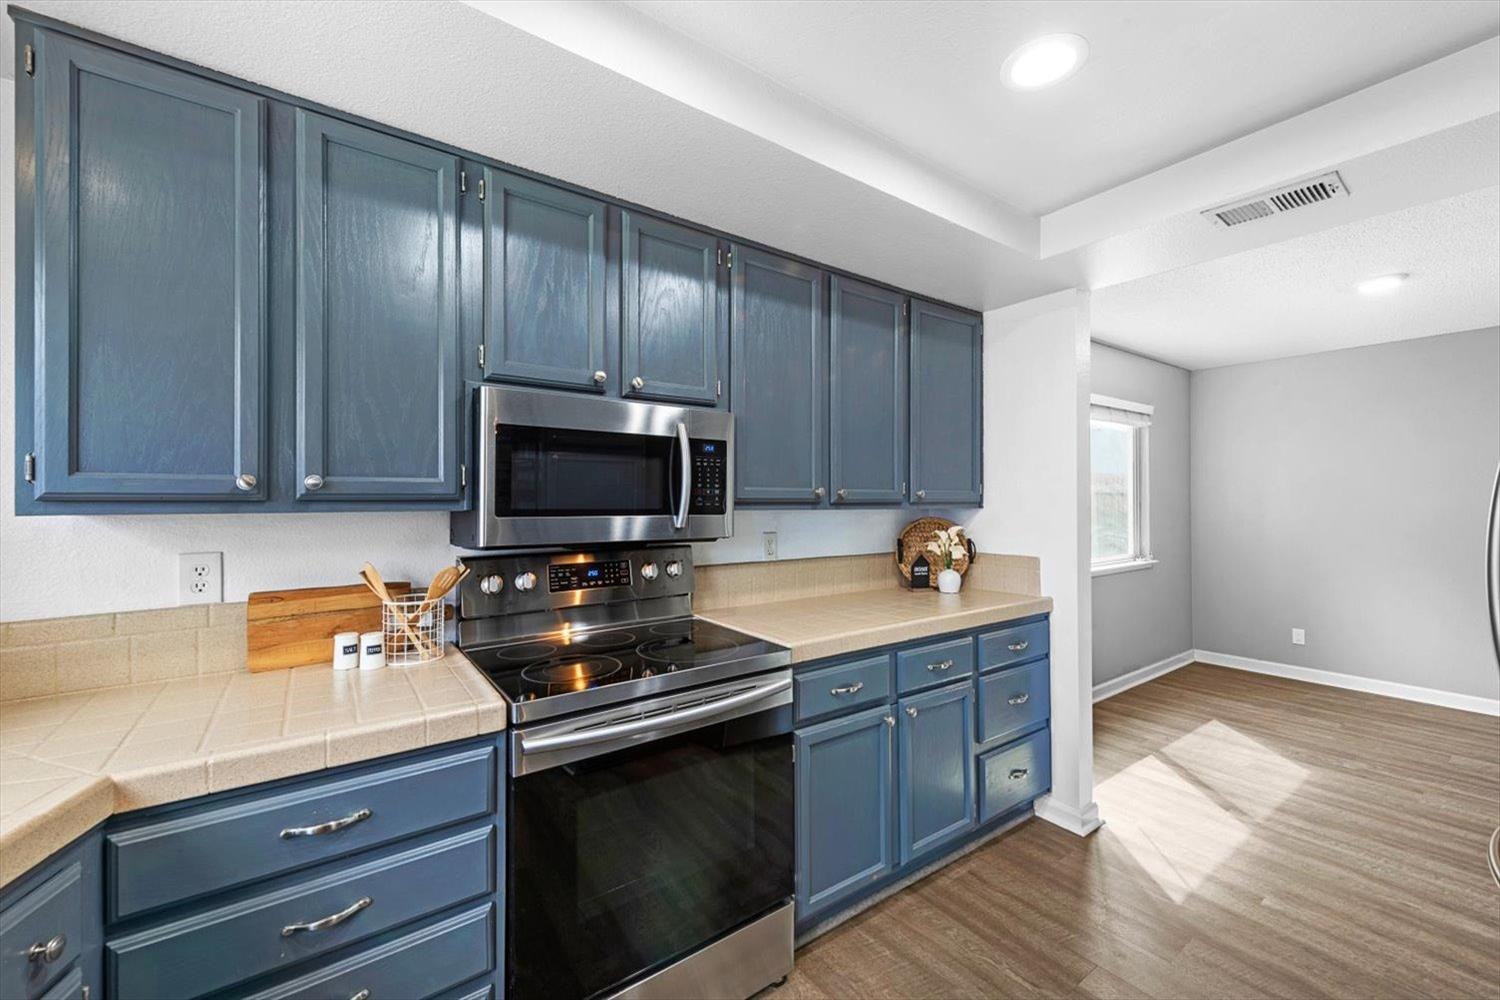
Kitchen with blue cabinets, beige tile counters, and a black-and-stainless range.
Kitchen with blue-gray cabinets, stainless steel appliances, and windows above the sink.
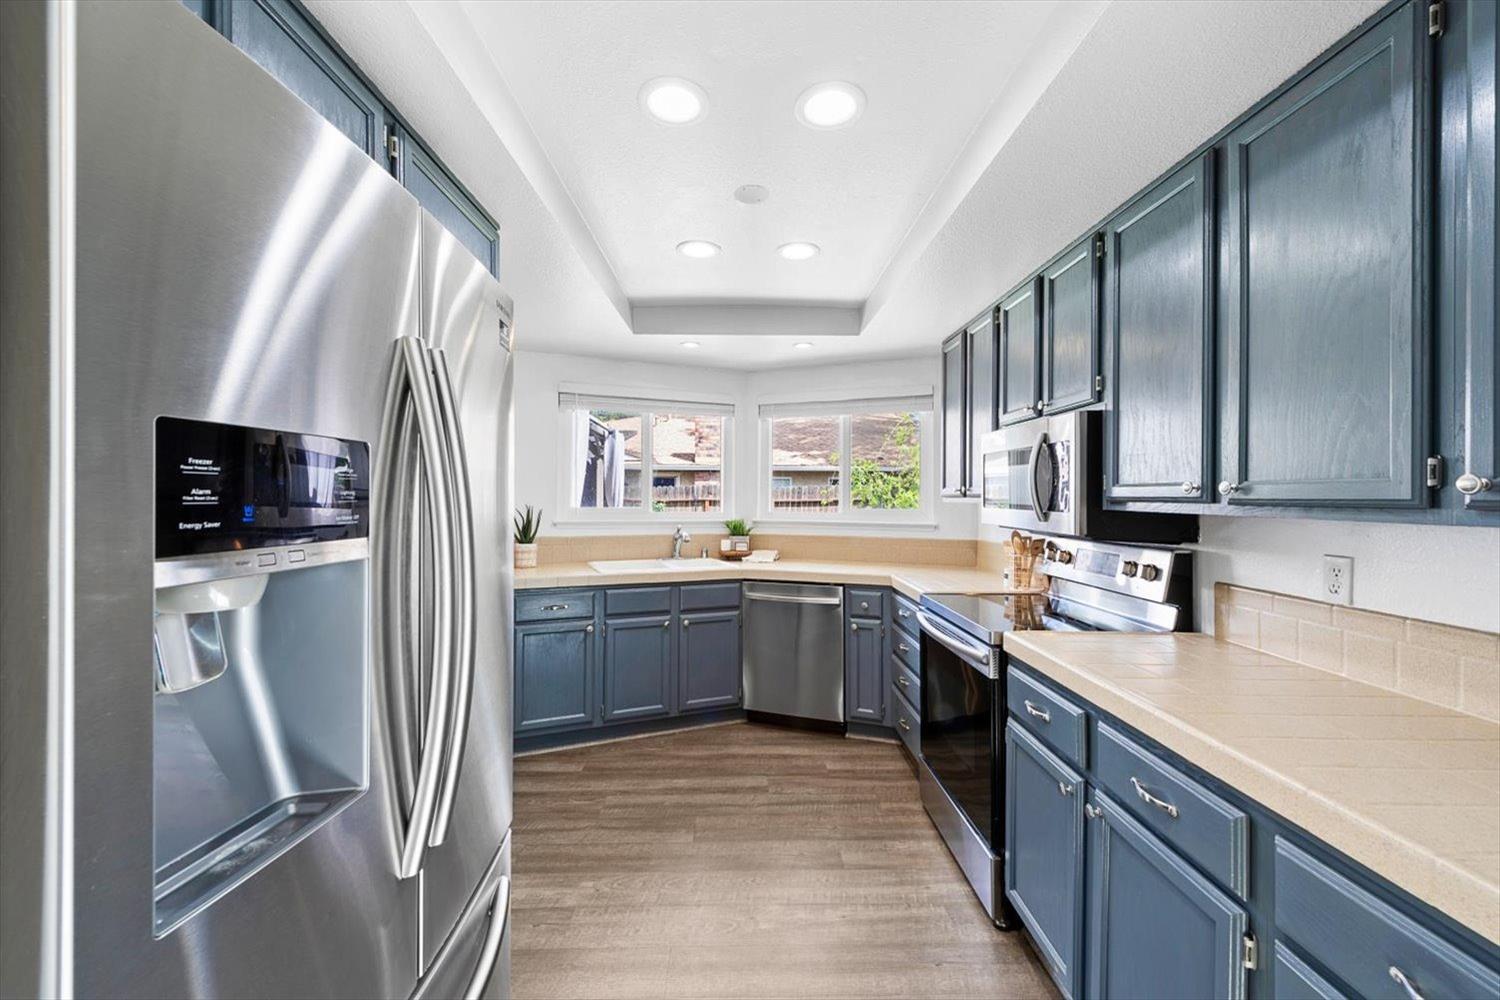
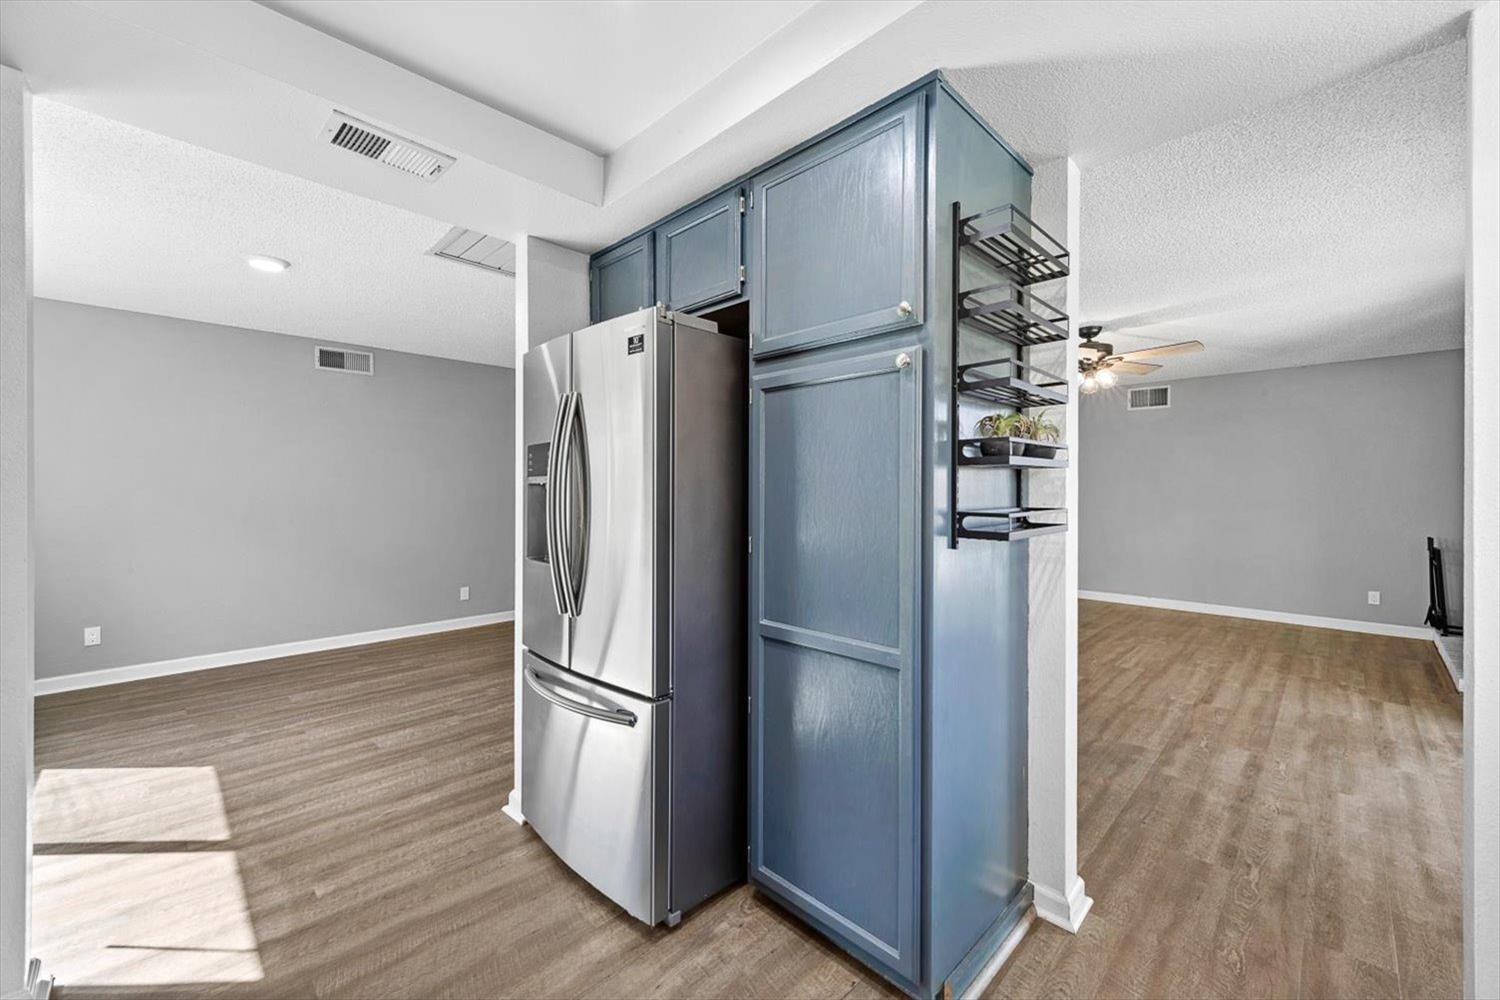
Kitchen with a stainless steel refrigerator, tall blue cabinetry, and open shelving beside an unfurnished living area.
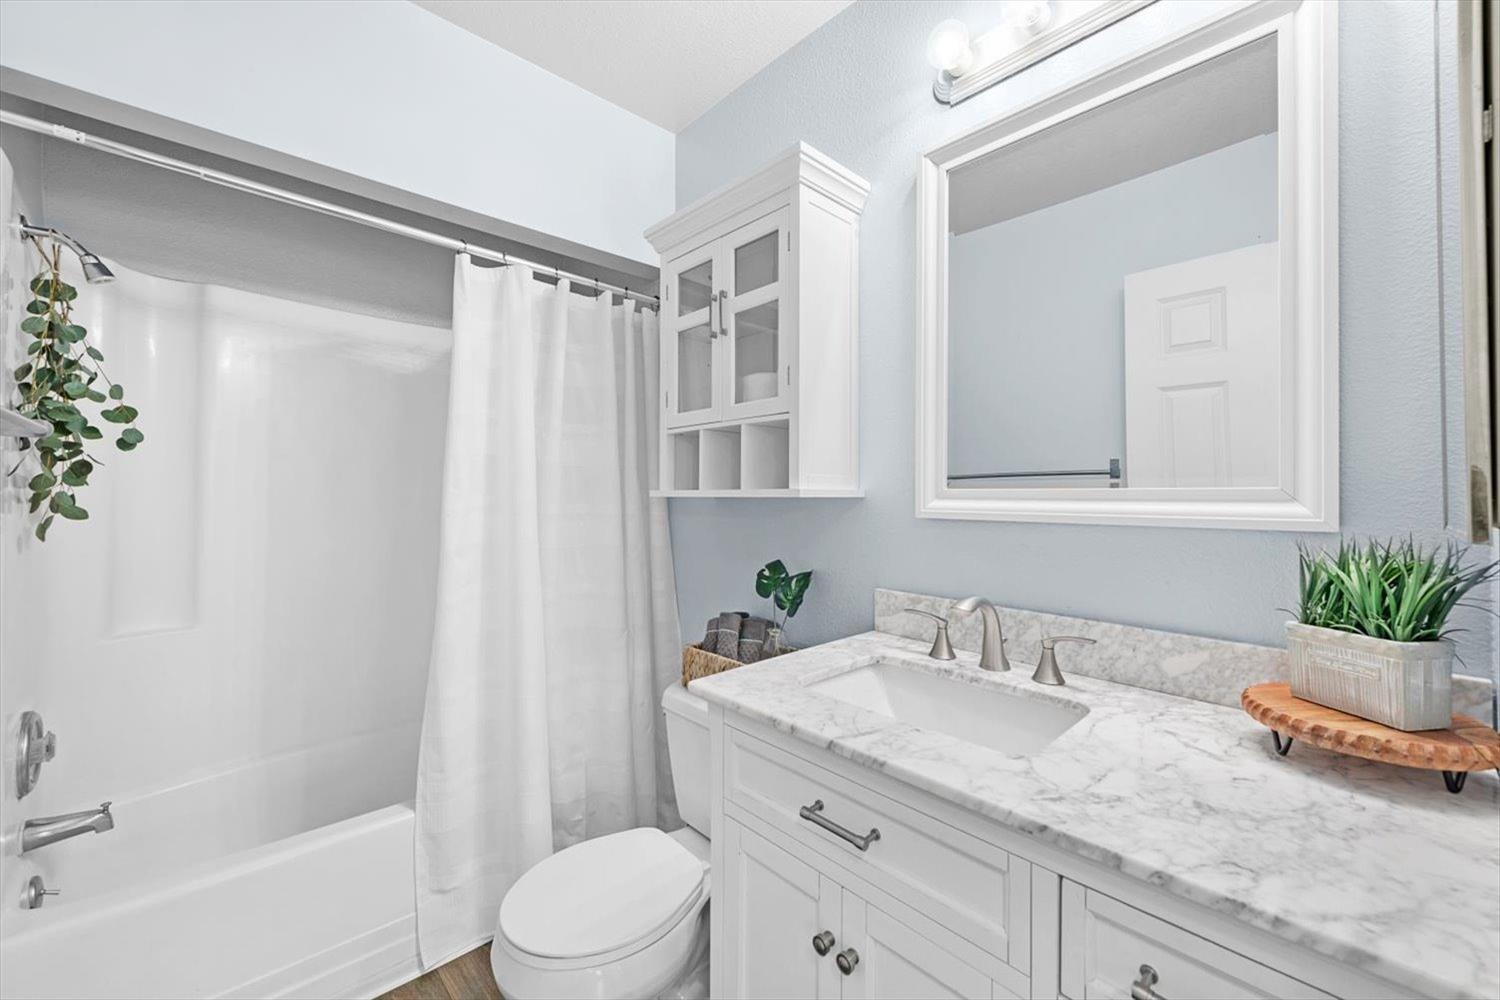
Bathroom with a white tub, marble-look vanity countertop, mirrored cabinet, and potted plants.
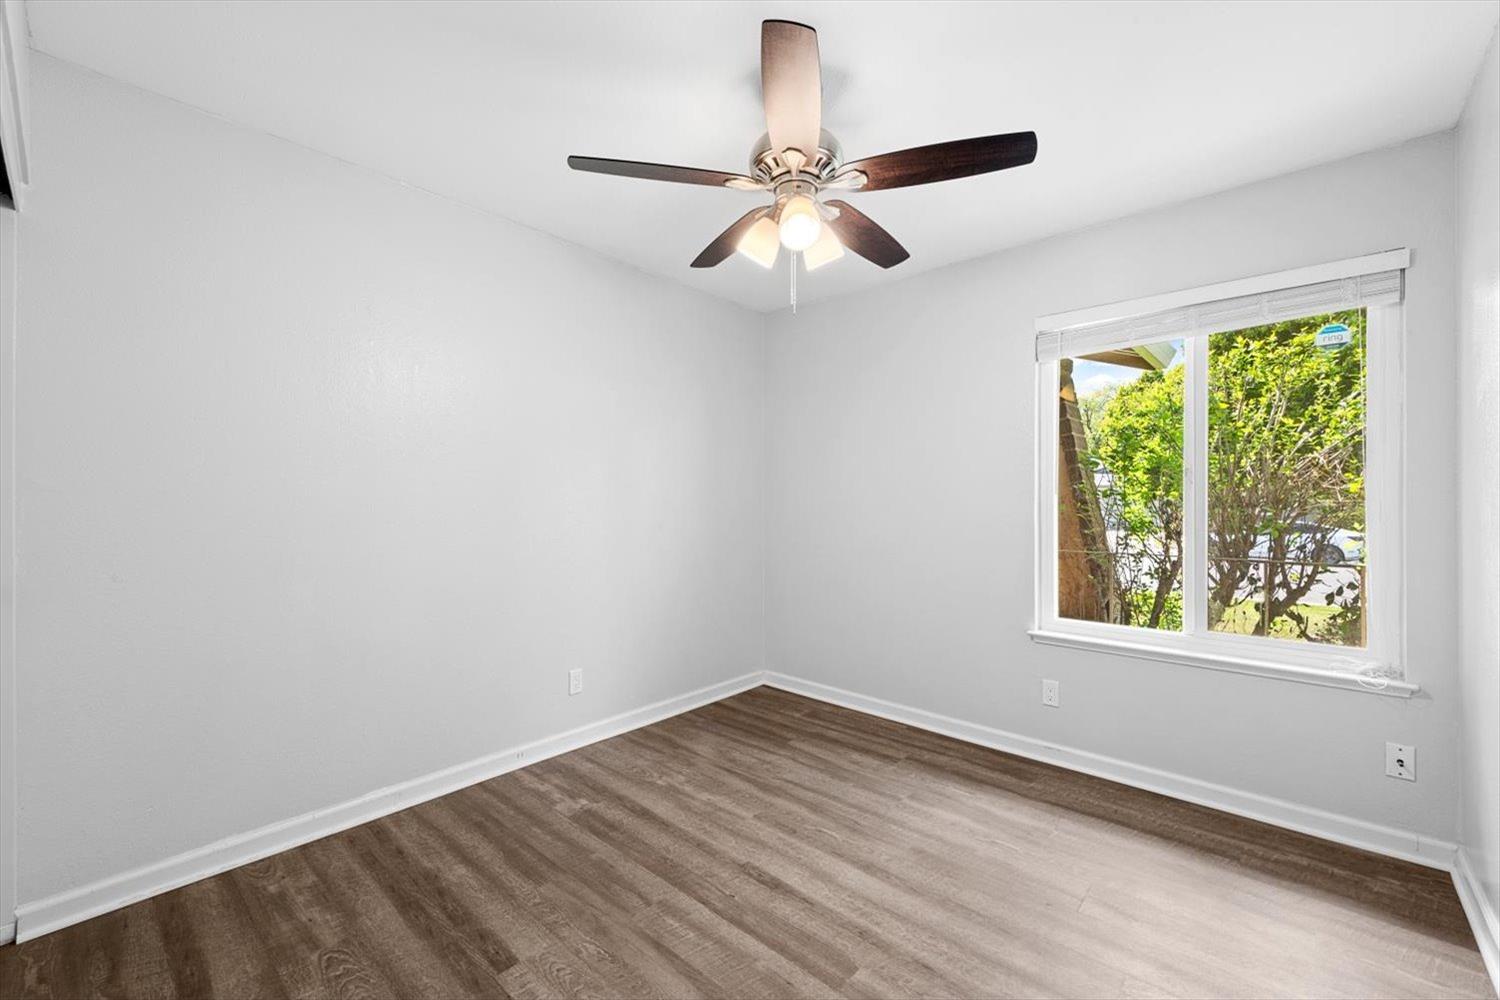
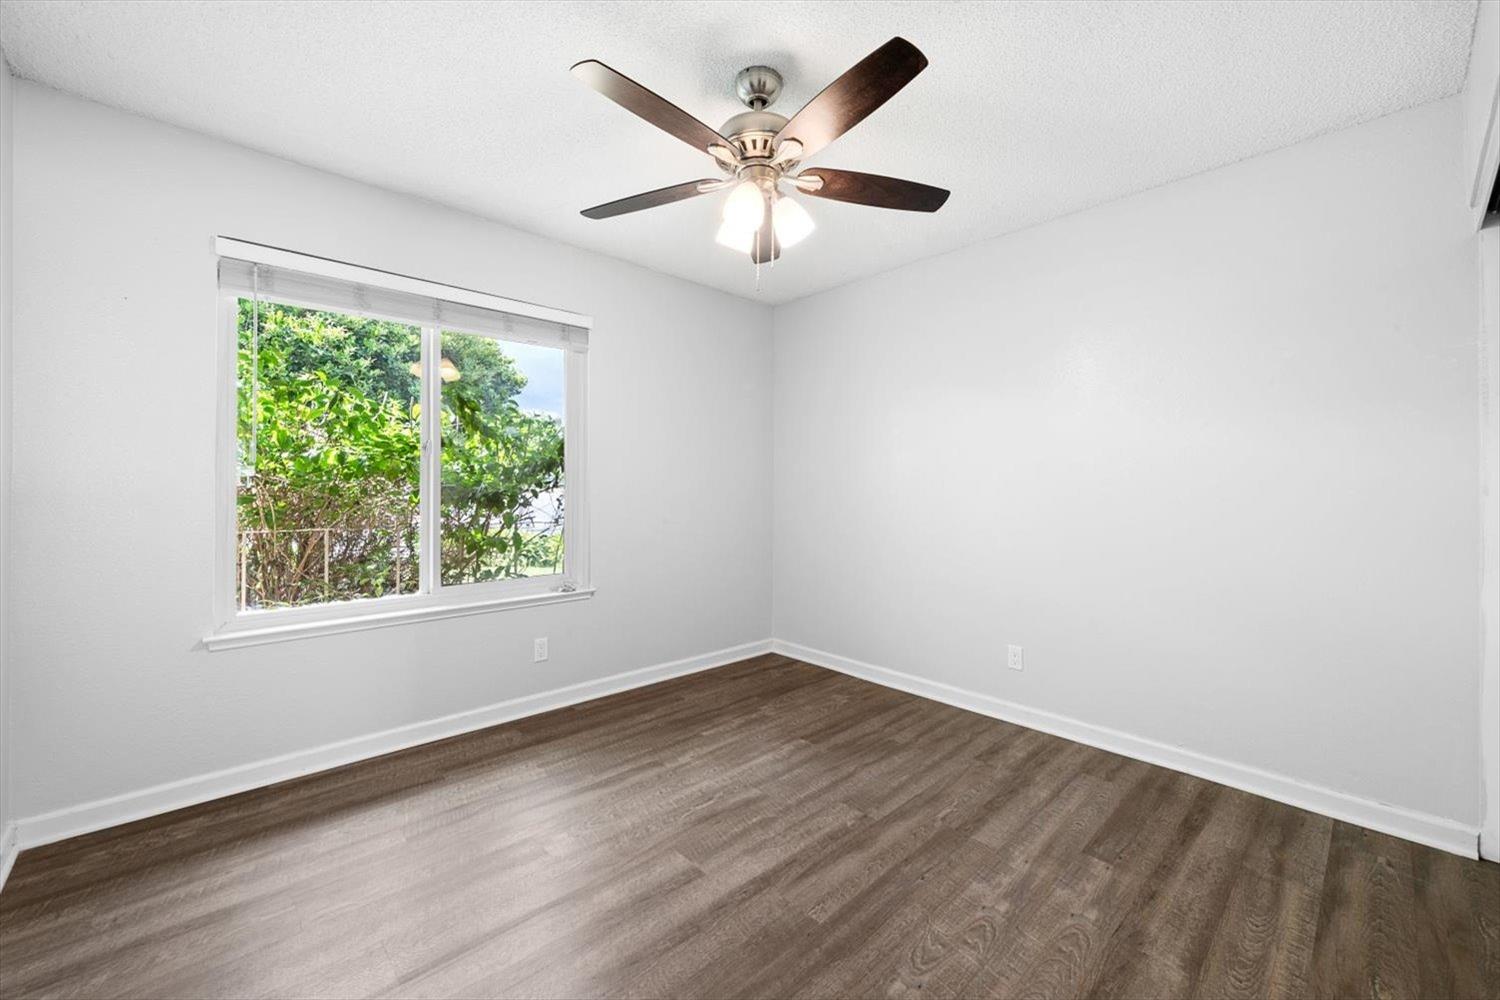
Empty bedroom with wood-look flooring, a ceiling fan, and a window facing leafy trees.
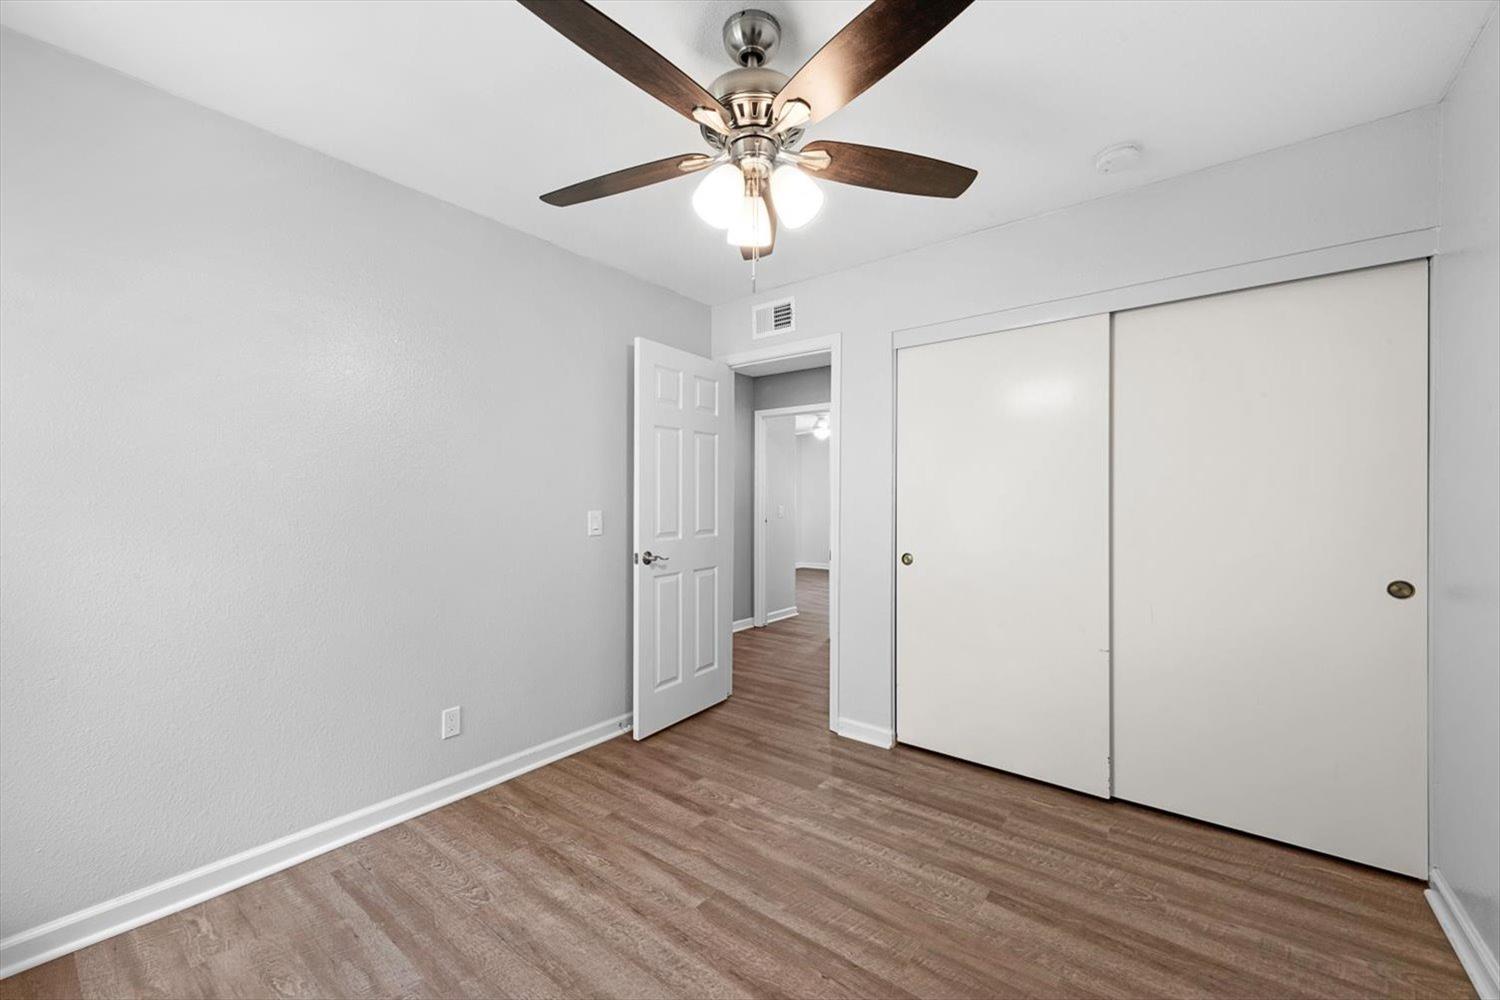
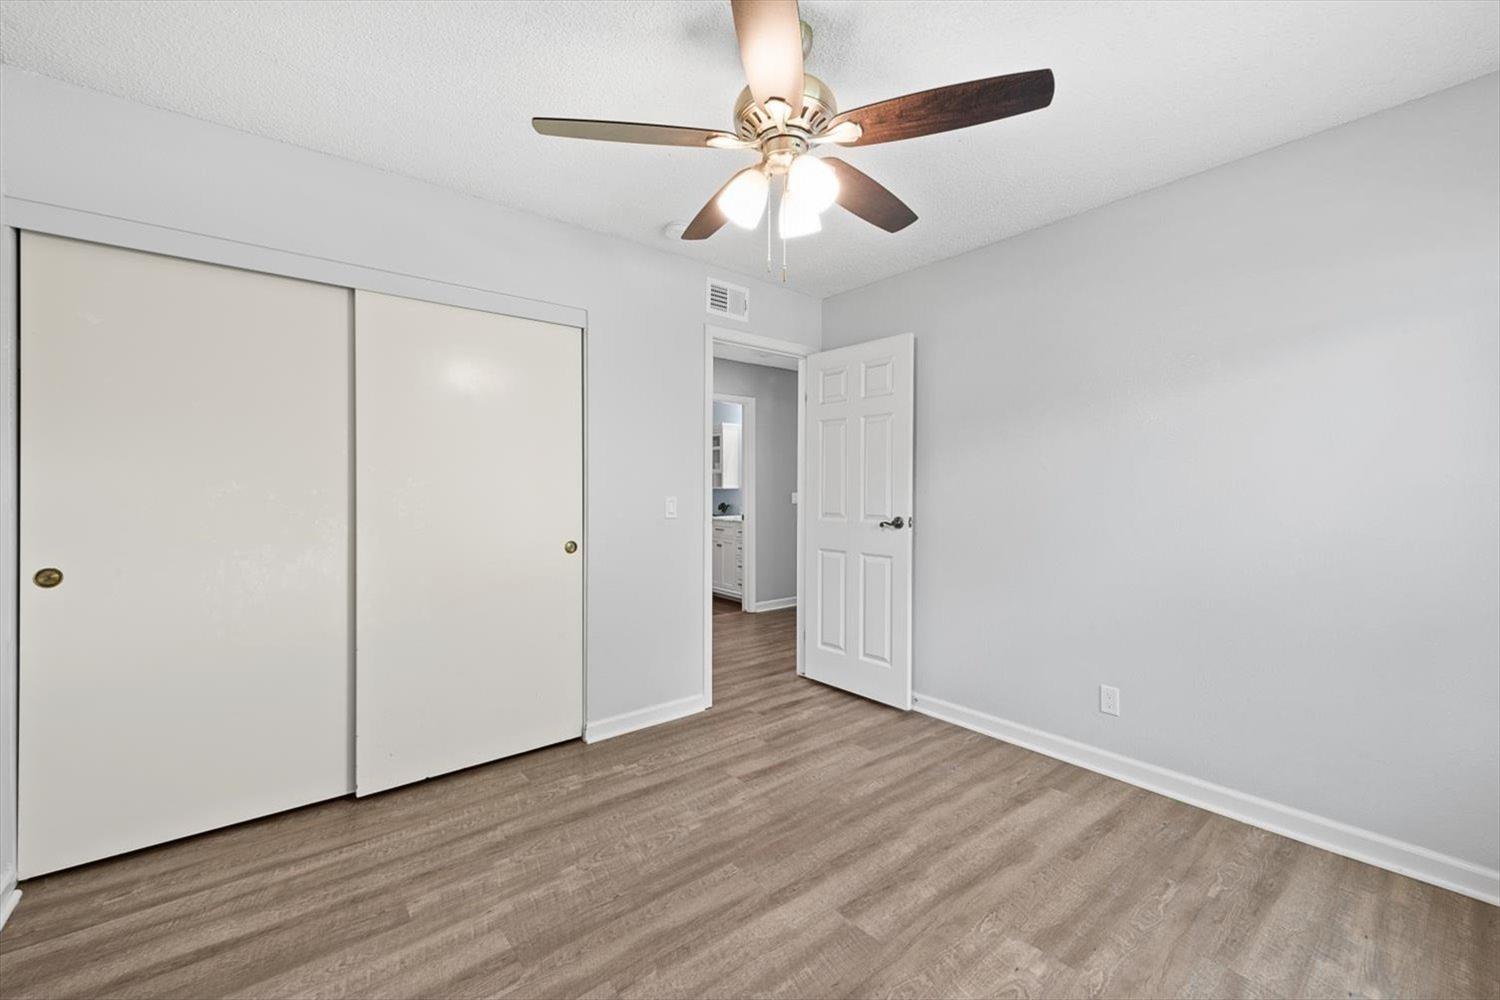
Empty bedroom with wood-look flooring, a ceiling fan, and large sliding closet doors.
Empty bedroom with wood-look flooring, a ceiling fan, and a window facing leafy greenery.
Empty bedroom with a sliding-door closet, wood-look flooring, and a ceiling fan with lights.
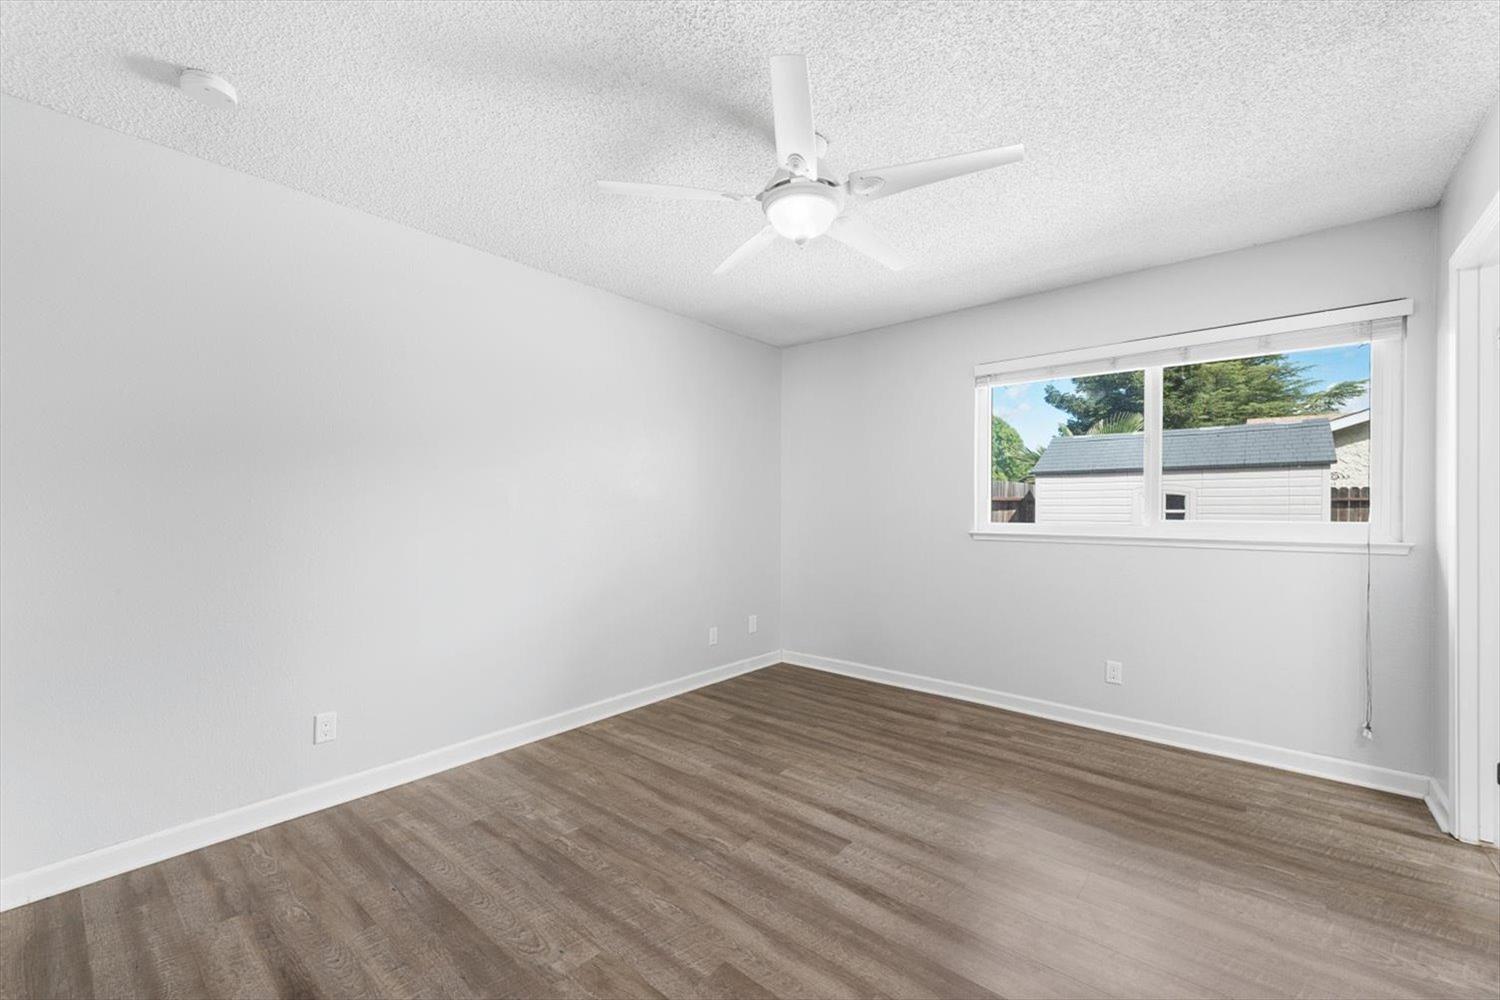
Empty bedroom with gray walls, wood-look flooring, and a window facing a backyard shed.
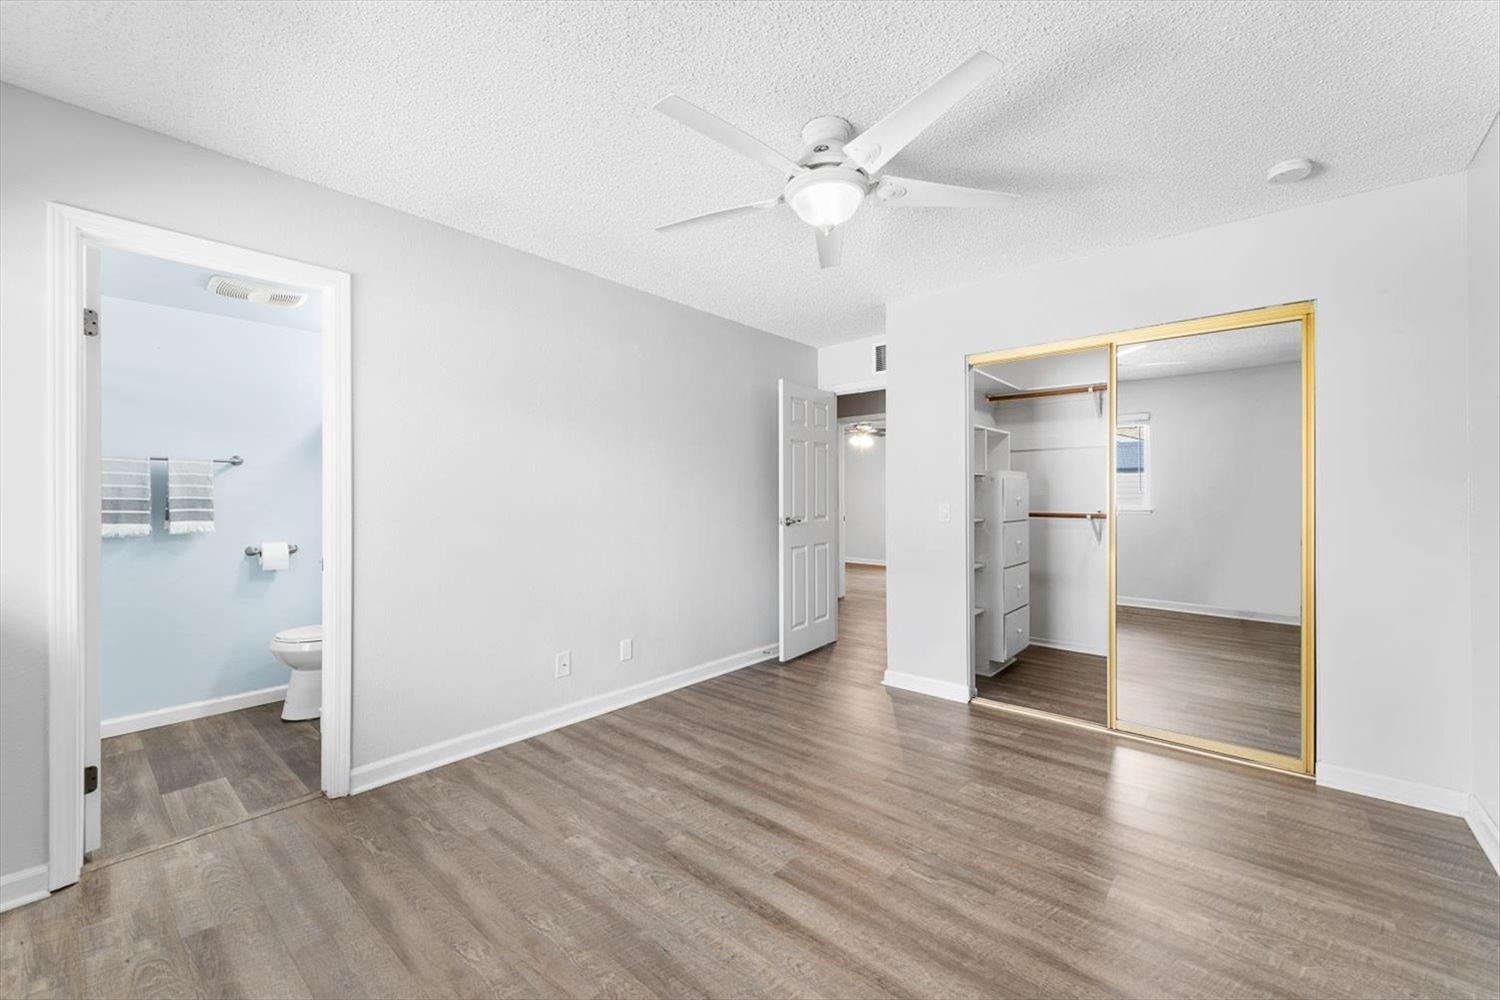
Vacant bedroom with wood-look flooring, ceiling fan, mirrored closet, and adjoining bathroom.
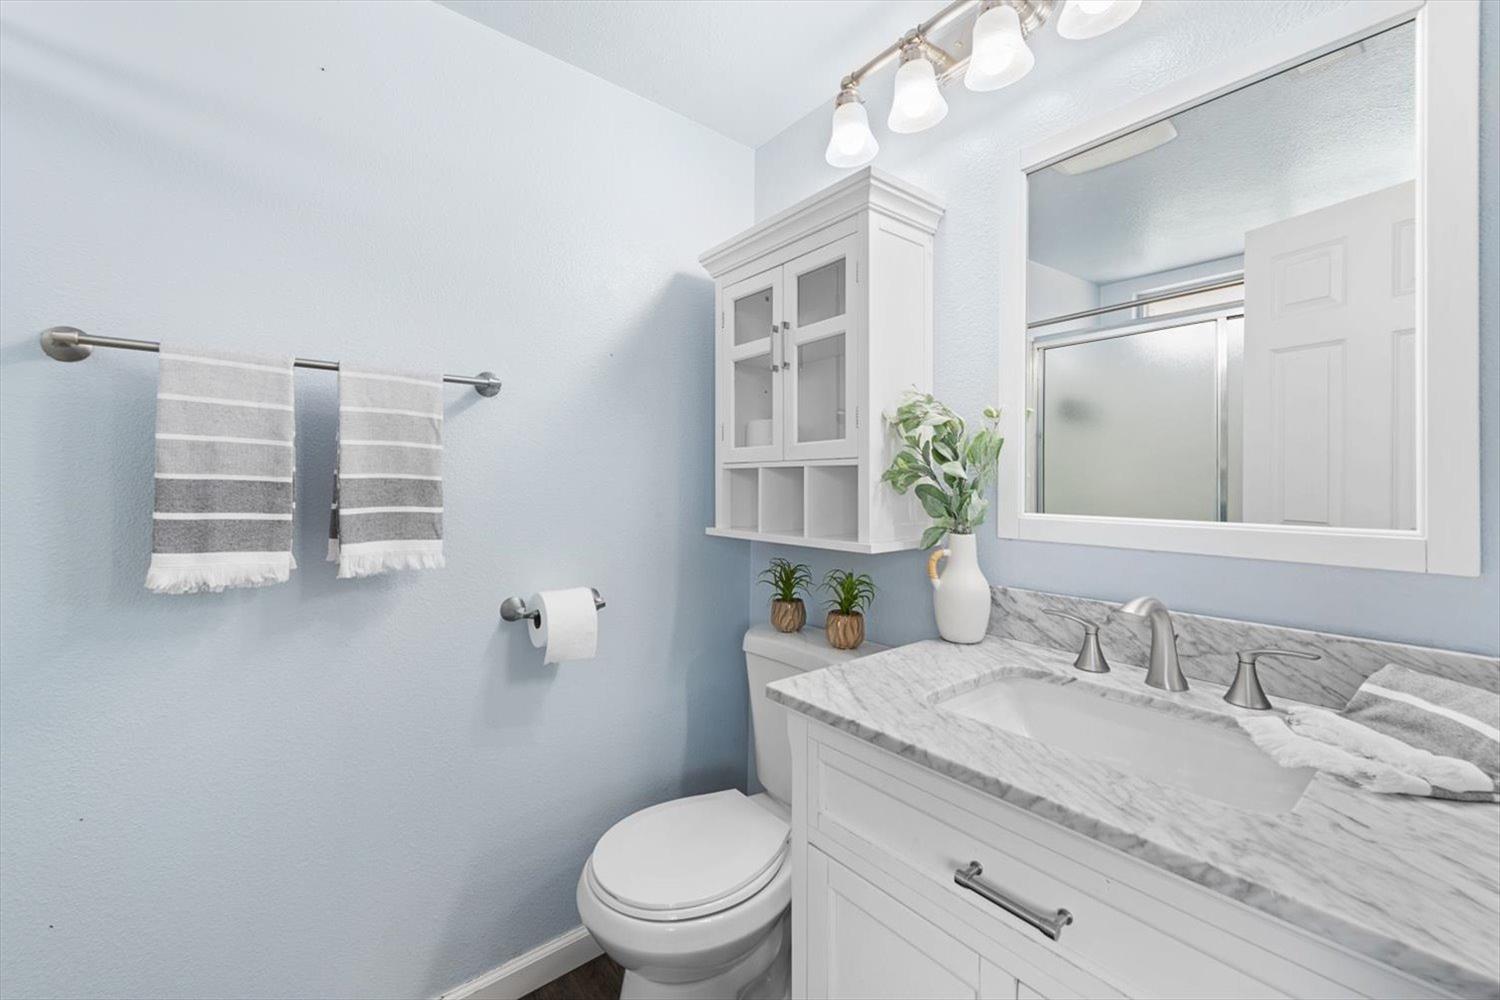
Bathroom with a marble-look vanity, large mirror, glass shower, and pale blue walls.
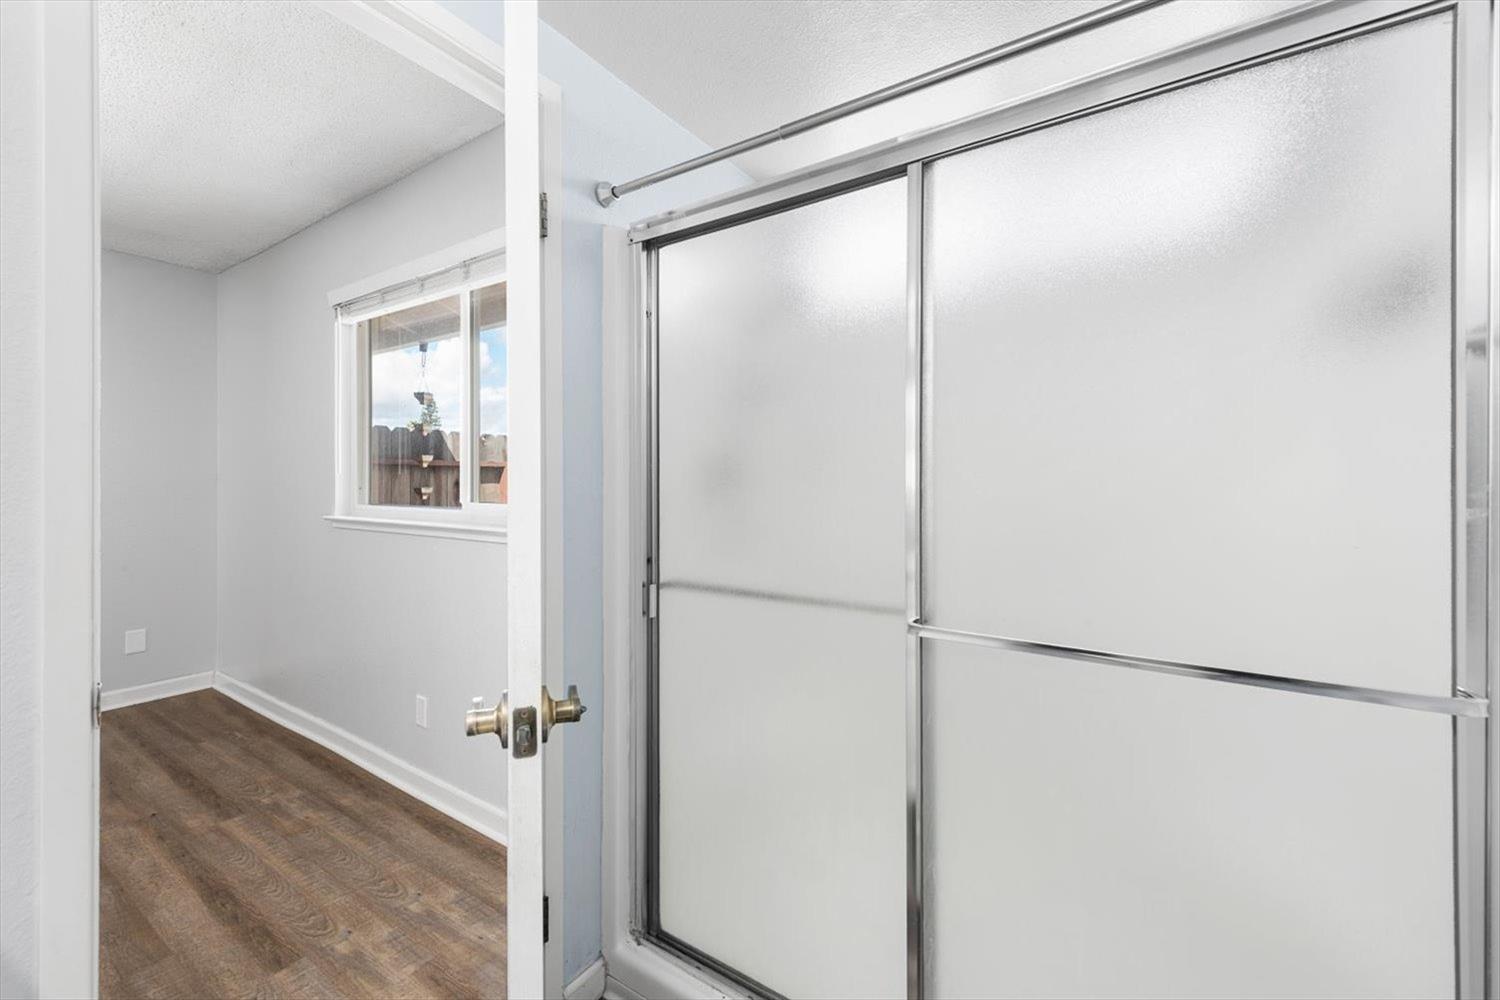
Bathroom with a frosted-glass sliding shower enclosure and a window above wood-look flooring.
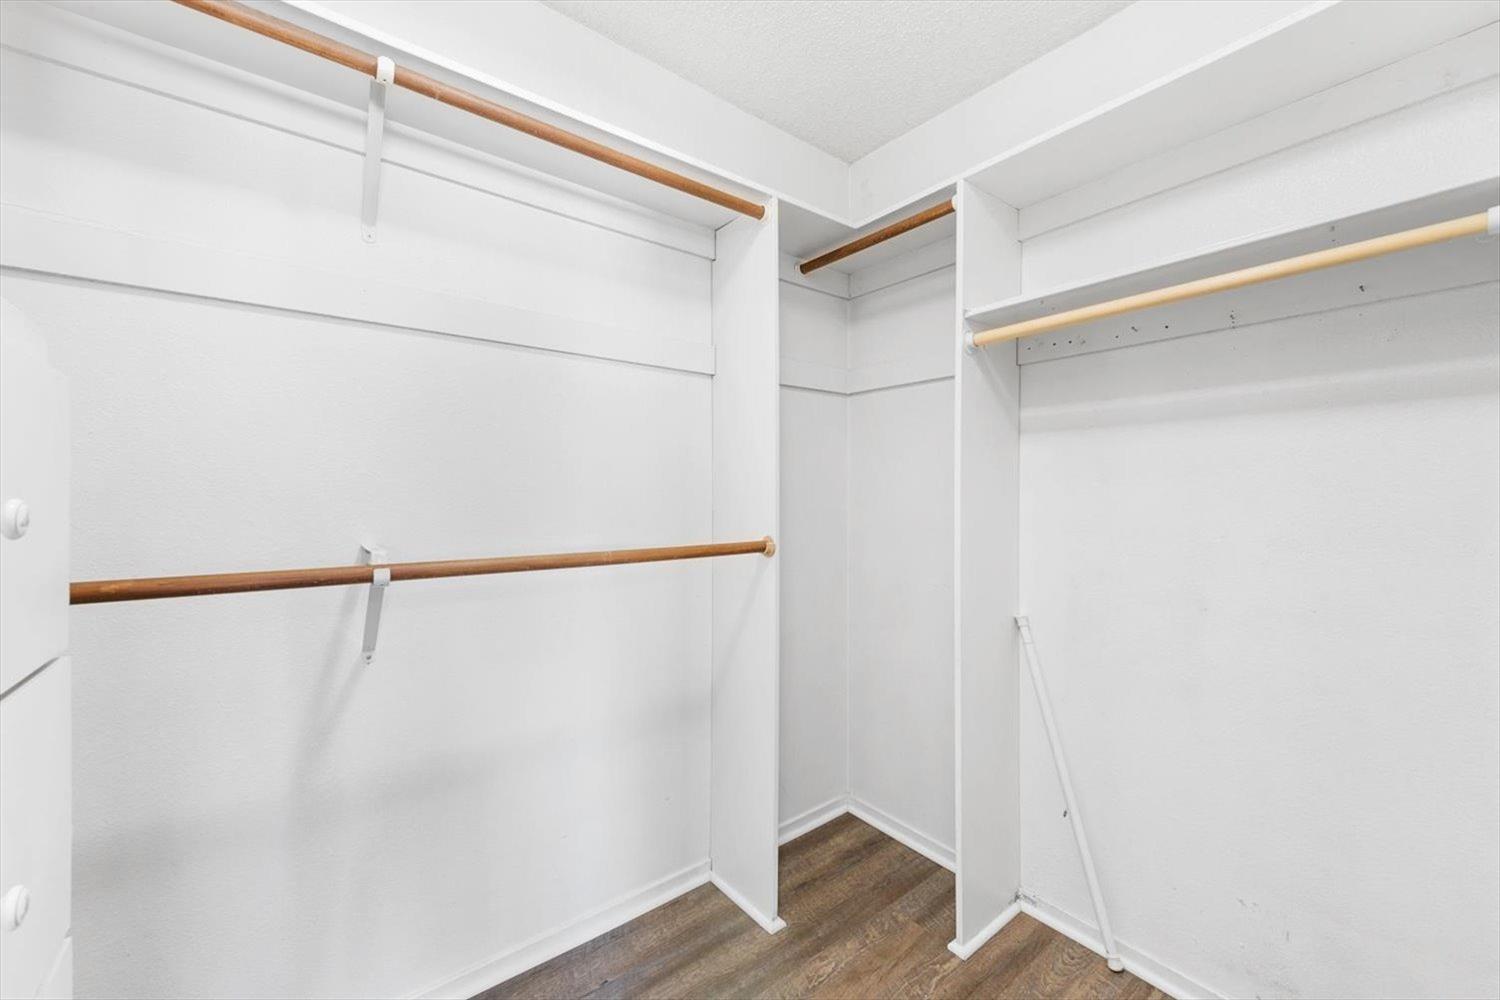
Empty walk-in closet with built-in dividers, wooden hanging rods, and dark wood-look flooring.
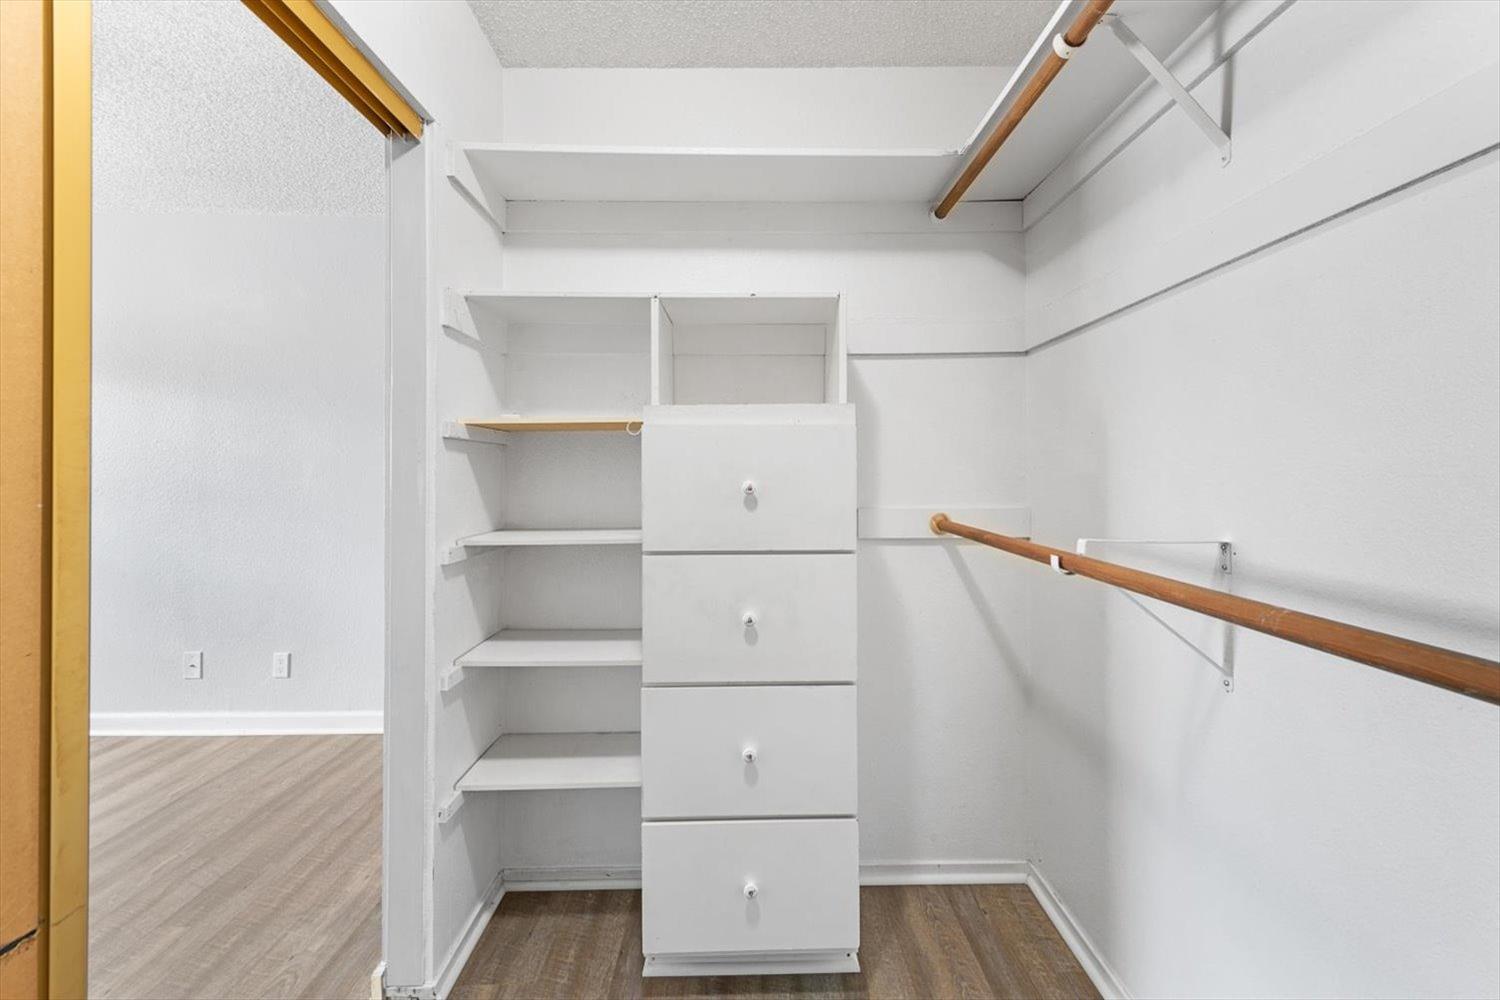
Empty walk-in closet with white shelves, a central drawer unit, and wooden hanging rods.
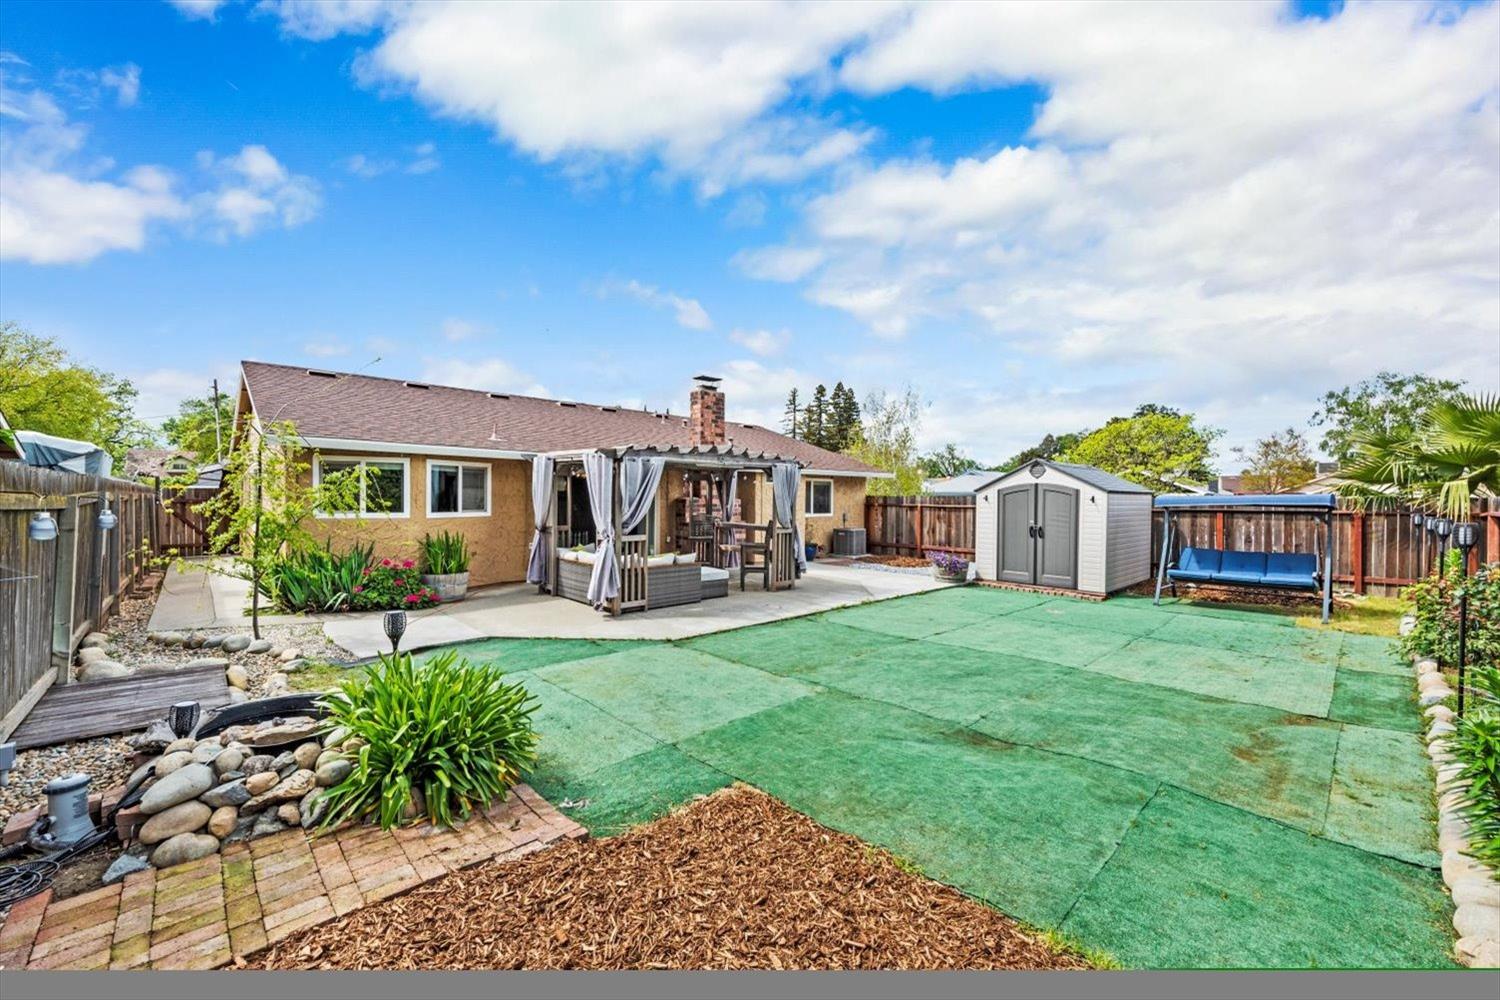
Backyard with covered patio seating, green turf, a storage shed, and a blue swing.
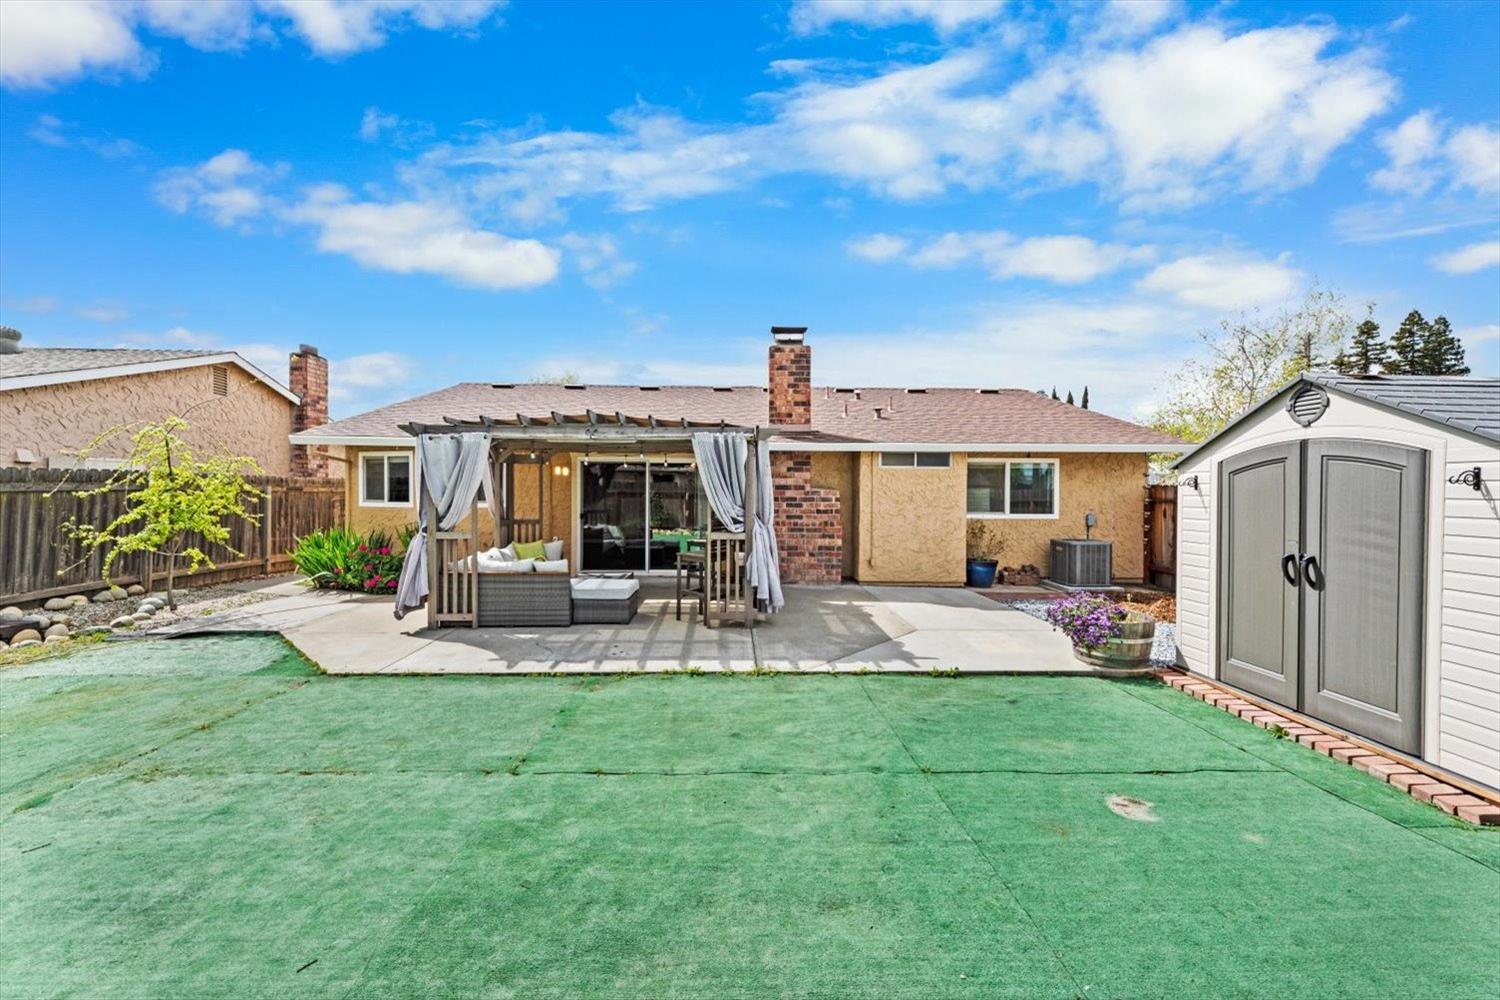
Backyard with covered patio, outdoor seating, artificial turf, and a white storage shed.
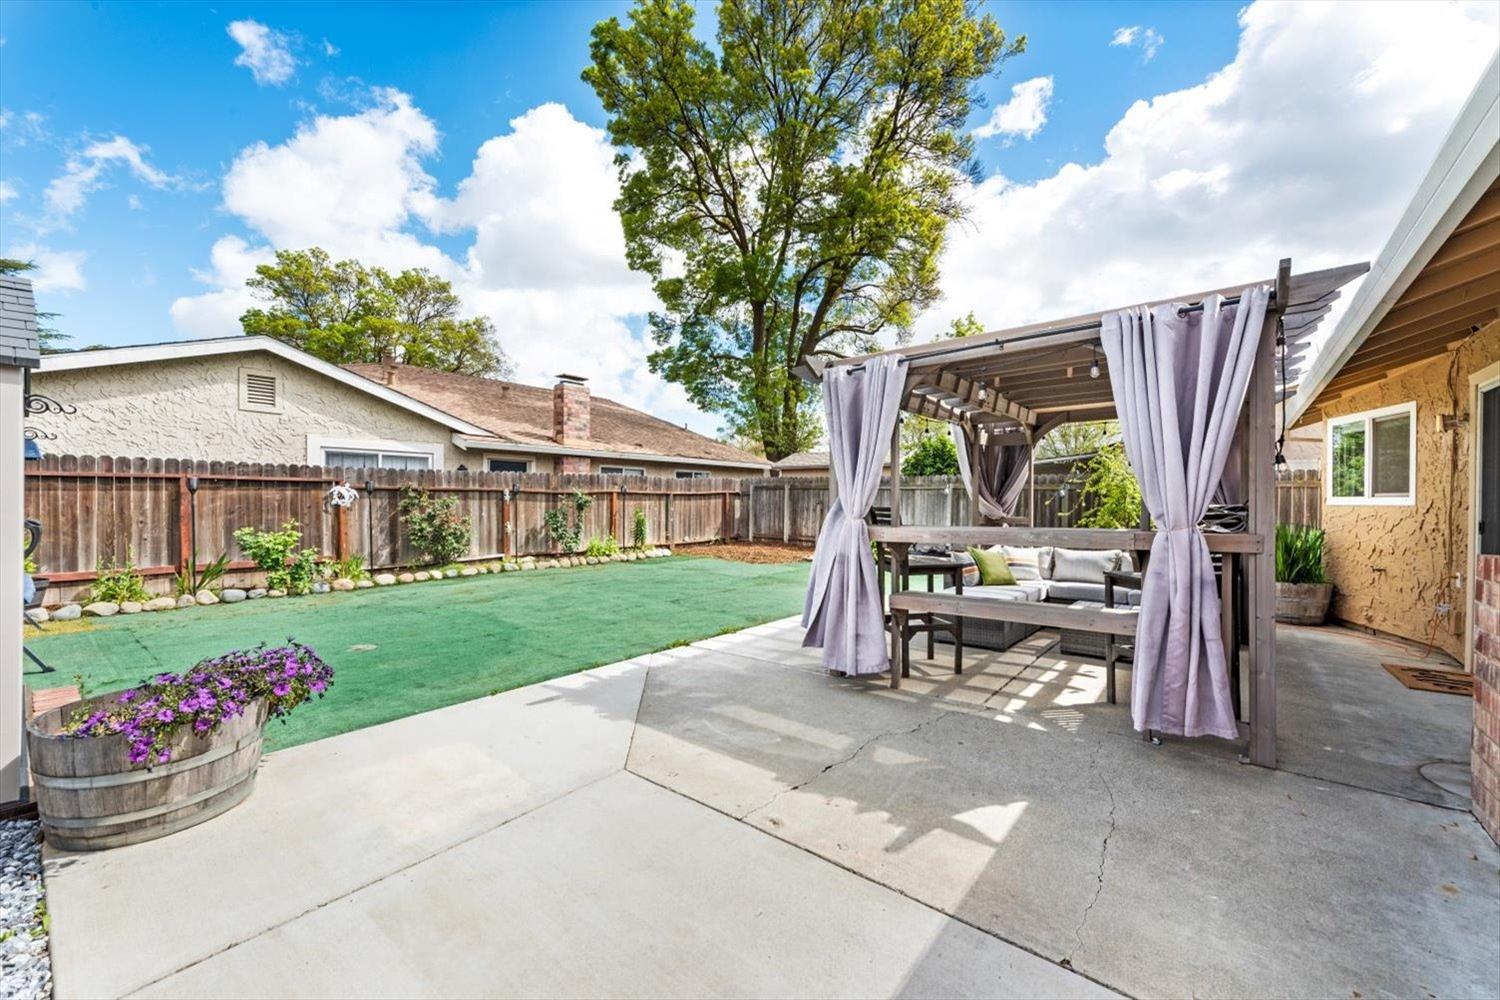
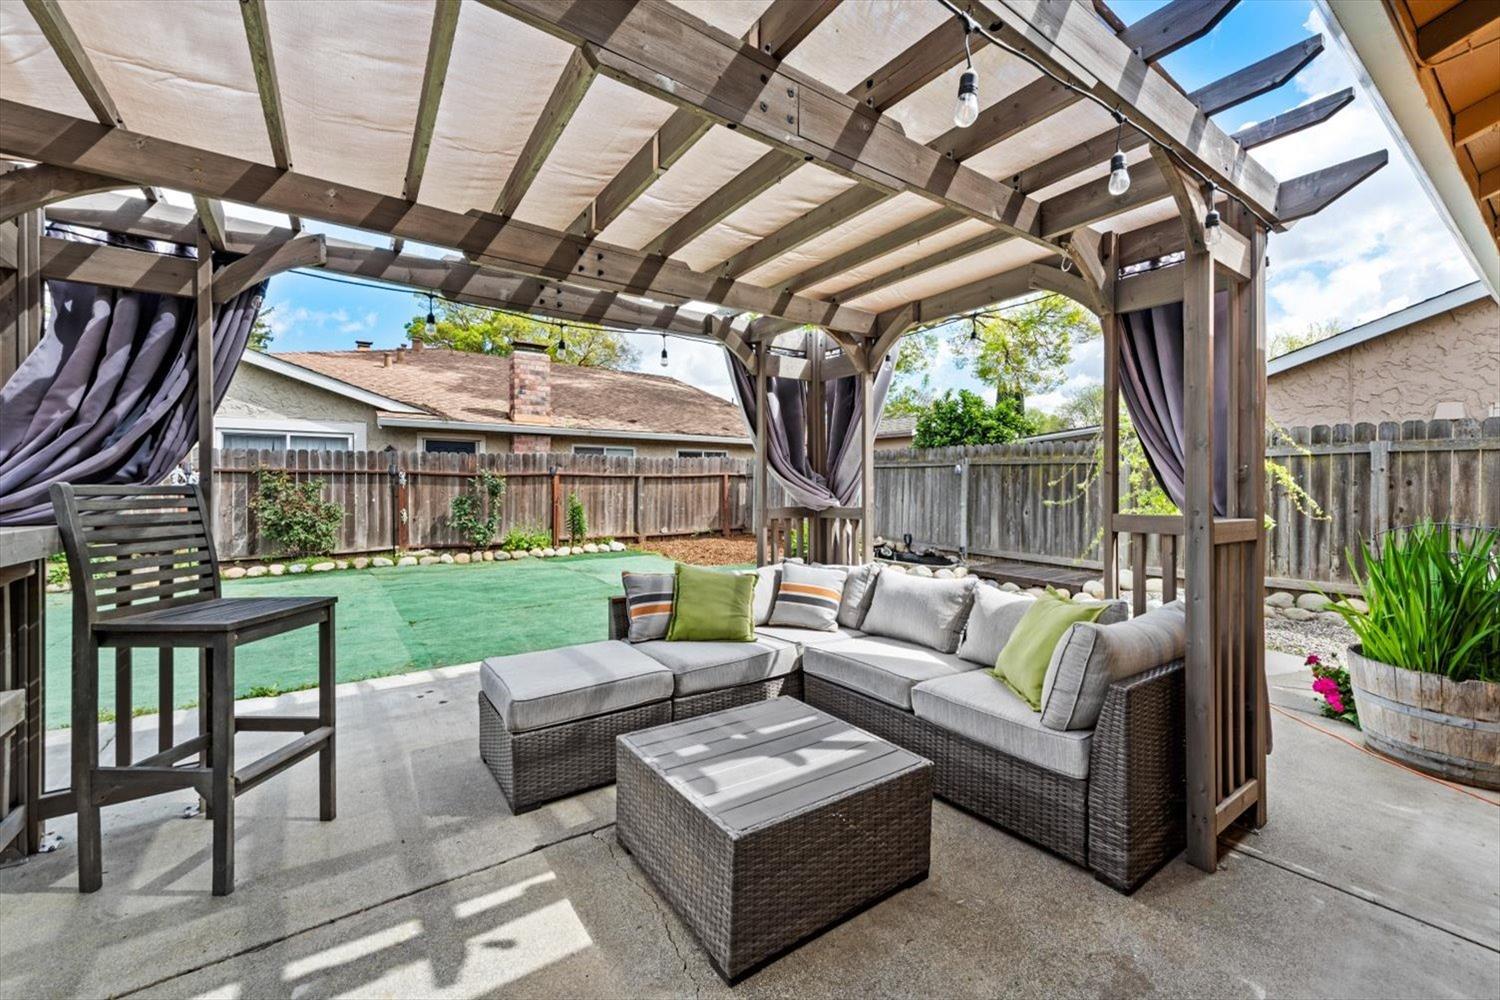
Fenced backyard with a curtained pergola, outdoor seating, green lawn, and concrete patio.
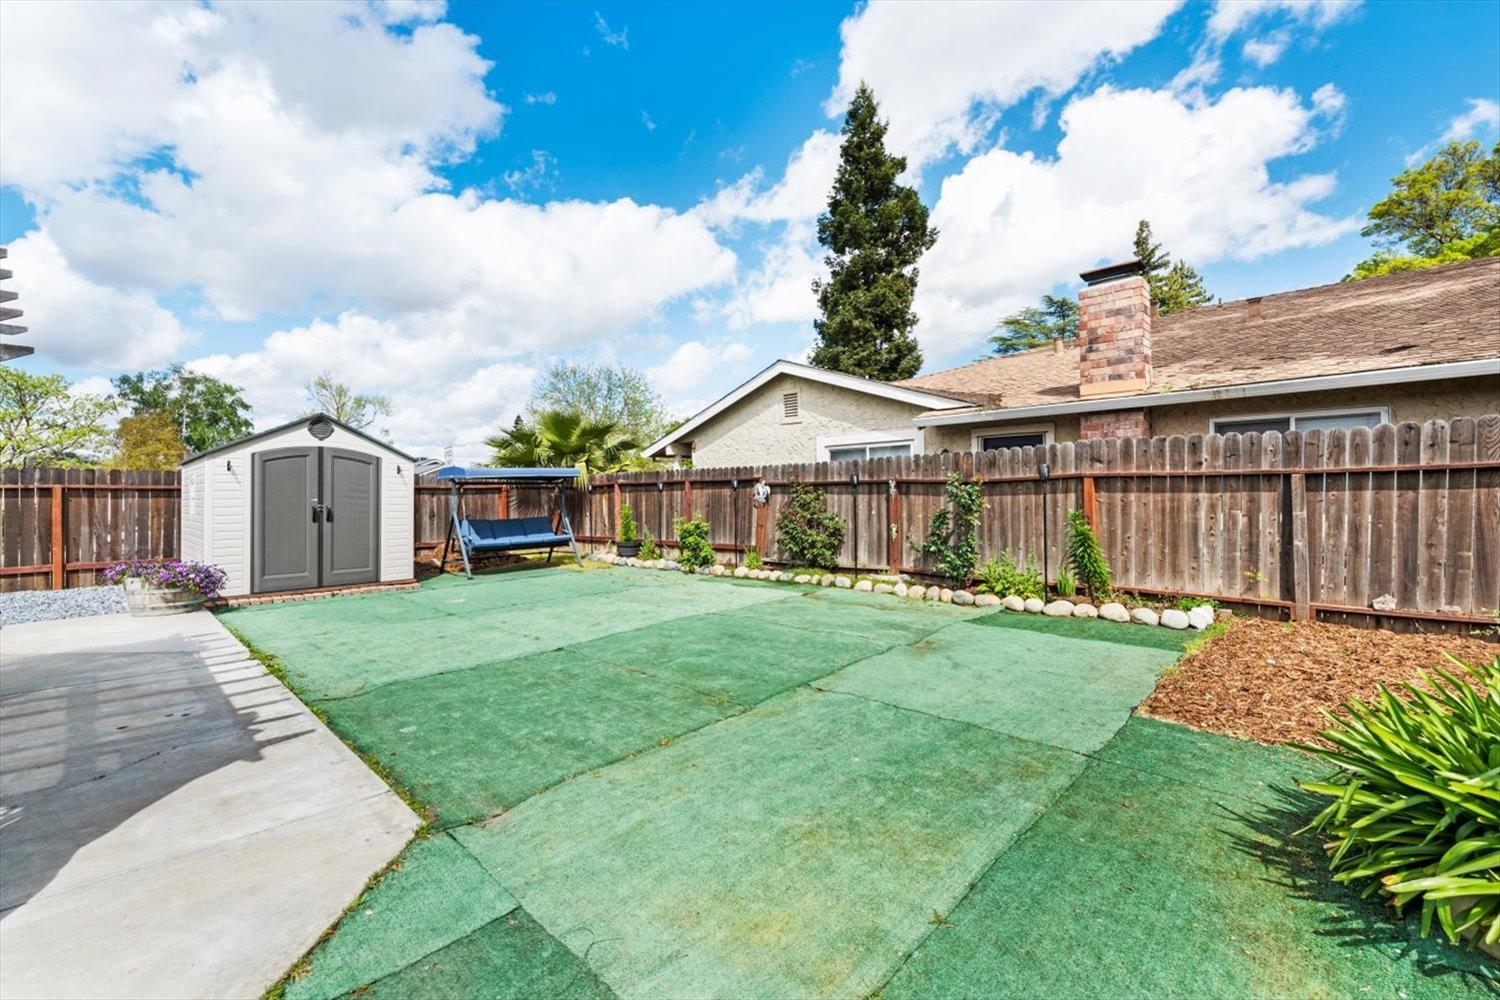
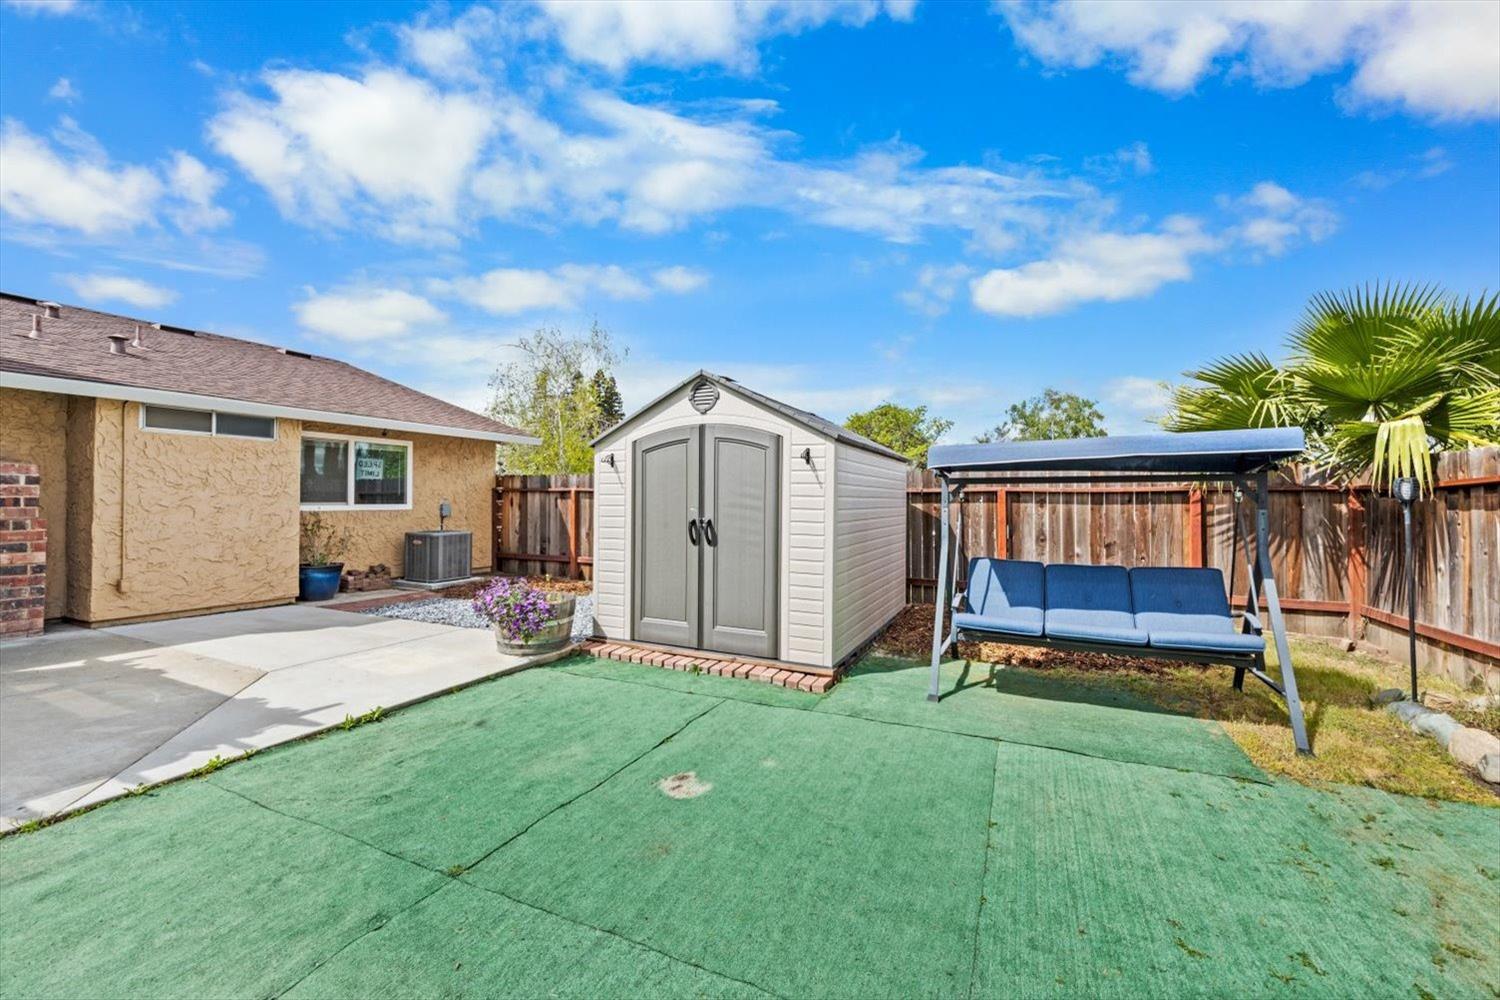
Fenced backyard with a storage shed, covered swing, and green ground covering.
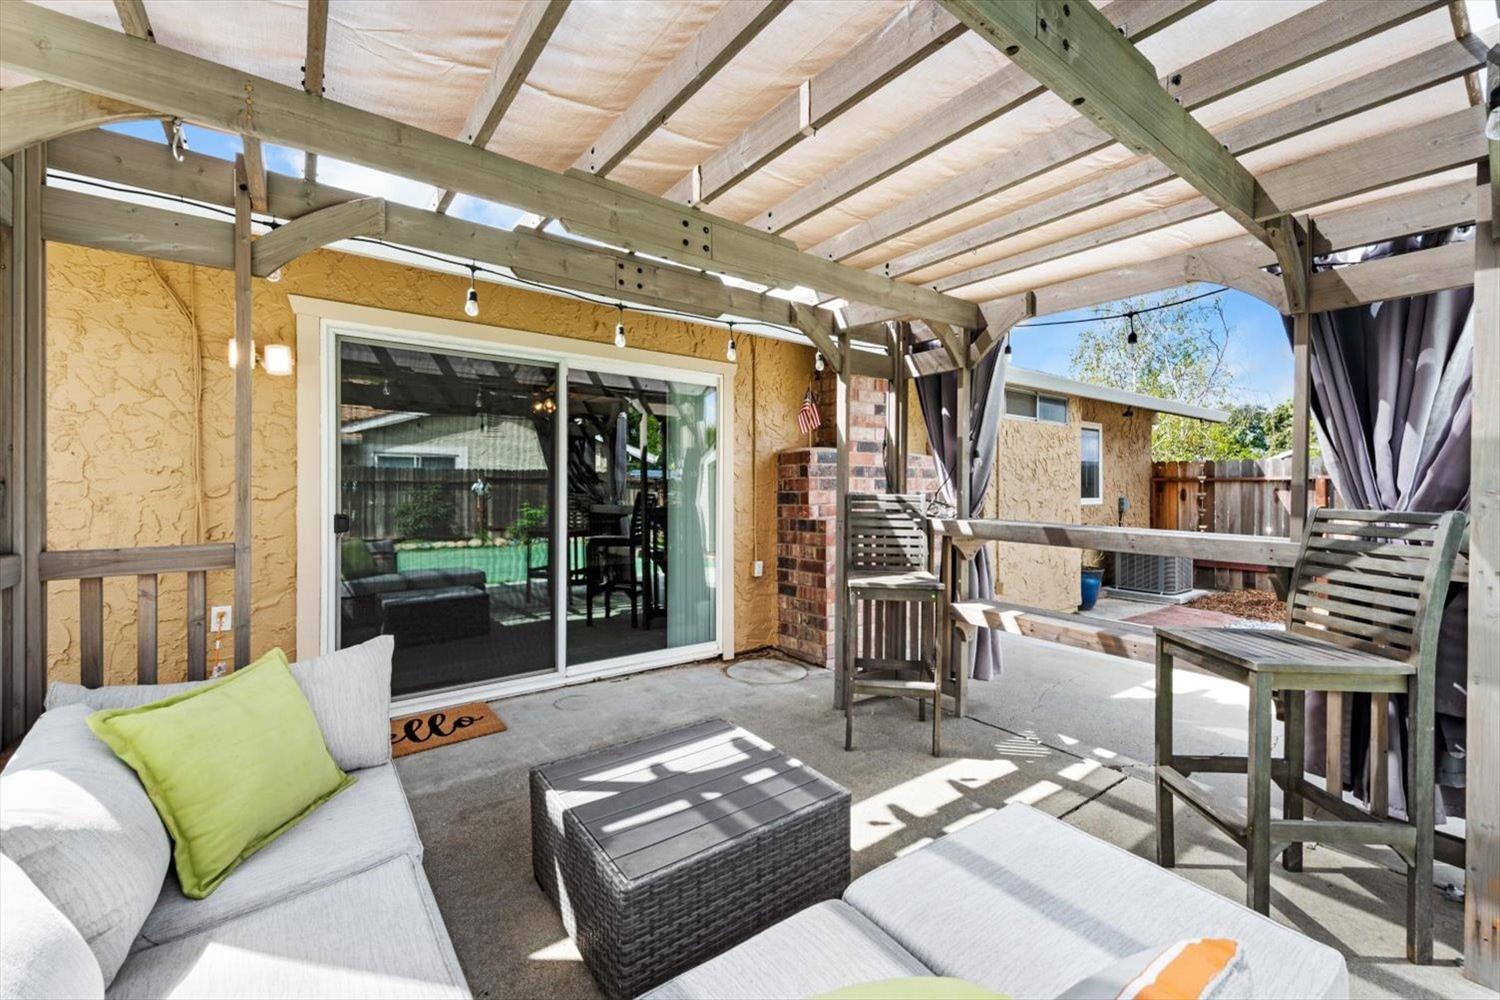
Covered patio with timber pergola, outdoor seating, and sliding glass doors.
Backyard patio with a timber pergola, gray sectional seating, and a green lawn.
Backyard with a gray storage shed and blue cushioned swing beneath a canopy.
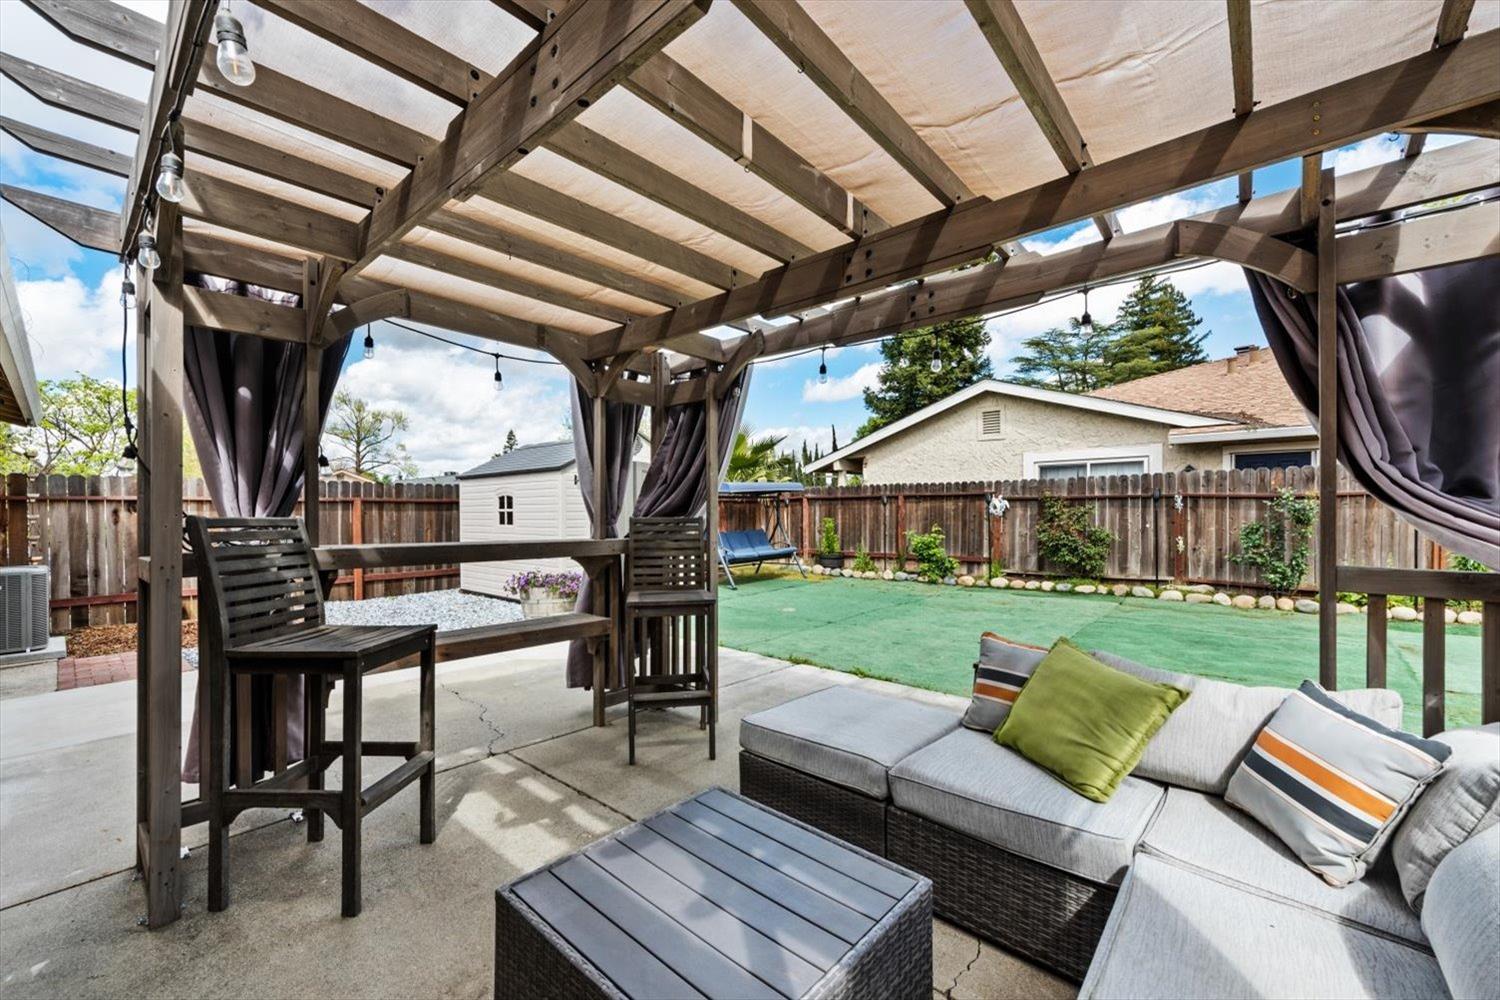
Covered backyard patio with pergola, outdoor seating, string lights, and a fenced artificial-turf lawn.
Beige stucco home with a two-car garage, broad driveway, and leafy front lawn.
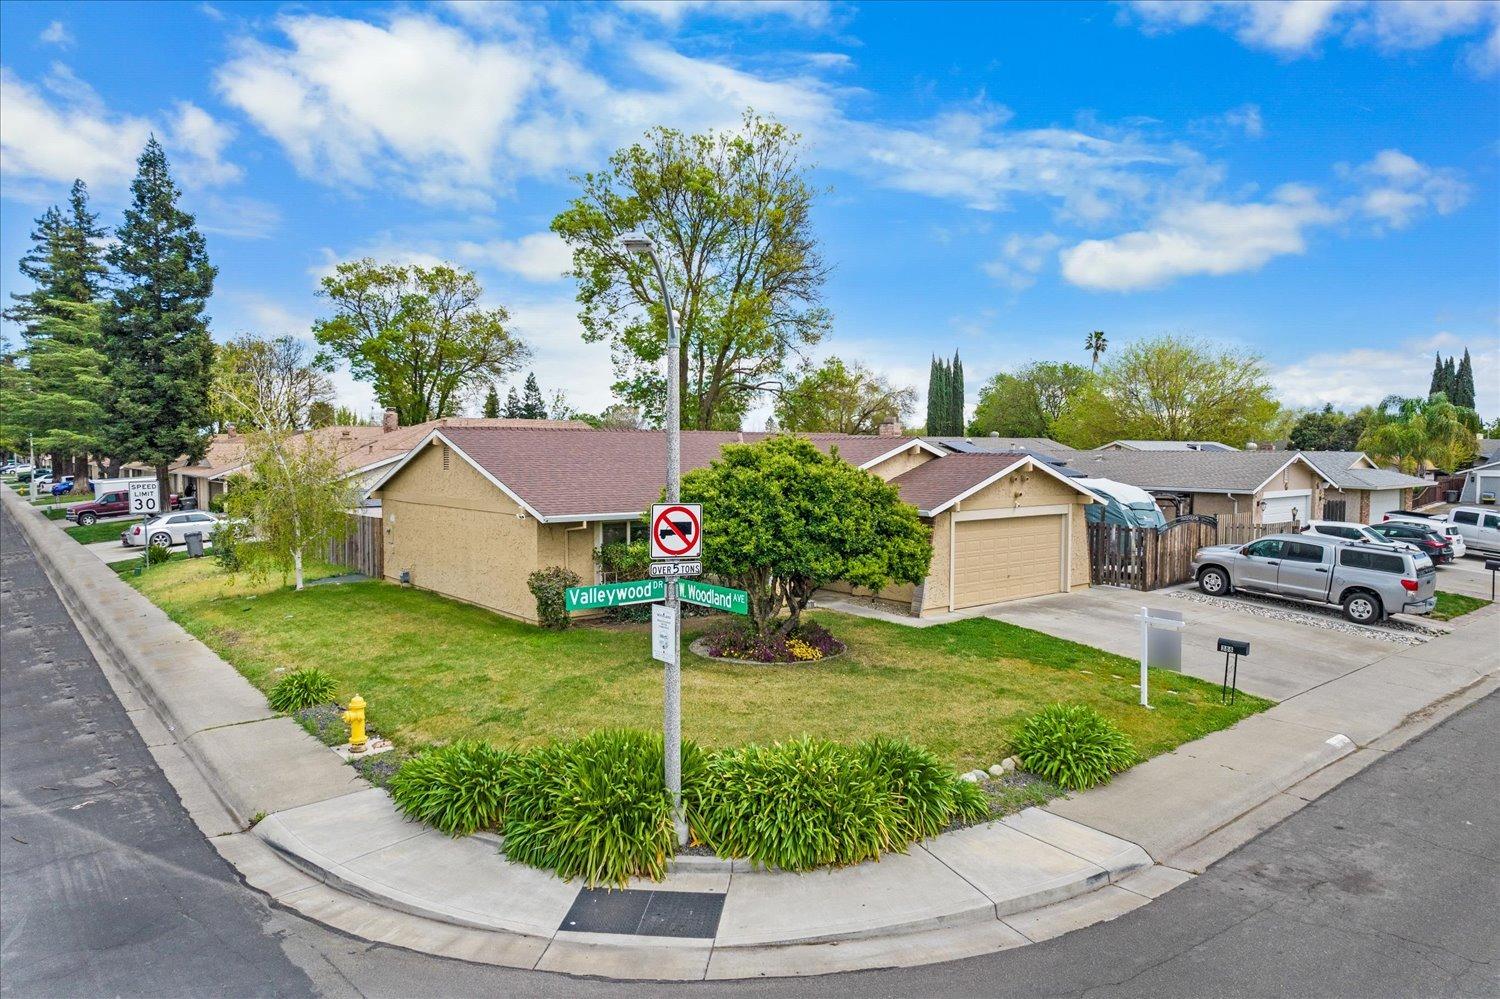
Single-story tan corner house with an attached garage, lawn, and landscaped sidewalk at Valleywood Drive.
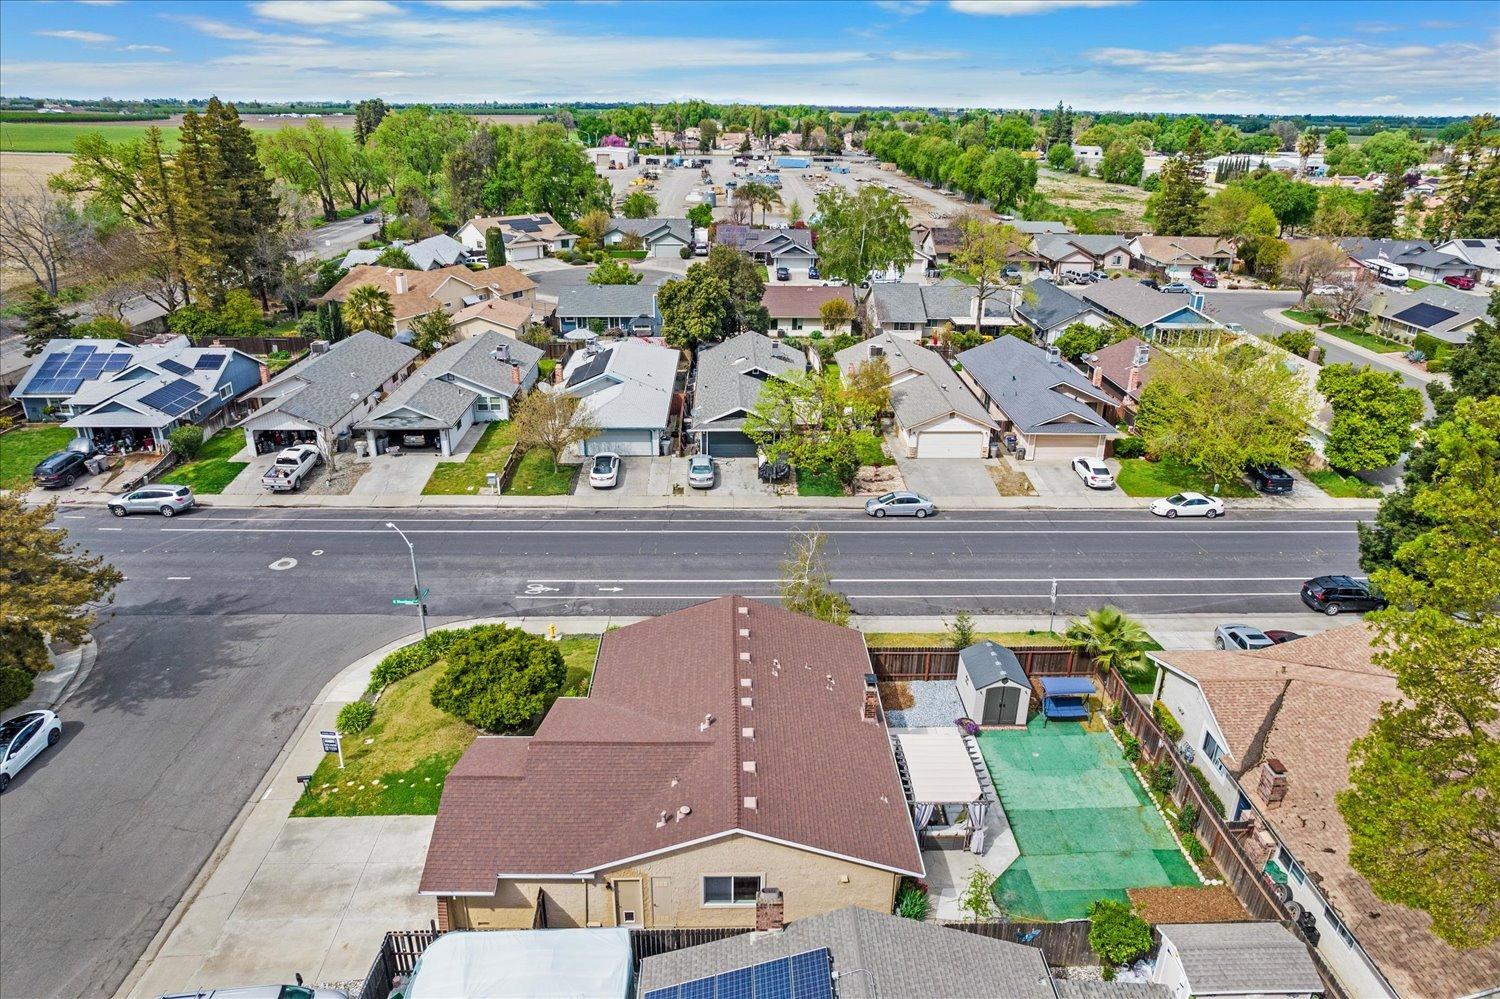
Aerial view of a single-story corner-lot home with a landscaped yard and neighboring houses.
Aerial view of a home with a covered backyard pool, neighborhood streets, and farmland beyond.
Aerial view of a home with a green backyard sport court, neighboring houses, and farmland beyond.
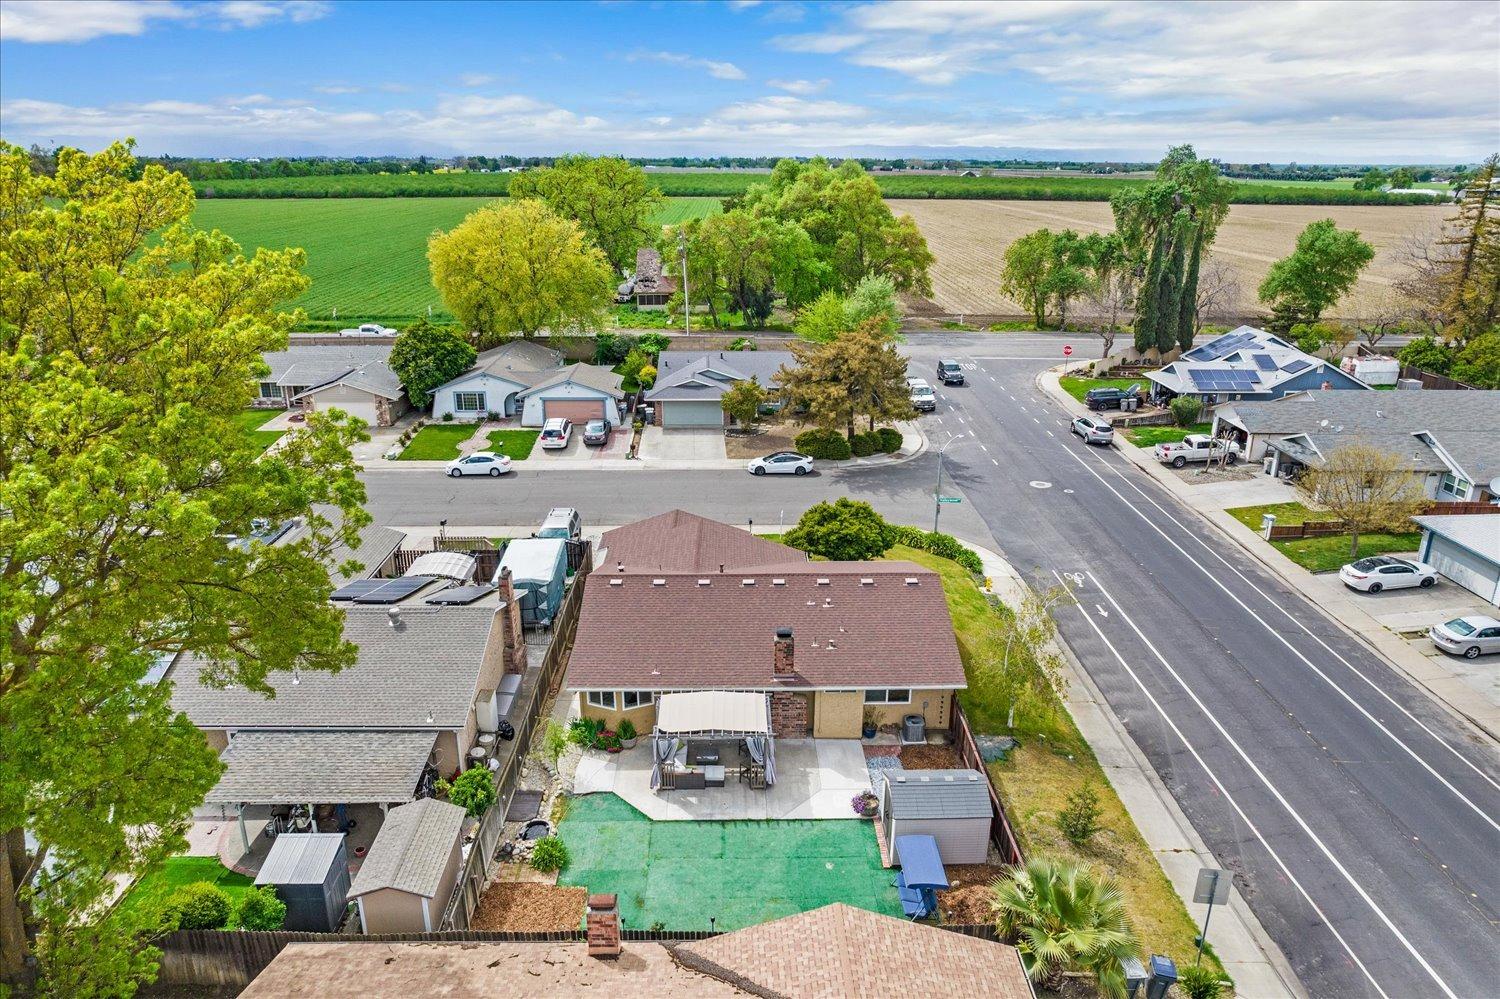
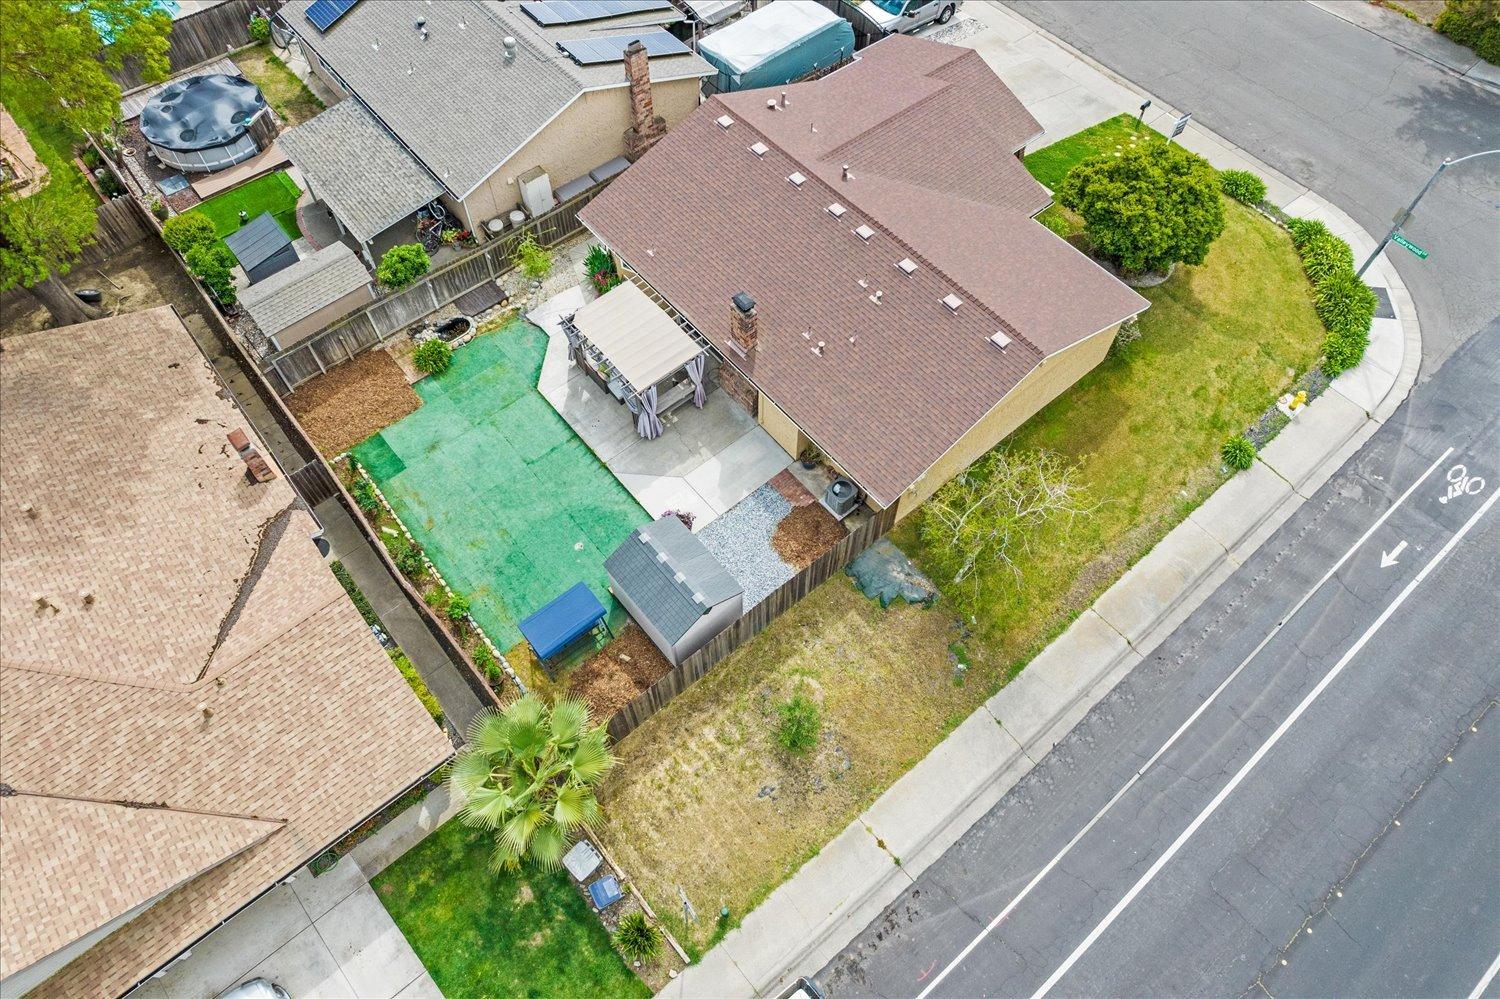
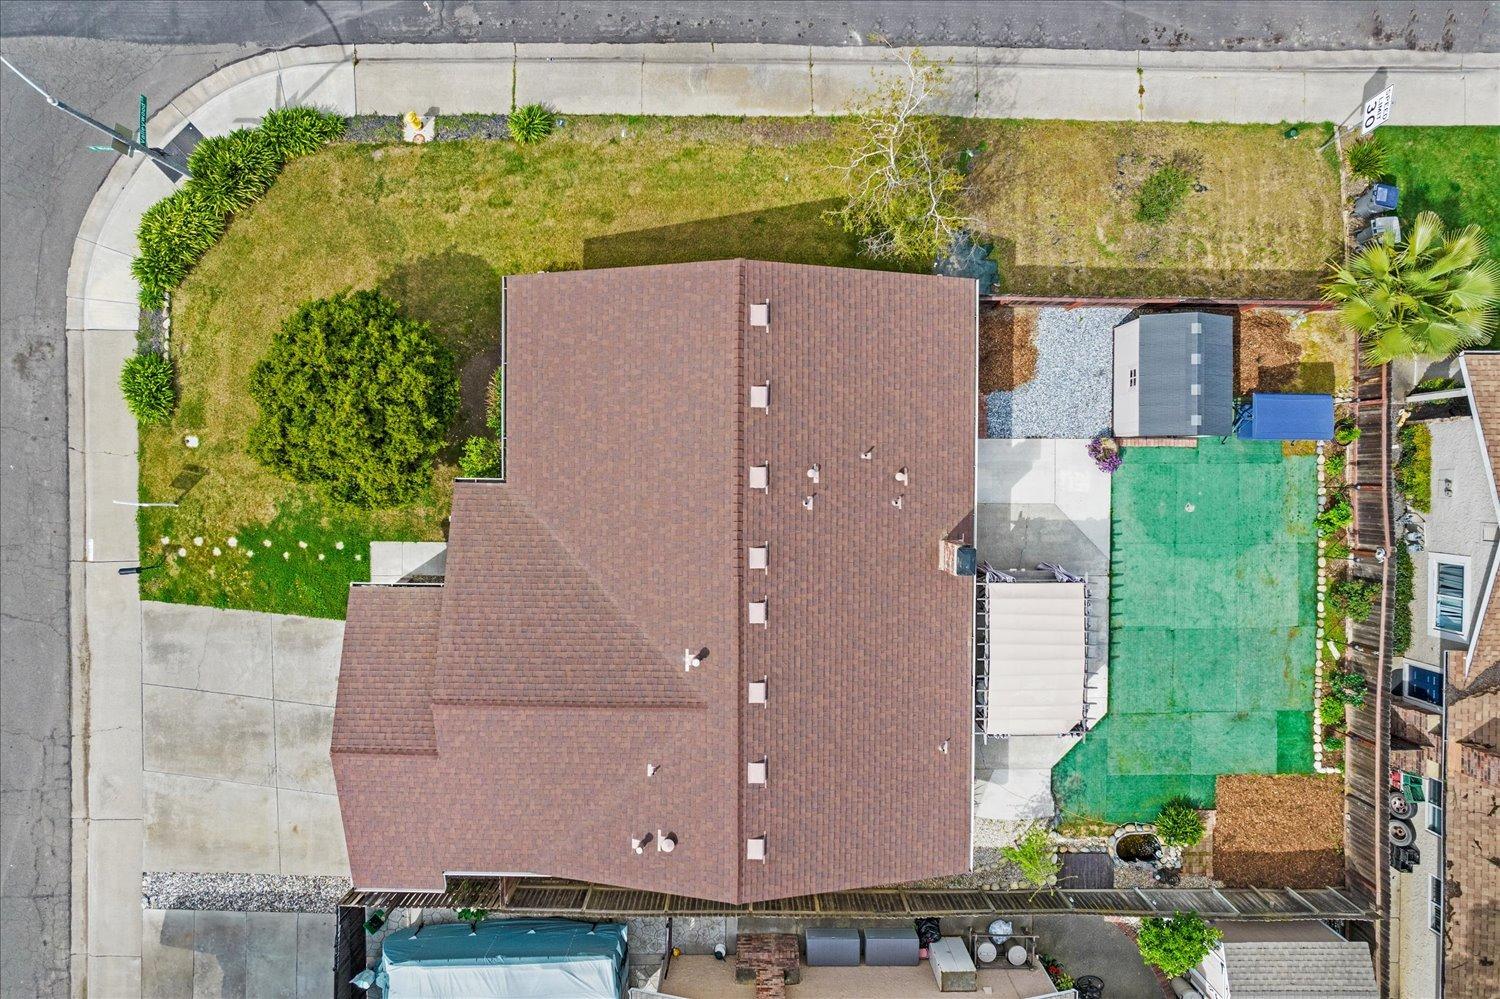
Aerial view of a corner-lot home with a fenced backyard, covered patio, and green pool cover.
Aerial view of a home with a brown roof, front lawn, fenced yard, shed, and green-covered backyard area.
SEE ALL PHOTOS
Single-story stucco home with a two-car garage, arched entry, and front lawn.
Aerial view of a residential cul-de-sac beside expansive green fields.
Single-story stucco home with an arched entryway, two-car garage, and front lawn.
Home exterior with a tan two-car garage, broad concrete driveway, lawn, and mailbox marked 388.
Covered front porch with a dark entry door and coral-cushioned wicker chairs.
Living room with a tiled fireplace, wood-look flooring, and sliding doors to the patio.
Living room with a white brick fireplace, wood-look floors, and sliding doors to a covered patio.
Mostly empty living room with gray walls, wood flooring, ceiling fan, and white brick fireplace.
Empty living room with a white brick fireplace, wood-look floors, and sliding doors to a covered patio.
Empty room with wood-look flooring, a window facing a fenced yard, and a door with a pet flap.
Open living room with wood-look floors and fireplace, leading into a kitchen with blue cabinets.
Kitchen with blue-gray cabinets, beige tile counters, stainless steel appliances, and windows above the sink.
Kitchen with blue cabinets, tiled counters, and a sink beneath corner windows.
Kitchen with blue-gray cabinets, beige tile counters, and a sink beneath two large windows.
Kitchen with blue cabinets, beige tile counters, and a black-and-stainless range.
Kitchen with blue-gray cabinets, stainless steel appliances, and windows above the sink.
Kitchen with a stainless steel refrigerator, tall blue cabinetry, and open shelving beside an unfurnished living area.
Bathroom with a white tub, marble-look vanity countertop, mirrored cabinet, and potted plants.
Empty bedroom with wood-look flooring, a ceiling fan, and a window facing leafy trees.
Empty bedroom with wood-look flooring, a ceiling fan, and large sliding closet doors.
Empty bedroom with wood-look flooring, a ceiling fan, and a window facing leafy greenery.
Empty bedroom with a sliding-door closet, wood-look flooring, and a ceiling fan with lights.
Empty bedroom with gray walls, wood-look flooring, and a window facing a backyard shed.
Vacant bedroom with wood-look flooring, ceiling fan, mirrored closet, and adjoining bathroom.
Bathroom with a marble-look vanity, large mirror, glass shower, and pale blue walls.
Bathroom with a frosted-glass sliding shower enclosure and a window above wood-look flooring.
Empty walk-in closet with built-in dividers, wooden hanging rods, and dark wood-look flooring.
Empty walk-in closet with white shelves, a central drawer unit, and wooden hanging rods.
Backyard with covered patio seating, green turf, a storage shed, and a blue swing.
Backyard with covered patio, outdoor seating, artificial turf, and a white storage shed.
Fenced backyard with a curtained pergola, outdoor seating, green lawn, and concrete patio.
Fenced backyard with a storage shed, covered swing, and green ground covering.
Covered patio with timber pergola, outdoor seating, and sliding glass doors.
Backyard patio with a timber pergola, gray sectional seating, and a green lawn.
Backyard with a gray storage shed and blue cushioned swing beneath a canopy.
Covered backyard patio with pergola, outdoor seating, string lights, and a fenced artificial-turf lawn.
Beige stucco home with a two-car garage, broad driveway, and leafy front lawn.
Single-story tan corner house with an attached garage, lawn, and landscaped sidewalk at Valleywood Drive.
Aerial view of a single-story corner-lot home with a landscaped yard and neighboring houses.
Aerial view of a home with a covered backyard pool, neighborhood streets, and farmland beyond.
Aerial view of a home with a green backyard sport court, neighboring houses, and farmland beyond.
Aerial view of a corner-lot home with a fenced backyard, covered patio, and green pool cover.
Aerial view of a home with a brown roof, front lawn, fenced yard, shed, and green-covered backyard area.
Sold

388 Valleywood Dr

388 Valleywood Drive, Woodland, CA 95695

$520,000
This home is very well maintained with several recent upgrades for a lucky new Buyer! HVAC is 4 months old, Roof approx. 10 years old, Appliances replaced 3 years ago, New fencing, Fresh paint in all three bedrooms & New ceiling fans. LVP flooring throughout the Open Concept living area with Whole House exhaust fan. Both bathrooms have been tastefully updated. Primary bedroom with a large walk-in closet. All Appliances including Washer and Dryer convey with sale.

3
beds

2
baths

1,284 Sq.Ft. LIVING AREA

7,614 Sq.Ft. lot

Dylon Baker

Dylon Baker

Features & Amenities

Interior

  • total bedrooms3
  • Total bathrooms2
  • full bathrooms2
  • Laundry room In Garage, Washer Included, Electric, Dryer Included, Cabinets
  • Flooring Tile, Laminate
  • Fireplace Gas Starter, Wood Burning, Brick
  • APPLIANCES Electric Cooktop, Microwave, Disposal, Dishwasher

Area & Lot

  • Status Sold
  • Date Sold May 2, 2024
  • Living Area1,284 Sq.Ft.
  • Lot Area7,614 Sq.Ft.
  • MLS® ID224031476
  • TypeResidential
  • YEAR BUILT1977
  • School DistrictWoodland Unified

Exterior

  • STORIES1
  • Garage Space2.0
  • water SourcePublic
  • utilitiesPublic
  • roofComposition
  • lot featuresCorner Lot
  • parkingAttached
  • HEAT TYPEFireplace(s), Central
  • AIR CONDITIONINGWhole House Fan, Central Air, Ceiling Fan(s)
  • sewerPublic Sewer
  • SubstructureSlab
  • security FeaturesSmoke Detector(s), Double Strapped Water Heater, Carbon Monoxide Detector(s)

Financial

  • Sales Price$520,000
  • Zoning R-1

Work With Dylon

Dylon uses his extensive Real Estate expertise to negotiate a home purchase with the best terms for his clients. During the entire Real Estate process, Dylon’s clients are fully informed with consistent and clear communication so that they can fully enjoy their Real Estate experience.

Follow Dylon on Instagram