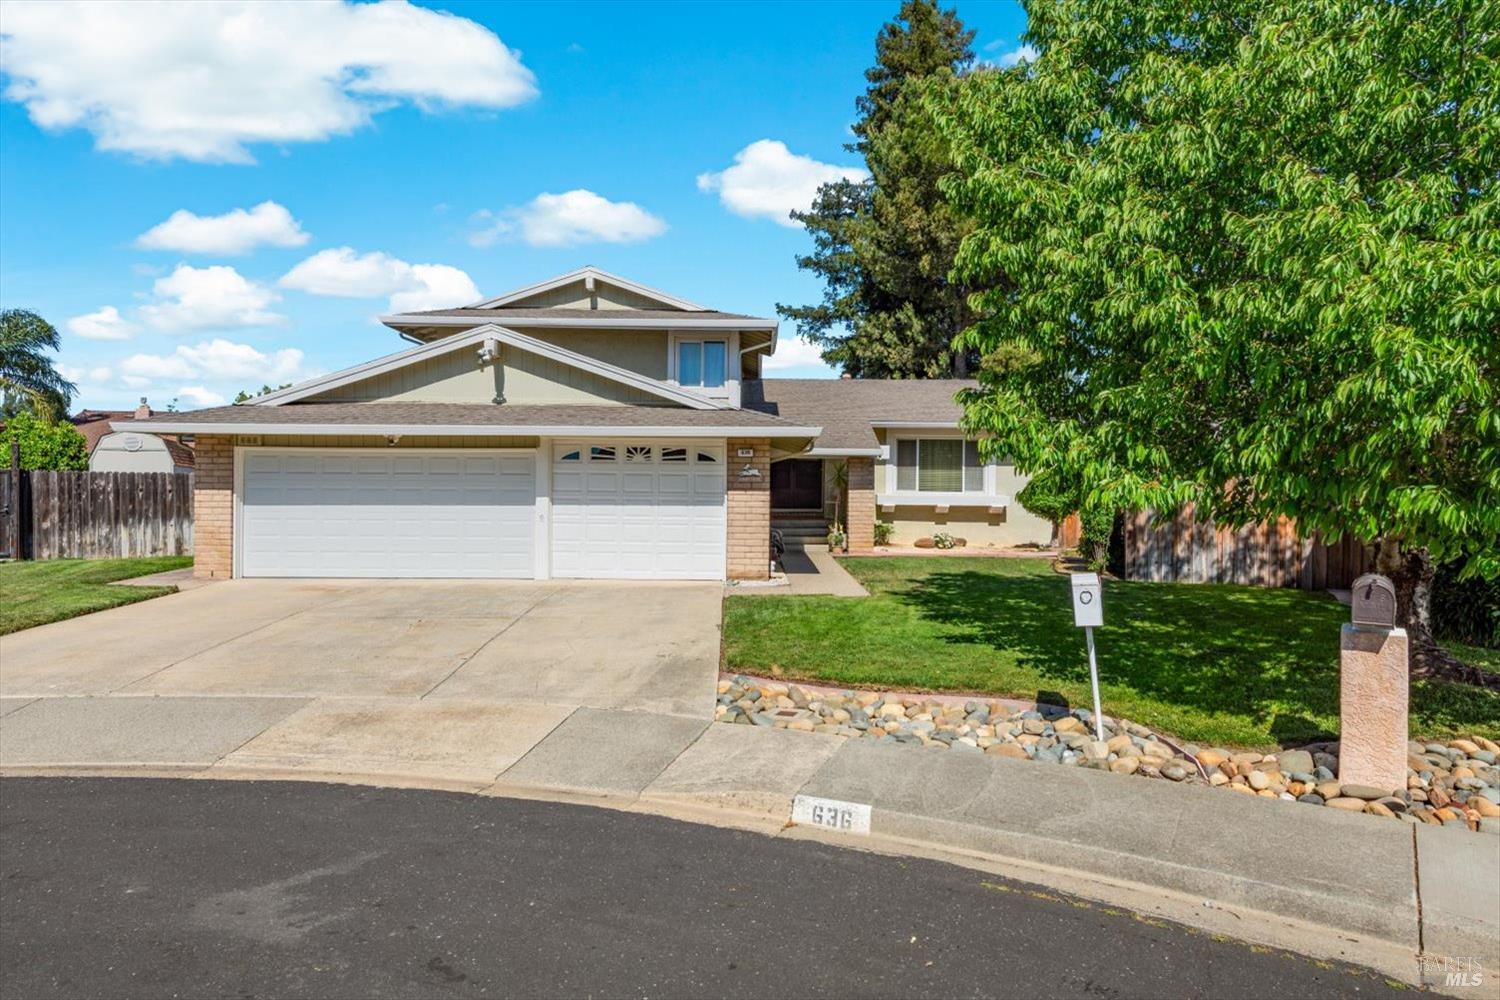
Suburban home with a two-car garage, wide driveway, front lawn, and mature shade tree.
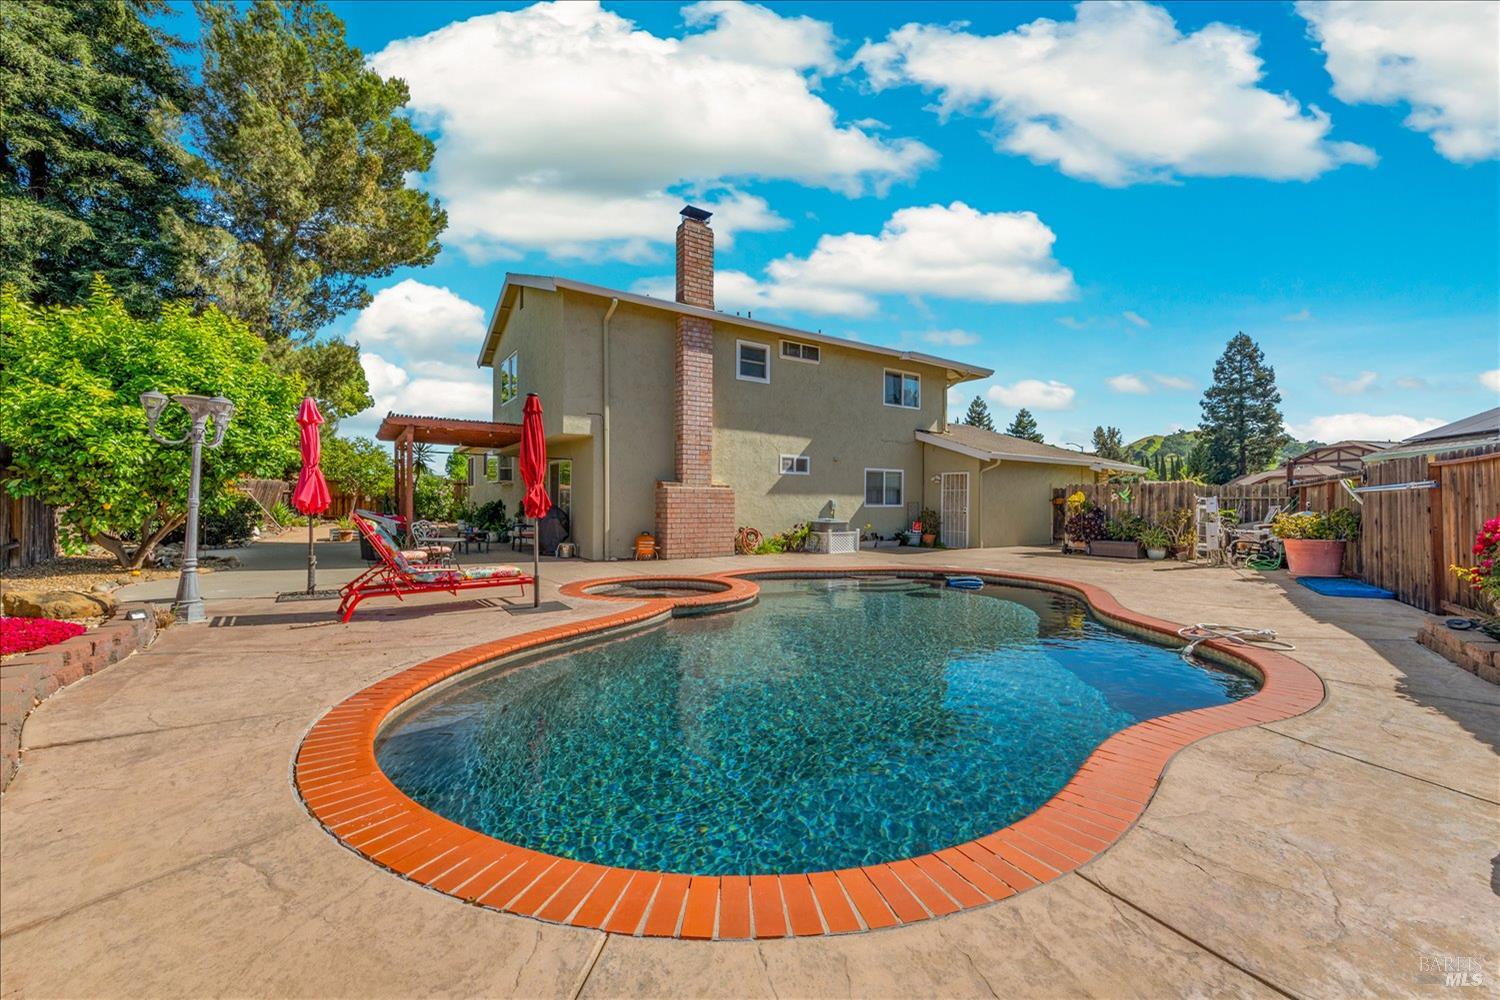
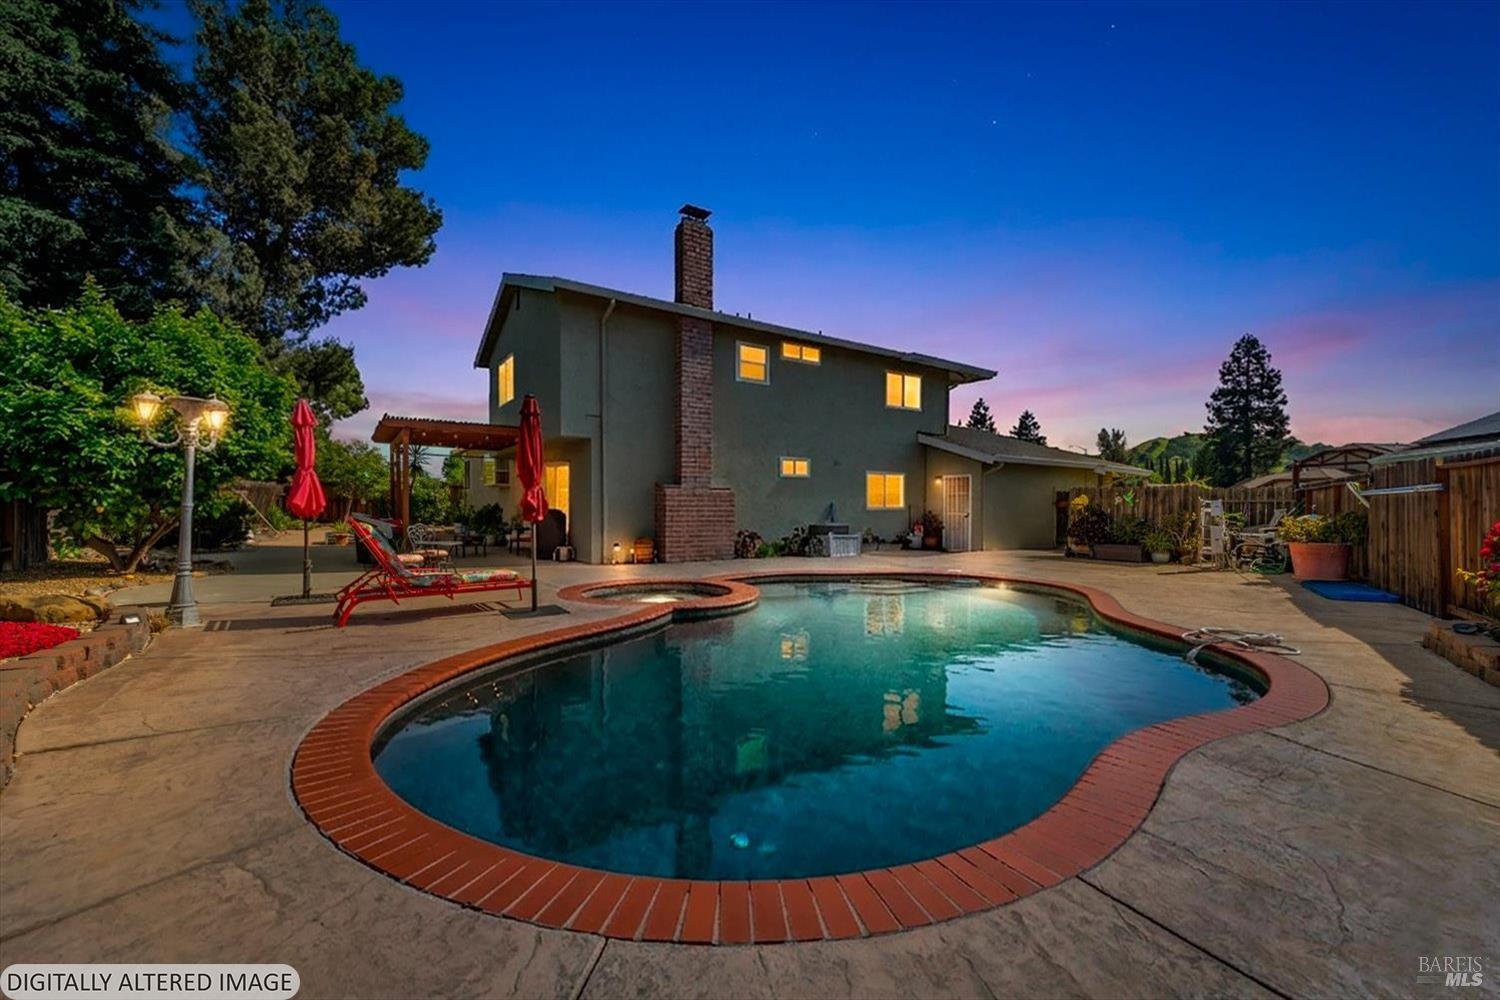
Backyard swimming pool with curved brick coping, patio seating, and a two-story home.
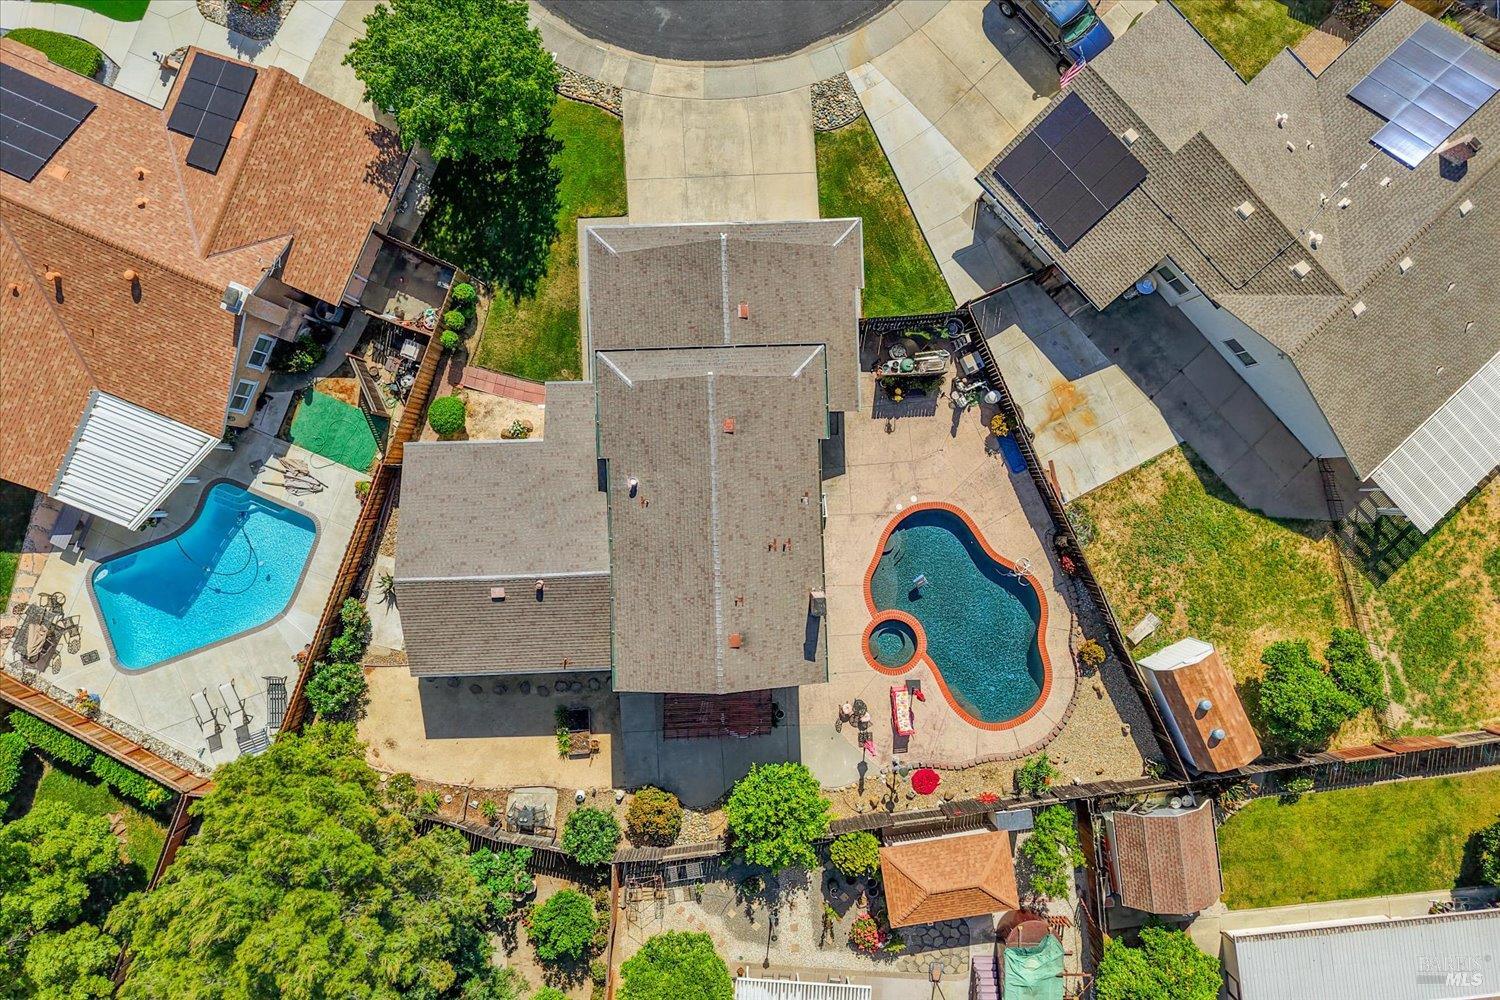
Aerial view of a home with a backyard pool, patio, and surrounding neighborhood.
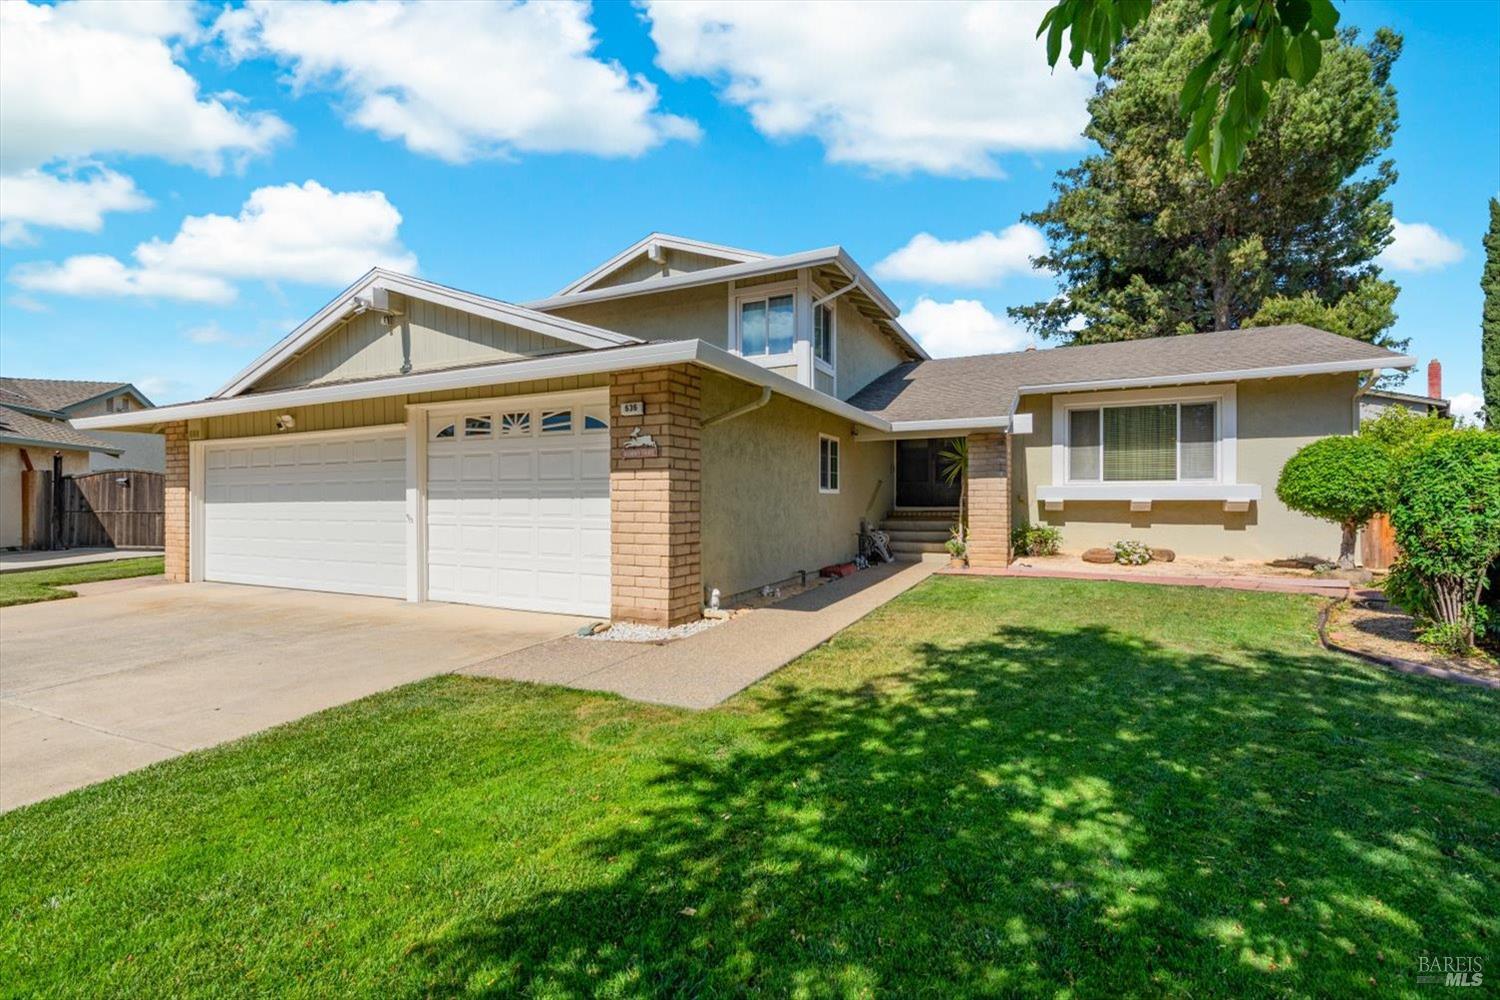
Two-story home with a two-car garage, brick accents, and a broad green front lawn.
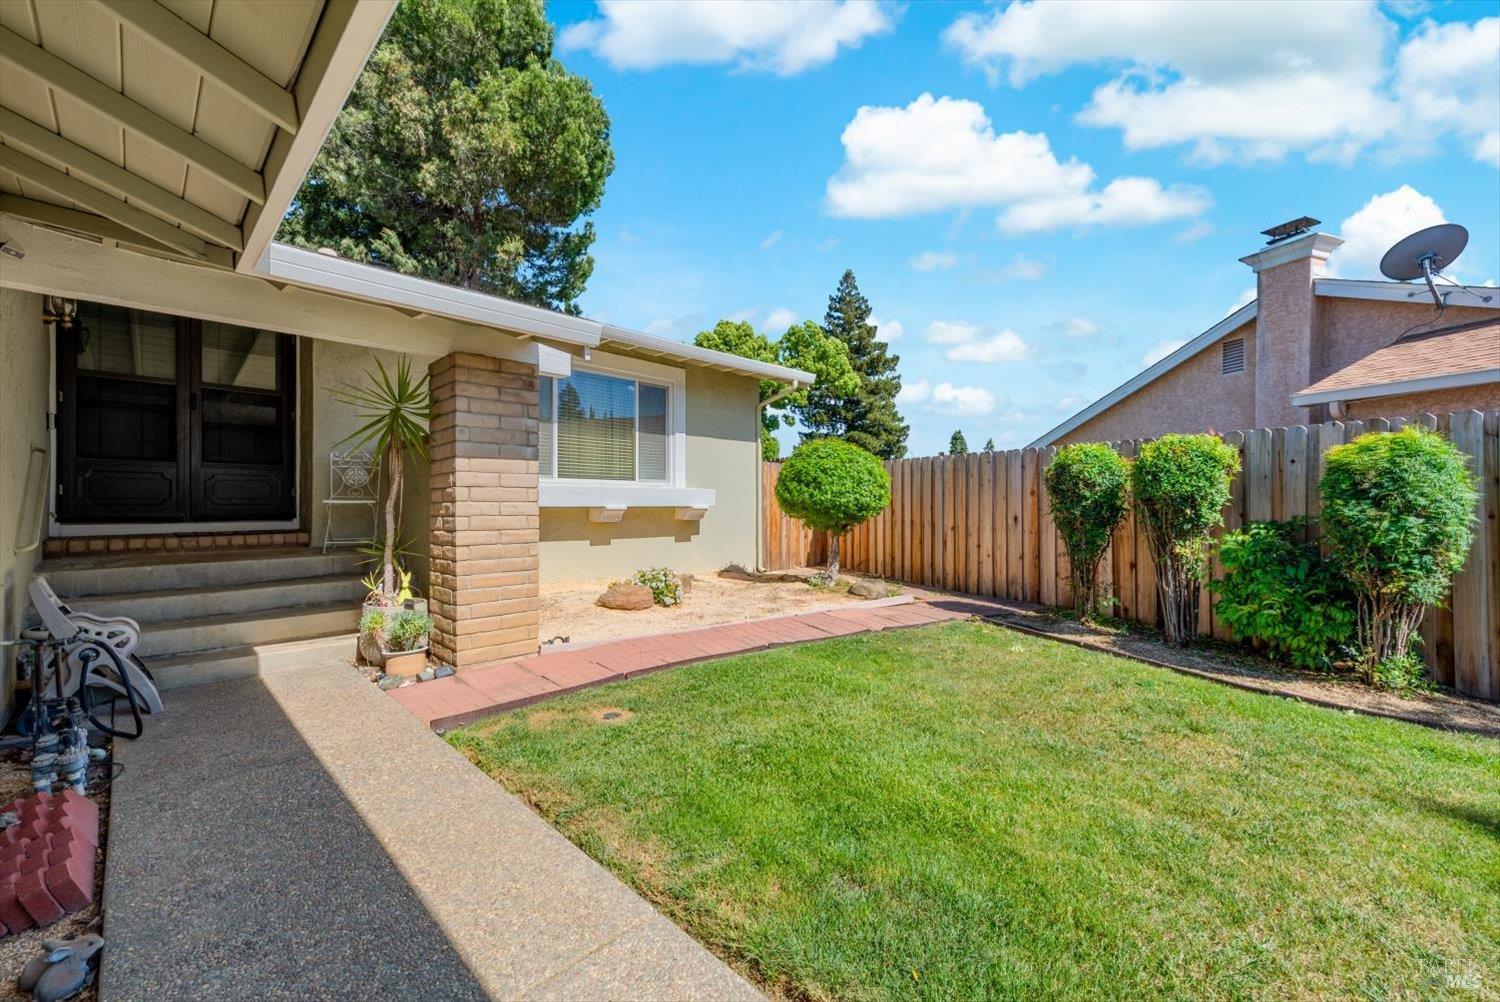
Home entry and fenced side yard with a covered porch, brick column, and green lawn.
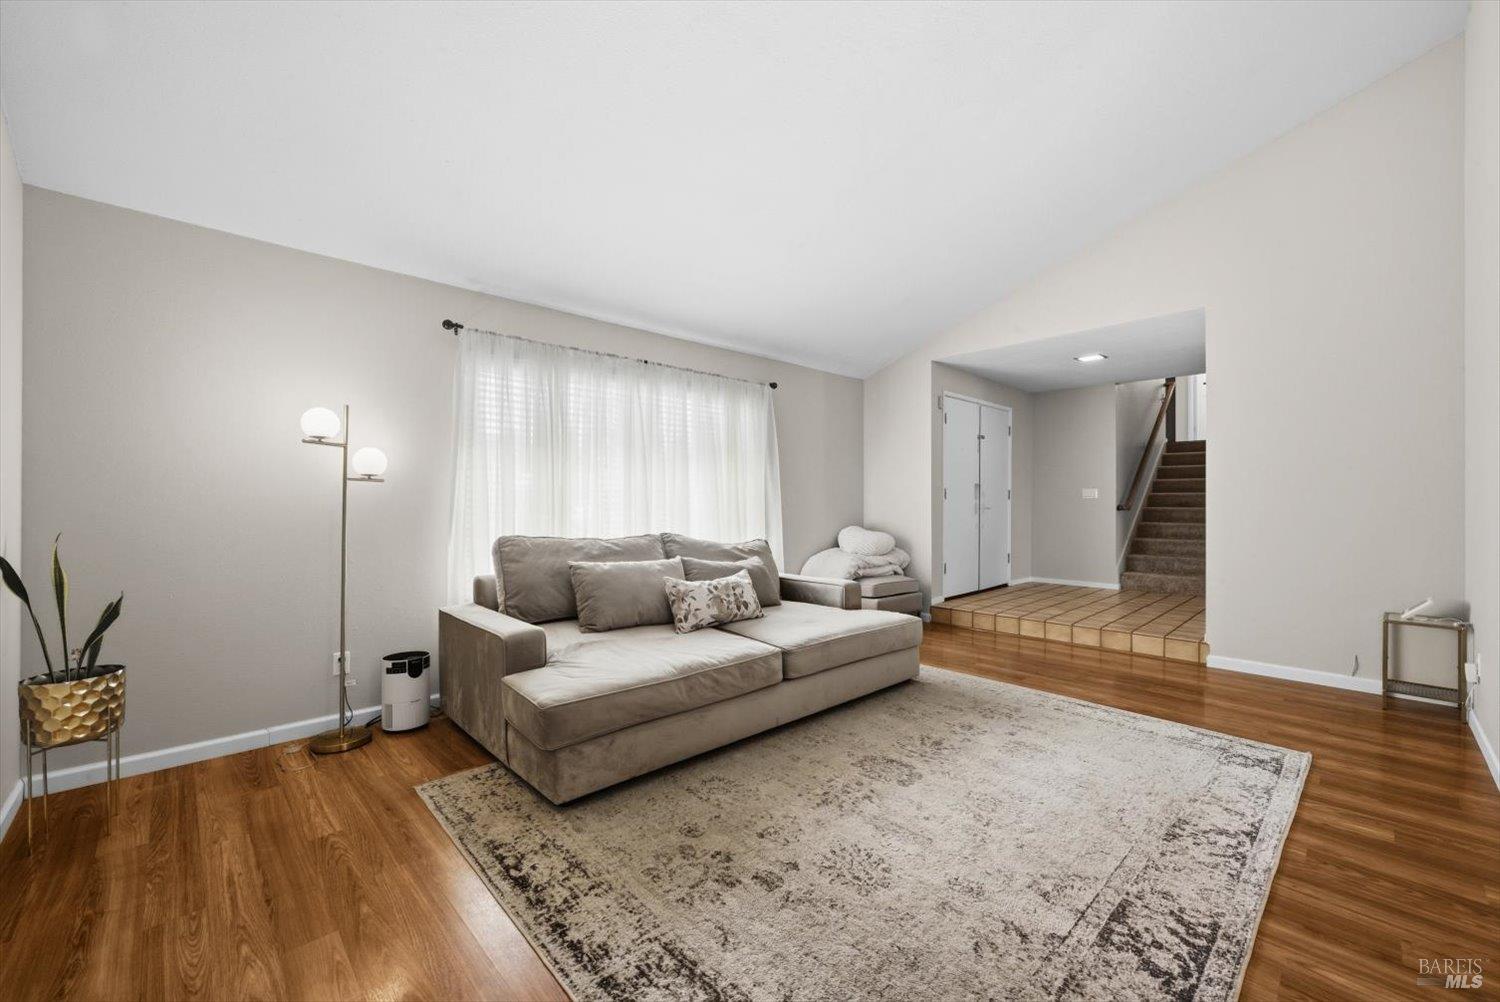
Living room with gray sectional, patterned rug, hardwood floors, and stairs to a raised entry.
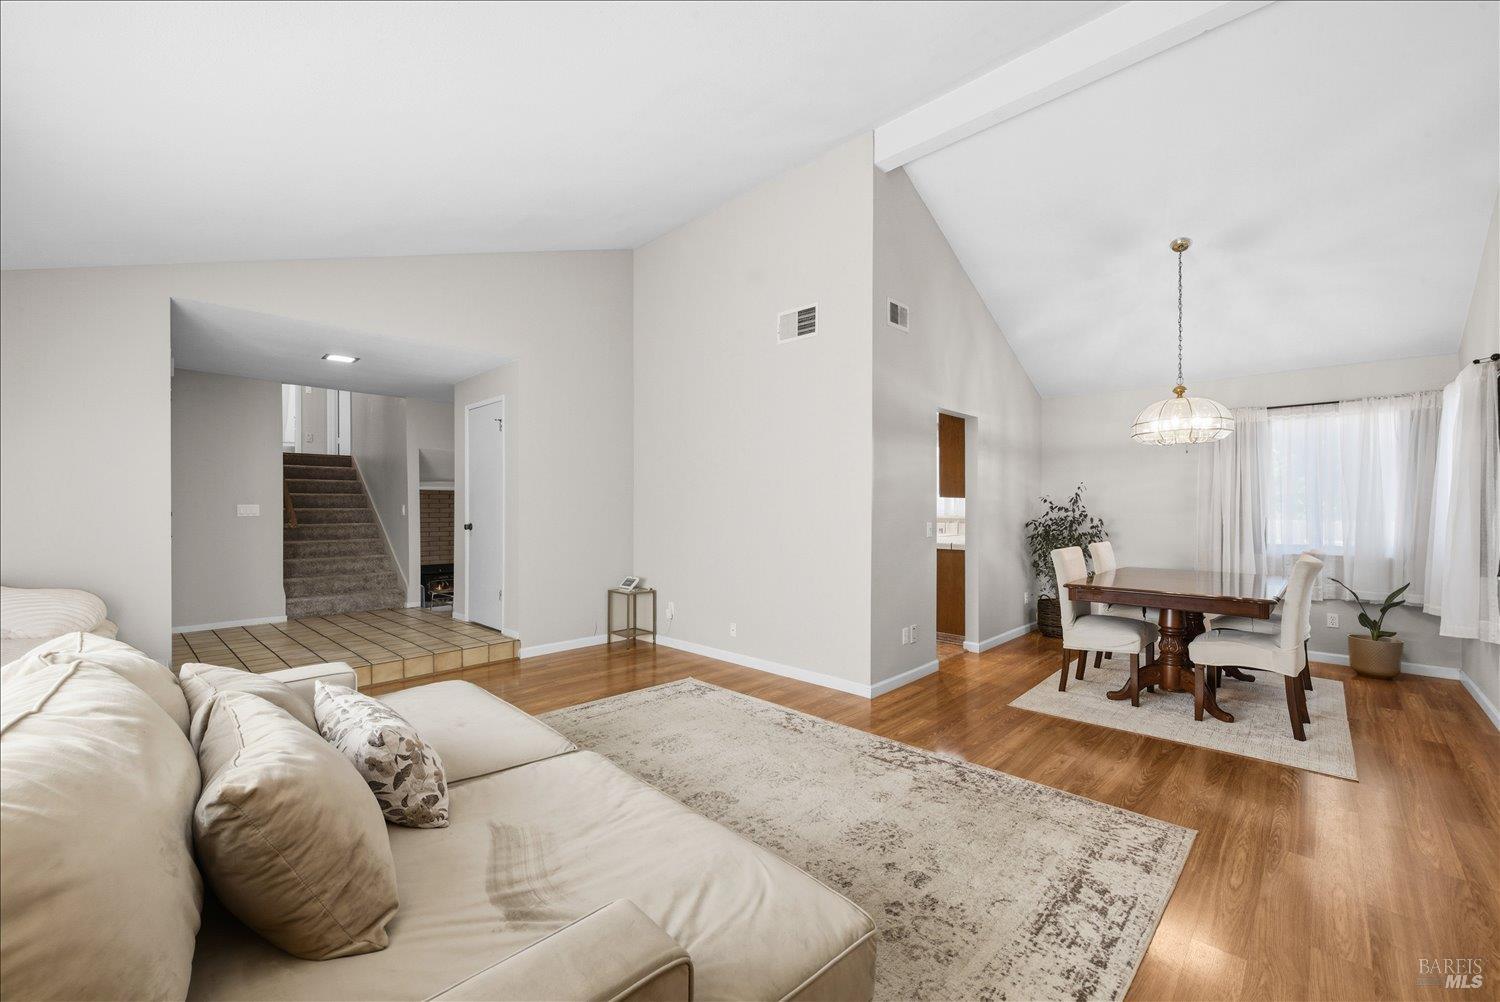
Open living and dining area with a vaulted ceiling, hardwood floors, and large curtained windows.
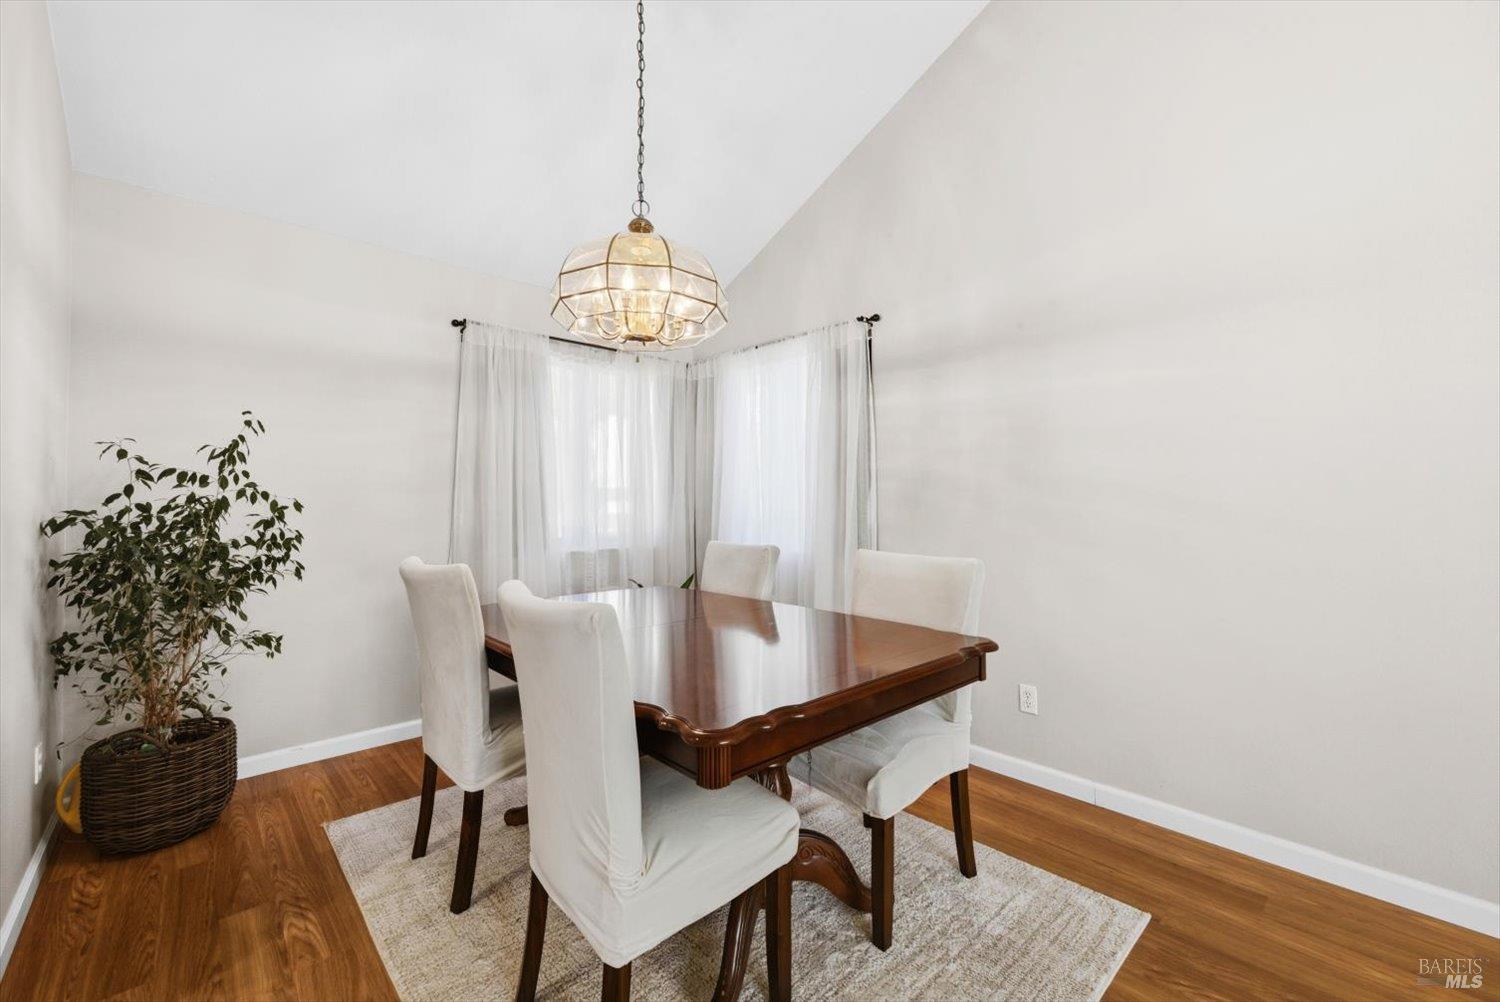
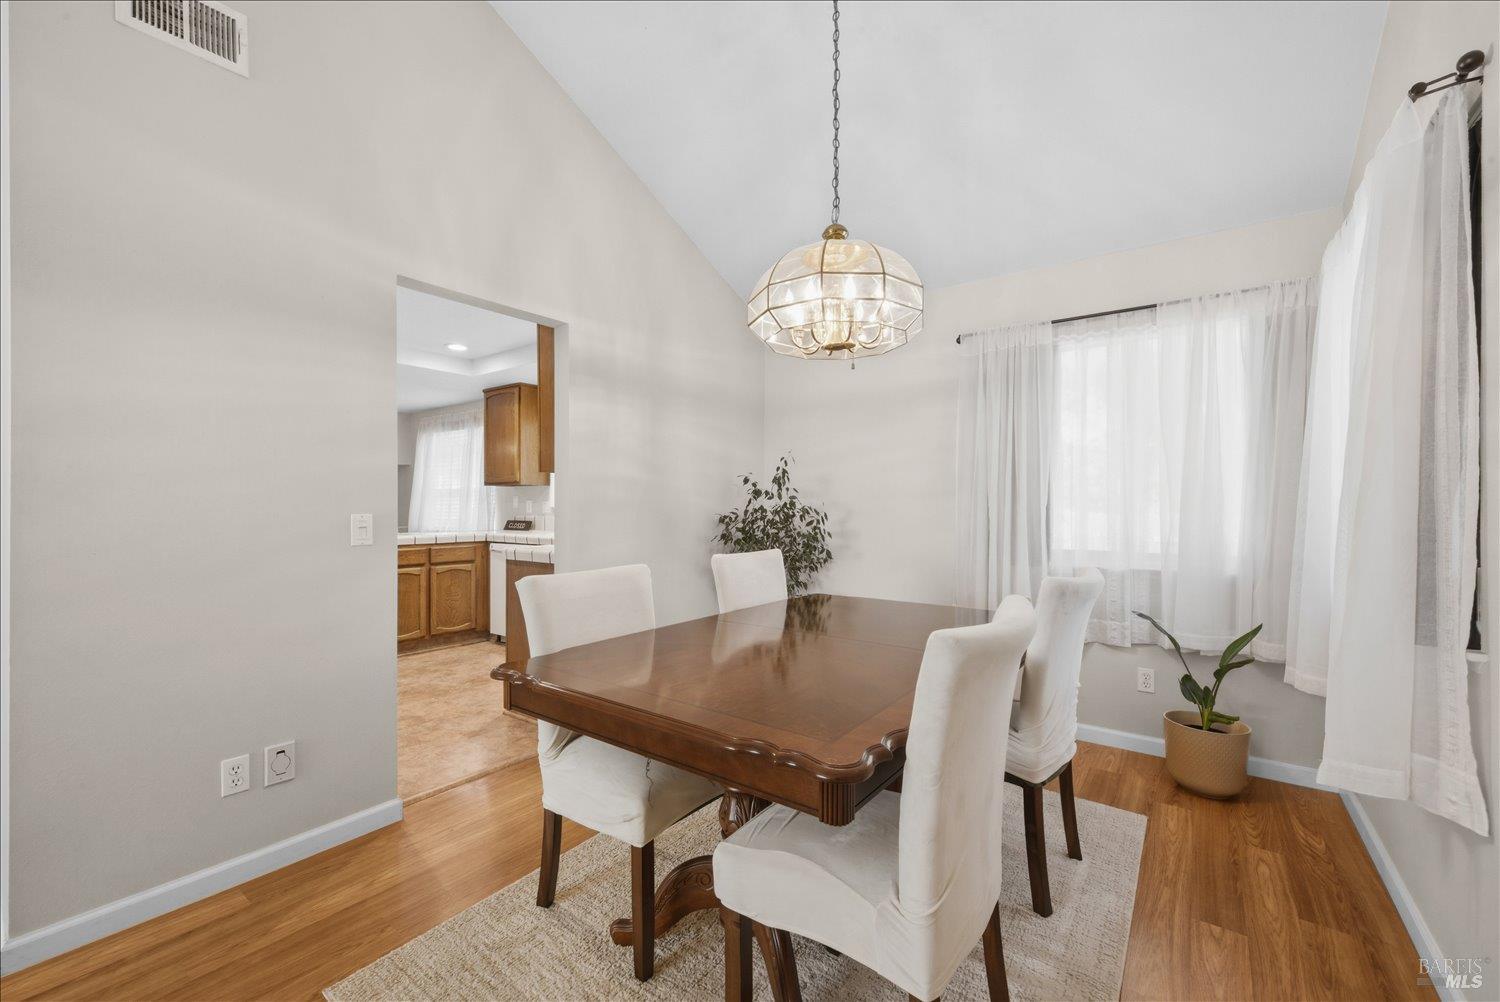
Dining room with a polished wood table, white upholstered chairs, corner windows, and a glass chandelier.
Dining room with a wooden table, white upholstered chairs, and a chandelier beside an opening to the kitchen.
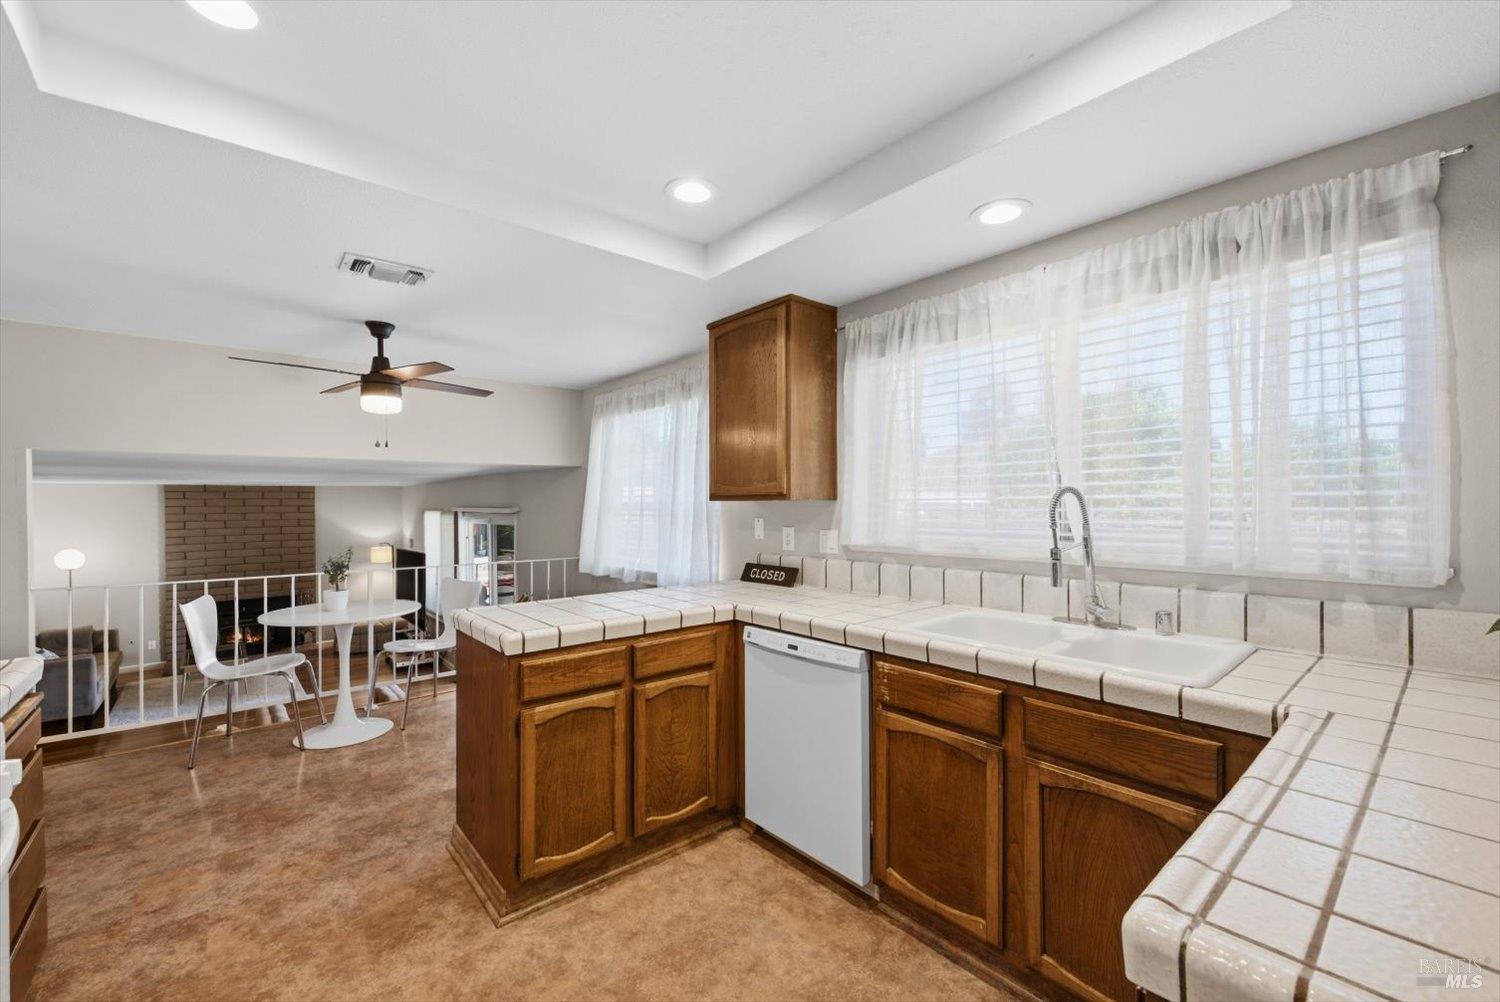
Kitchen with wood cabinets and tiled counters, opening to a dining area beside wide curtained windows.
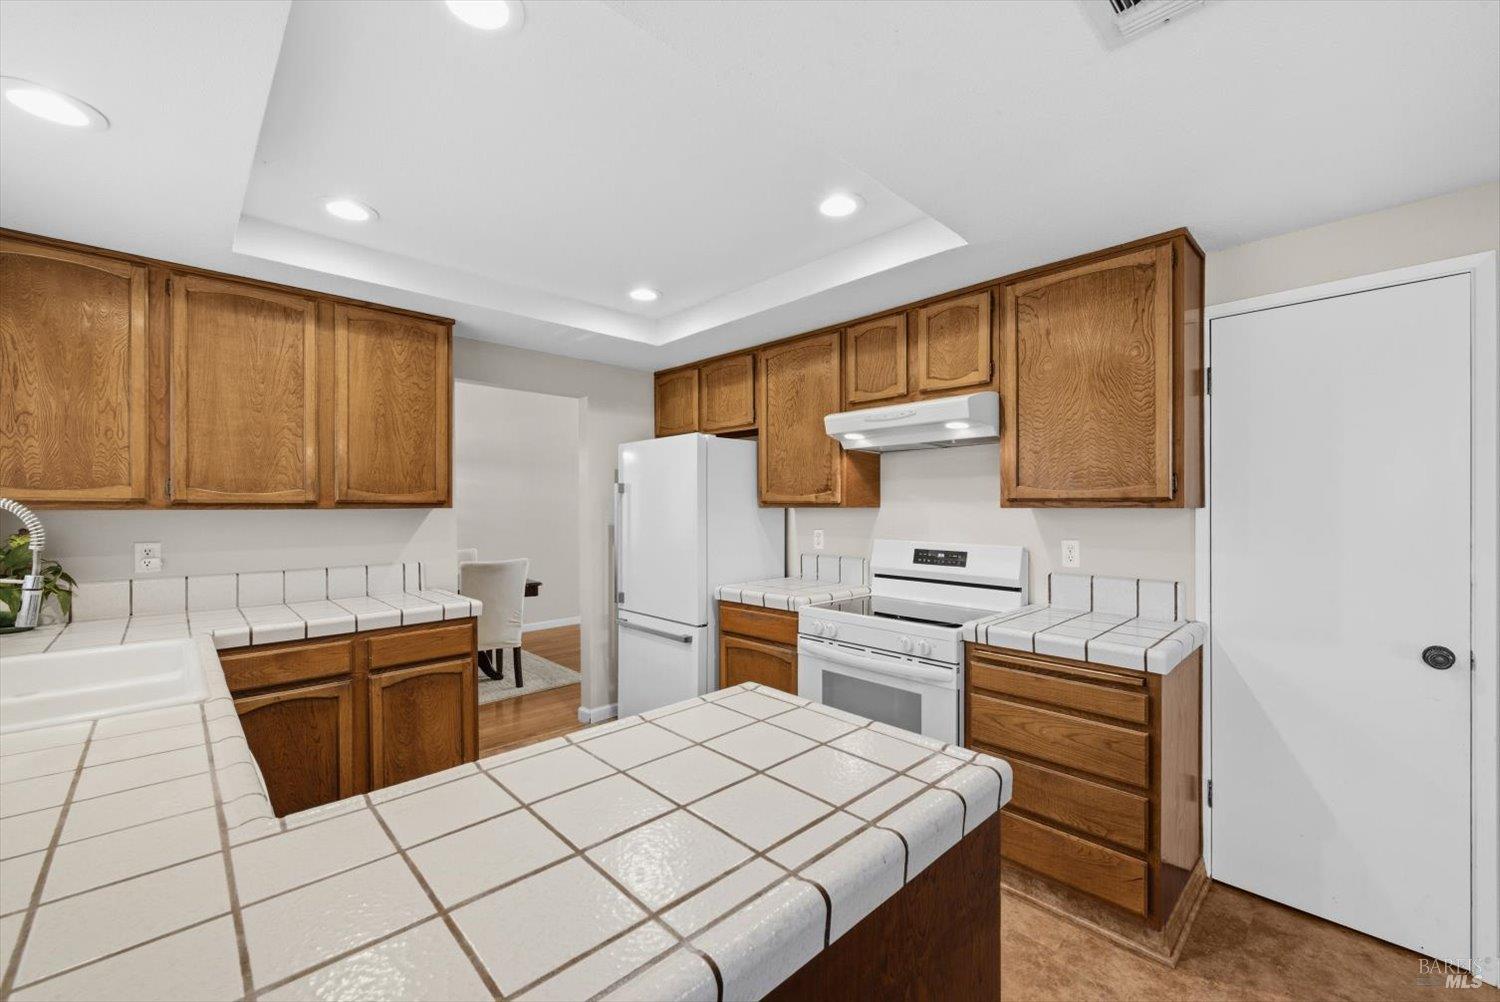
Kitchen with wood cabinets, white tiled counters, and a central island.
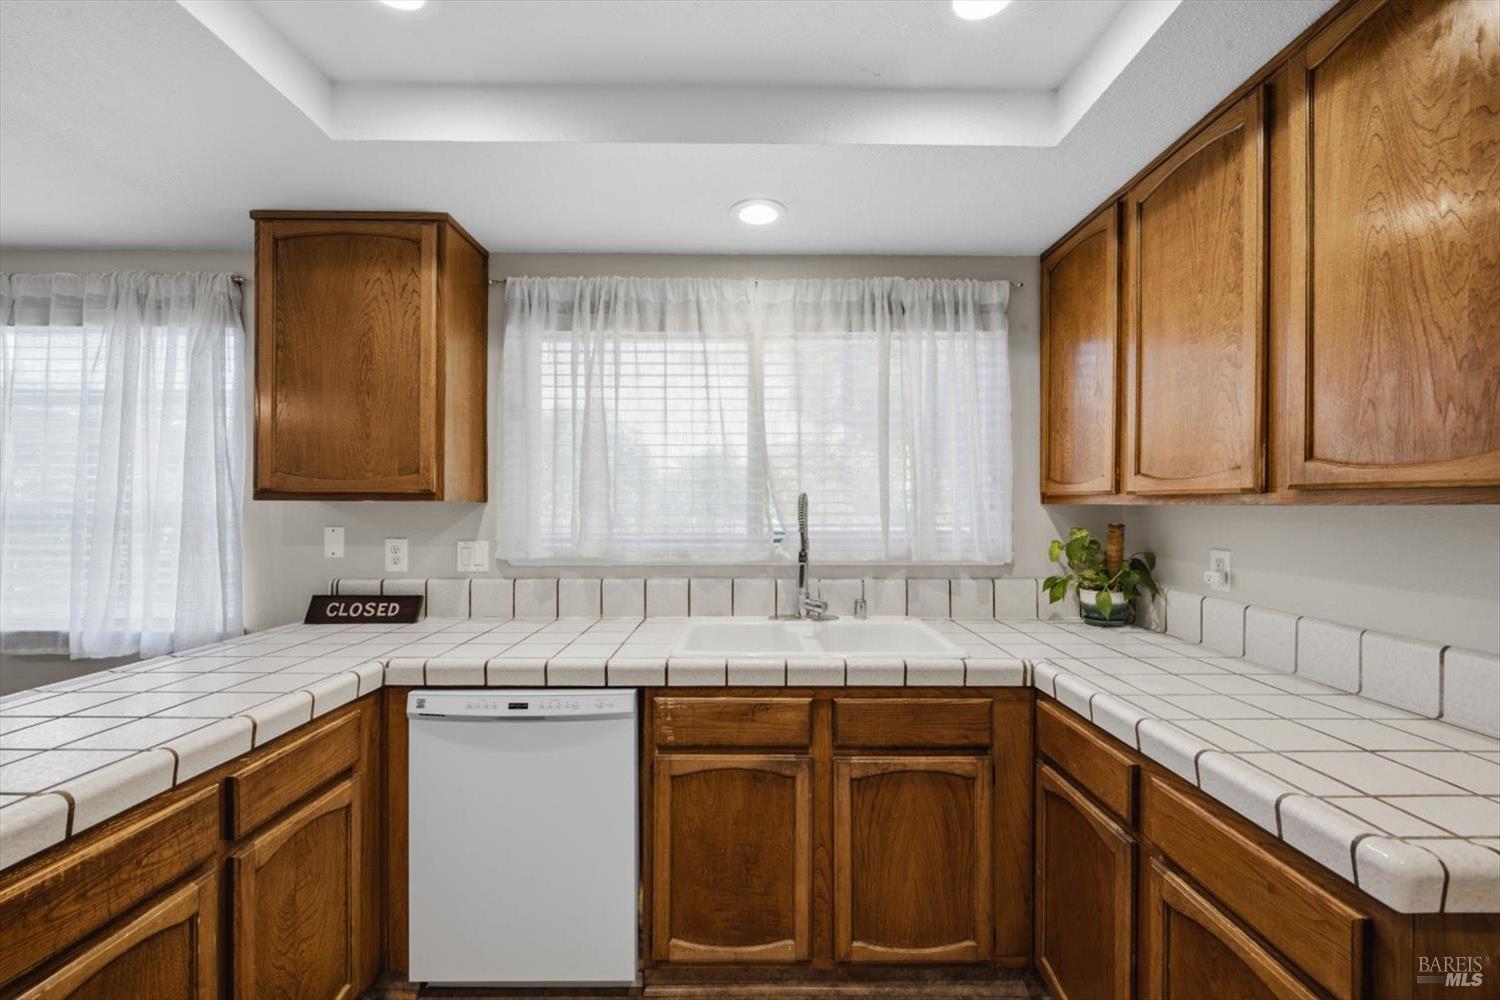
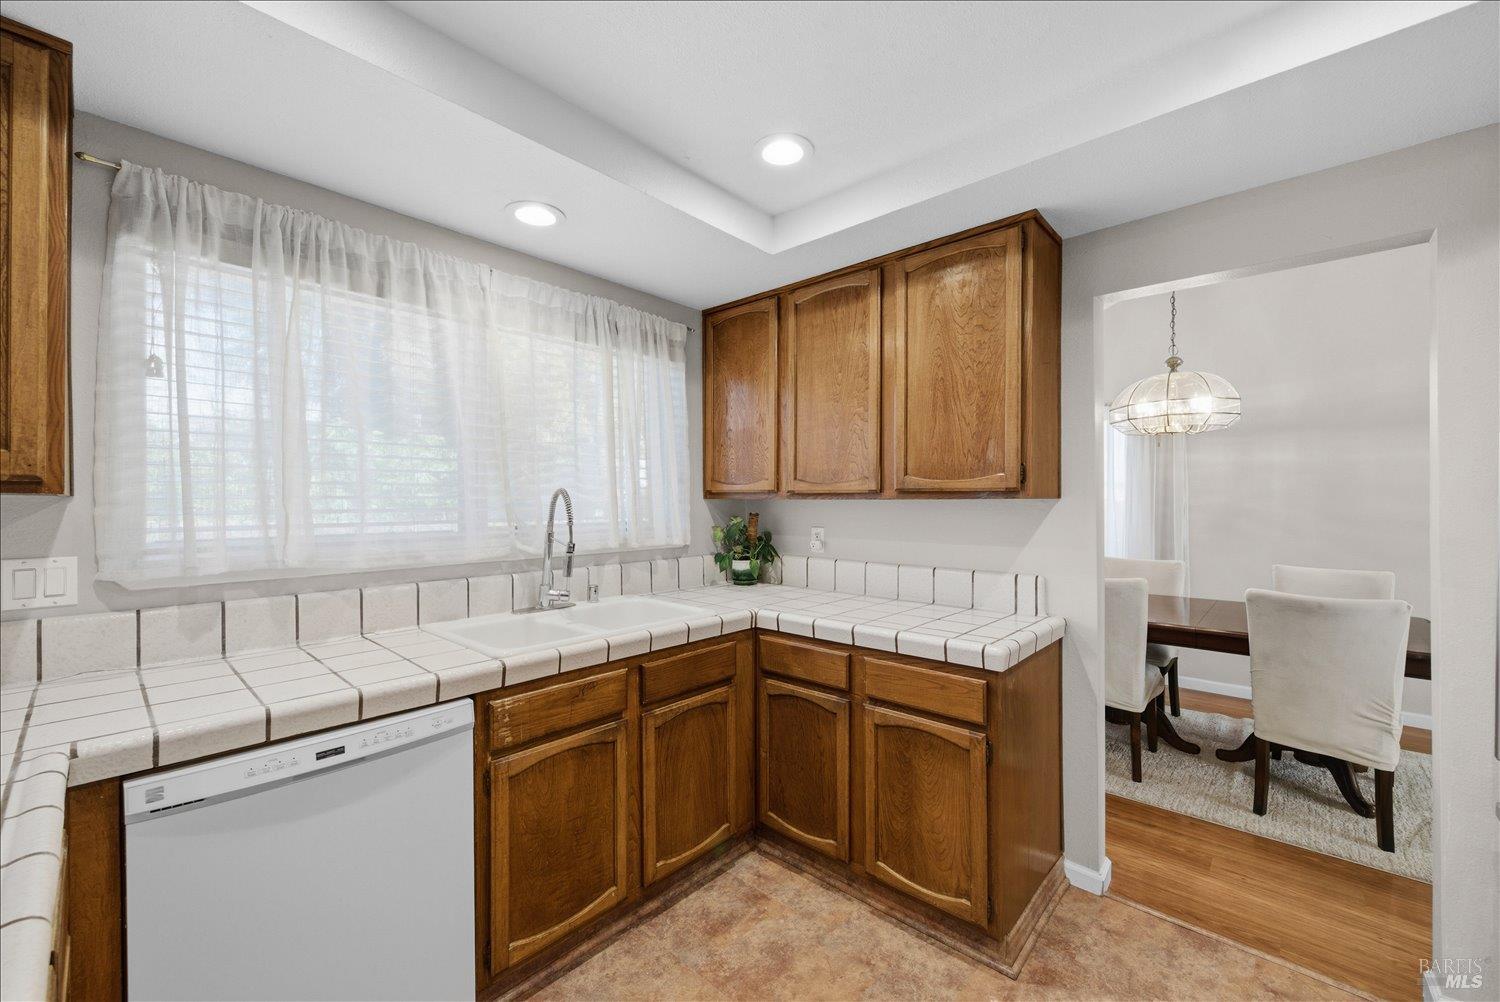
Kitchen with warm wood cabinets, white tiled counters, and a double sink beneath curtained windows.
Kitchen with wood cabinets, white tile counters, and a sink beneath a curtained window.
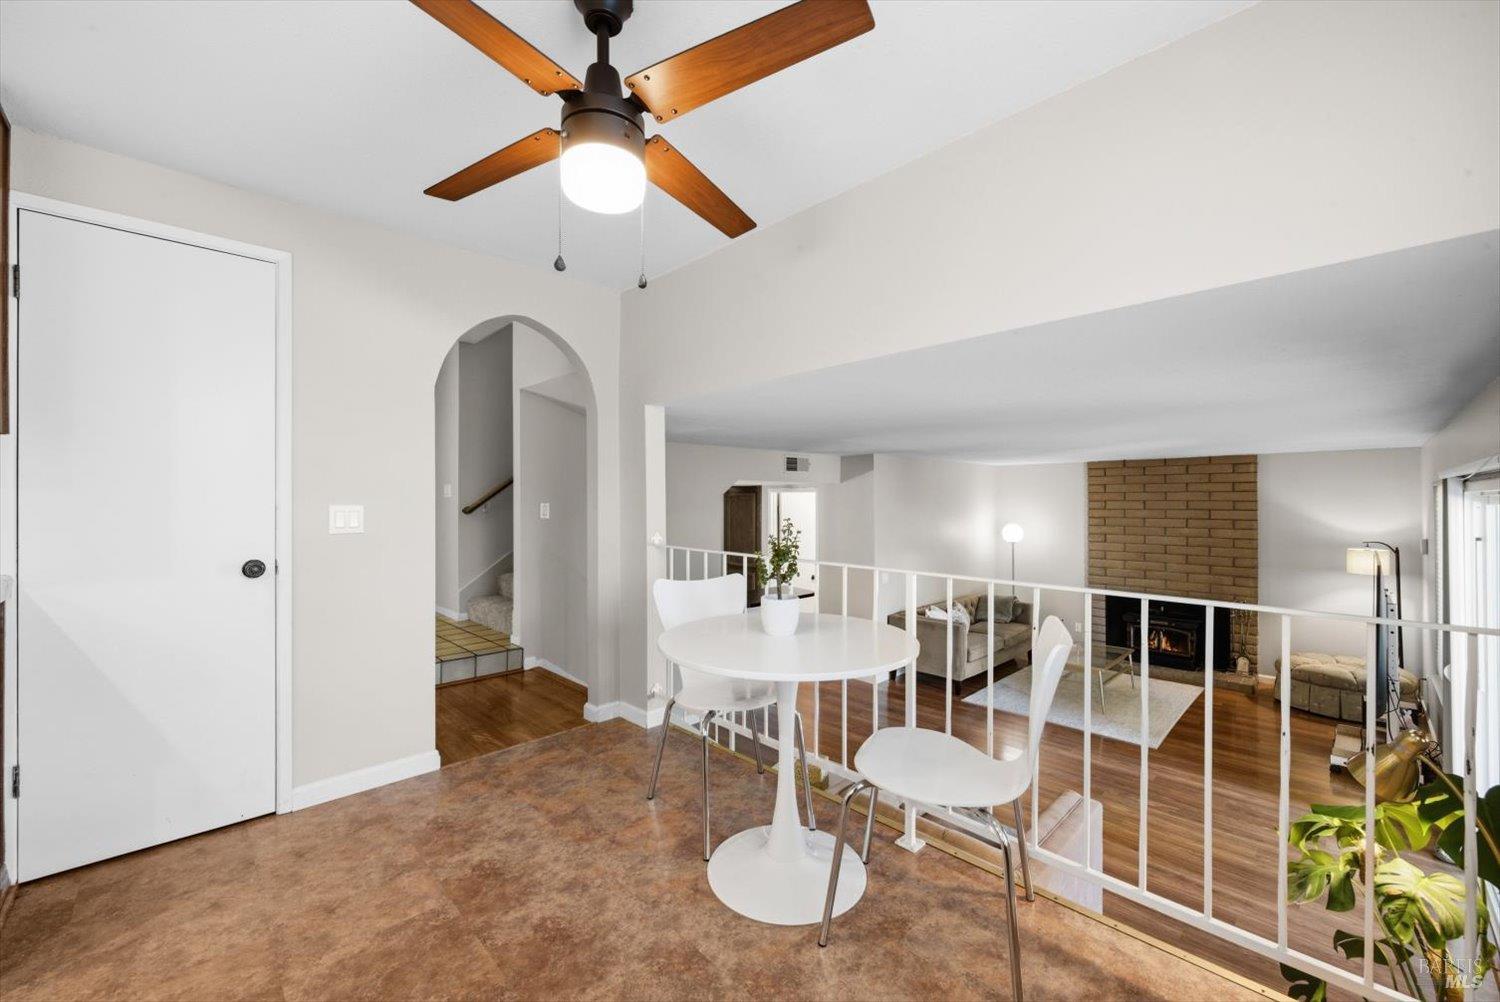
Dining area with a round white table overlooking a lower living room and brick fireplace.
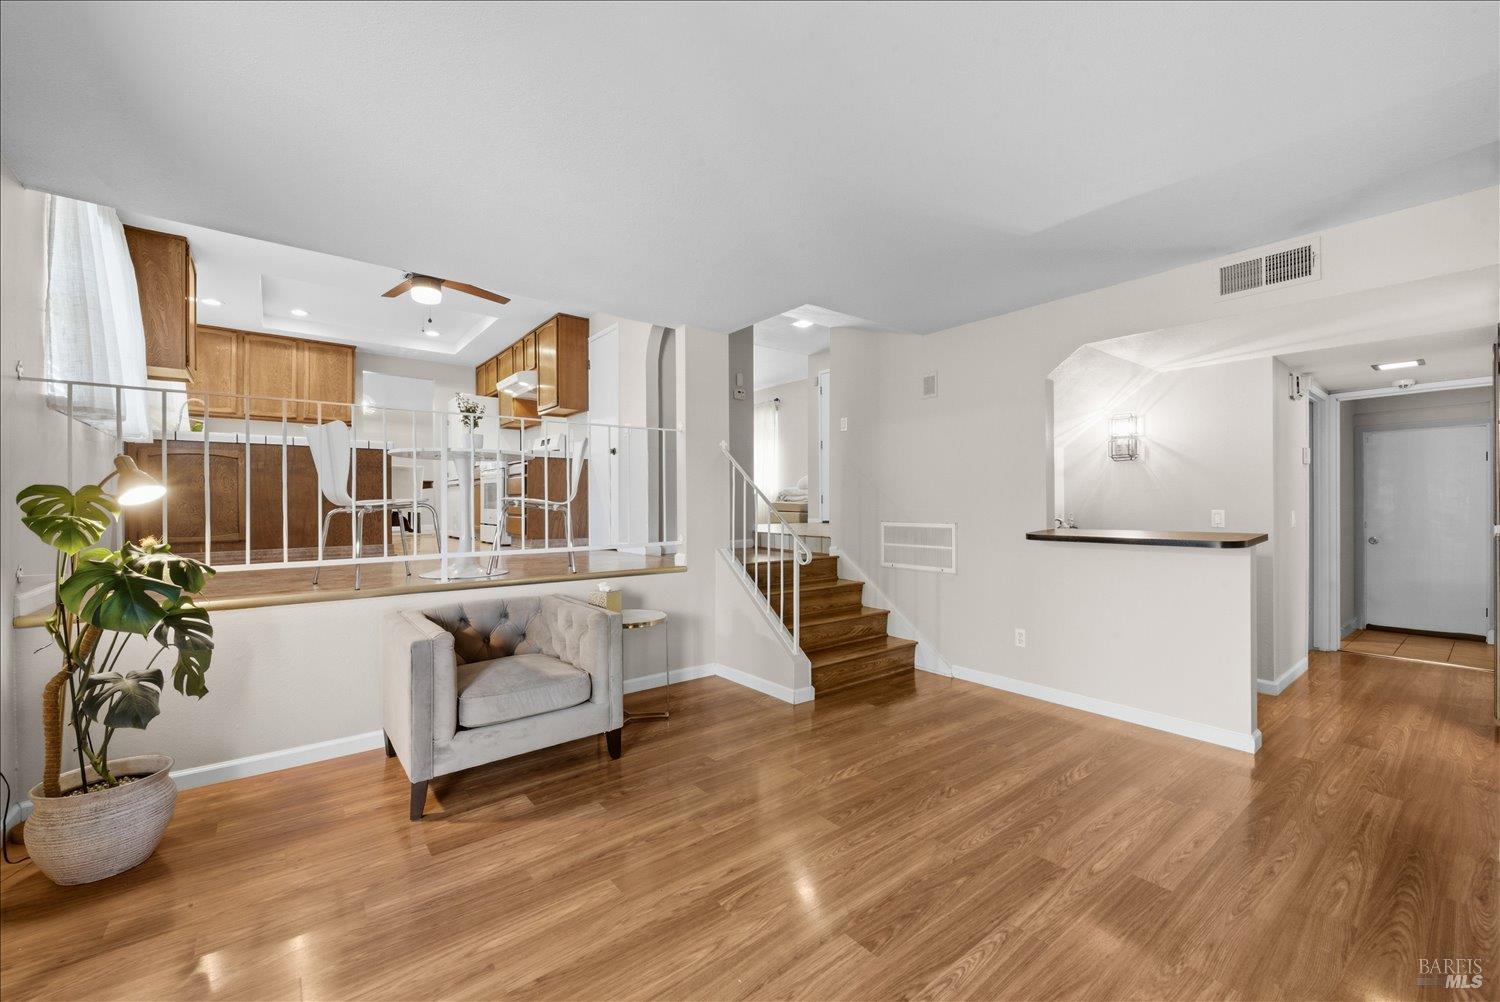
Open living area with hardwood floors, raised kitchen, and staircase.
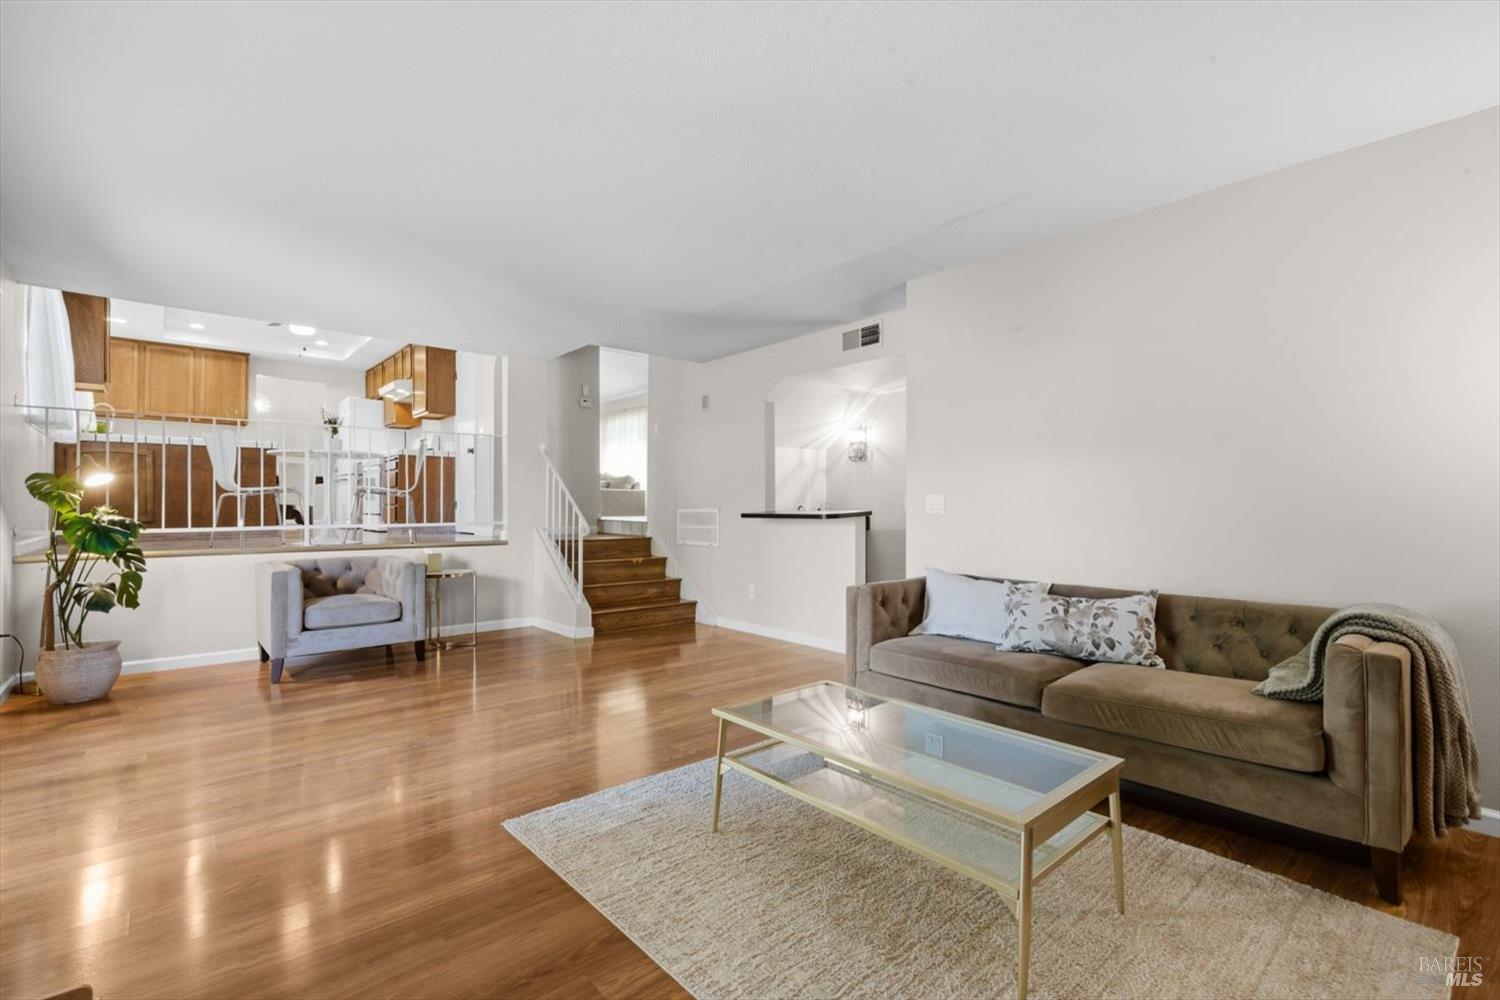
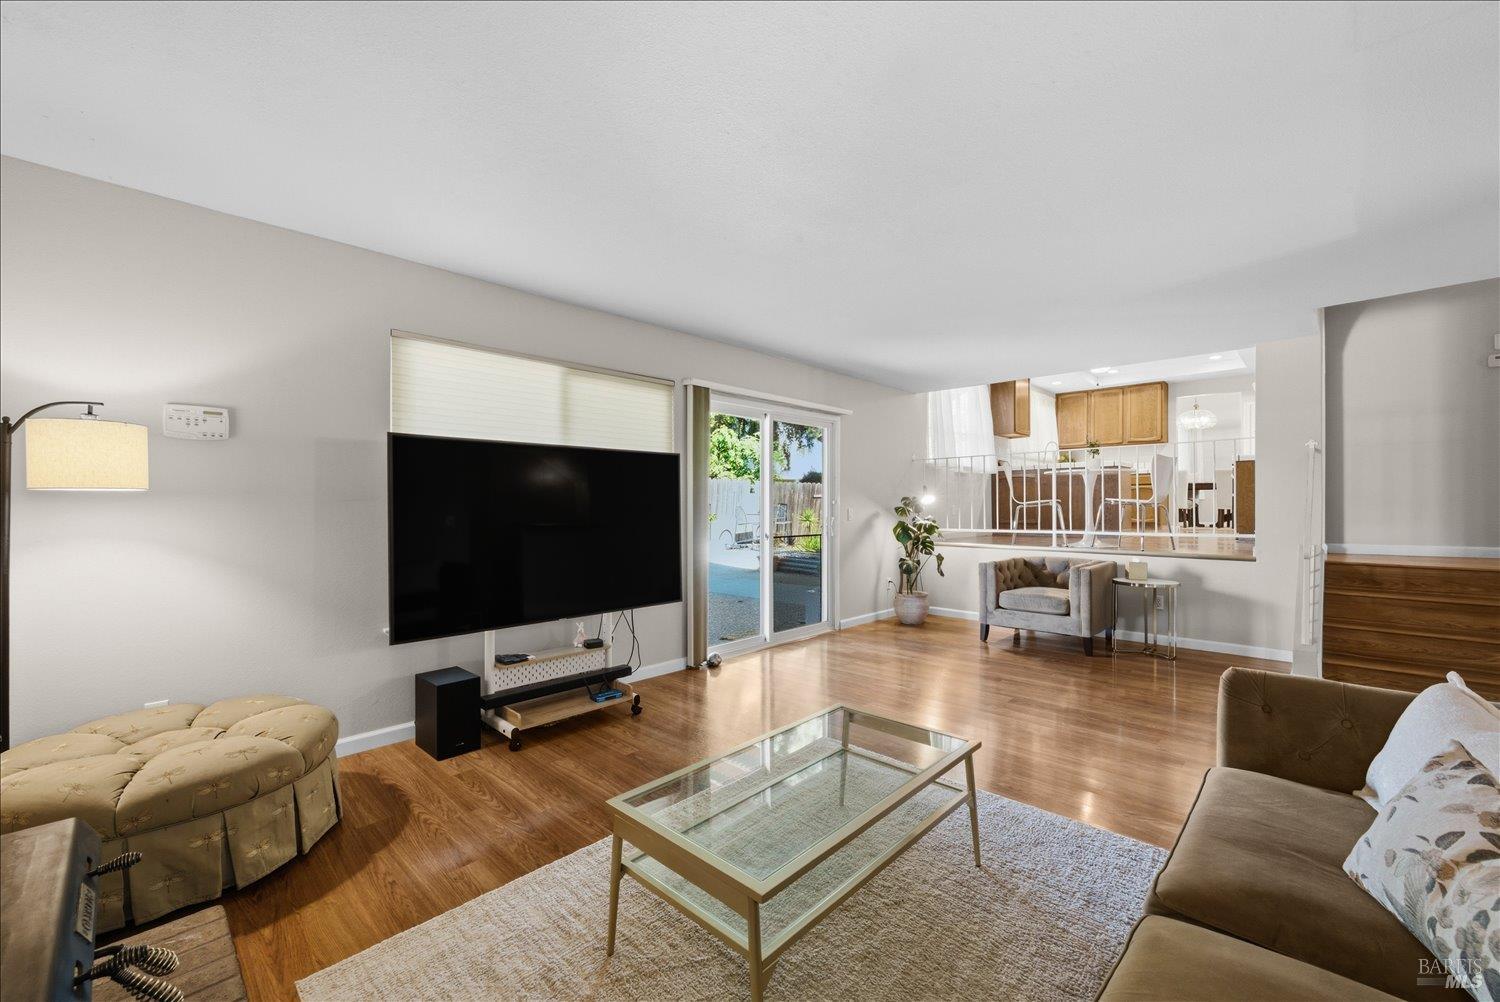
Living room with hardwood floors, sectional sofa, glass coffee table, and elevated dining area.
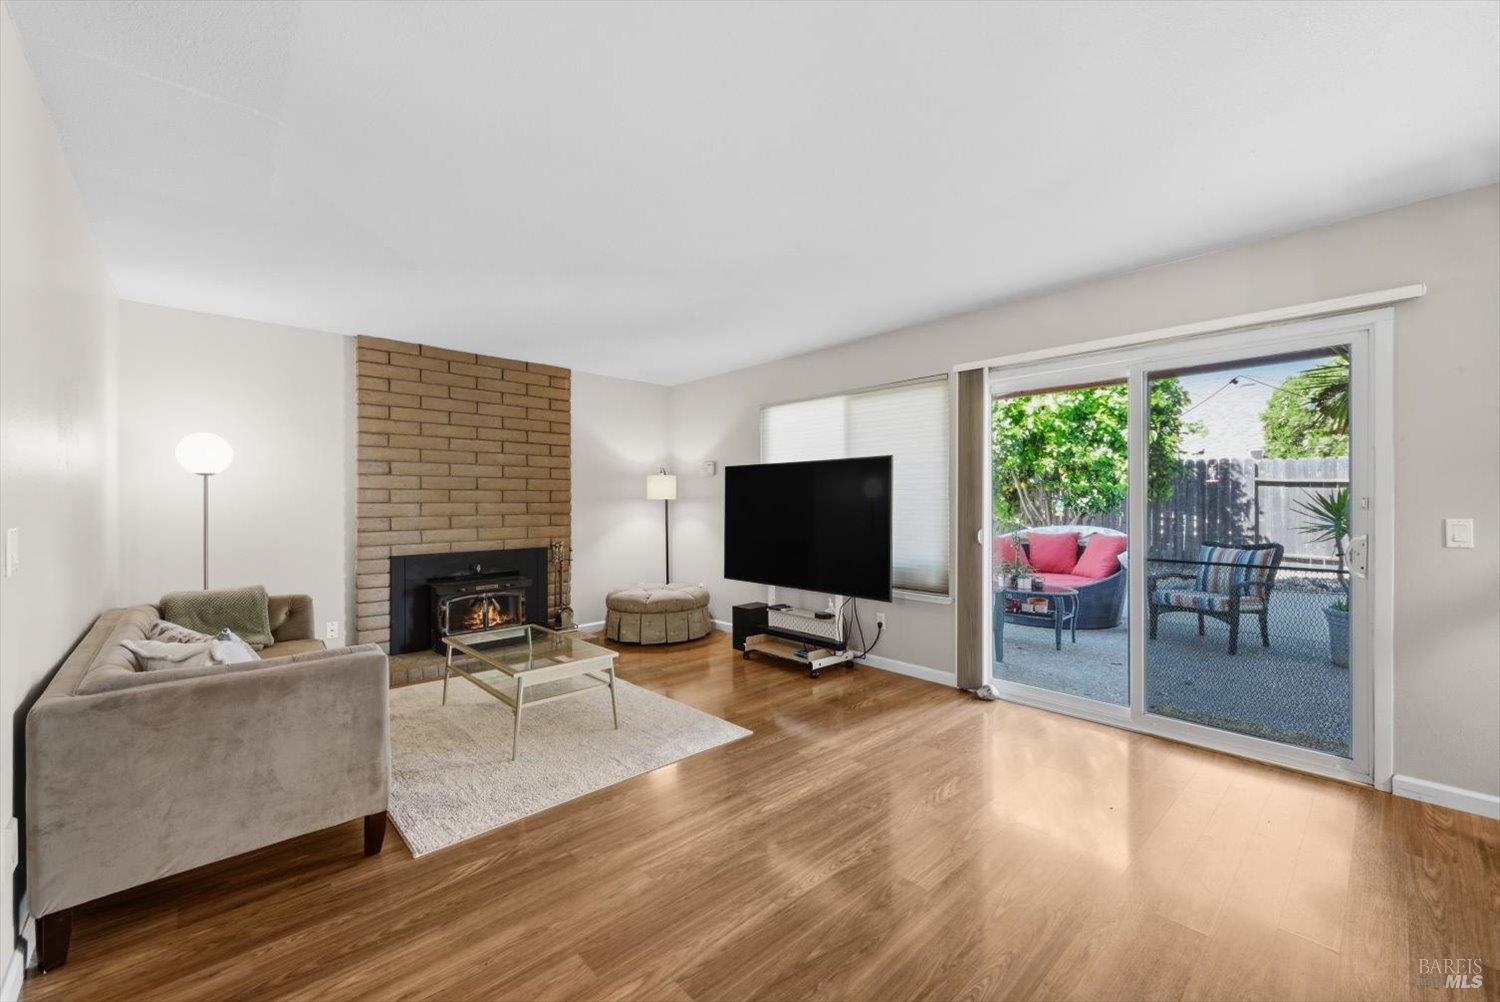
Living room with a brick fireplace, wood floors, and sliding doors to a patio.
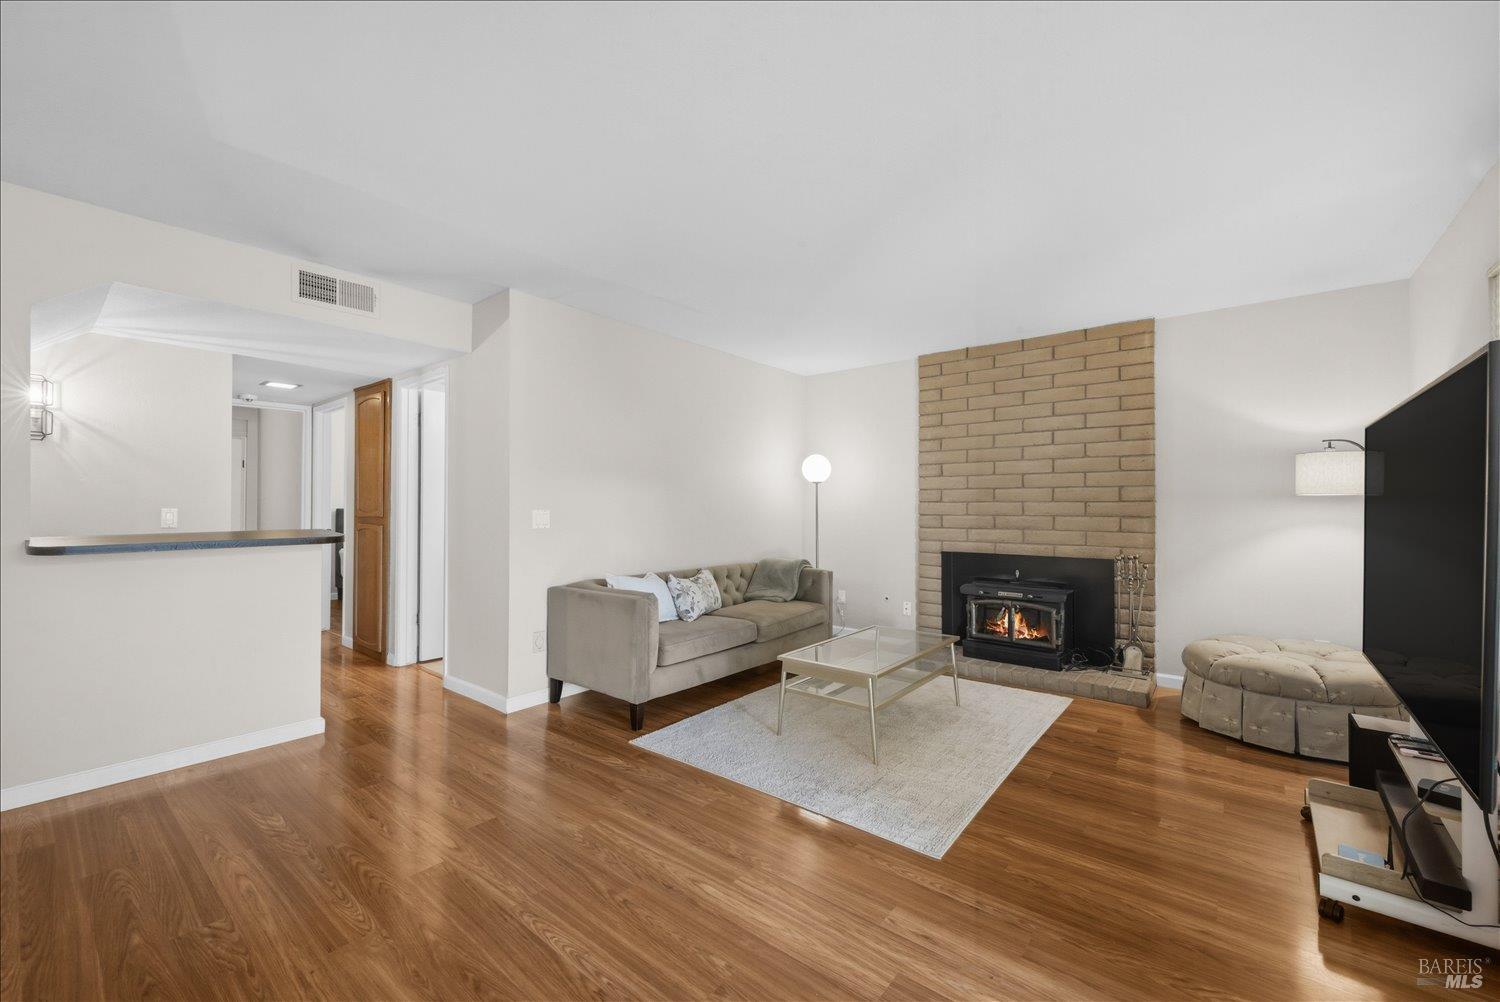
Living room with a brick fireplace, hardwood floors, and a gray sofa.
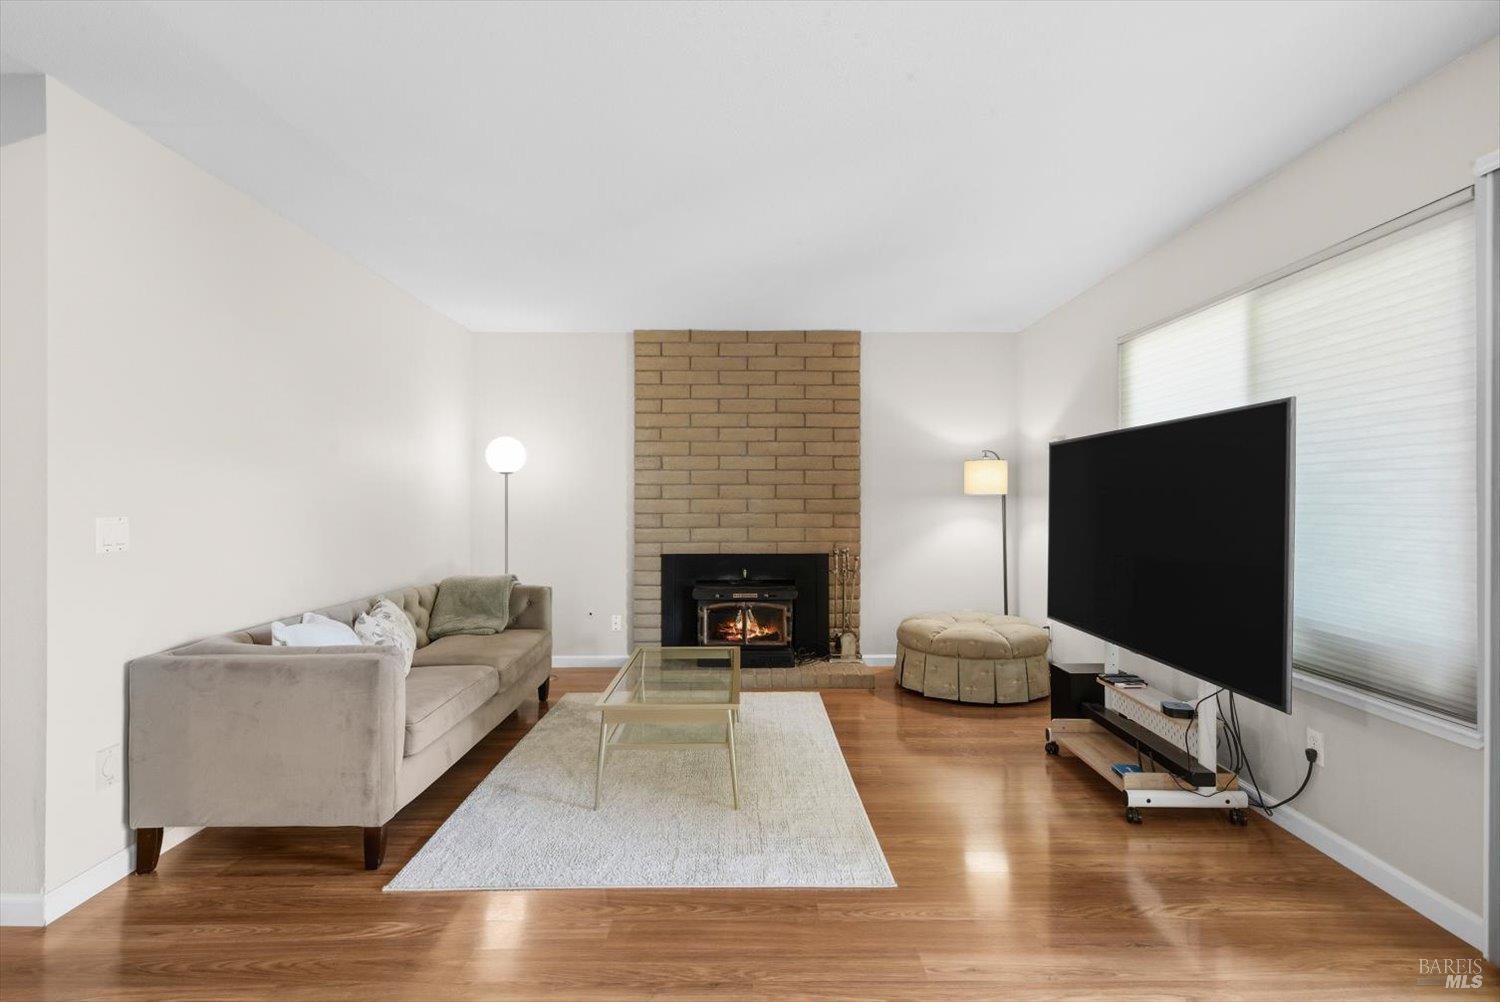
Living room with a tan brick fireplace, gray sectional sofa, and large television.
Living room with hardwood floors, large television, and sliding glass doors opening to a patio.
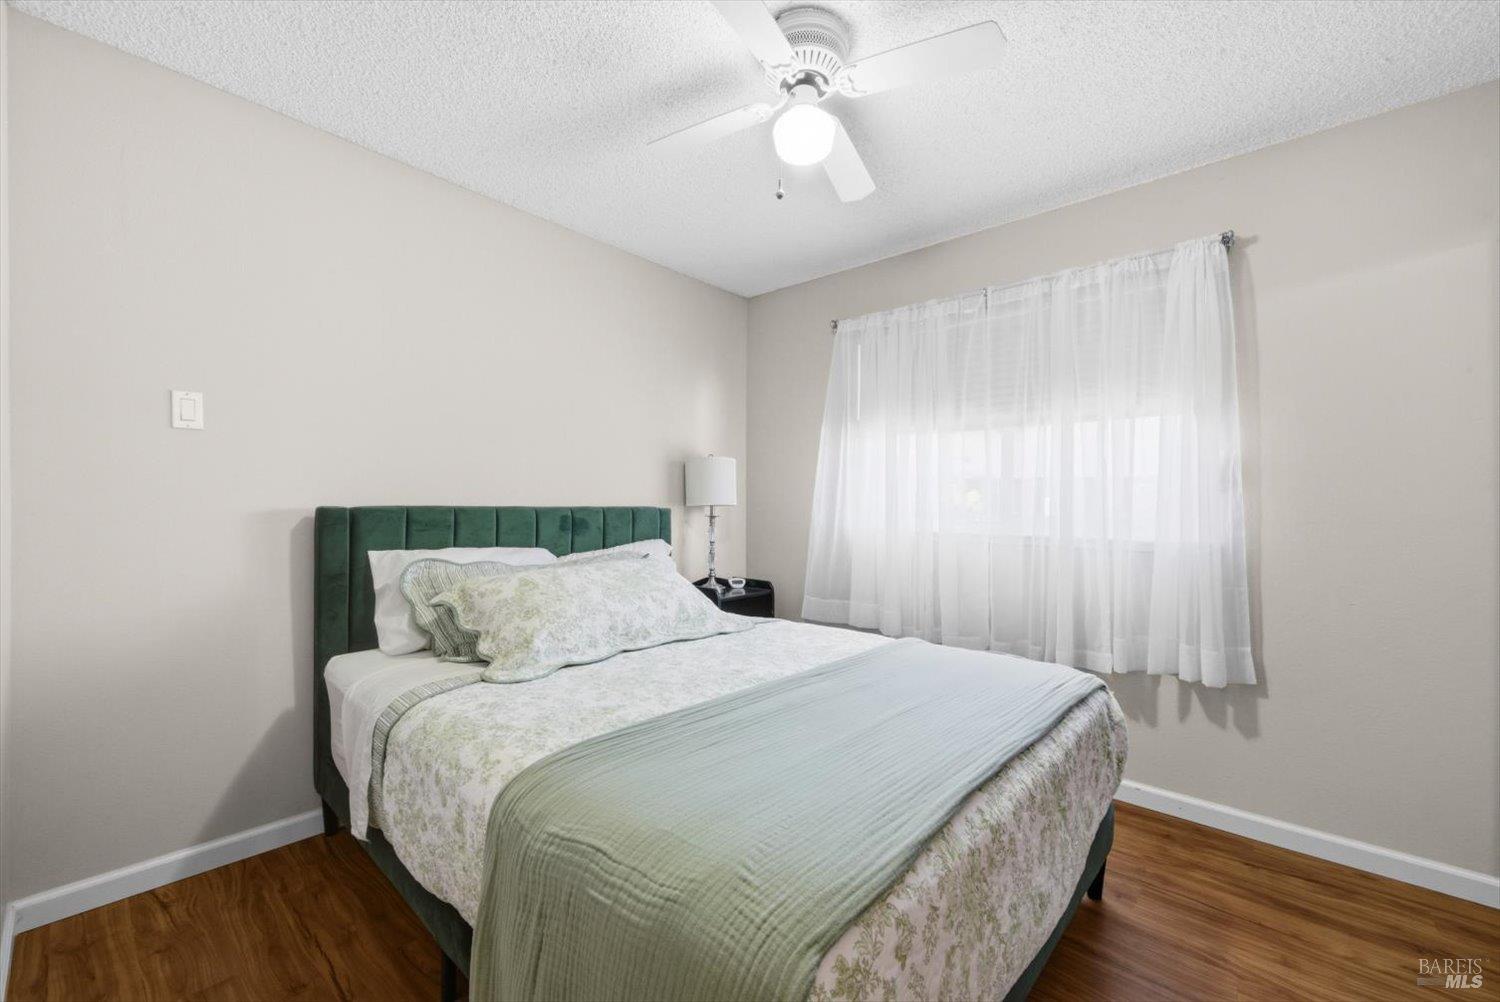
Furnished bedroom with a green upholstered headboard, floral bedding, sheer curtains, and wood-look flooring.
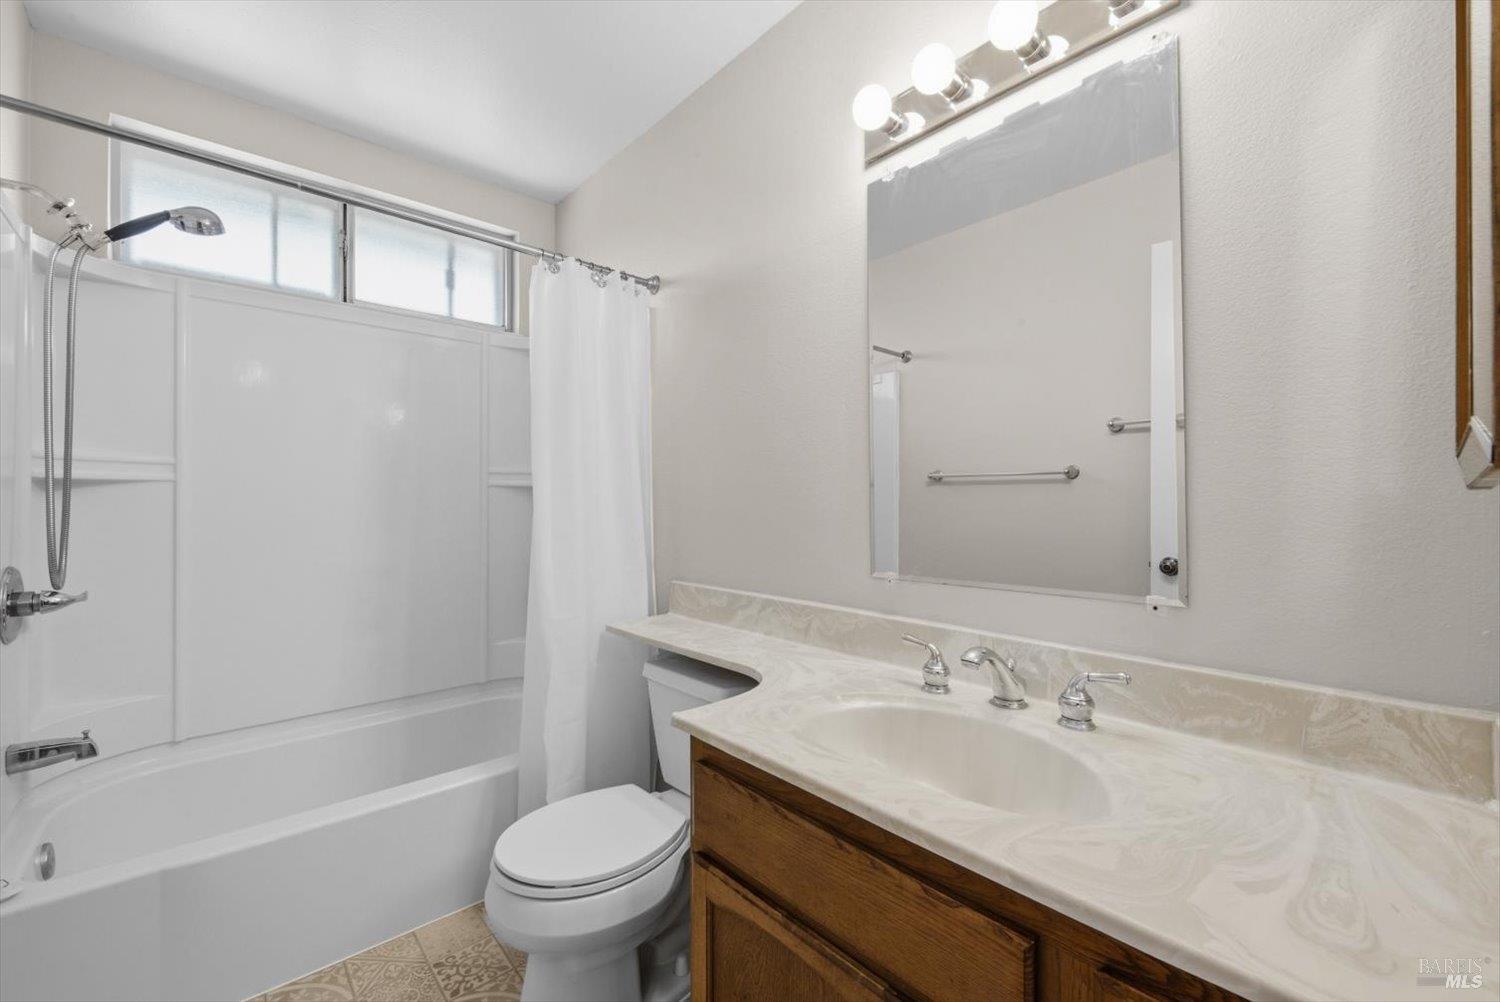
Bathroom with a bathtub, shower curtain, large mirror, and long wood vanity.
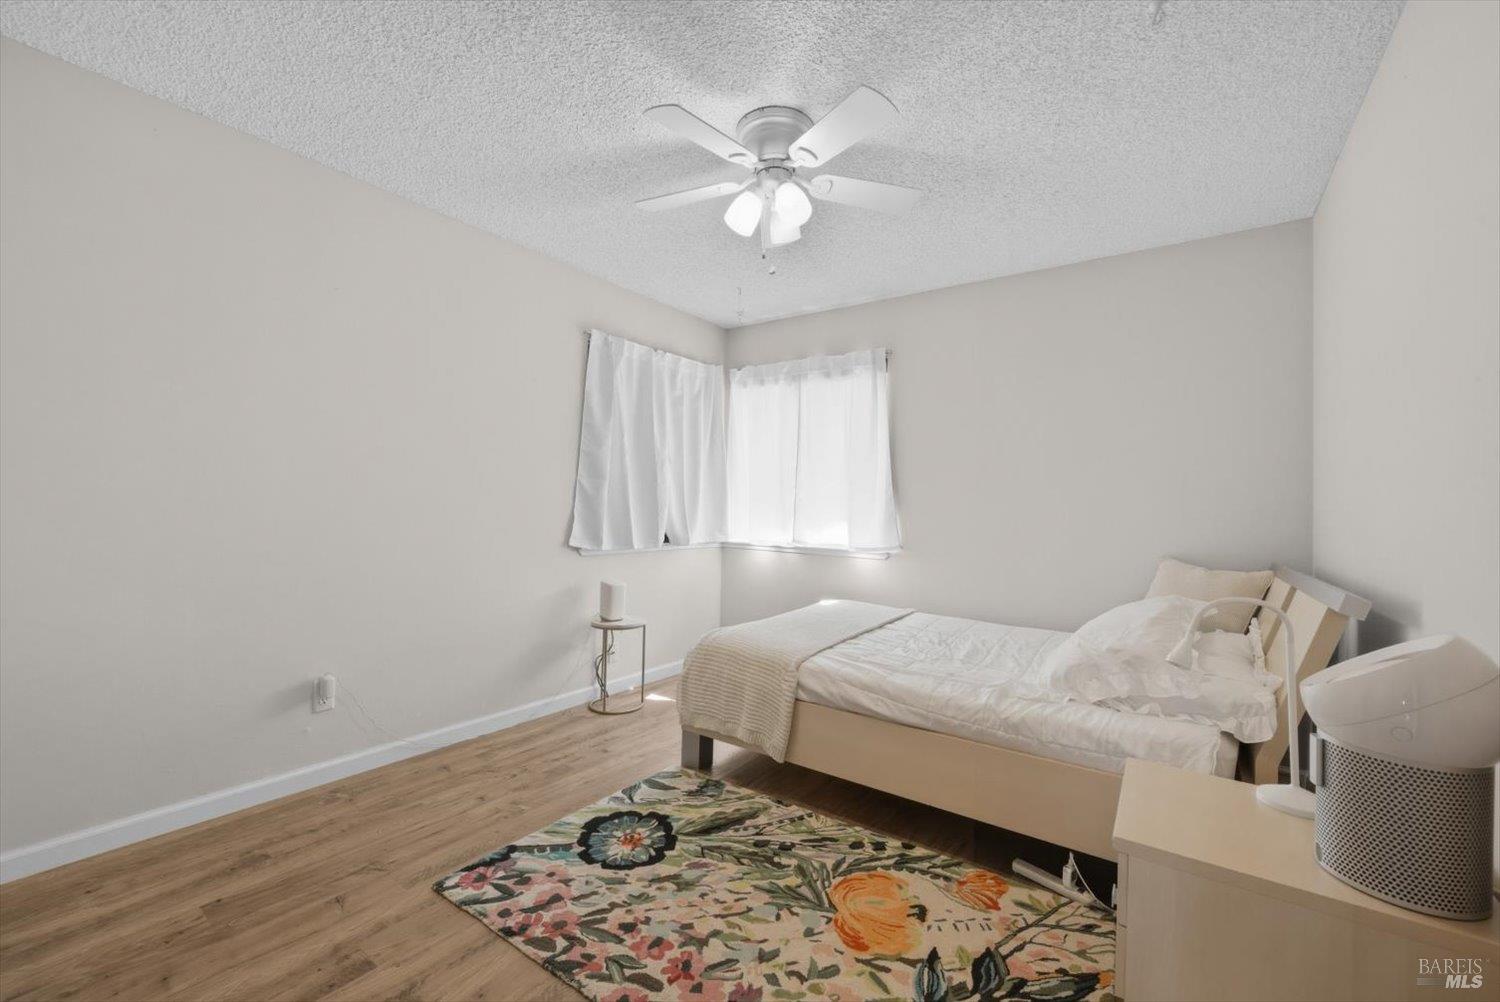
Bedroom with a white bed, floral rug, corner windows, and ceiling fan.
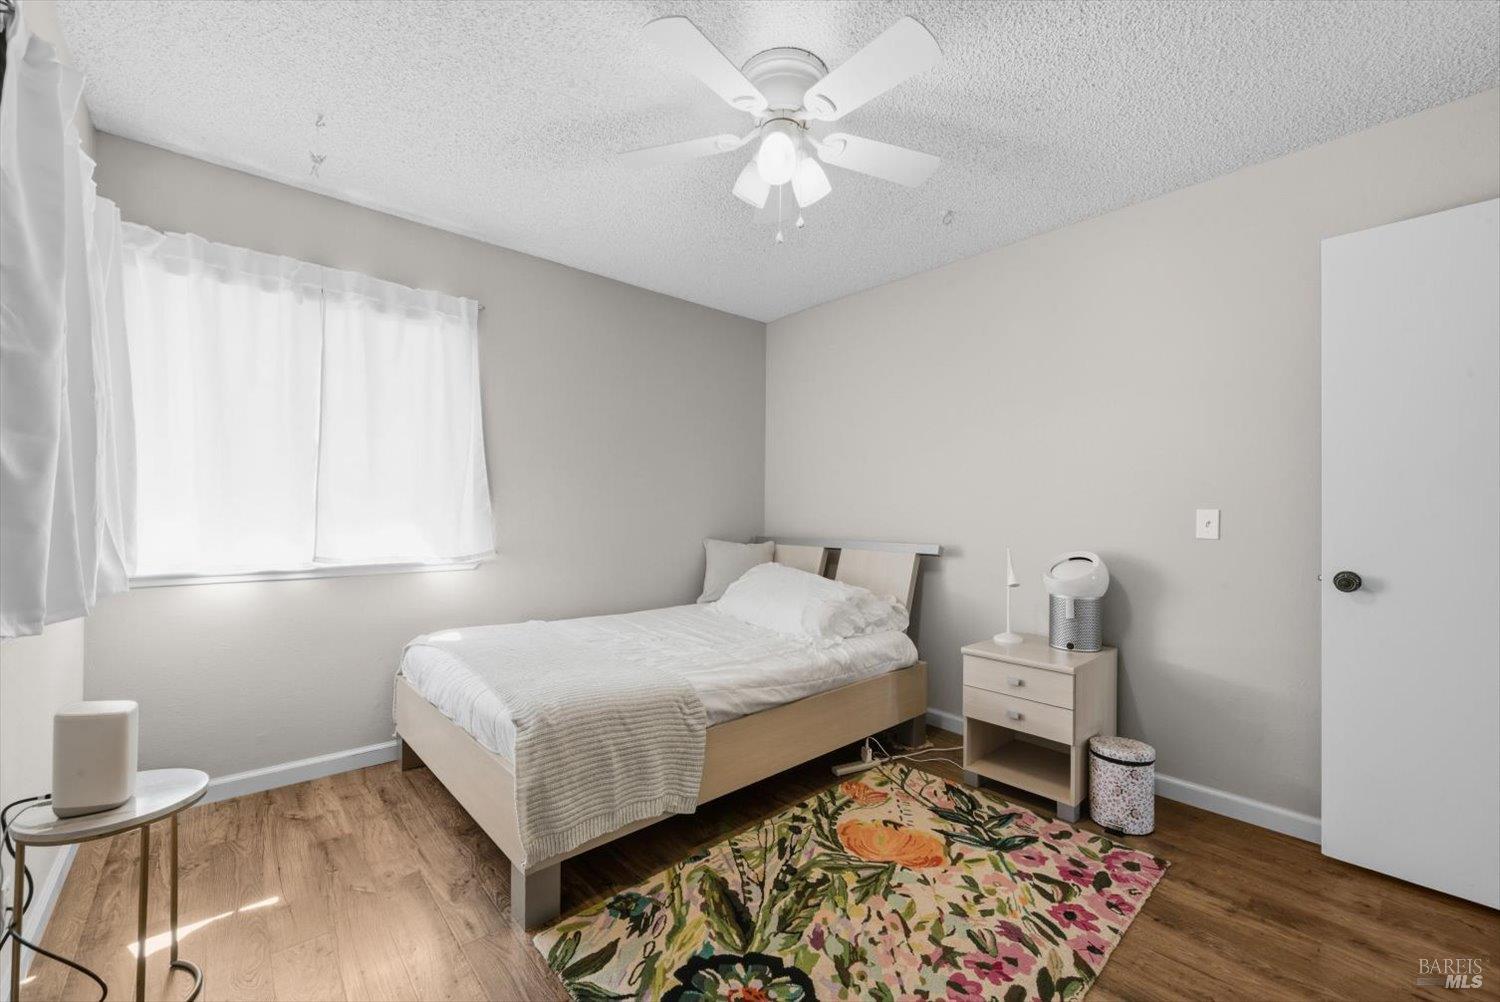
Bedroom with a wooden bed, floral rug, and curtained window.
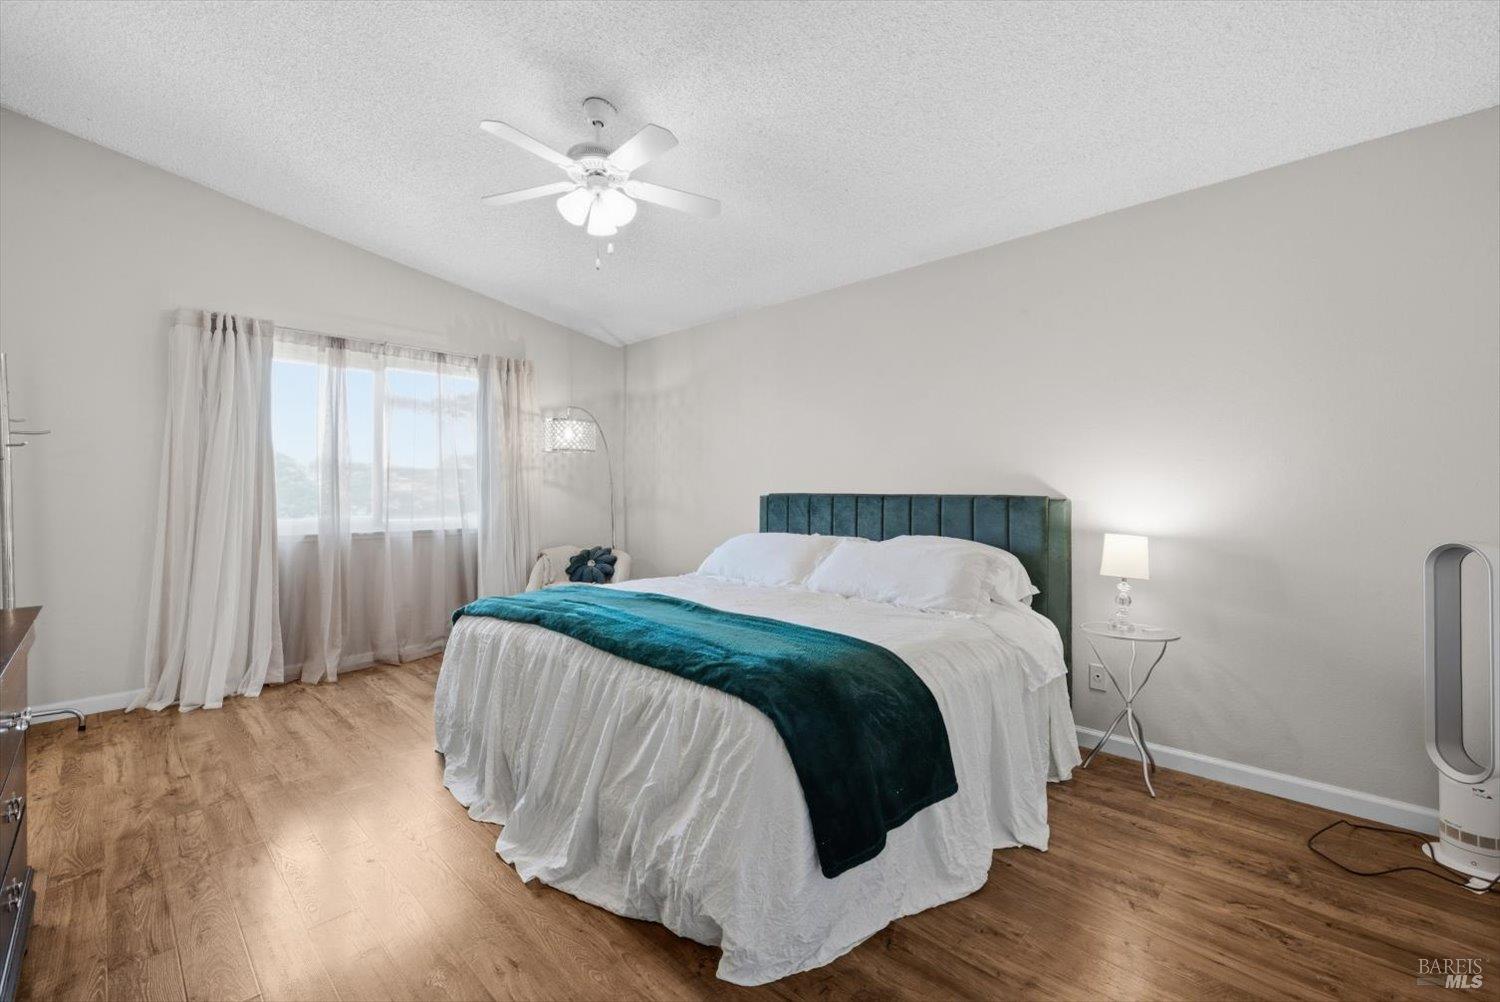
Bedroom with a teal headboard and throw, white bedding, wood floors, and sheer curtains.
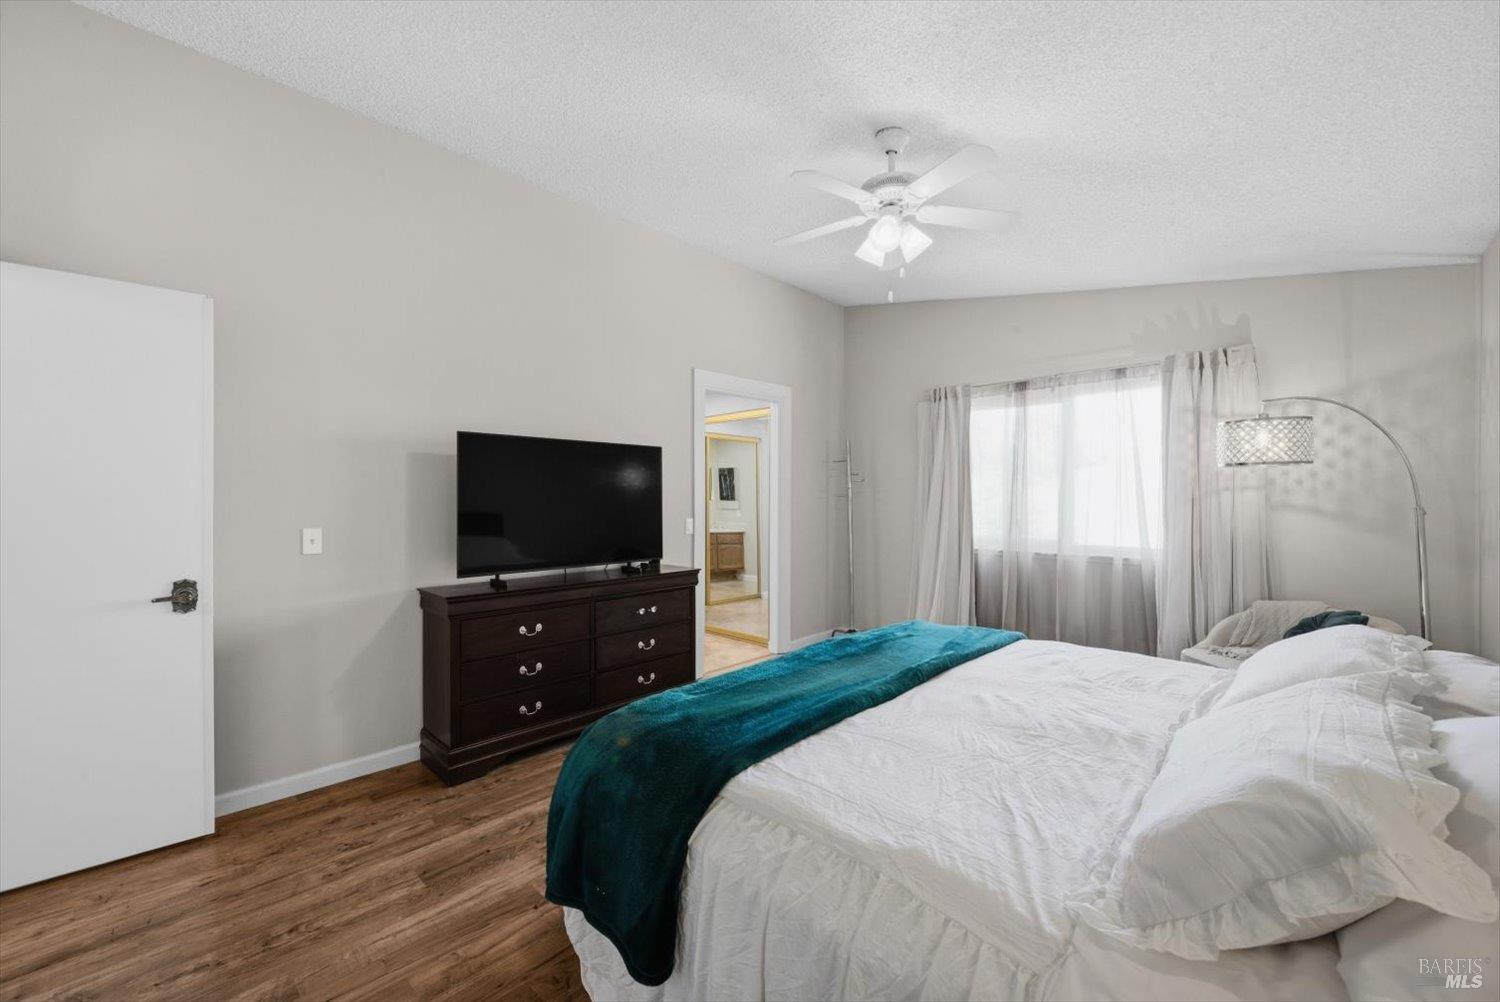
Bedroom with a white bed, teal throw, dark dresser, and wood-look flooring.
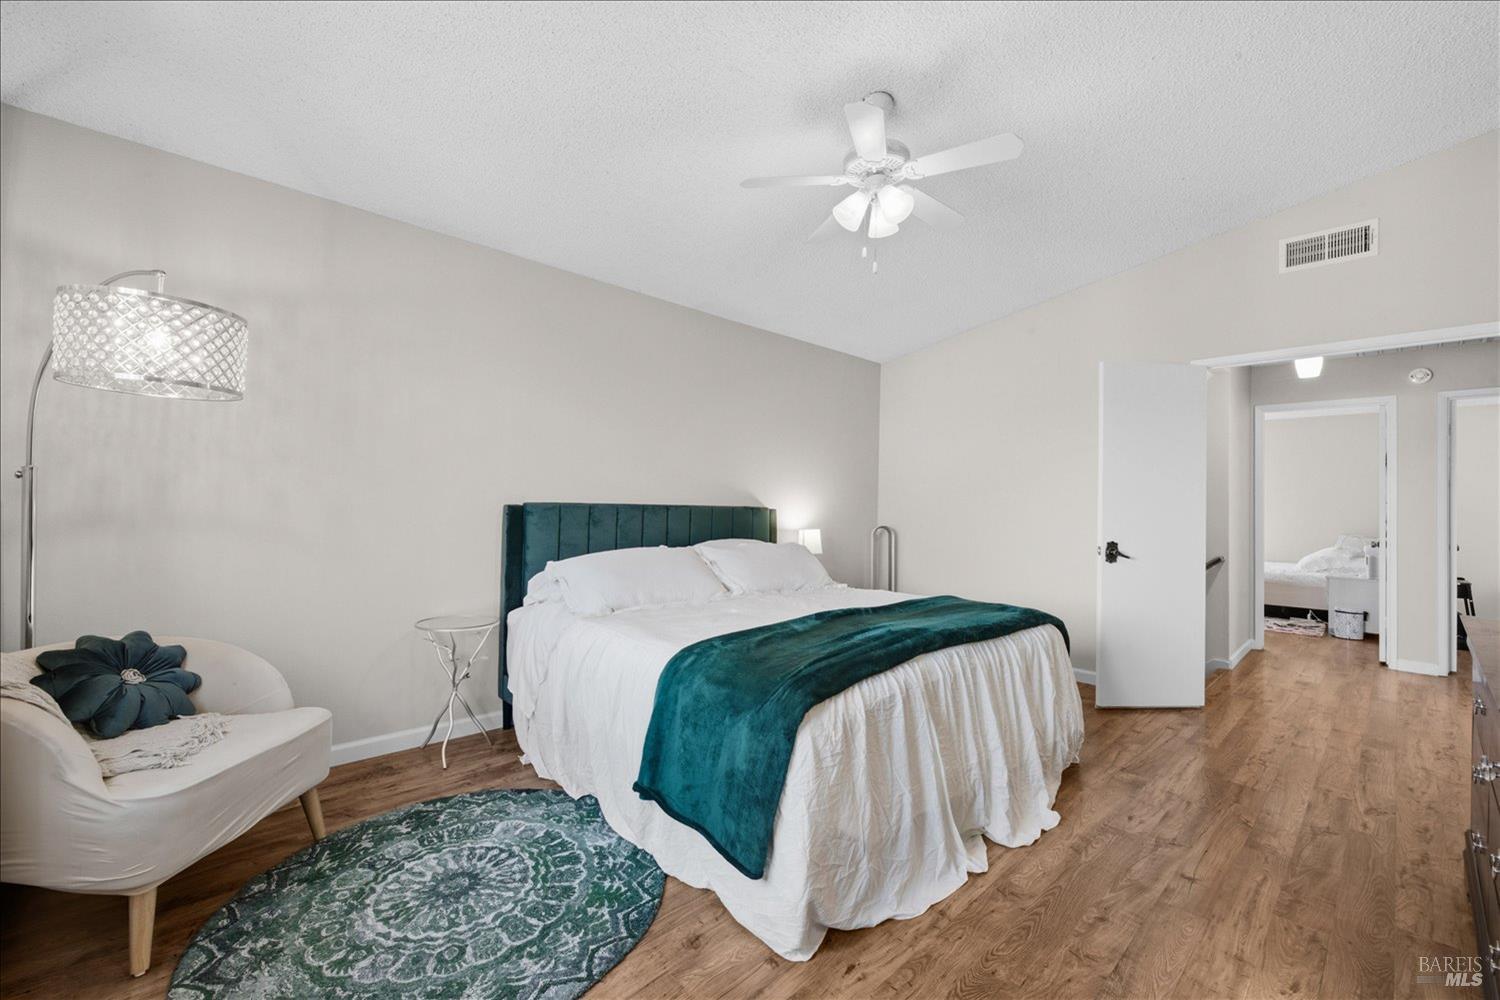
Bedroom with a teal headboard, matching throw, patterned rug, and hardwood floors.
Bathroom with a double-sink wood vanity, large mirrors and an open clothes closet.
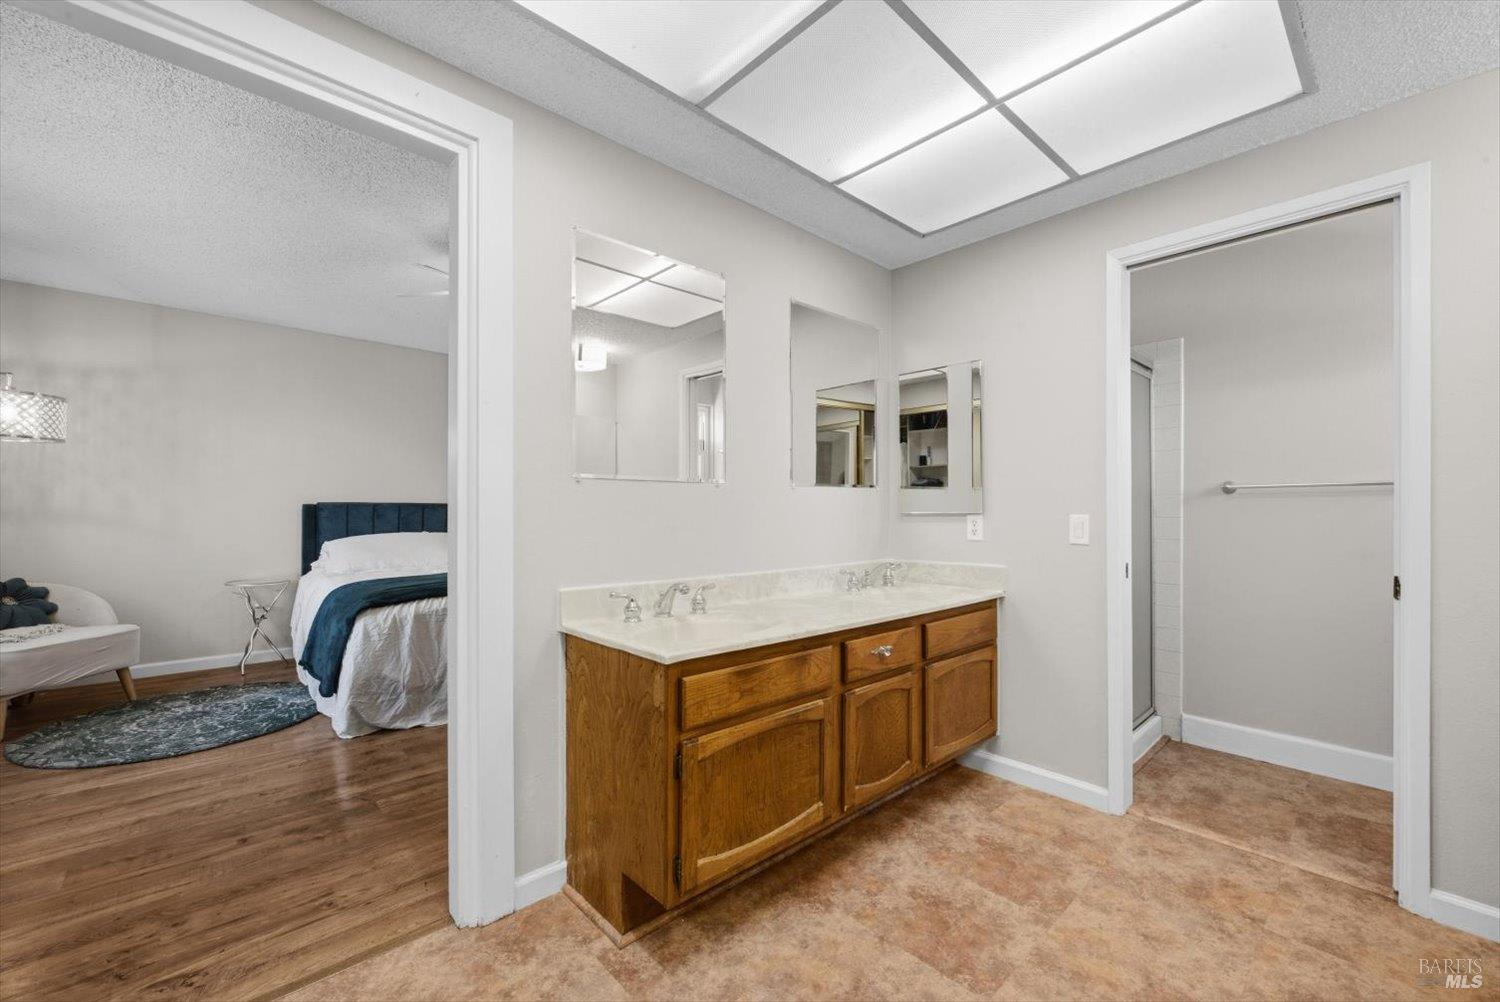
Bathroom with a long wood vanity and mirrors, opening to a bedroom with a dark blue headboard.
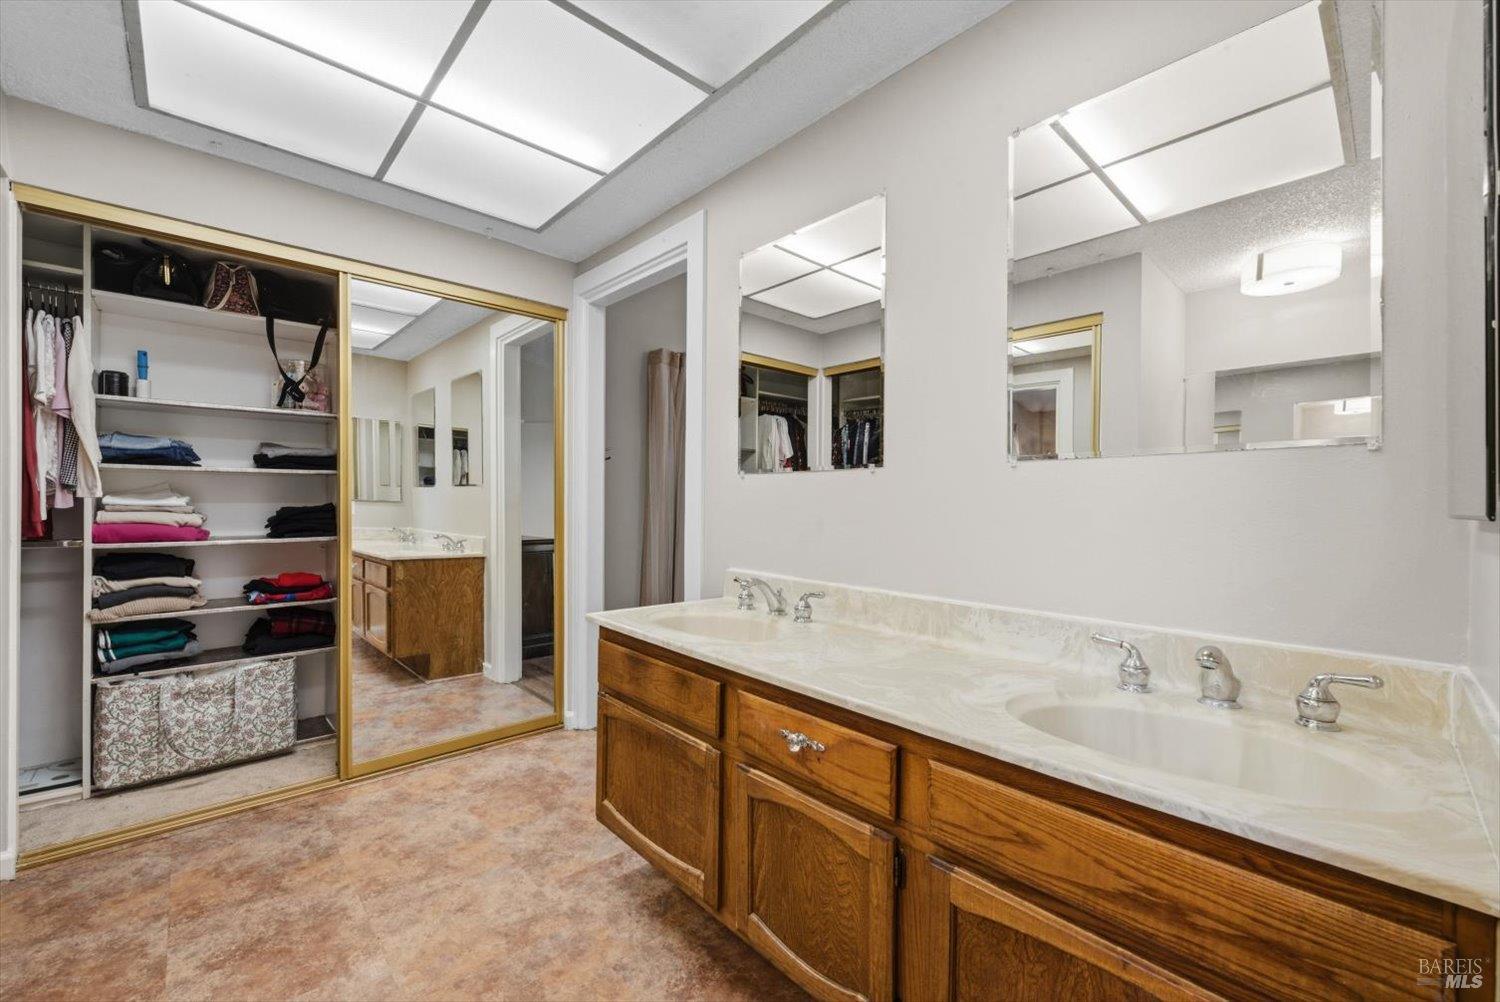
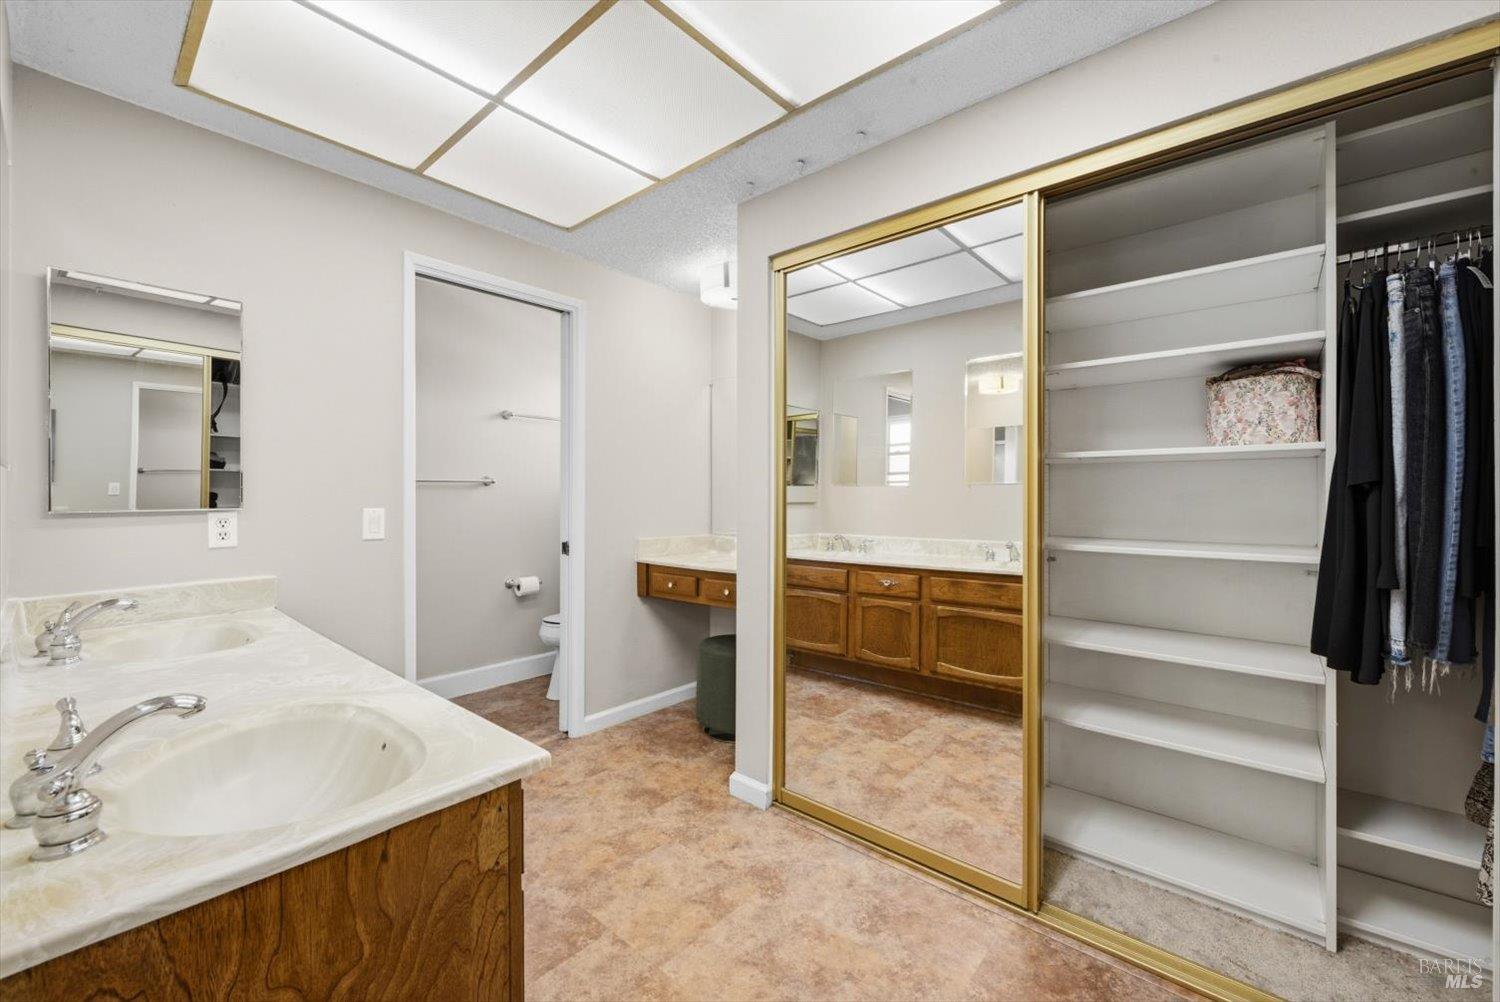
Bathroom with double vanity and mirrored sliding closet doors revealing shelves and hanging clothes.
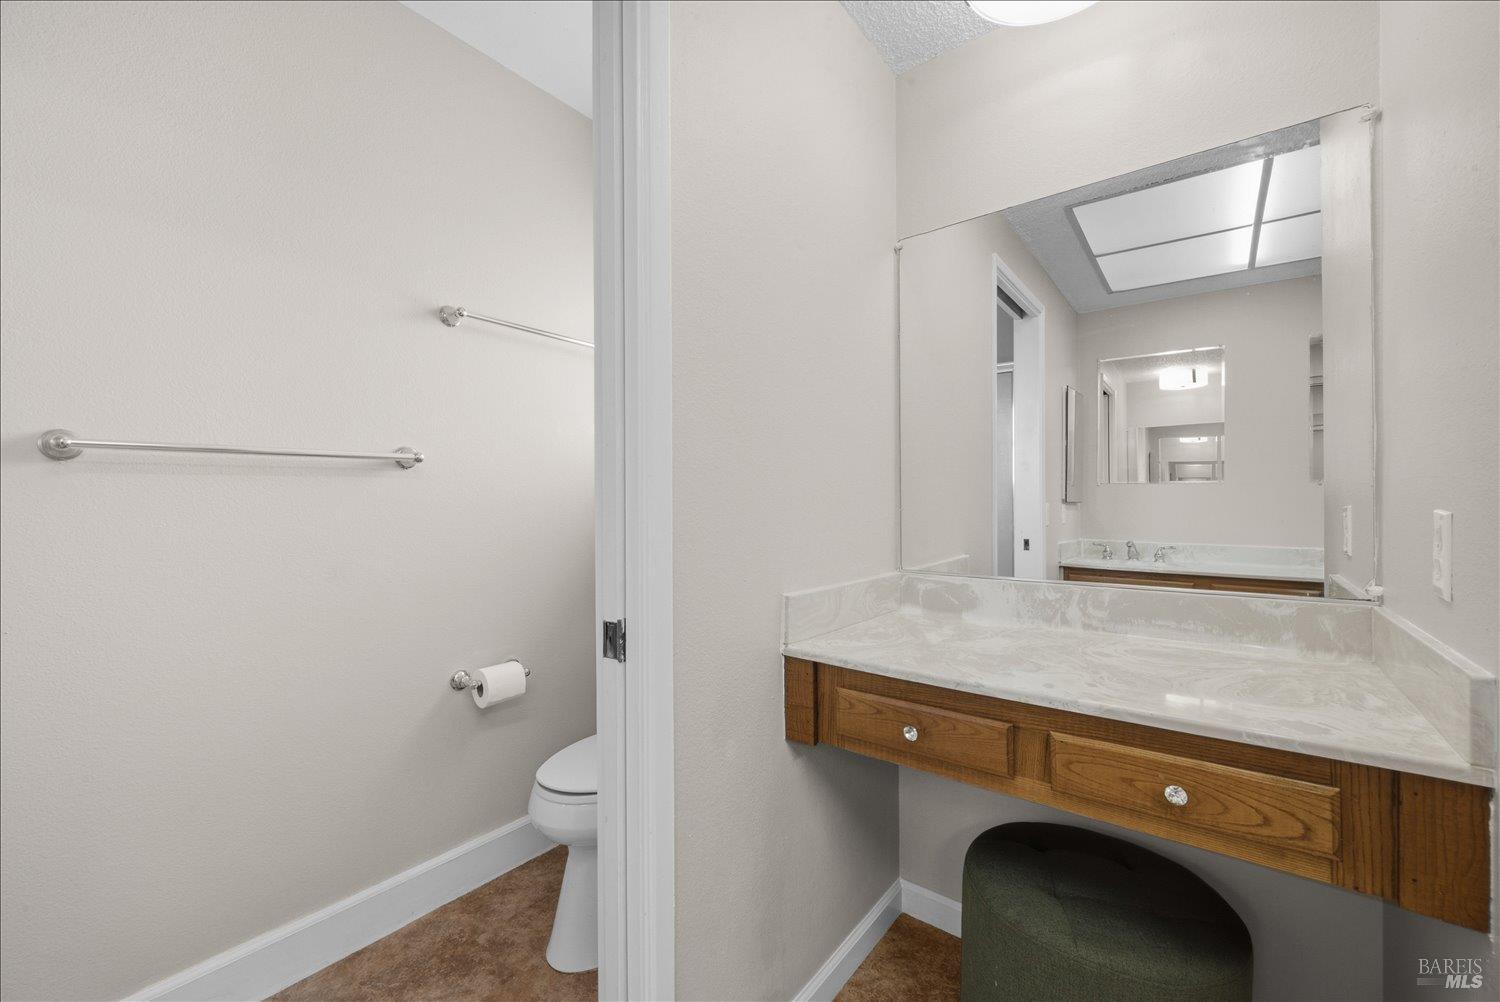
Bathroom with a wood vanity and large mirror beside a separate toilet area.
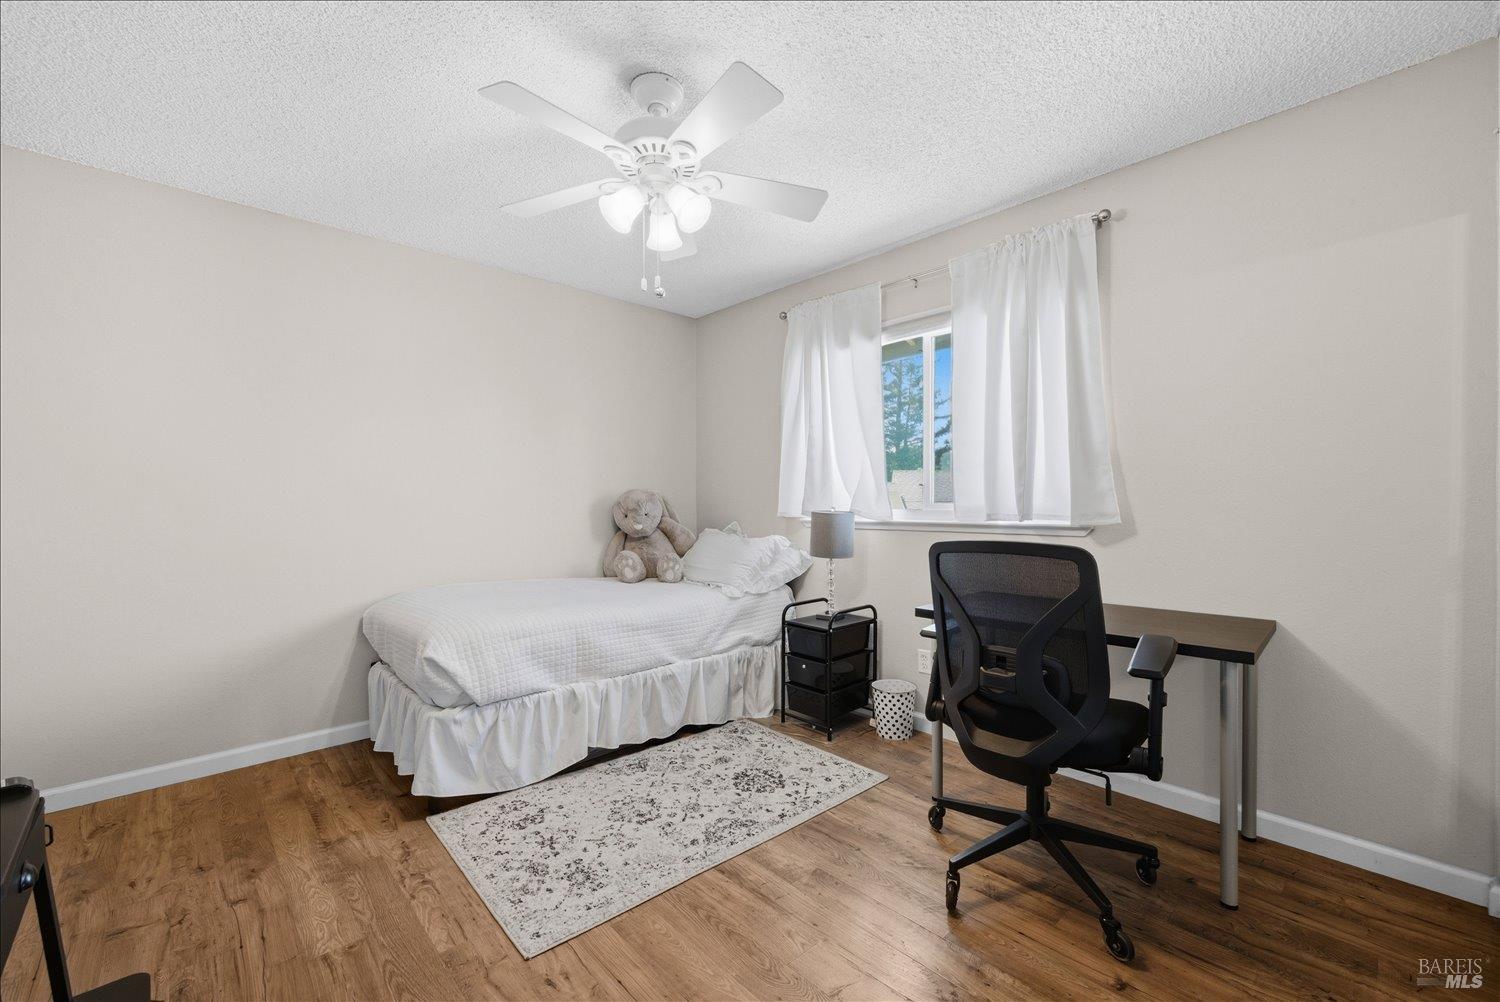
Bedroom with a single bed, desk, black office chair, and window with white curtains.
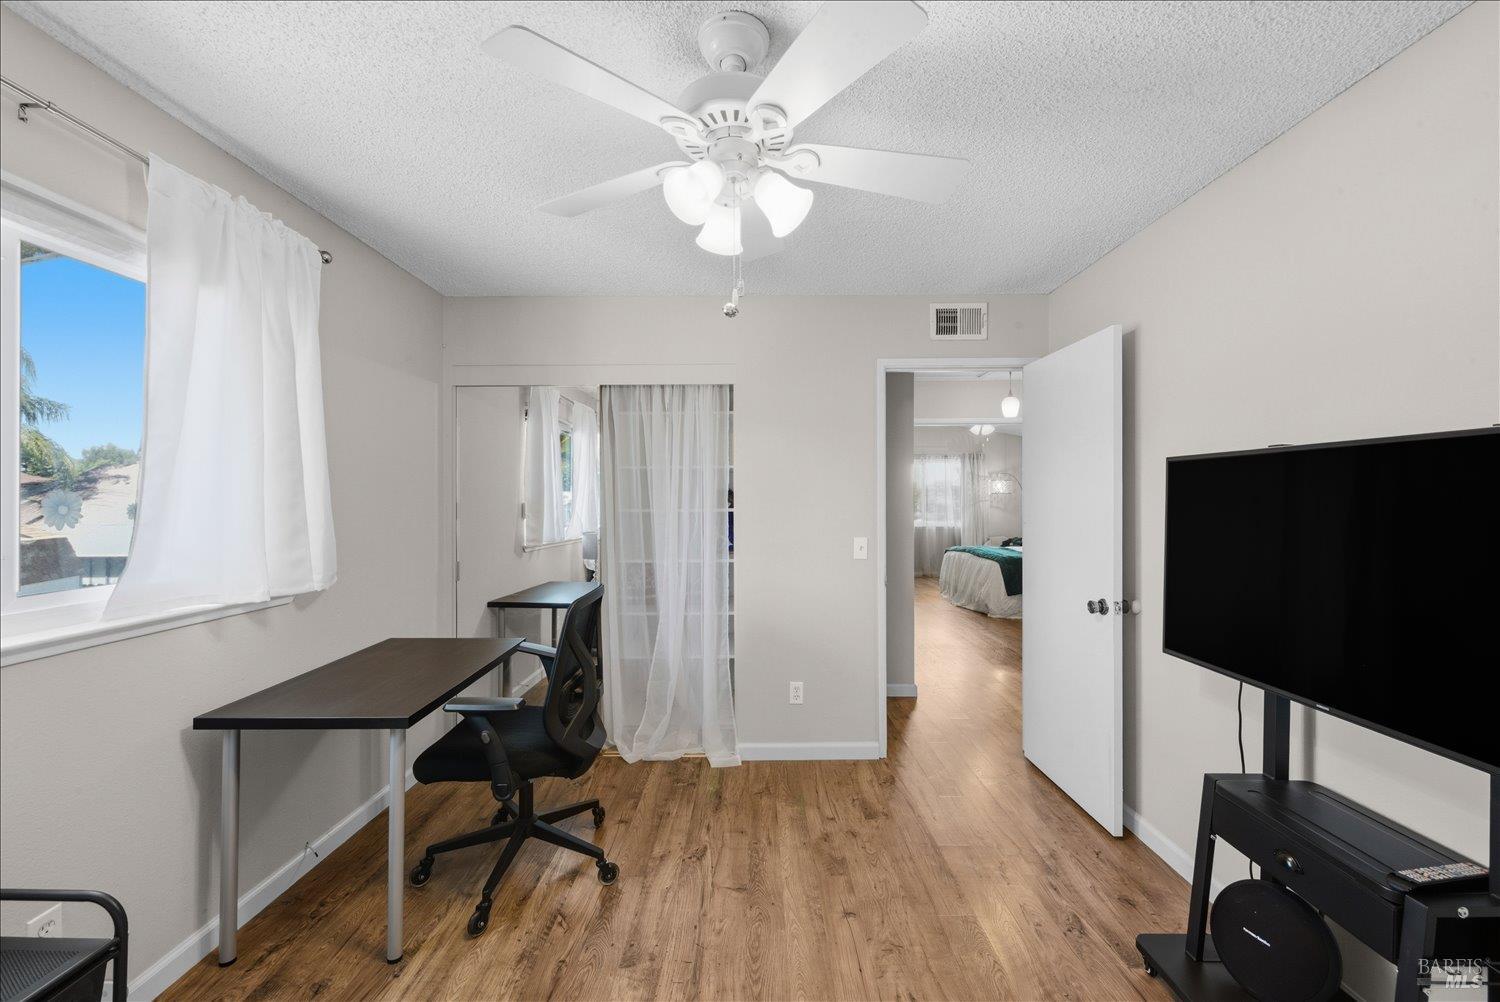
Home office with a desk, office chair, wood-look flooring, and an open doorway to a bedroom.
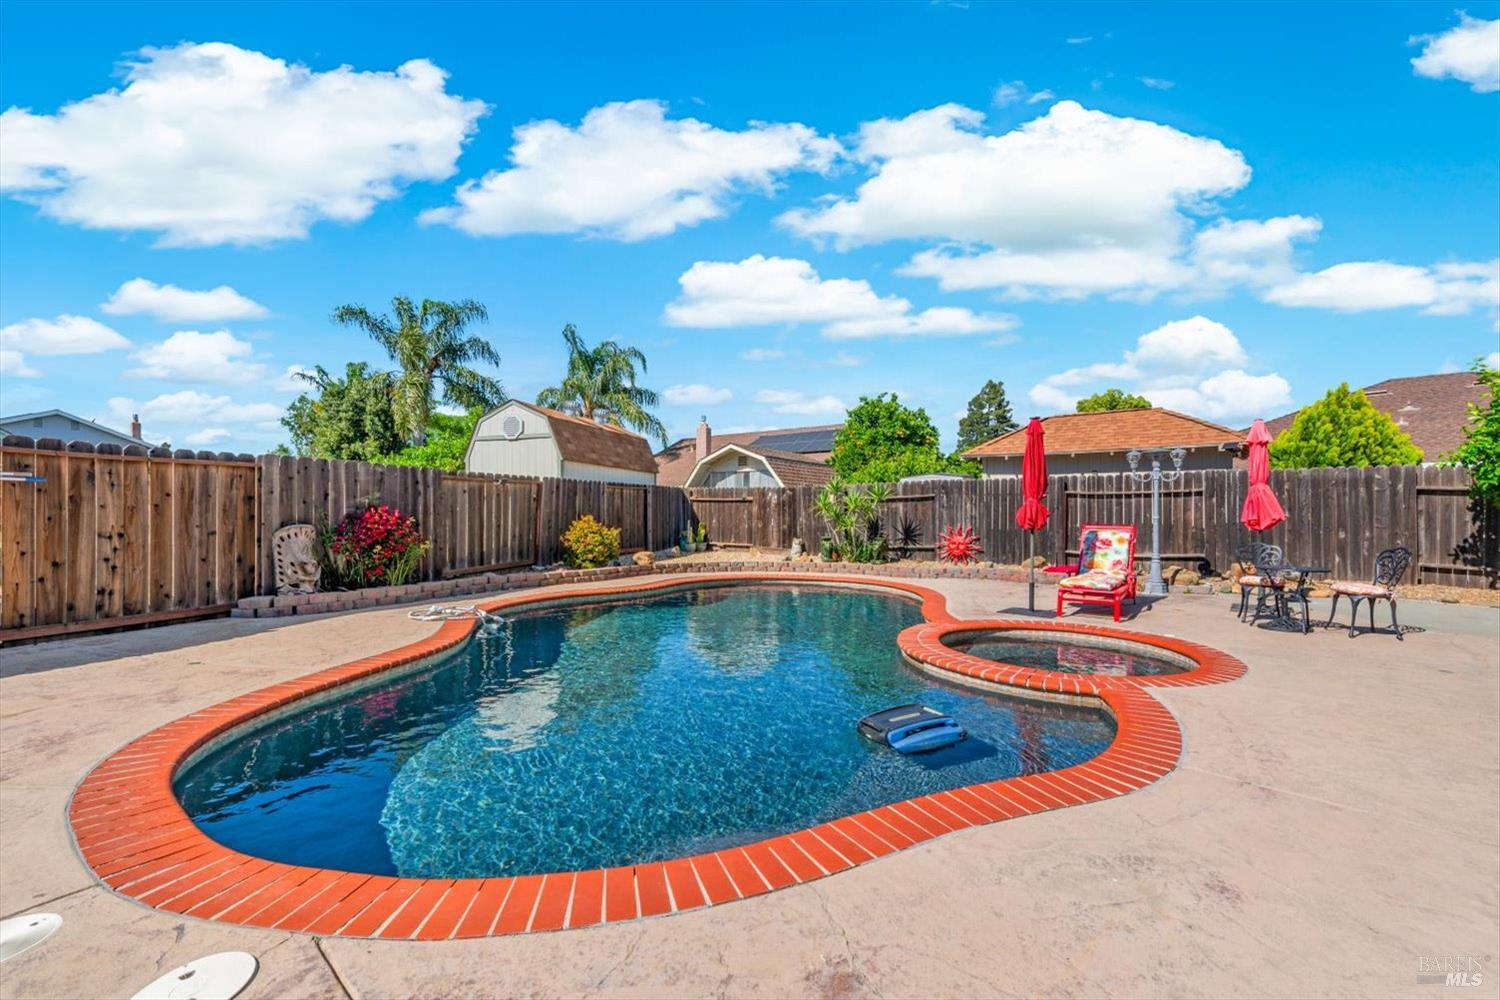
Backyard swimming pool and attached spa with brick coping, patio seating, and red umbrellas.
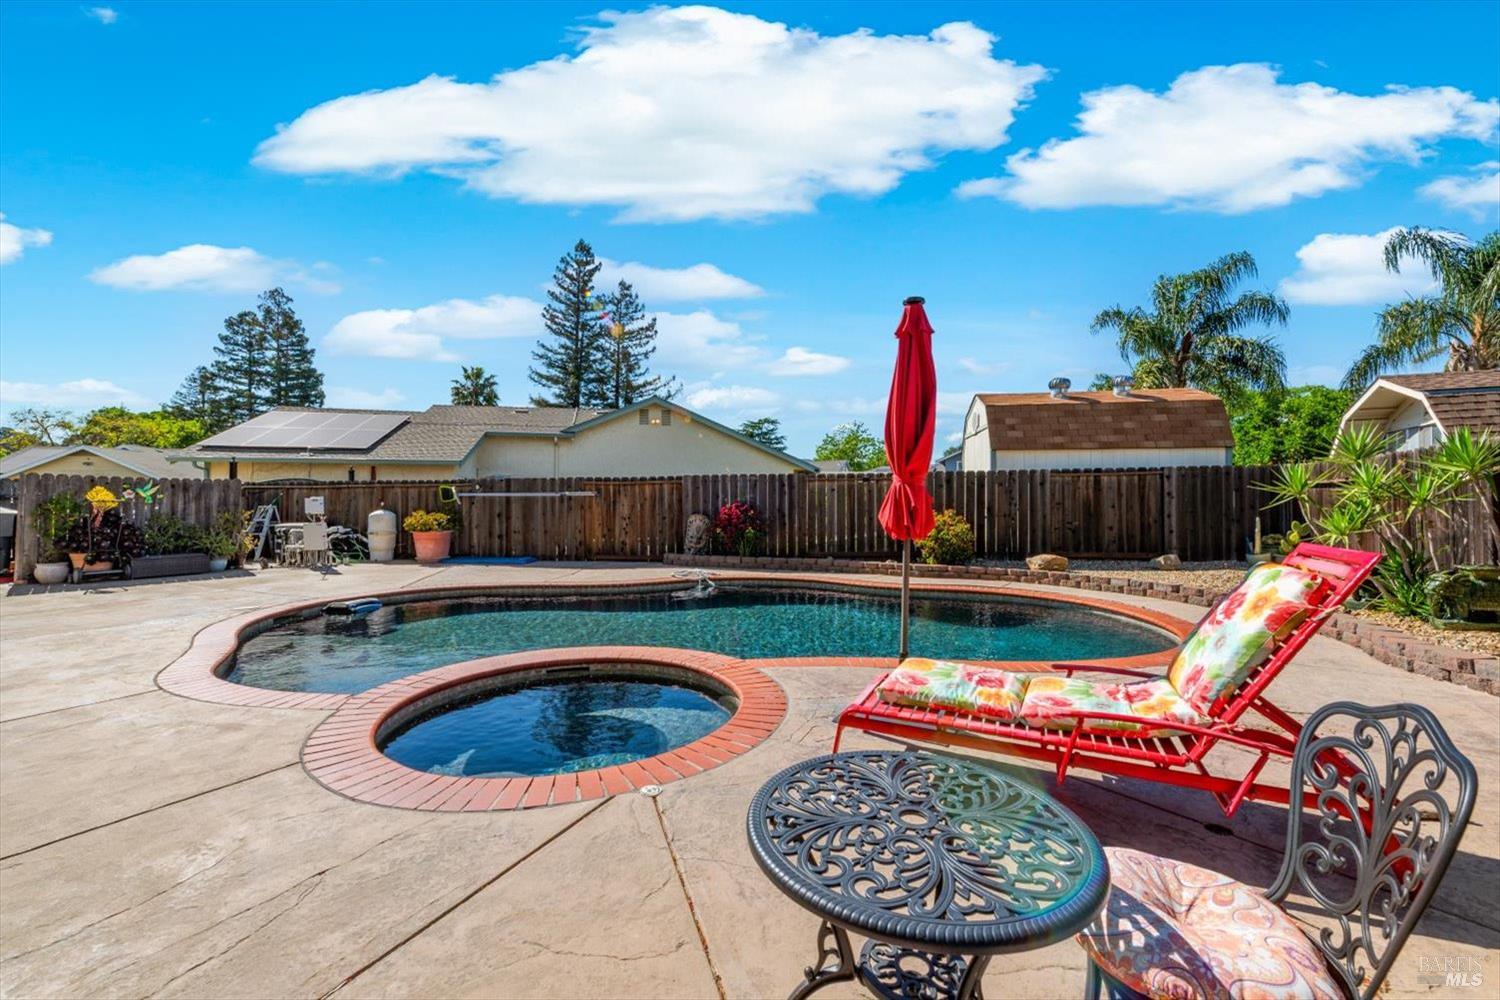
Backyard swimming pool and circular spa beside a patio with a red umbrella and floral lounge chair.
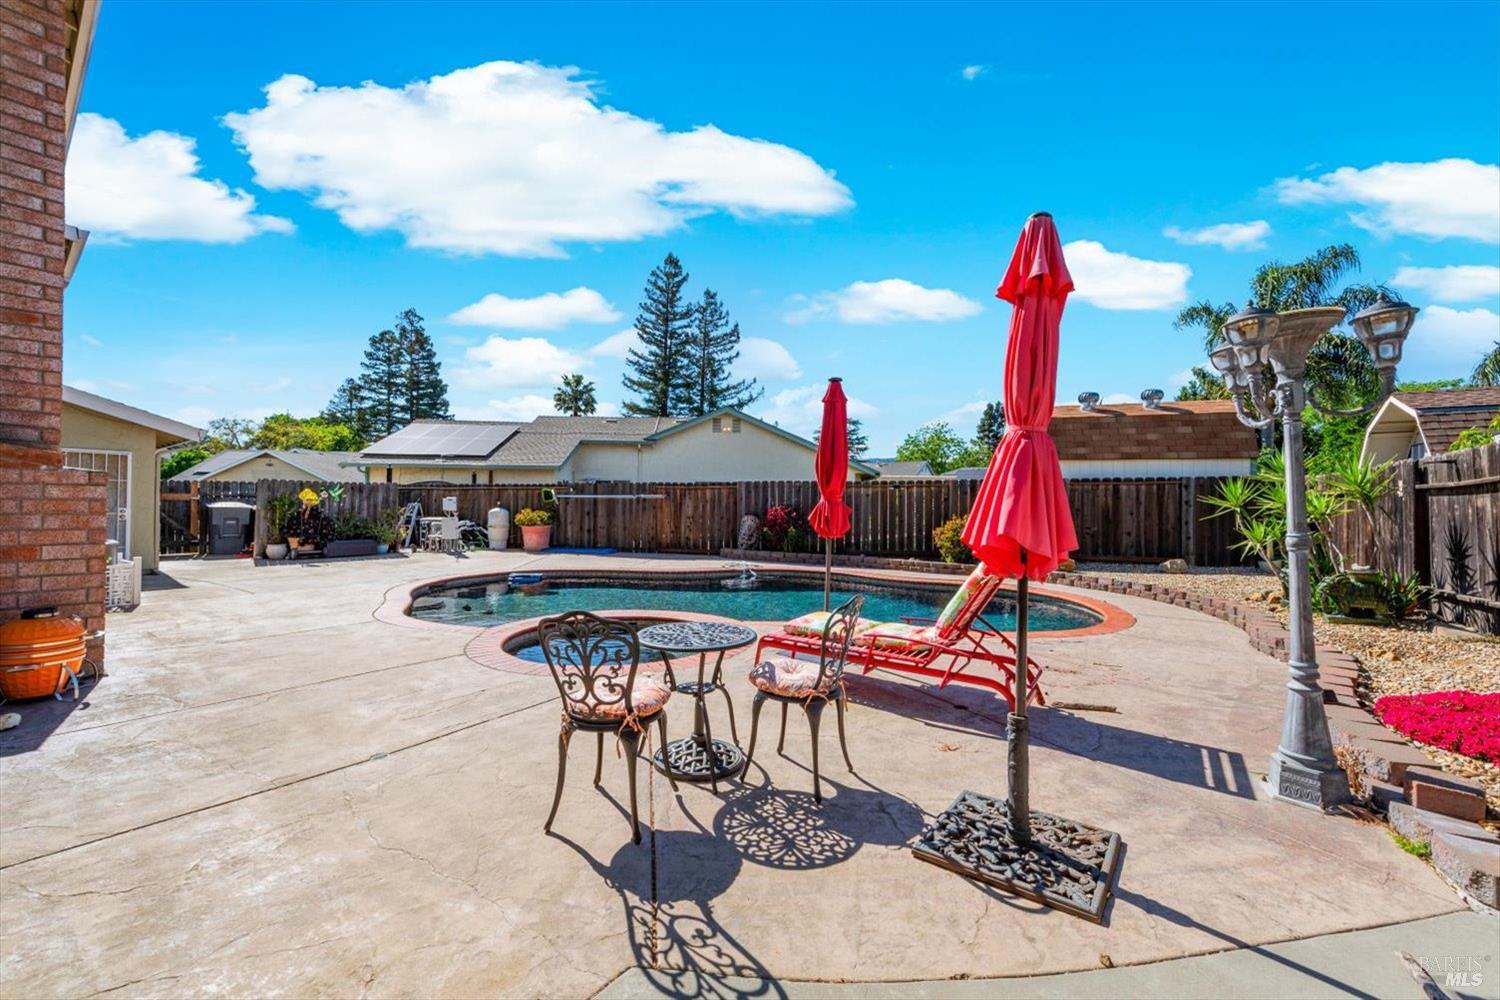
Backyard swimming pool with a concrete patio, red umbrellas, and outdoor dining set.
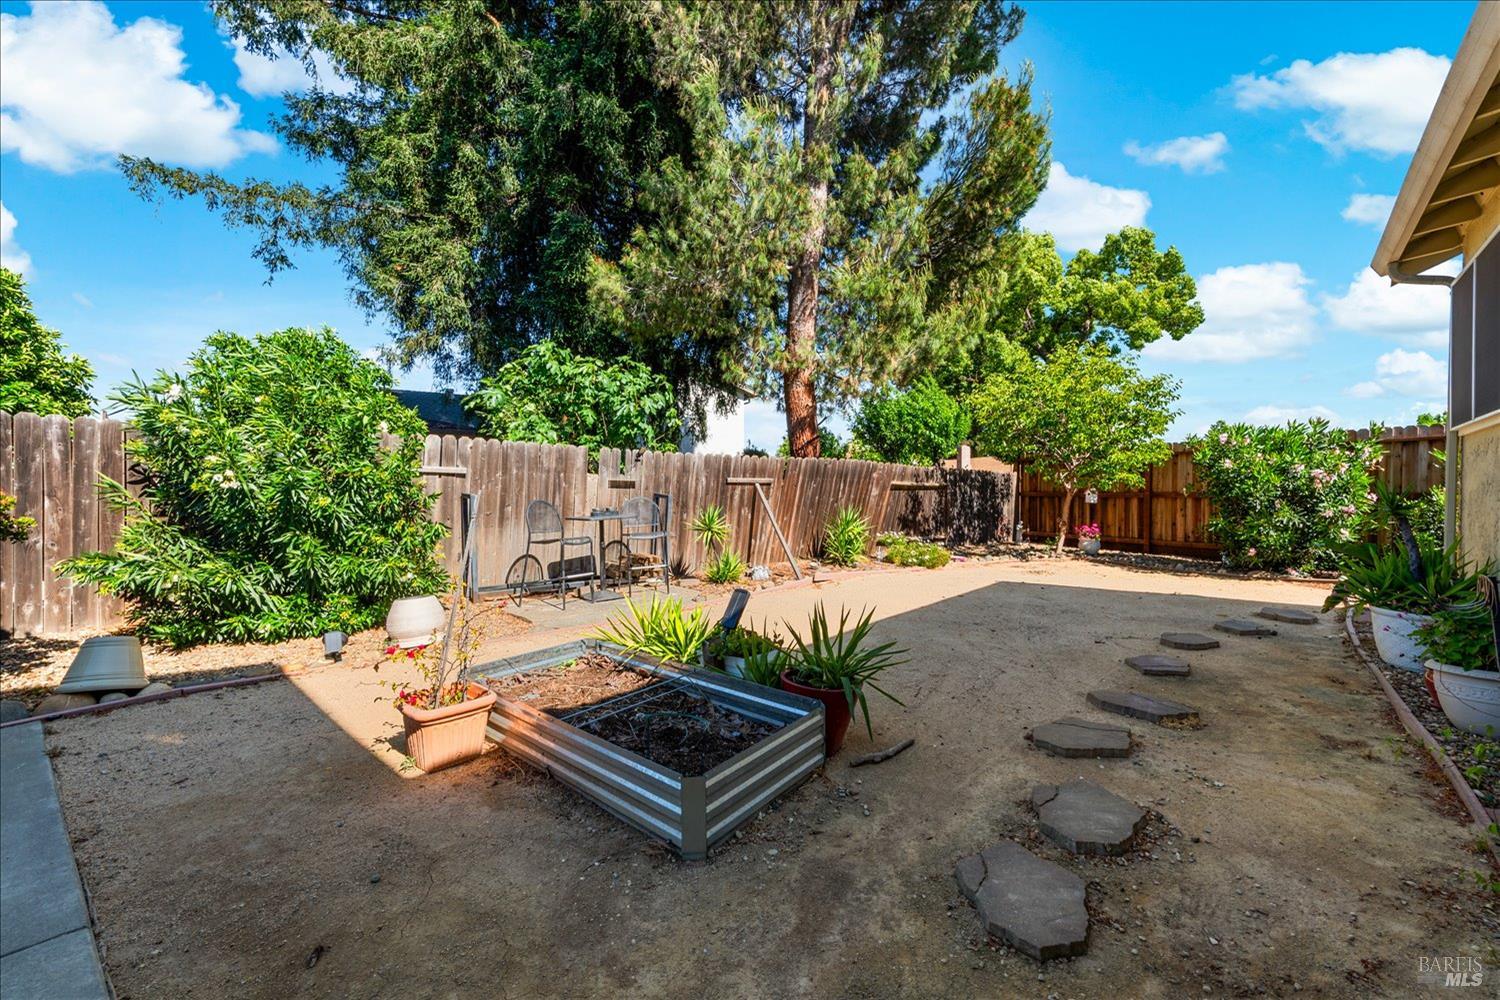
Fenced backyard with raised planter beds, patio seating, and mature trees.
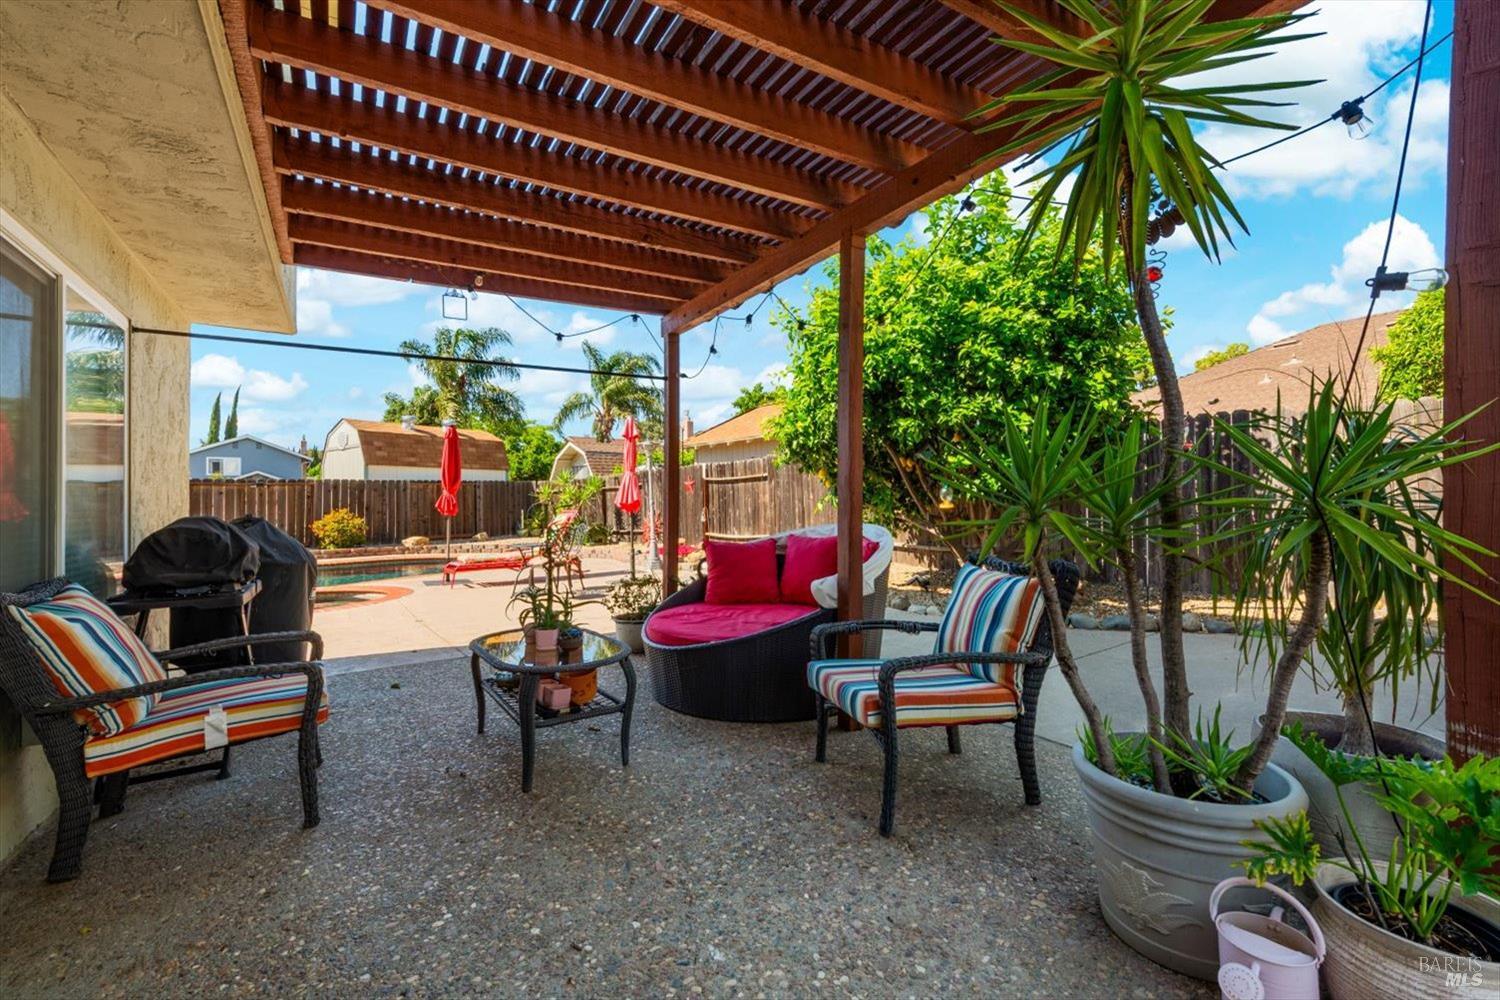
Backyard patio under a wooden pergola with colorful seating, potted plants, and a pool.
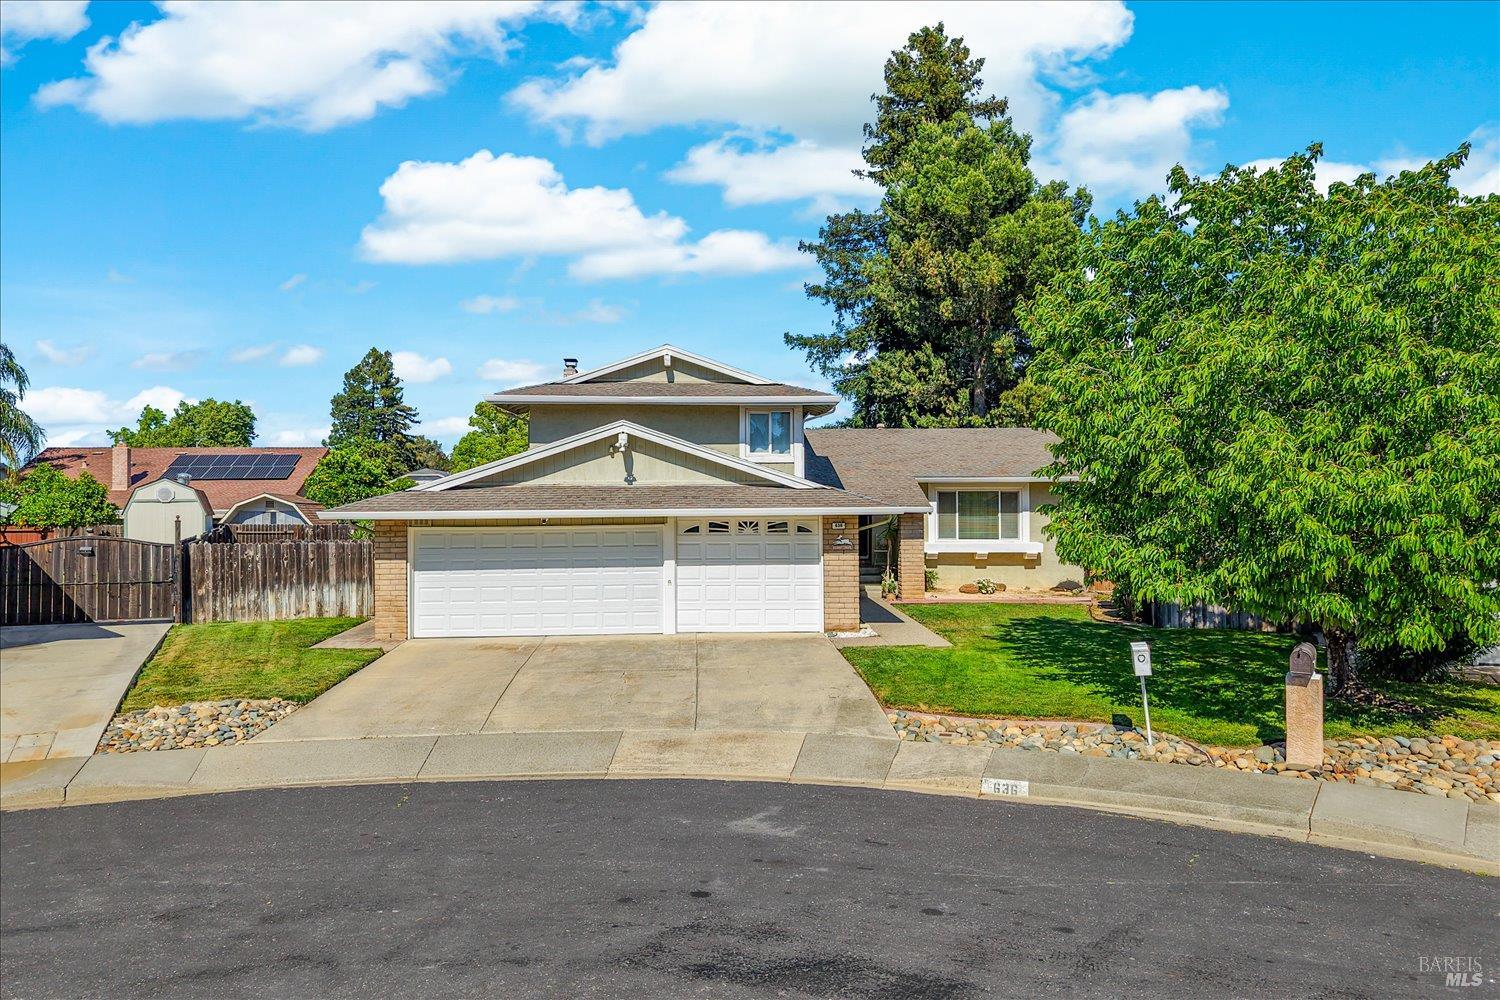
Two-story house with a double garage, broad driveway, green lawn, and mature trees.
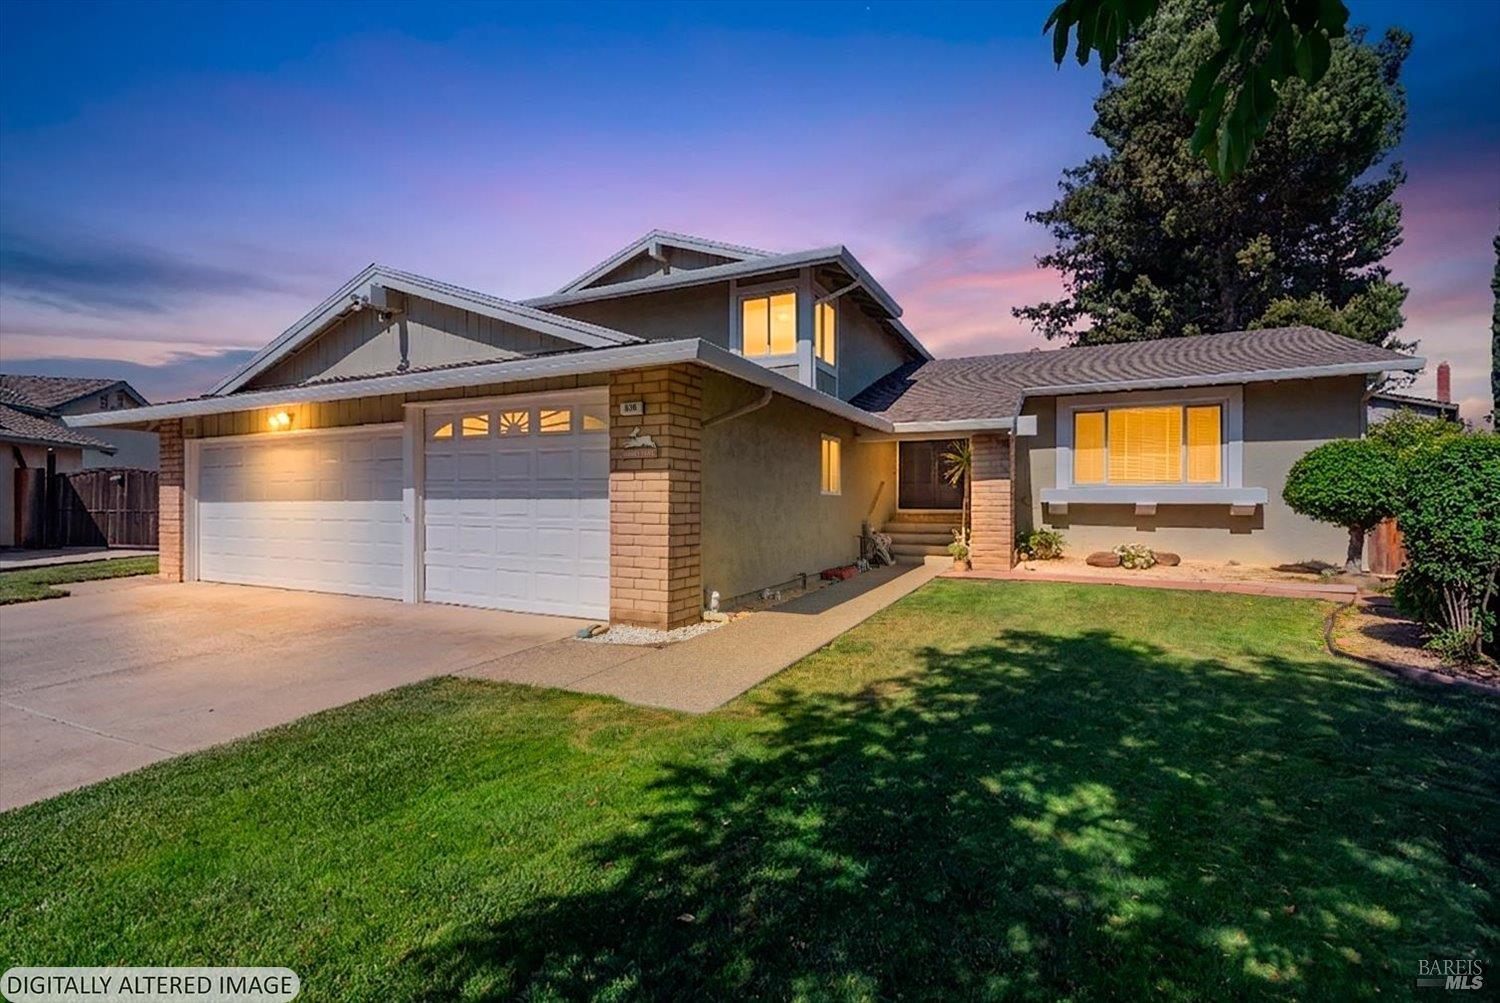
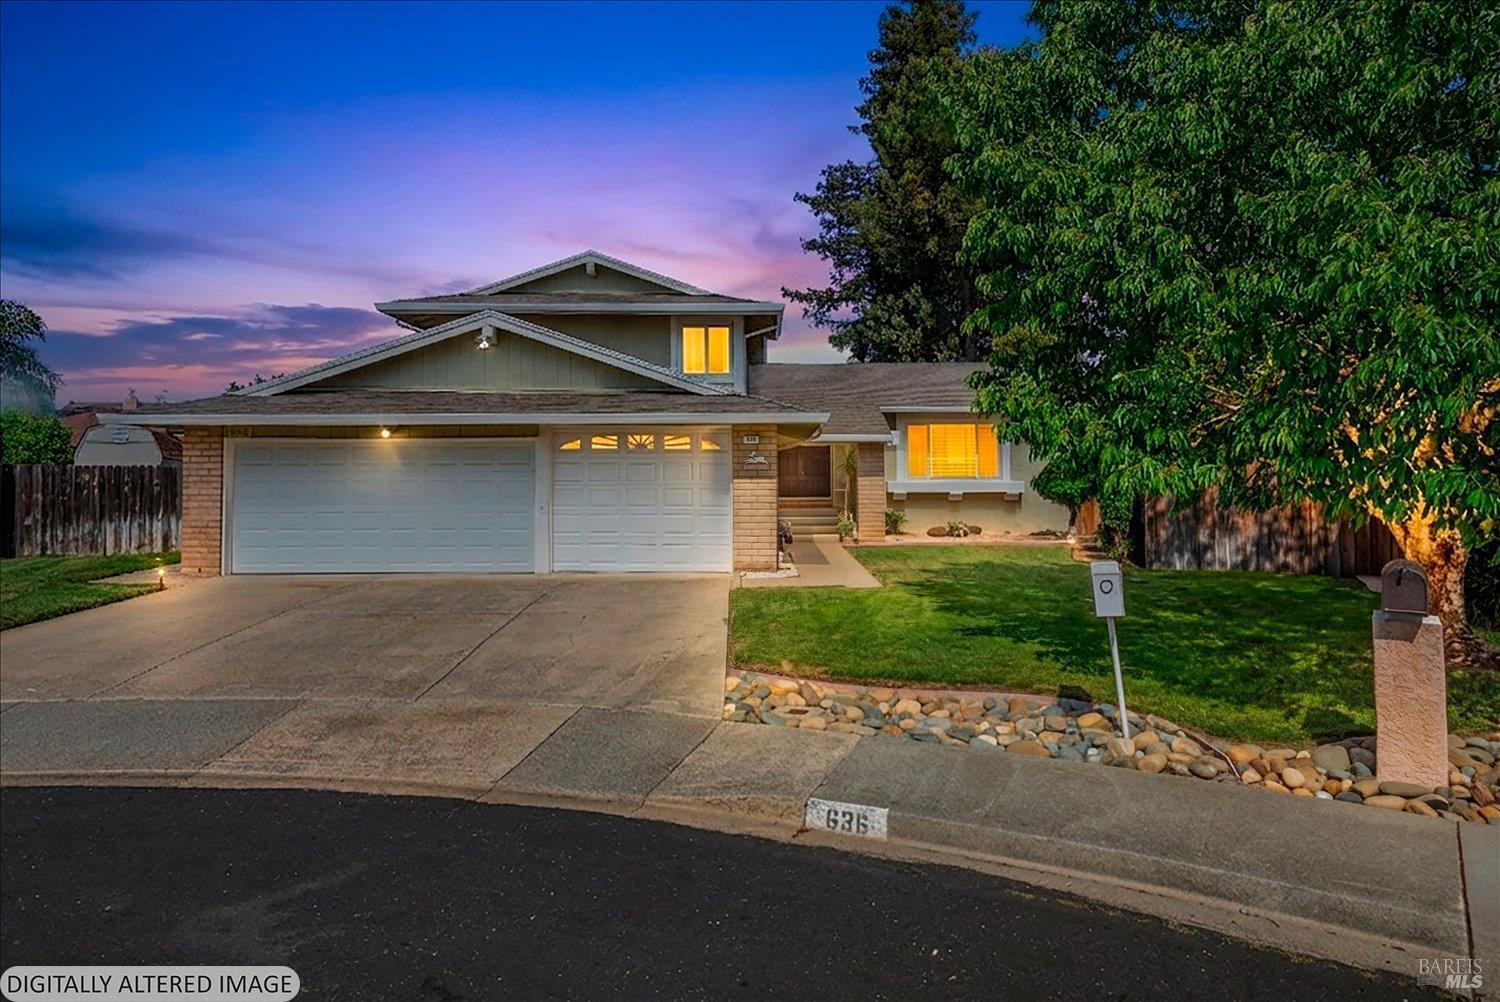
Gray suburban home with a two-car garage and illuminated windows at dusk.
Two-story home behind a curved swimming pool and raised spa at dusk.
Single-story home's brick-and-siding front exterior with a two-car garage and lit windows at dusk.
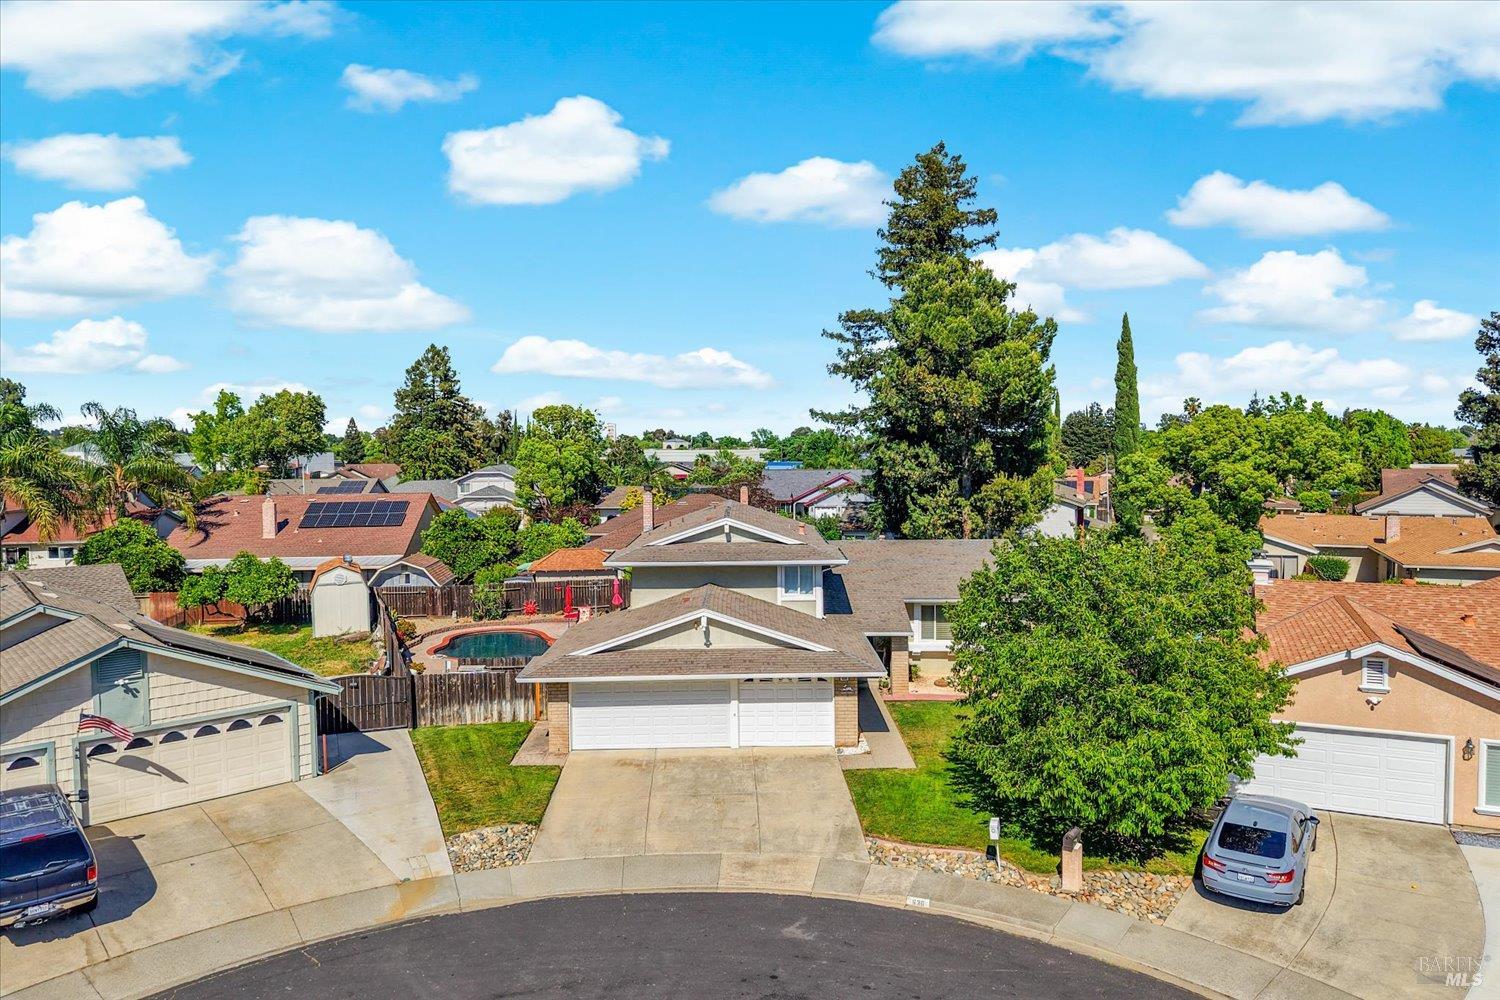
Aerial view of a home on a cul-de-sac, with neighboring houses and a backyard pool nearby.
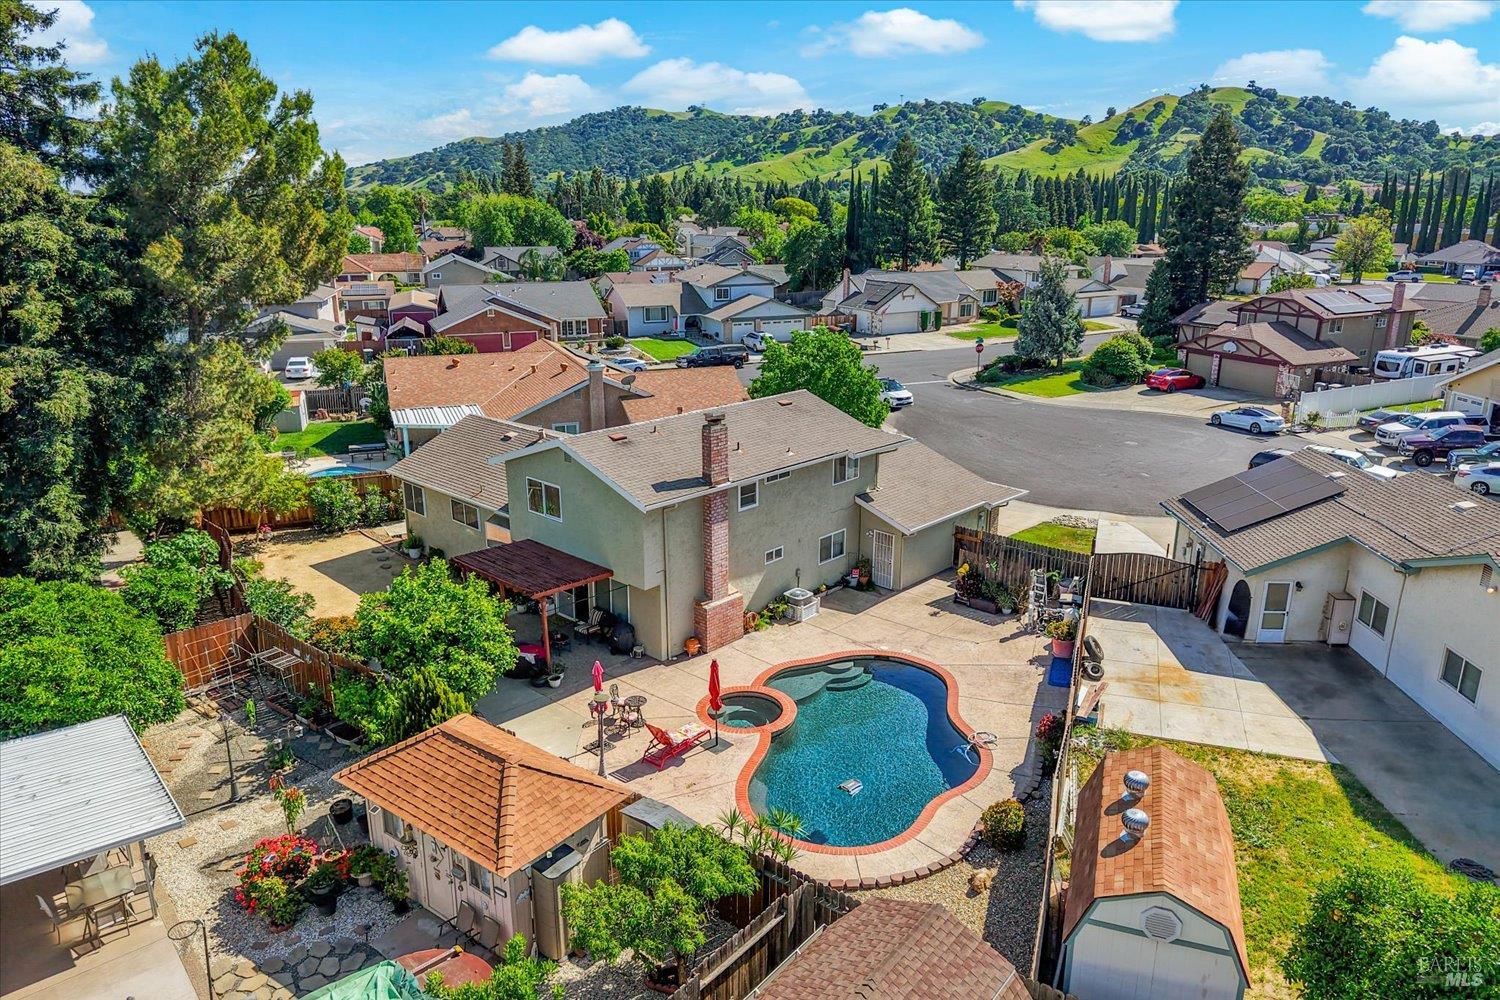
Aerial view of a two-story home with a backyard pool, surrounded by neighboring homes and green hills.
SEE ALL PHOTOS
Suburban home with a two-car garage, wide driveway, front lawn, and mature shade tree.
Backyard swimming pool with curved brick coping, patio seating, and a two-story home.
Aerial view of a home with a backyard pool, patio, and surrounding neighborhood.
Two-story home with a two-car garage, brick accents, and a broad green front lawn.
Home entry and fenced side yard with a covered porch, brick column, and green lawn.
Living room with gray sectional, patterned rug, hardwood floors, and stairs to a raised entry.
Open living and dining area with a vaulted ceiling, hardwood floors, and large curtained windows.
Dining room with a polished wood table, white upholstered chairs, corner windows, and a glass chandelier.
Dining room with a wooden table, white upholstered chairs, and a chandelier beside an opening to the kitchen.
Kitchen with wood cabinets and tiled counters, opening to a dining area beside wide curtained windows.
Kitchen with wood cabinets, white tiled counters, and a central island.
Kitchen with warm wood cabinets, white tiled counters, and a double sink beneath curtained windows.
Kitchen with wood cabinets, white tile counters, and a sink beneath a curtained window.
Dining area with a round white table overlooking a lower living room and brick fireplace.
Open living area with hardwood floors, raised kitchen, and staircase.
Living room with hardwood floors, sectional sofa, glass coffee table, and elevated dining area.
Living room with a brick fireplace, wood floors, and sliding doors to a patio.
Living room with a brick fireplace, hardwood floors, and a gray sofa.
Living room with a tan brick fireplace, gray sectional sofa, and large television.
Living room with hardwood floors, large television, and sliding glass doors opening to a patio.
Furnished bedroom with a green upholstered headboard, floral bedding, sheer curtains, and wood-look flooring.
Bathroom with a bathtub, shower curtain, large mirror, and long wood vanity.
Bedroom with a white bed, floral rug, corner windows, and ceiling fan.
Bedroom with a wooden bed, floral rug, and curtained window.
Bedroom with a teal headboard and throw, white bedding, wood floors, and sheer curtains.
Bedroom with a white bed, teal throw, dark dresser, and wood-look flooring.
Bedroom with a teal headboard, matching throw, patterned rug, and hardwood floors.
Bathroom with a double-sink wood vanity, large mirrors and an open clothes closet.
Bathroom with a long wood vanity and mirrors, opening to a bedroom with a dark blue headboard.
Bathroom with double vanity and mirrored sliding closet doors revealing shelves and hanging clothes.
Bathroom with a wood vanity and large mirror beside a separate toilet area.
Bedroom with a single bed, desk, black office chair, and window with white curtains.
Home office with a desk, office chair, wood-look flooring, and an open doorway to a bedroom.
Backyard swimming pool and attached spa with brick coping, patio seating, and red umbrellas.
Backyard swimming pool and circular spa beside a patio with a red umbrella and floral lounge chair.
Backyard swimming pool with a concrete patio, red umbrellas, and outdoor dining set.
Fenced backyard with raised planter beds, patio seating, and mature trees.
Backyard patio under a wooden pergola with colorful seating, potted plants, and a pool.
Two-story house with a double garage, broad driveway, green lawn, and mature trees.
Gray suburban home with a two-car garage and illuminated windows at dusk.
Two-story home behind a curved swimming pool and raised spa at dusk.
Single-story home's brick-and-siding front exterior with a two-car garage and lit windows at dusk.
Aerial view of a home on a cul-de-sac, with neighboring houses and a backyard pool nearby.
Aerial view of a two-story home with a backyard pool, surrounded by neighboring homes and green hills.
For Sale

636 Tiburon Court

636 Tiburon Court, Vacaville, CA 95687

$599,900
Tucked away on a quiet cul-de-sac in the heart of Vacaville, 636 Tiburon Court invites you into a space where comfort, flexibility, and everyday living come together seamlessly. From the moment you arrive, there is a sense of privacy and possibility, with a generously sized lot offering room to relax, entertain, and grow. Inside, a thoughtfully designed layout welcomes you with natural light that fills each room, creating a warm and inviting atmosphere. The home flows effortlessly, making it ideal for both daily living and hosting gatherings. Multiple living areas provide flexibility, whether you're envisioning cozy movie nights, a home office, or space for extended family. At the heart of it all, the kitchen is designed to bring people together, offering a functional layout that connects easily to the main living spaces. Upstairs and down, spacious bedrooms provide comfort and retreat, while the primary suite becomes your own private escape at the end of the day. Out back, your personal oasis awaits, featuring an in-ground pool and spa that set the stage for relaxing afternoons and unforgettable summer gatherings. Whether you're hosting friends, enjoying a quiet evening under the stars, or unwinding in the spa after a long day, this outdoor space delivers the lifestyle so many are looking for. Located near parks, schools, and shopping, this Vacaville home blends convenience with a peaceful residential setting.

5
beds

3
baths

2,575 Sq.Ft. LIVING AREA

8,276 Sq.Ft. lot

Dylon Baker

Dylon Baker

Features & Amenities

Interior

  • total bedrooms5
  • Total bathrooms3
  • full bathrooms3
  • Laundry room Hookups Only
  • Fireplace Brick, Wood Burning

Area & Lot

  • Status For Sale
  • Living Area2,575 Sq.Ft.
  • Lot Area8,276 Sq.Ft.
  • MLS® ID326030429
  • TypeResidential
  • YEAR BUILT1981
  • NeighborhoodVacaville

Exterior

  • STORIES2
  • Garage Space3.0
  • water SourcePublic
  • utilitiesPublic
  • PoolBuilt-In, Salt Water
  • lot featuresCul-De-Sac, Landscape Back, Landscape Misc
  • parkingAttached, RV Possible
  • HEAT TYPECentral
  • AIR CONDITIONINGCentral Air
  • sewerPublic Sewer

Financial

  • Sales Price$599,900
Backyard swimming pool with curved brick coping, patio seating, and a two-story home.

Schedule a Showing

I would love to show you my beautiful property. Please select your preferred date and time below. I will be in touch shortly to confirm your appointment.

Schedule a Showing

I would love to show you my beautiful property. Please select your preferred date and time below. I will be in touch shortly to confirm your appointment.

Thank you for your interest in 636 Tiburon Court, Vacaville, CA 95687. We are reviewing your request and will be in touch shortly!

Mortgage Calculator

Estimate your monthly mortgage payment, including the principal and interest, property taxes, and HOA. Adjust the values to generate a more accurate rate.

All estimates are provided for informational purposes only. Actual amounts may vary.
$0,000 Your Payment 20 15 65
$0,000 Your Payment

Vacaville

Boasts a diverse and inclusive community, where residents can enjoy a variety of cultural events.

Explore

Work With Dylon

Dylon uses his extensive Real Estate expertise to negotiate a home purchase with the best terms for his clients. During the entire Real Estate process, Dylon’s clients are fully informed with consistent and clear communication so that they can fully enjoy their Real Estate experience.

Follow Dylon on Instagram